Use this whole house building materials checklist before requesting quotations or placing orders. It organizes the structural shell, building envelope, MEP systems, interior finishes, fixed joinery, fixtures, furniture, and external works needed for a new home or villa. It is designed for owners, developers, builders, and designers who need one clear procurement reference across multiple trades.
A checklist identifies what must be considered; it is not a final bill of quantities (BOQ). Product sizes, quantities, structural grades, fire ratings, energy performance, connection details, and installation methods must come from approved drawings, engineering calculations, schedules, and the building rules that apply at the project location.
Written by Winston
Project Director at Skyland Building · 10+ Years of Building Materials Experience
Updated July 2026 · 14-minute read

Key Takeaways
- Build one master schedule. Record every item by room or zone, drawing reference, specification, quantity, finish, approval status, lead time, and delivery batch.
- Separate local and imported materials. Heavy bulk materials are usually sourced near the site, while customized architectural finishes and FF&E can often be consolidated from specialist manufacturers.
- Freeze interfaces before production. Window openings, cabinet dimensions, plumbing points, electrical locations, ceiling levels, and finished-floor heights must agree across trades.
- Approve samples and shop drawings. A product name alone is not enough; use finish codes, approved samples, drawings, hardware schedules, and performance requirements as the production reference.
- Plan delivery around site readiness. Order long-lead custom items early, but release them in batches that match installation sequence, storage capacity, and protection conditions on site.
What Should a Whole House Building Materials Checklist Include?
A complete list should cover more than cement, steel, framing, and pipes. It should follow the house from the ground to final handover: site and foundation materials; structure and roof; facade, insulation, windows, and doors; plumbing, electrical, HVAC, and smart-home systems; ceilings, wall finishes, tiles, stone, and flooring; cabinets, wardrobes, sanitary ware, lighting, stairs, furniture, soft furnishings, external works, spare materials, manuals, and warranties.
The list should also define the documents needed to buy each item correctly. For customized products, the drawings and interface details are often more important than the product description itself.
Whole House Building Materials Checklist at a Glance
| Stage | Materials to include | Typical sourcing approach |
| 1. Site and foundation | Excavation, fill, aggregate, concrete, reinforcement, formwork, waterproofing, drainage, termite protection | Usually local; engineer-approved |
| 2. Structural shell | Masonry or framing, beams, columns, slabs, sheathing, roof structure, fasteners and connectors | Usually local or specialist structural package |
| 3. Envelope | Roofing, facade, membranes, flashings, insulation, windows, exterior doors, glass, sealants | Mixed local and custom supply |
| 4. Plumbing and HVAC | Water, drainage, pumps, tanks, heating/cooling, ventilation, controls, insulation and supports | Local-code package; equipment case by case |
| 5. Electrical and smart systems | Cables, panels, breakers, conduits, earthing, switches, sockets, lighting, data, security, controls | Local-certified rough-in; fixtures may be consolidated |
| 6. Interior surfaces | Drywall, ceilings, plaster, paint, wall panels, tiles, stone, flooring, adhesives, grout and trims | Mixed; finish materials suit consolidated supply |
| 7. Joinery and openings | Interior doors, hardware, cabinets, wardrobes, vanities, countertops, skirting and decorative panels | Strong candidate for coordinated custom supply |
| 8. Kitchens and bathrooms | Sanitary ware, faucets, shower systems, accessories, sinks, appliances and connection kits | Mixed; verify local connections and approvals |
| 9. Stairs and FF&E | Stairs, railings, decorative lighting, mirrors, furniture, curtains, rugs and accessories | Strong candidate for coordinated supply |
| 10. External works and handover | Gates, fencing, paving, outdoor lighting, landscape items, spare finishes, manuals and warranties | Mixed; package by installation zone |
Detailed Building Materials Checklist by Construction Stage
1. Site, Foundation, and Structural Shell
The structural package must be designed and released by qualified local professionals. Use the checklist to confirm scope and procurement responsibility, not to select structural grades without calculations.
- Site preparation: survey markers, temporary access, erosion control, excavation, fill, compacted sub-base, and dewatering where required.
- Foundation: formwork, concrete or masonry, reinforcement, anchors, embedded plates, sleeves, damp-proofing, waterproofing, drainage, and termite protection.
- Load-bearing structure: reinforced concrete, structural steel, engineered timber, masonry, prefabricated panels, connectors, fasteners, and corrosion protection as designed.
- Floor and roof structure: slabs, joists, trusses, decking, sheathing, edge details, penetrations, and temporary bracing.
- Documents: geotechnical report, structural drawings, bar-bending or fabrication schedules, approved mix or material grades, inspection points, and test records.
Concrete, aggregates, reinforcement, blocks, and standard framing are often sourced locally because they are heavy, schedule-sensitive, and governed by local engineering practice. Prefabricated structural systems require a separate engineered procurement plan.

Structural materials and connections must follow the approved engineering drawings and local inspection requirements.
2. Roofing, Facade, and Waterproofing
- Roof system: tiles, shingles, standing-seam metal, membranes, underlayments, battens, fasteners, gutters, downpipes, flashings, vents, and roof-access items.
- Facade system: render, brick, stone, metal panels, structural glass facades, fiber-cement panels, timber or composite cladding, subframes, anchors, movement joints, and trims.
- Water management: weather-resistive barriers, vapor-control layers where required, sill pans, tapes, sealants, backer rods, drainage mats, and weep details.
- Performance fields: fire classification, wind resistance, corrosion environment, UV exposure, water absorption, thermal movement, warranty, and maintenance cycle.
- Coordination checks: roof penetrations, parapets, balcony thresholds, facade-to-window joints, drainage paths, and transitions between dissimilar materials.
3. Windows, Exterior Doors, and Glazing

- Window and door schedule: opening ID, room, rough-opening size, overall frame size, opening type, handing, sill level, quantity, and drawing reference.
- Frame specification: material, profile series, thermal break where needed, reinforcement, drainage, finish, color code, insect screen, and interface with the wall system.
- Glass specification: pane build-up, safety treatment, laminated or tempered glass, Low-E coating, spacer, gas fill, tint, acoustic target, and privacy requirements.
- Performance: project-specific wind, water, air, thermal, acoustic, impact, security, and fire requirements, supported by applicable test reports.
- Hardware: handles, hinges, rollers, locks, restrictors, closers, cylinders, access control, and spare keys or replacement parts.
- Installation accessories: anchors, packers, sill pans, membranes, flashings, sealants, trim covers, protection film, and installation instructions.
Do not request a quotation using width and height alone. Confirm performance, glass, finish, hardware, and installation interfaces. For U.S. projects, ENERGY STAR guidance illustrates why U-factor and solar heat gain coefficient must match the climate zone; other countries use their own standards and certification systems. Review metal entrance door systems against the opening schedule, climate exposure, hardware, threshold, and local approval requirements.
4. Insulation, Drywall, and Ceilings
- Thermal insulation: batts, mineral wool, rigid board, spray-applied systems, roof insulation, pipe or duct insulation, fixings, and protective layers.
- Air and vapor control: membranes, tapes, gaskets, sealants, penetration boots, and continuity details at windows, roofs, floors, and service openings.
- Wall linings: standard, moisture-resistant, fire-rated, acoustic, or impact-resistant boards; studs, tracks, screws, joint tape, compounds, and corner beads.
- Ceilings: suspension system, gypsum board, metal or timber panels, access hatches, acoustic panels, shadow gaps, trims, and service openings.
- Specification checks: required R-value or U-value, fire and acoustic ratings, condensation strategy, board thickness, wet-area zones, ceiling levels, and maintenance access.
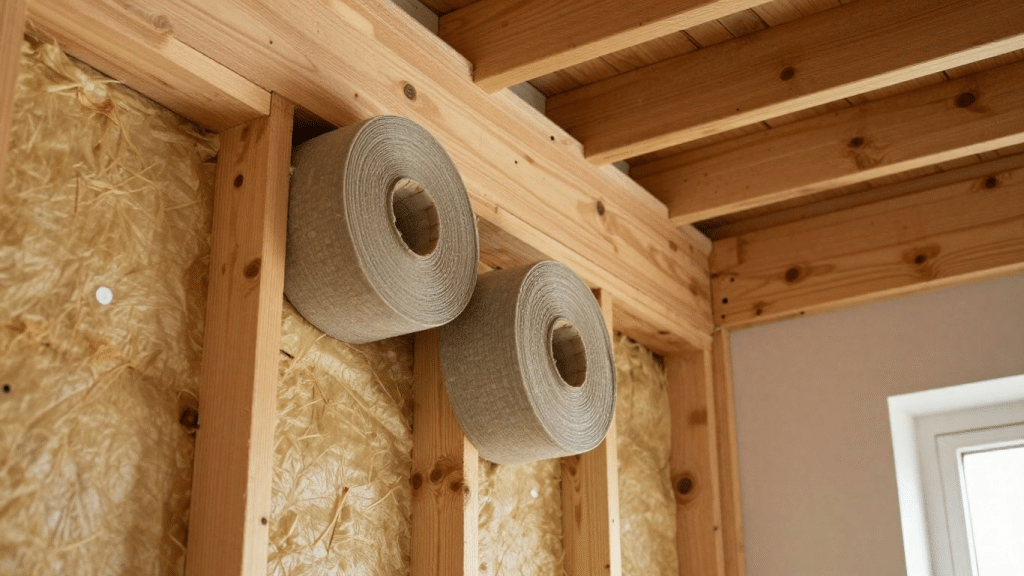
Insulation, air-sealing, and vapor-control layers must be designed as one continuous envelope for the project climate.
5. Plumbing, Sanitary Ware, and Kitchen Utilities
- Water supply: cold and hot-water pipes, fittings, valves, manifolds, pumps, tanks, filters, heaters, insulation, meters, and supports.
- Drainage: soil, waste, vent, stormwater, floor drains, traps, cleanouts, channels, grease management where needed, and acoustic insulation.
- Sanitary fixtures: ceramic toilets, basins, solid-surface bathtubs, shower trays or channels, architectural faucets, mixers, shower systems, shower enclosures, concealed cisterns, valves, accessories, and mirrors.
- Wellness spaces: For sauna rooms, record ventilation, moisture control, drainage, power, safe clearances, finish durability, and maintenance access.
- Kitchen utilities: sinks, faucets, waste kits, water filters, refrigerators, ovens, hobs, hoods, dishwashers, microwaves, and appliance connection kits.
- Record for each item: connection size and location, water pressure range, flow direction, voltage and frequency, plug type, drainage outlet, service clearance, finish code, and maintenance access.
Coordinate the sanitary schedule, cabinet drawings, countertop cut-outs, appliance data, and rough-in points before production. A local MEP engineer or licensed contractor should approve system design and products that require jurisdiction-specific certification.
6. Electrical, Lighting, Low-Voltage, and Smart Home
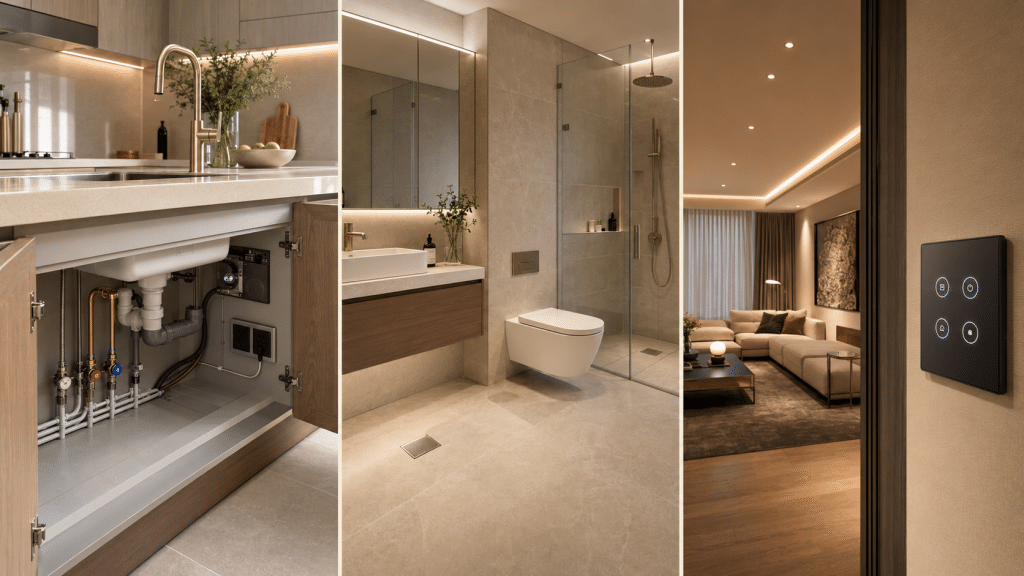
- Power distribution: service equipment, distribution boards, breakers, surge protection, earthing, cables, conduits, junction boxes, trays, labels, and testing equipment.
- Wiring devices: switches, sockets, dimmers, USB outlets, isolators, floor boxes, weatherproof outlets, and compatible back boxes.
- Lighting: downlights, pendants, wall lights, linear lighting, exterior fixtures, emergency lighting where required, drivers, transformers, tracks, and controls.
- Low-voltage systems: data, Wi-Fi, television, doorbell, intercom, CCTV, access control, alarm, audio, sensors, and structured cabling.
- Smart-home coordination: protocol, controller, gateway, device compatibility, neutral-wire needs, scenes, app access, local control, commissioning, and backup strategy.
- Specification checks: voltage, frequency, socket standard, load, circuit, color temperature, CRI, beam angle, lumen output, dimming protocol, IP rating, finish, and cut-out size.
Electrical rough-in and protective devices must meet local rules. Decorative fixtures and control devices can be consolidated only after compatibility, certification, replacement access, and after-sales support are confirmed.
7. Tiles, Stone, Flooring, and Wall Finishes

- Tiles: floor and wall tiles by room, format, thickness, surface, shade and caliber, slip resistance, water absorption, trims, skirting, stair pieces, and spare quantity.
- Stone: slabs or cut-to-size pieces, species, selection grade, thickness, finish, vein direction, book matching, edge profile, reinforcement, sealant, and support system.
- Wood and resilient flooring: species or décor, construction, plank size, wear layer, finish, moisture limits, underlay, trims, transitions, adhesive, and maintenance kit.
- Wall finishes: paint system, wallpaper, fabric, timber veneer, decorative panels, acoustic slatted wood wall panels, metal trims, adhesives, primers, and sealants.
- Take-off and layout: net area, installation direction, joint width, tile or slab layout, pattern repeat, cuts, waste allowance, batch control, and replacement stock.
Approve physical samples under the project lighting before ordering. For natural materials, define the accepted range of color and texture instead of relying on one small reference image.
8. Interior Doors, Cabinets, Wardrobes, and Countertops
- Interior doors: door ID, handing, leaf and frame size, core, veneer or finish, fire or acoustic rating where required, seals, thresholds, ironmongery, and access-control preparation.
- Kitchen cabinets: plans and elevations, cabinet carcass and door material, finish, edge treatment, hardware, accessories, lighting, ventilation, service voids, and appliance integration.
- Bespoke wardrobes and vanities: room tag, internal configuration, shelves, drawers, hanging rails, mirrors, handles, lighting, sockets, plumbing clearances, and fixing method.
- Countertops: material, thickness, edge profile, backsplash, joint positions, sink and hob cut-outs, overhang, support, finish, and sealing requirements.
- Interface checks: finished wall and floor levels, door clearances, skirting, ceiling bulkheads, electrical points, plumbing points, appliances, and adjacent panels.
For customized items, issue one coordinated set of shop drawings and hardware schedules. See Skyland’s wooden door systems as an example of a product category that needs dimensional, finish, hardware, and performance information before production.
9. Stairs, Railings, Furniture, and Soft Furnishings

- Stairs: structural concept, floor-to-floor height, opening, rise and going, stringer, treads, landings, balustrade, handrail, anchors, finish, lighting, and installation sequence.
- Railings and screens: location, height, post spacing, glass specification, metal grade, coating, brackets, fixings, edge protection, and code-required loading.
- Furniture: room-by-room schedule for bespoke bed systems, luxury dining tables, and other loose or fixed pieces; dimensions, material, upholstery, color, fire or performance needs, power integration, packaging, assembly, and spare components.
- Soft furnishings: curtains, sheers, blackout lining, tracks, blinds, rugs, cushions, wall coverings, bedding, artwork, and installation accessories.
- Approval package: plans, elevations, furniture layouts, material samples, fabric memos, prototypes for critical pieces, and room mock-up where appropriate.
10. External Works, Handover Materials, and Spares
- External works: gates, fencing, balustrades, paving, decking, drainage channels, outdoor kitchens, pool finishes, landscape lighting, irrigation, and site furniture.
- Protection and cleaning: surface films, corner guards, floor protection, cleaning products approved for each finish, and repair kits.
- Spare materials: agreed extra tiles, stone, flooring, paint, wallpaper, cabinet panels, hardware, lamps, drivers, switches, faucets, seals, and filters.
- Handover documents: packing and room lists, test records, as-built drawings, commissioning reports, certificates, warranties, care manuals, spare-parts list, and supplier contacts.
What Information Should Be Recorded for Every Material?
The value of a checklist comes from the fields attached to each item. Use the following columns in your procurement schedule, spreadsheet, or BOQ so different suppliers quote the same scope.
| Field | What to record |
| Item ID and category | A unique code that connects the BOQ, drawings, finish schedule, quotation, and packing list. |
| Location | Building, floor, room, elevation, facade zone, or external area where the item will be installed. |
| Drawing reference | Plan, elevation, detail, schedule, revision, and room or opening tag. |
| Material and construction | Product type, composition, grade, core, profile, assembly, brand or approved equivalent. |
| Dimensions and unit | Finished size, thickness, module, cut-out, unit of measure, and tolerances. |
| Quantity | Measured quantity, ordering quantity, waste allowance, spare quantity, and packaging unit. |
| Finish and sample | Color code, texture, gloss, grain or vein direction, batch, and approved physical sample reference. |
| Performance and compliance | Structural, fire, acoustic, thermal, water, slip, corrosion, electrical, or hygiene requirements that apply. |
| Accessories and exclusions | Hardware, trims, adhesives, fixings, sealants, drivers, installation tools, and any excluded site work. |
| Supplier and commercial status | Supplier, quotation revision, unit price, currency, trade terms, payment status, and warranty. |
| Lead time and delivery | Approval date, production time, inspection date, shipping batch, required-on-site date, storage, and installation sequence. |
| Approval and QC | Sample, drawing, mock-up, test report, inspection result, nonconformance status, and final acceptance. |
What Should Be Sourced Locally and What Can Be Consolidated?
A whole-house package does not mean every product should cross a border. The best sourcing plan separates heavy commodity materials from customized, design-sensitive, higher-value products.
| Sourcing approach | Typical items | Why and what to check |
| Usually source locally | Ready-mix concrete, sand, aggregate, rebar, blocks, standard framing, bulk plaster or screed, standard pipes and cables | Heavy, low value-to-volume, time-sensitive, and closely tied to local engineering, inspection, and trade practice. |
| Often suited to coordinated supply | Windows and doors, cabinets and wardrobes, countertops, tiles and stone, sanitary ware, flooring, stairs, decorative lighting, furniture and soft furnishings | Customization and finish coordination create value. Confirm drawings, samples, certification, packaging, installation interfaces, warranty, and spare parts. |
| Decide project by project | Roofing, insulation, facade panels, HVAC equipment, water treatment, solar equipment, appliances, gates and railings | Compare local approvals, voltage and climate suitability, freight, service support, replacement access, minimum order, and total landed cost. |
Skyland Building focuses its coordinated project supply on architectural products, interior finishes, fixed joinery, fixtures, and FF&E rather than treating every structural commodity as an import item. This approach keeps the multi-category procurement process practical for the project schedule and budget.
How to Turn the Checklist into a Procurement-Ready BOQ
Checklist vs. BOQ: the checklist confirms that no material category has been forgotten. The BOQ converts the approved design into measurable line items with exact quantities, units, specifications, scope boundaries, and commercial information.
- Create a drawing register. Collect the latest architectural, structural, MEP, reflected-ceiling, landscape, interior, and specialist drawings. Mark the current revision and approval status.
- Build room and opening schedules. Give every room, door, window, cabinet, sanitary fixture, light, and finish zone a consistent code.
- Complete quantity take-offs by trade. Measure areas, lengths, counts, and volumes from approved documents. Record assumptions and do not hide waste inside the net quantity.
- Assign specification and finish codes. Link each BOQ item to a written specification, drawing detail, and approved sample or material board.
- Define scope boundaries. State who supplies anchors, fixings, sealants, trims, drivers, connection kits, templates, protection, installation, testing, and disposal.
- Separate local and consolidated packages. Group items by trade, compliance route, supplier, lead time, shipping constraints, and installation sequence.
- Request comparable quotations. Issue the same BOQ, drawings, specifications, and response format to shortlisted suppliers; track exclusions and substitutions line by line.
- Freeze approvals and control revisions. Use a dated sign-off for samples and shop drawings, then record every approved change in the BOQ, budget, schedule, and packing list.
For design-led projects, the same process should support the architect’s intent. Skyland’s building materials coordination for architects is structured around drawings, samples, specifications, and multi-trade interfaces.
Ordering Sequence and Lead-Time Priorities
There is no universal ordering calendar: lead times depend on design complexity, approval cycles, production capacity, shipping route, and site conditions. Use the following sequence as a planning framework.
- Freeze early interfaces first: structure, roof and facade geometry, wall build-ups, finished-floor levels, service routes, ceiling zones, window openings, door openings, and major equipment locations.
- Start long-lead custom items early: windows, exterior doors, customized interior doors, cabinets, wardrobes, stairs, cut-to-size stone, special lighting, custom furniture, and imported equipment.
- Release samples before bulk production: approve colors, finishes, hardware, performance documents, mock-ups, and first-article pieces where a defect would be repeated across many units.
- Deliver by installation sequence: weather-tight envelope first, rough-in items next, wet-area and interior finishes after substrates are ready, then joinery, fixtures, lighting, furniture, and accessories.
- Protect storage and access: confirm unloading equipment, dry storage, vertical or flat storage rules, security, room-by-room distribution, and safe access before the container or truck arrives.
Supplier Verification and Quality-Control Checklist
- Verify the supplier and factory: legal entity, manufacturing location, relevant product experience, production capacity, quality system, references, and ability to provide the required documentation.
- Normalize quotations: compare materials, grades, sizes, finishes, accessories, tests, packaging, spare parts, warranty, trade terms, payment schedule, and exclusions—not only the total price.
- Approve samples and shop drawings: use signed or coded samples and revision-controlled drawings; photographs alone are insufficient for critical color and texture decisions.
- Set inspection points: incoming material, first article, in-process dimensions and finish, functional testing, final quantity, labeling, packaging, and loading.
- Check product interfaces: openings, substrates, fixings, connections, power supply, plumbing points, cut-outs, adjoining finishes, installation clearances, and maintenance access.
- Plan packaging by destination: label each package by project, floor, room, item ID, quantity, and sequence; use suitable crates, pallets, edge protection, moisture control, and glass or stone supports.
- Close the handover loop: collect certificates, inspection reports, packing lists, warranties, manuals, touch-up materials, spare parts, and supplier contacts before final payment or shipment release.
Common Mistakes to Avoid
- Using a generic list as a final BOQ. Every house has different dimensions, loads, codes, finishes, systems, and quantities.
- Quoting from floor plans only. Elevations, sections, schedules, details, MEP layouts, and finish references are needed for accurate scope.
- Mixing net quantity, waste, and spares. Keep them visible so purchasing decisions and leftover stock can be explained.
- Approving by screen color. Use physical samples for color-, grain-, texture-, gloss-, and batch-sensitive products.
- Ignoring accessories and installation materials. Missing tracks, trims, fixings, drivers, valves, sealants, and templates often delay installation more than the main product.
- Ordering before interfaces are frozen. Small changes to openings, floors, ceilings, appliances, or service points can make custom products unusable.
- Importing unsuitable commodities. Freight, local approvals, service support, and replacement access may make local supply the better choice.
- Shipping without a room-based packing plan. Mixed, unlabeled packages create unnecessary handling, damage, and installation errors on site.
Frequently Asked Questions
What is a whole house building materials checklist?
It is a master list of the materials, fixtures, fixed joinery, equipment, finishes, furniture, accessories, documents, approvals, and spare parts required to complete a house. A useful checklist follows the construction sequence and records responsibility, specifications, quantities, and status.
What is the difference between a materials checklist and a BOQ?
A checklist confirms scope and helps prevent omissions. A BOQ is project-specific and assigns measurable quantities, units, specifications, scope boundaries, and commercial data to each item.
Which house-building materials should normally be sourced locally?
Concrete, aggregates, reinforcement, blocks, bulk plaster or screed, standard structural materials, and many rough-in MEP items are commonly local because they are heavy, time-sensitive, and closely tied to local codes and contractor practice. The correct decision depends on the project country and supply market.
Which items are good candidates for consolidated overseas sourcing?
Customized windows and doors, cabinets, wardrobes, countertops, tiles, stone, sanitary ware, flooring, stairs, decorative lighting, furniture, and soft furnishings can benefit from coordinated design and finish control. Certification, freight, installation support, warranty, and spare parts still need to be checked.
How are material quantities calculated?
Quantities are taken from approved plans, elevations, sections, schedules, and detailed drawings using the appropriate unit for each item. Waste and spare allowances should be shown separately and approved based on layout, cutting, breakage risk, batch continuity, and future maintenance.
What should I send a supplier for an accurate quotation?
Send the latest drawings, room and opening schedules, BOQ, written specifications, finish references, target standards, delivery location, required-on-site dates, and a clear list of what the supplier must include. Remove client-sensitive information that is not needed for pricing.
When should custom windows, cabinets, stairs, and stone be ordered?
Start technical coordination early, but release production only after dimensions, interfaces, materials, finishes, samples, and shop drawings are approved. Confirm the supplier’s actual approval, production, inspection, and shipping lead times instead of relying on a generic construction timeline.
Can multiple building-material categories be shipped together?
Yes, when cargo compatibility, timing, weight distribution, protection, documentation, and customs rules allow it. Consolidated shipping works best when packages are labeled by floor, room, and item ID and the packing plan matches the installation sequence.
How do I confirm materials meet local requirements?
List the applicable code, standard, performance value, certificate, test report, labeling, and approval authority for each regulated product. Have the project’s architect, engineer, licensed contractor, or local authority confirm acceptance before ordering.
Conclusion
A whole house building materials checklist is most useful when it connects design, quantity take-off, quotation, sample approval, production, quality control, packing, delivery, and installation. Keep structural and code-sensitive decisions with the project’s qualified professionals, then coordinate the architectural finishes and FF&E as one controlled package. To prepare a project quotation, send Skyland Building the current floor plans, elevations, schedules, finish references, target standards, destination, and required timeline. You can also review the Senegal villa building materials project as an example of multi-category project supply.
Next Steps for Your Project
Topic hub: BOQ & Project Planning Guides
Relevant product pages: Custom Cabinetry · Aluminum Windows & Doors · Luxury Sanitary Ware Systems
Related guides: Whole-House Building Materials RFQ · Construction Procurement Schedule
Related service: Project Material Coordination