
Bespoke Wardrobe Systems
Bespoke Wardrobe & Closet Systems for Building Projects
Develop fitted wardrobes and walk-in closets around room dimensions, storage priorities, door configurations, finishes, lighting, hardware and installation conditions.
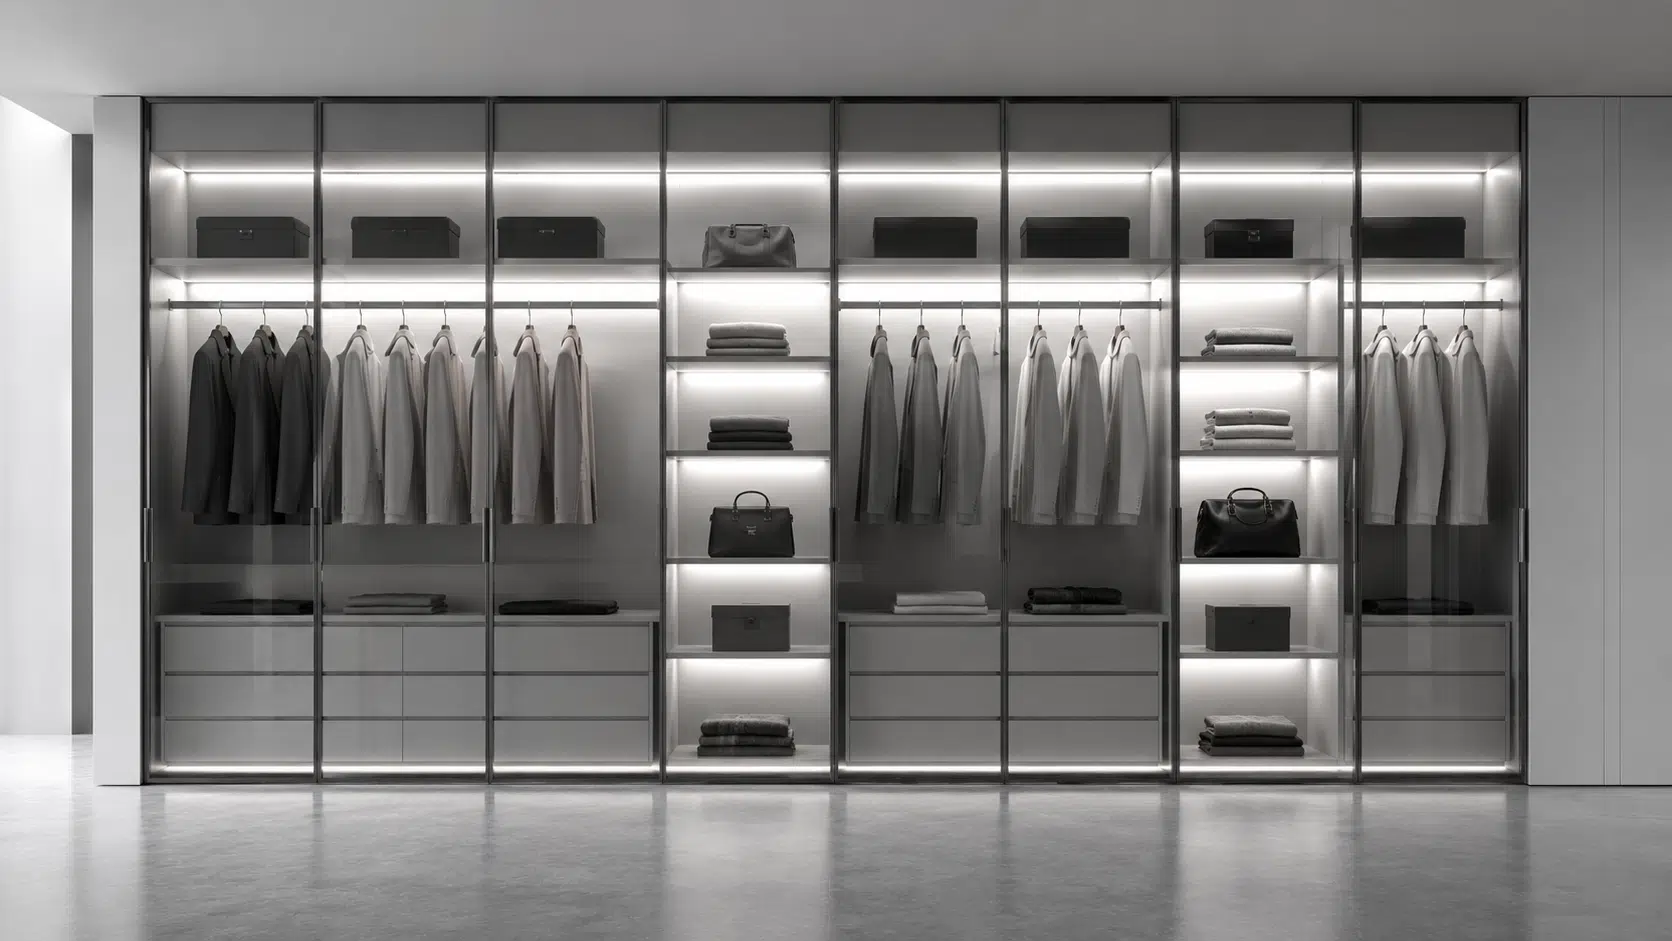
Wardrobe Configurations
Start With the Room and Door Type
The correct configuration depends on access, circulation, ceiling height, available wall length, desired visibility and the way the room will be used.
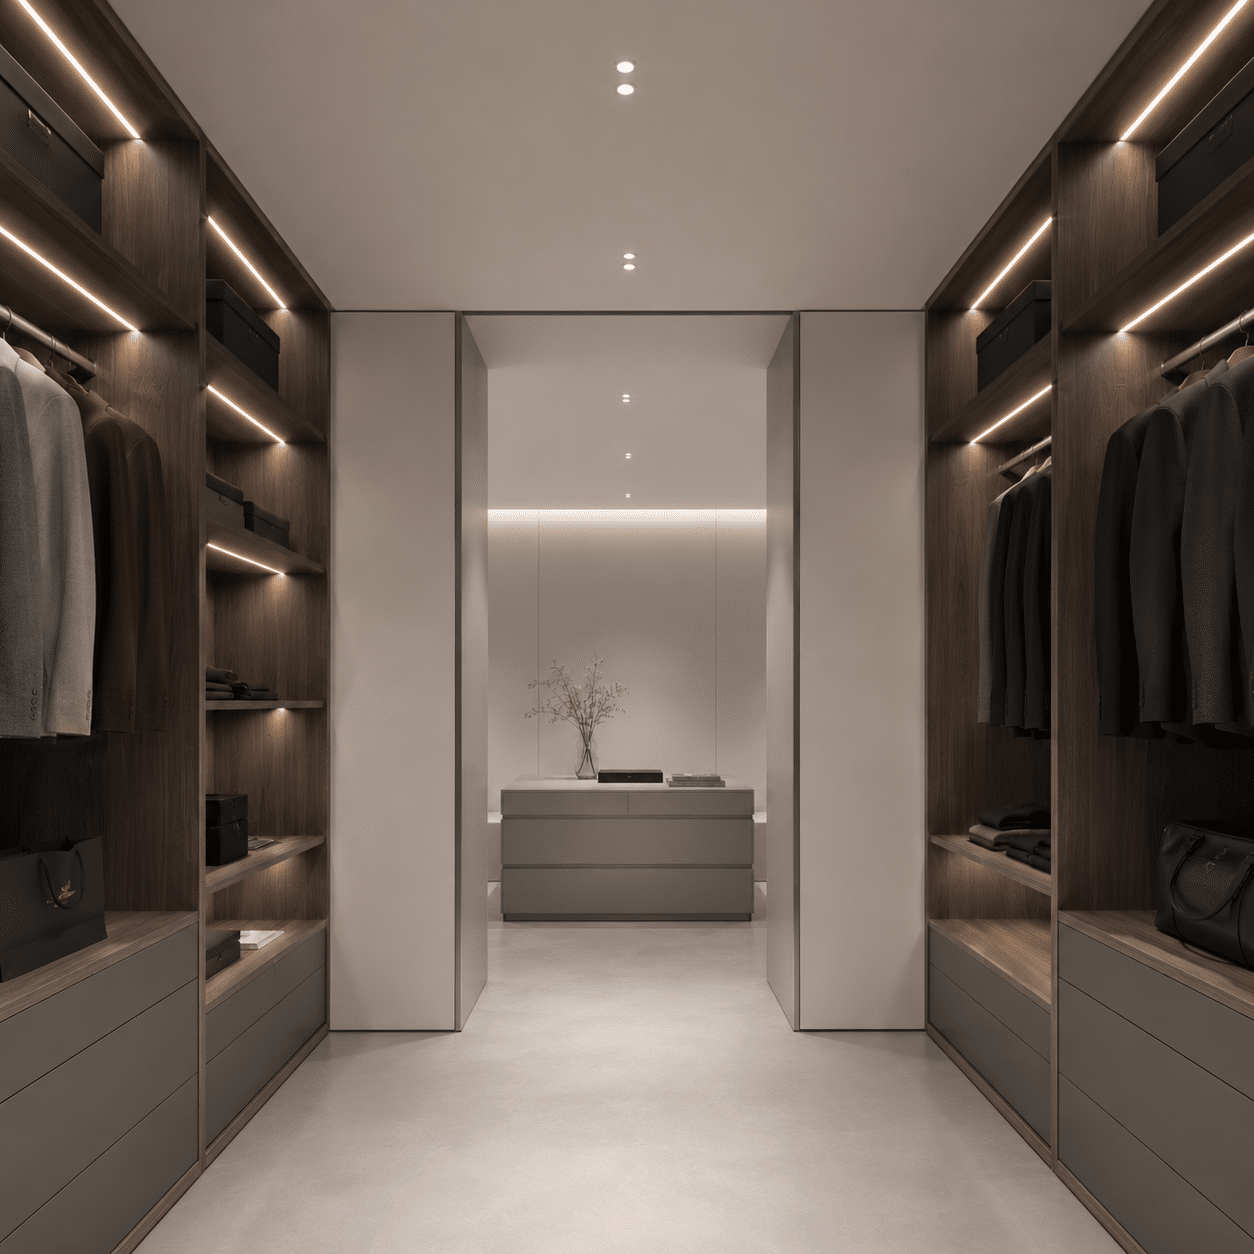
Open Storage and Dressing Rooms
Plan hanging zones, drawers, shelves, islands, mirrors and lighting around the room layout and daily storage routine.
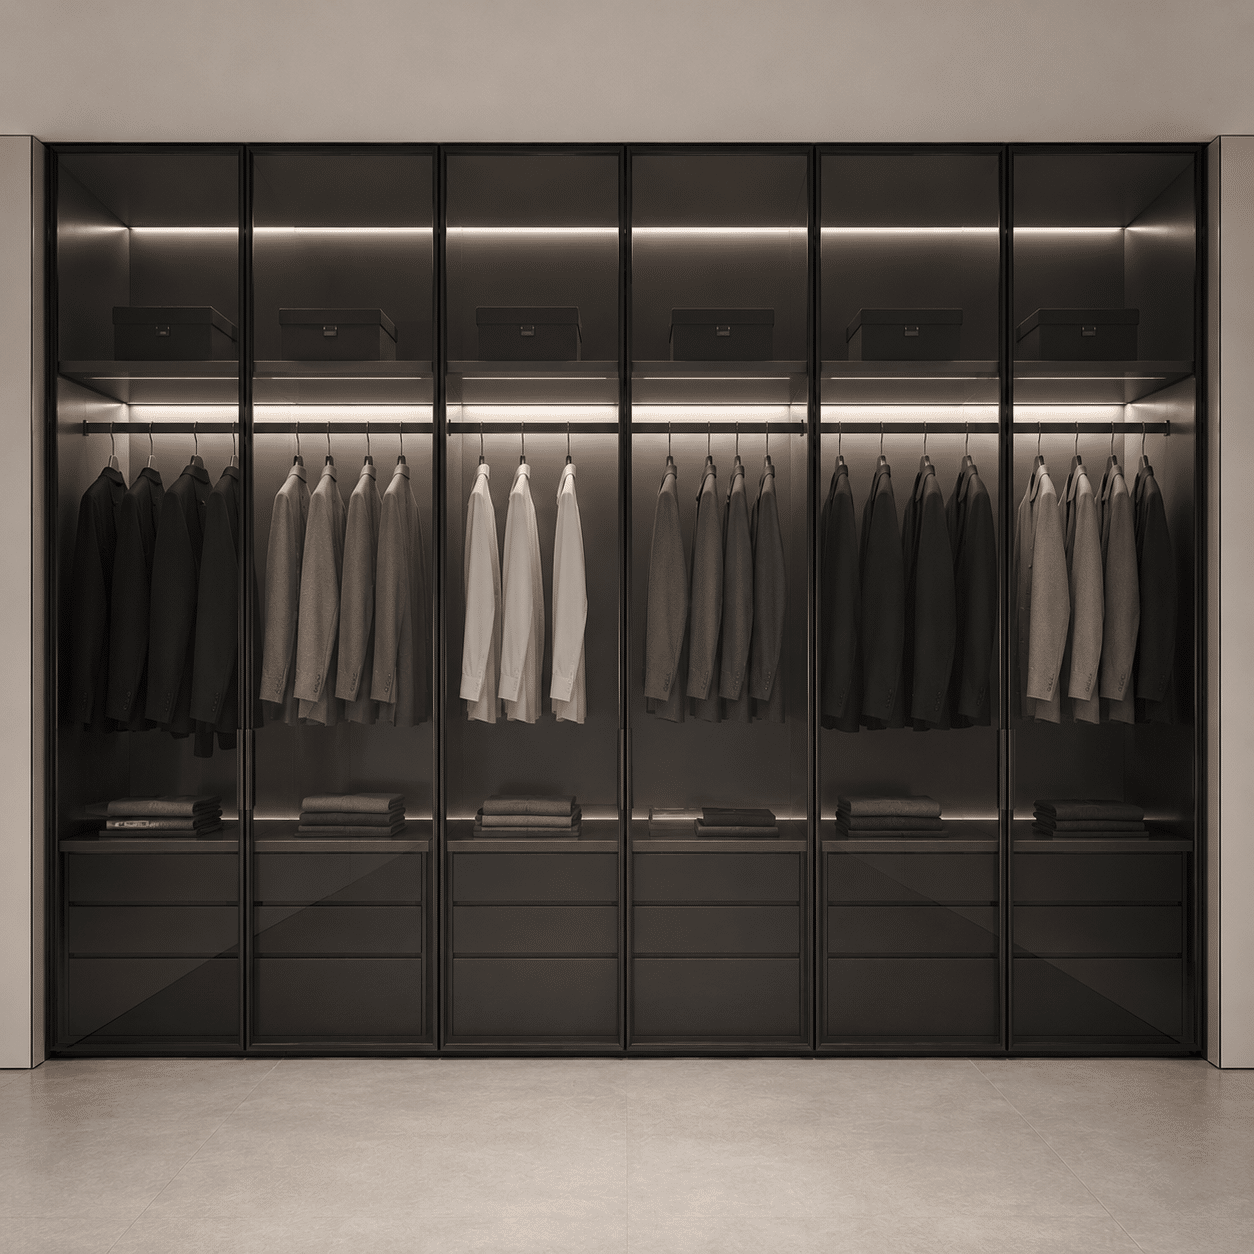
Framed Glass Door Systems
Coordinate frame finishes, glass tone, door operation, internal lighting and visible storage organization as one composition.
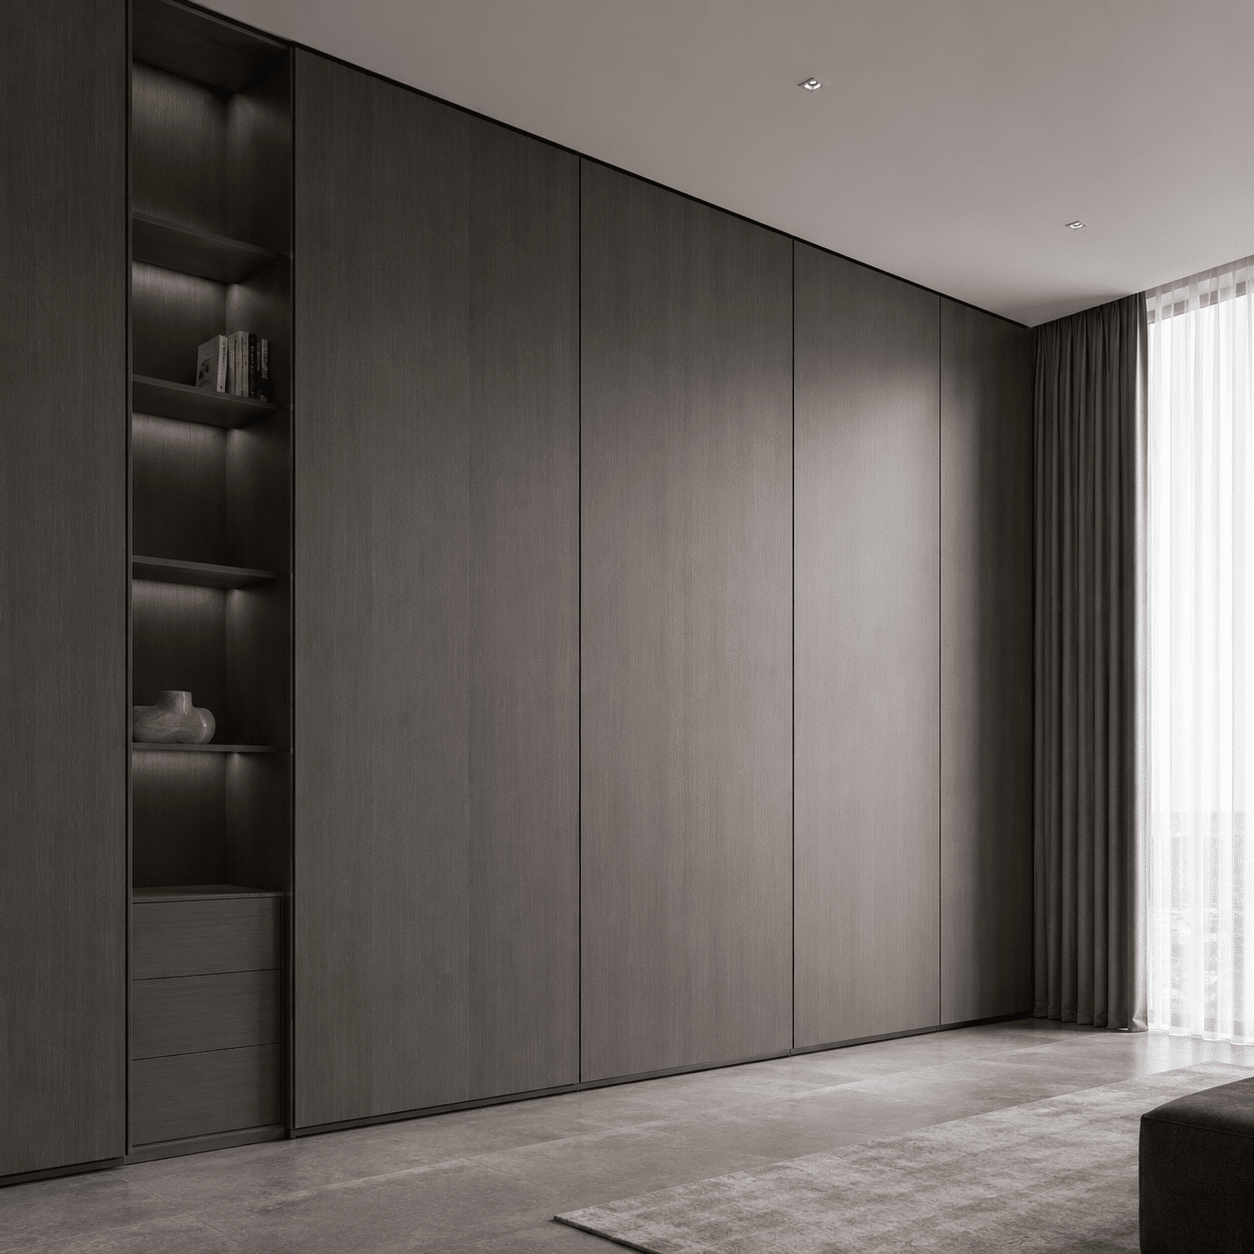
Hinged or Sliding Full-Height Units
Resolve door clearances, fillers, skirting, ceiling junctions and handle details before approving the elevation.
Project Inputs
Information Needed to Develop a Bespoke Wardrobe
Early information can be incomplete. A room-by-room schedule makes missing dimensions, selections and responsibilities easier to identify before quotation.
Room Information
Plans, elevations, ceiling heights, finished floor levels, wall conditions and access restrictions.
Storage Requirements
Hanging lengths, folded storage, drawers, shoes, accessories, luggage, mirrors and dressing functions.
Design References
Door style, material direction, finish palette, glass tone, handles and lighting preferences.
Project Constraints
Target programme, delivery sequence, installation responsibility, room readiness and local service provisions.
Internal Planning
Plan Storage Around Daily Use
A clear internal layout is more useful than adding accessories without a storage brief. Organize functions by user, item type and reachable height.
- Short- and long-hanging zones with confirmed clear heights
- Adjustable shelves, fixed shelves and drawer positions
- Shoe, trouser, accessory and luggage storage requirements
- Mirror, dressing table, island or seating interfaces
- Electrical access for lighting, sockets or powered accessories
- Ventilation, cleaning access and future adjustment needs
Materials & Finishes
Compare Visible Surfaces and Cabinet Construction Separately
The approved sample should identify the actual substrate, surface, edge detail, colour, sheen and intended location—not only a reference image.
Cabinet Interior
Confirm panel type, internal colour, edge treatment, back panel and visible joint expectations.
Door and Feature Panels
Review veneer, lacquer, laminate, glass, metal profiles and special feature surfaces by application.
Colour and Sheen
Approve physical finish samples under suitable lighting and record the accepted reference.
Edge and Junction Detail
Coordinate reveals, shadow gaps, fillers, end panels, skirting and ceiling closures with adjacent finishes.
Technical Coordination
Connect Drawings, Lighting and Hardware
Door movement, internal fittings and lighting can compete for the same space. These interfaces should be reviewed together before production release.
Elevations and Sections
Show unit sizes, fillers, door divisions, internal modules, junctions, service positions and installation tolerances.
Profiles, Drivers and Access
Confirm LED location, colour temperature, switching method, driver position, cable route and maintenance access.
Hinges, Runners and Accessories
Select hardware by door size, weight, operating method, internal function and availability for the approved design.
Wardrobe Workflow
From Room Schedule to Packing Reference
Each stage should use the latest approved information so room names, drawings, finishes, accessories and packages stay connected.
Review the Scope
Organize room names, quantities, layouts, references and missing project inputs.
Develop the Configuration
Compare wardrobe types, internal layouts, door operation and finish directions.
Coordinate Drawings
Resolve dimensions, sections, fillers, services, lighting and adjacent interfaces.
Approve Samples
Record accepted surfaces, colours, sheen, glass, profiles, handles and key hardware.
Release and Follow Up
Use the approved revision to track production status and agreed inspection points.
Pack by Room
Coordinate labels, package lists, hardware kits and installation references by area.
Production Review
Check the Approved Configuration, Not Generic Claims
Inspection criteria should relate to the selected wardrobe, material, finish and hardware schedule. Product-specific documentation should be requested where relevant.
Dimensions and Machining
Check key sizes, panel identification, drilling positions, door divisions and the latest approved drawing revision.
Colour, Grain and Surface Review
Compare visible panels with the approved reference and record any agreed limits for natural variation or directional grain.
Site Interface
Prepare the Room Before Wardrobe Installation
Wardrobe dimensions are affected by final walls, floors, ceilings and services. Site conditions and installation responsibility should be confirmed before shipment.
- Confirm final room dimensions and finished floor level
- Check wall, ceiling and skirting conditions at wardrobe junctions
- Verify sockets, switches, lighting feeds and driver access
- Label panels, packages and hardware kits by room or unit
- Provide approved drawings and package references to installers
- Record shortages, damage or site variations before remedial work
Bespoke Millwork & Cabinetry
Review the parent category for cabinetry, furniture, staircases and coordinated interior joinery.
Related ProductCustom Cabinetry & Wardrobes
Connect wardrobe requirements with kitchens, vanities, living storage and utility cabinetry.
Project ContextGlobal Building Material Projects
Browse published project scopes and see how multiple material categories are coordinated.
Frequently Asked Questions
Bespoke Wardrobe Project Questions
Use these answers as general coordination guidance. Final materials, dimensions, hardware and performance depend on the approved project configuration.
What information is needed for a bespoke wardrobe quotation?
Can you develop both fitted wardrobes and walk-in closets?
How are wardrobe dimensions confirmed?
Can internal storage be customized by user or room?
How should finishes be approved?
Can lighting be integrated into the wardrobe?
Are specific hardware brands always available?
How are wardrobes prepared for installation?
Start the Wardrobe Review
Send Your Room Plans or Wardrobe Schedule
Share dimensions, elevations, reference images, quantities, internal storage priorities and finish preferences. The available information can be reviewed before the next quotation step.