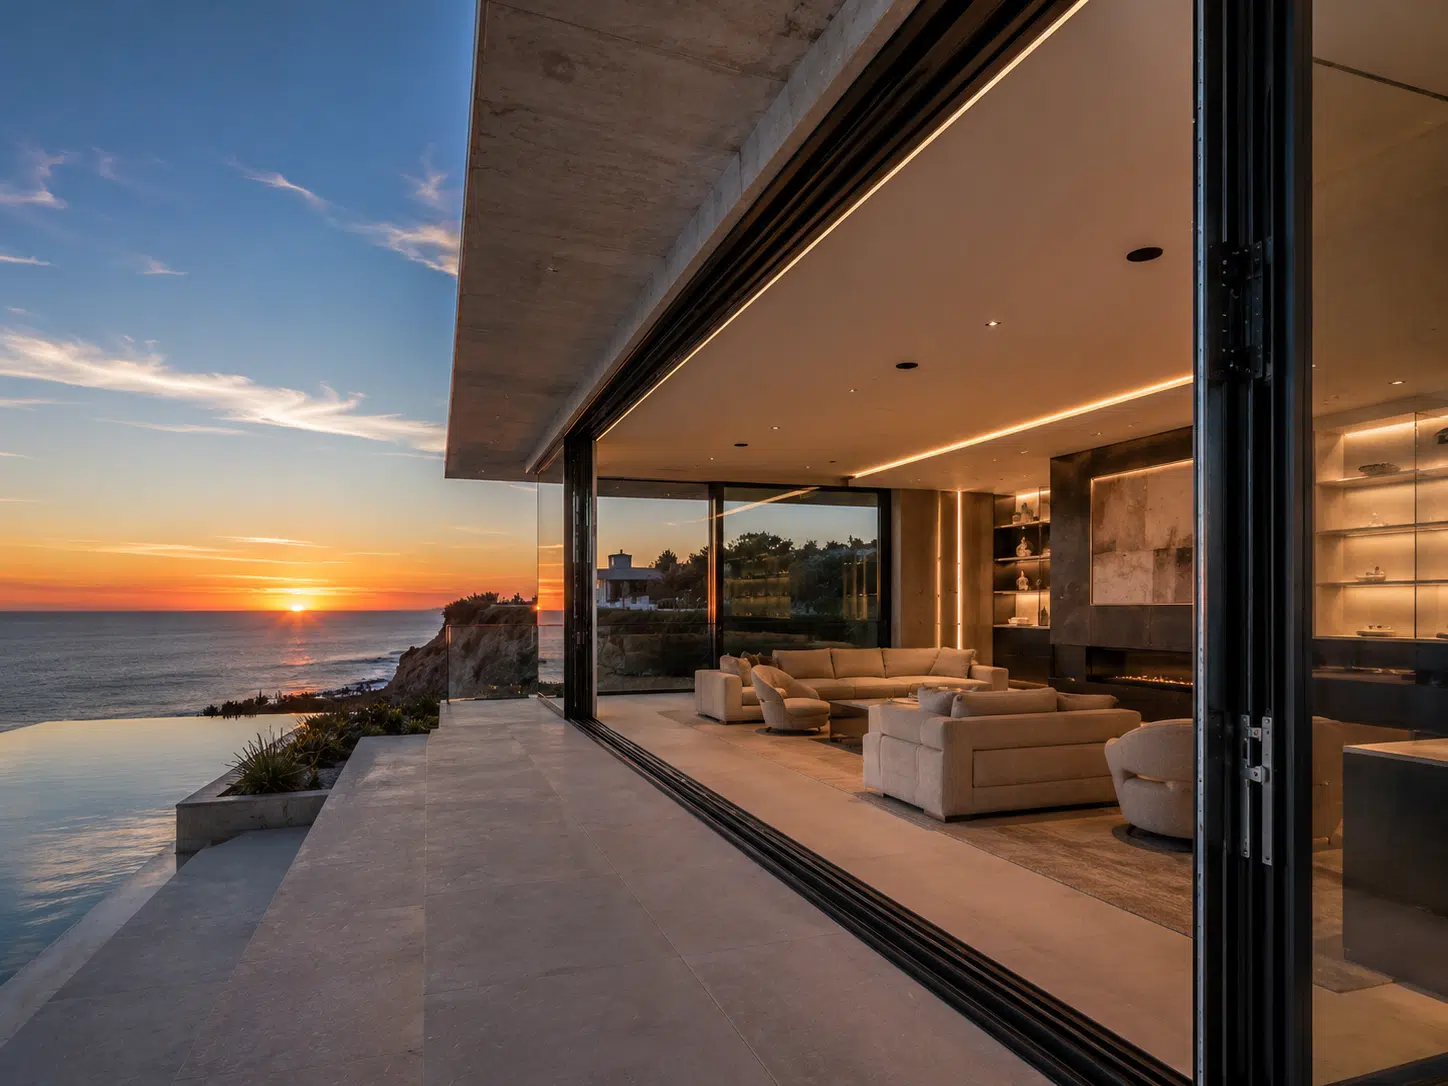
BUILDING ENVELOPE SYSTEMS
Architectural Openings & Facade Glazing Systems
Where structural integrity meets uncompromising aesthetic precision. Engineering contract-grade exterior envelopes engineered to withstand extreme environmental parameters while elevating modern architectural intent.
High-Performance Aluminum Windows & Structural Glazing
Explore our architectural matrix of heavy-duty aluminum casement windows, minimalframe sliding systems, and unitized glass curtain walls. Every assembly integrates heavy-duty concealed hardware and precision-engineered profiles to deliver fluent functionality for high-end residential and commercial architecture.
- Minimalist Sightlines: Ultra-slim profile profiles maximizing uninterrupted panoramic views.
- Heavy-Duty Hardware: Commercial-grade hidden hinges and multi-point locking systems.
Contract-Grade Interior Timber & Fire-Rated Entry Doors
A comprehensive portfolio bridging bespoke internal joinery doors with industrial-strength steel entry systems. Tailored to complement expansive architectural spaces, our doors feature hand-selected veneers, acoustic drop-seals, and certified fire-resistance layers without sacrificing high-end visual elegance.
- Certified Protection: Compliance with international fire-safety hours and safety ratings.
- Flush Minimalist Design: Floor-to-ceiling invisible frames and pivoting architectural structures.
PRODUCTION SCALE
Automated Precision at Scale
Spanning over customized high-capacity manufacturing lines, our facility integrates CNC machining centers and automated assembly ecosystems. This ensures that every architectural profile achieves millimeter-level tolerance before global dispatch.
DOOR MILLWORK SCALE
Bespoke Joinery & Certified Timber Engineering
Spanning over customized high-capacity joinery manufacturing lines, our facility integrates heavy-duty cold/hot pressing systems, multi-axis CNC routing centers, and automated dust-free lacquering ecosystems. This ensures every architectural interior door and fire-rated steel entrance achieve millimeter-level tolerance, absolute structural stability, and cohesive veneer matching before global dispatch.
TECHNICAL COLLOQUY
Frequently Asked Structural Queries
A: Absolutely. All our high-performance thermal break aluminum windows, curtain walls, and fire-rated doors are engineered and fully tested to cross-reference strict international standards, including AS/NZS 2047 / 1170 for Oceania, ASTM / AAMA for North America, and CE / EN frameworks for European developments. Certified test reports for wind load, structural deflection, water penetration, and air infiltration are available upon technical request.
A: We eliminate structural failures at the raw material stage. Our advanced timber millwork processing utilizes fully automated kiln-drying stabilization chambers where all solid cores and substrates undergo prolonged, computer-controlled moisture extraction. We stabilize the internal moisture content (MC) strictly between 8% to 12% based on your project site’s regional climate, effectively neutralizing any future risks of cracking, warping, or delamination under extreme dry or humid environmental conditions.
A: Yes, that is a core part of our engineering integration service. Our in-house architectural engineering team reviews your architectural blueprints, CAD layouts, and window schedules to bridge any design gaps. We provide comprehensive, structural-grade Shop Drawings (2D CAD & 3D BIM models) detailing exact fixing anchors, structural sub-frames, thermal barrier alignments, and waterproofing junctions for your contractor's structural approval prior to manufacturing.
A: Our premium system-grade fenestration accommodates high-spec glazing configurations—including double or triple glazed insulating glass unit (IGU) setups with Low-E coatings and argon gas fill. We achieve severe thermal efficiency with U-values as low as 1.2 W/m²·K and exceptional structural acoustic attenuation with sound transmission class (STC) ratings up to 45 dB, optimal for extreme low-energy projects and dense urban acoustic demands.
A: Yes. Our architectural openings catalog features certified Fire-Rated Wooden Doors and Industrial Steel Systems capable of delivering 30, 60, 90, to 120 minutes of fire-resistance ratings. These doors seamlessly incorporate automated acoustic drop-seals, heavy-duty fireproof intumescent strips, and panic exit hardware compliant with global life-safety codes without compromising high-end aesthetic veneer coordination.
A: We implement an integrated Bespoke Joinery Blueprint. To ensure 100% flawless color matching and seamless texture continuity, the natural timber veneers for both the flush invisible interior doors and the adjacent architectural wall cladding (cladding) are hand-selected from the exact same log batch. Our dust-free automated lacquering lines use identical industrial coating recipes, ensuring a master-level, unbroken grain transition across the entire wall surface.
A: We execute a rigorous Factory Acceptance Mockup (FAM) protocol. Before any bulk batch dispatch, random product units are assembled onto specialized engineering rigs to undergo intensive quality audits. We inspect structural alignment, millimeter-level profile tolerances, continuous weather-stripping seating, and hardware cyclic multi-point locking fluency. A comprehensive, HD video-logged factory inspection dossier is furnished to the client's procurement department for sign-off.
A: We deploy industrial contract-grade maritime packaging. All customized window modules and heavy pivot entry structures are structurally isolated with shock-absorbing foam, edge guards, and vapor-barrier wrapping, then secured onto heavy-duty steel A-frames or packed inside certified, fully enclosed non-fumigation plywood crates. This prevents shipping shifting, micro-abrasions, and sea-salt corrosion, ensuring a 100% intact job-site unboxing experience.
A: Skyland Building stands behind architectural durability. We offer an industry-leading 10-year structural warranty on our aluminum profiles and framing structures, a 5-year warranty on our insulated glazing units (IGUs) against sealing failures or condensation, and a 2-year commercial-grade warranty on all heavy-duty operational hardware and integrated smart locking systems under compliant maintenance.
GLOBAL STANDARDS
Validated by Rigorous Global Frameworks
Our architectural systems are precision-engineered and independently tested to meet mandatory structural, thermal, and acoustic codes across global destination markets.