
Bespoke Furniture Solutions
Bespoke Furniture Solutions for Hospitality Projects
Coordinate sofas, beds, tables, chairs and room-based furniture around layouts, dimensions, materials, finishes, upholstery, samples, packing and site placement.
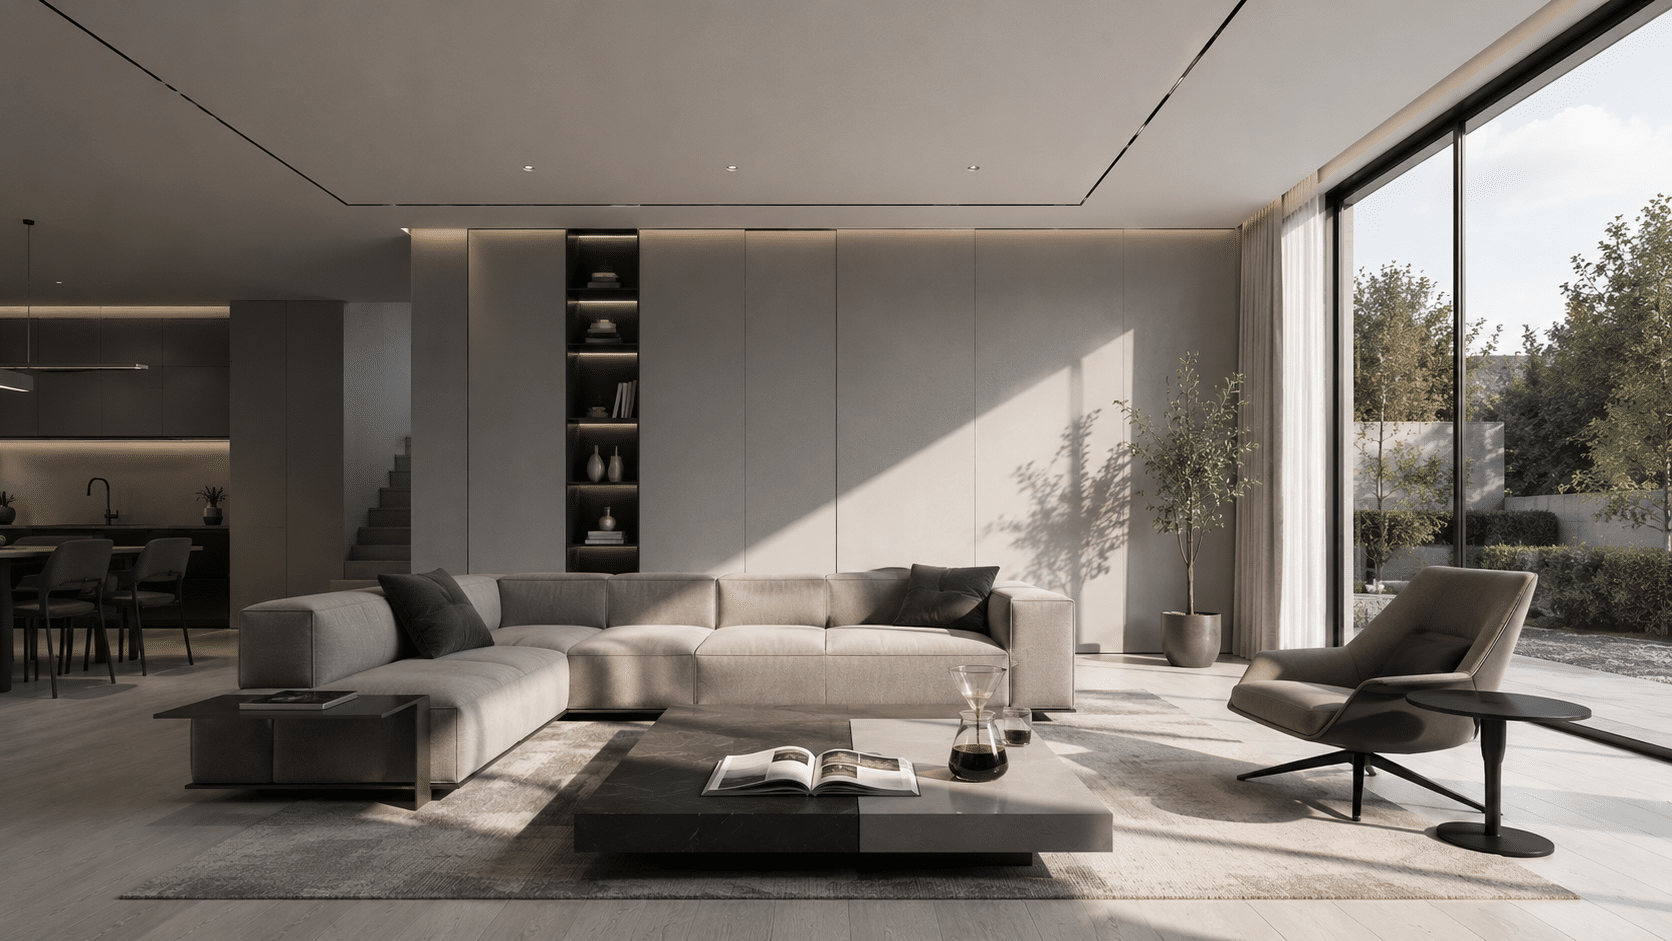
Furniture Categories
Build the Package Around Each Space and Use
Different furniture types require different dimensions, materials, structural details, upholstery references and installation or placement information.
Sofas, Lounge Chairs and Benches
Define overall dimensions, seat arrangement, upholstery, cushion feel, base detail and intended use area.
Explore Sofa Systems →
Beds, Headboards and Bedside Units
Coordinate mattress size, bed height, headboard extent, lighting, sockets, bedside storage and wall interfaces.
Explore Bed Systems →
Tables, Desks and Chairs
Resolve top material, base configuration, seating count, dimensions, access and assembly requirements.
Explore Dining Systems →Project Inputs
Information Needed for a Furniture Proposal
A room-by-room furniture schedule helps identify missing sizes, finishes, upholstery references and responsibilities before quotation.
Room Schedule
Room names, item codes, quantities, plans, elevations and intended furniture locations.
Dimensions and Use
Overall sizes, seating capacity, user requirements, clearances and expected application.
Design References
Images, drawings, materials, colours, upholstery, metal finishes and stone direction.
Project Conditions
Delivery access, assembly needs, installation responsibility, programme and project location.
Dimensions & Use
Confirm Function Before Finalizing the Form
Furniture proportions should be checked against the room, intended users, circulation and related architectural elements.
Seating Proportions
Review seat height, depth, back support, arm position, cushion arrangement and intended duration of use.
Bed and Headboard Interfaces
Coordinate mattress size, bed base, headboard, bedside units, lighting, sockets and skirting.
Table and Chair Clearances
Confirm seating count, leg positions, circulation, chair movement and service access around the table.
Delivery and Assembly
Check lift, stair, corridor and doorway dimensions and identify items requiring site assembly.
Materials & Finishes
Approve Every Visible Material by Application
The schedule should identify the material, colour, sheen, texture, edge detail, upholstery direction and intended item—not only a reference image.
Timber and Veneer
Define species or visual direction, stain colour, sheen, grain orientation and acceptable natural variation.
Upholstery
Record fabric or leather reference, colour, texture, direction, seam detail and intended furniture item.
Metal and Stone
Coordinate metal finish, stone selection, edge profile, support details and expected natural variation.
Foam and Internal Build-Up
Confirm the proposed cushion composition and comfort direction for the intended application.
Approval Process
Use Drawings, Samples and Prototypes for Different Decisions
A finish chip cannot confirm furniture dimensions or comfort, while a drawing cannot fully represent colour, texture or cushion feel.
Dimensions and Construction
Review overall sizes, sections, joints, material locations, assembly and interfaces with the room.
Colour and Texture
Approve timber, metal, stone, fabric or leather references and record their intended applications.
Form, Comfort and Detail
Use a prototype or representative mock-up when scale, seating comfort or a critical junction needs physical review.
Furniture Workflow
From Room Schedule to Placement Reference
Each stage should use the latest approved schedule, drawing, material reference and room information.
Review the Scope
Organize rooms, item codes, quantities, dimensions, references and missing information.
Develop Proposals
Compare configurations, materials, finishes, upholstery and assembly approaches.
Coordinate Drawings
Resolve dimensions, sections, interfaces, material positions and item identification.
Approve References
Record accepted drawings, samples, prototypes and any approval conditions.
Release and Inspect
Use approved references to track production and agreed inspection points.
Pack by Room
Coordinate labels, assembly hardware, package lists and placement references.
Production Review
Check Each Furniture Item Against Its Approved References
Inspection criteria should relate to the item code, drawing, materials and finish sample. Performance values should only be used when the applicable test is available.
Dimensions and Form
Review overall sizes, key sections, orientation, assembly points and room references.
Materials and Finish
Compare timber, upholstery, metal, stone, colour, sheen and texture with approved samples.
Operation and Assembly
Check moving parts, removable components, assembly hardware and supplied instructions.
Labels and Quantities
Confirm item codes, room allocations, quantities, package numbers and accessories.
Delivery Interface
Coordinate Packing With Access, Assembly and Placement
Large furniture may require removable components, protected finishes, room-based labels and a defined route from unloading point to final position.
- Confirm lifts, stairs, corridors, doorways and turning clearances
- Identify items requiring site assembly or specialist handling
- Protect stone edges, timber finishes, upholstery and projecting parts
- Label every package by item code, room and package number
- Provide assembly hardware and relevant placement information
- Record shortages, damage or site variations before remedial work
Bespoke Millwork & Cabinetry
Review the parent category for furniture, cabinetry, wardrobes, stairs and flooring.
Related ProductCustom Cabinetry & Wardrobes
Coordinate fitted storage and cabinetry with the loose-furniture package and room finishes.
Project ContextGlobal Building Material Projects
Browse published project scopes and see how furniture is coordinated with other material categories.
Frequently Asked Questions
Bespoke Furniture Project Questions
These answers provide general coordination guidance. Final materials, dimensions, testing and packing depend on the approved item and project scope.
What information is needed for a bespoke furniture quotation?
Can furniture be developed from concept images?
When is a prototype recommended?
How should timber and upholstery samples be approved?
Can all furniture items have identical timber colour and grain?
Are fire, emissions or load certifications available?
How is large furniture prepared for international delivery?
What installation or placement information can be supplied?
Start the Furniture Review
Send Your Furniture Schedule and Design References
Share room names, item codes, quantities, dimensions, reference images and finish direction. The available information can be reviewed before the next quotation step.