
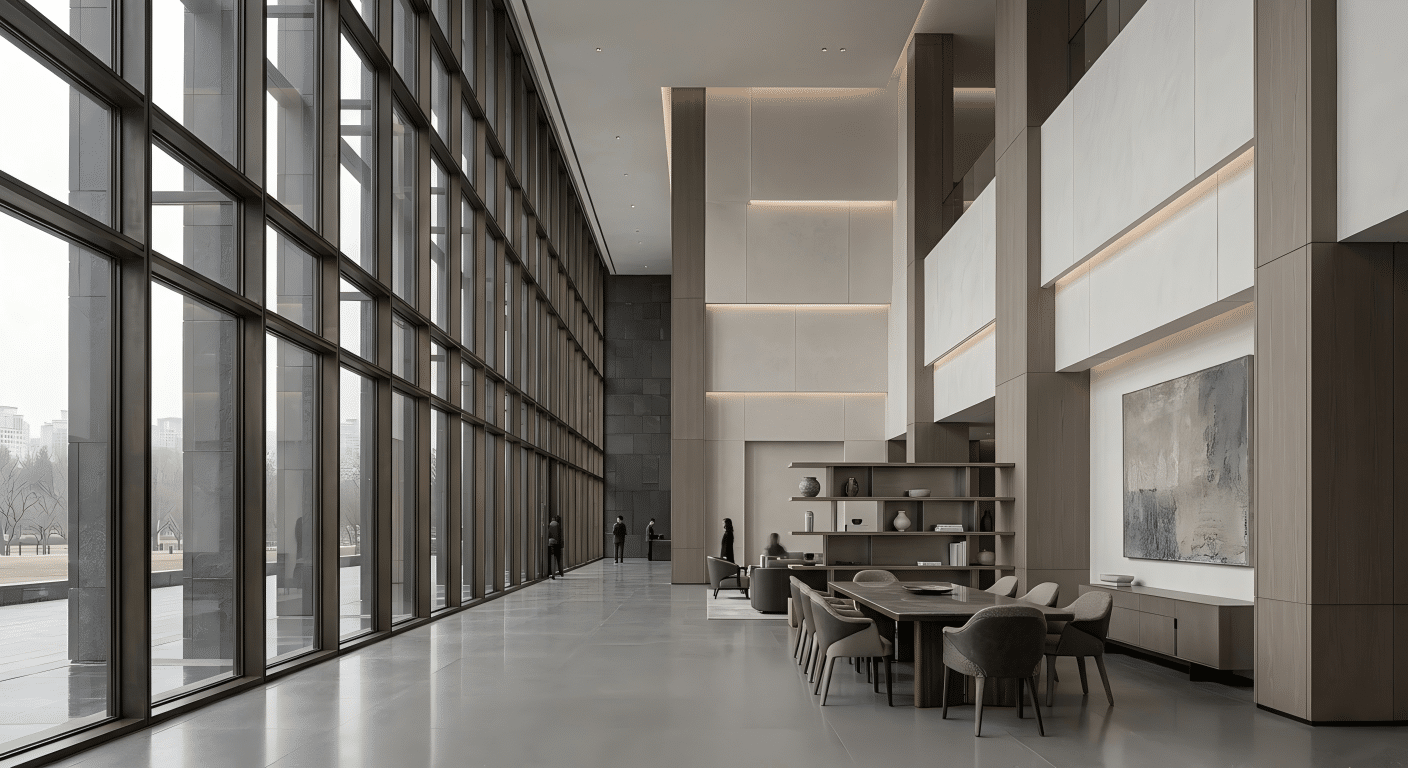
Coordinated Product Categories
Building Material Products for Project Procurement
Explore windows, doors, cabinetry, flooring, surfaces, sanitary ware, lighting and interior products through one project-based selection and coordination workflow.
Product Structure
Three Product Groups for Coordinated Procurement
Start with the group closest to your project scope, then confirm the exact products, dimensions, finishes and applicable documentation.

Architectural Openings & Structural Features
Windows, entrance and interior doors, facade-related systems and project staircases coordinated with dimensions, interfaces and selected specifications.
Explore Openings
Cabinetry, Furniture & Wooden Flooring
Made-to-measure cabinetry, wardrobes, loose furniture and flooring developed from approved layouts, material selections and finish references.
Explore Millwork & Interiors
Stone, Ceramics, Sanitary Ware & Interior Finishes
Surface materials, bathroom products, lighting and soft furnishings selected according to application, finish references and project schedule.
Explore Surfaces & FixturesProduct Categories
Browse Building Material Products by Scope
Use the filters to identify relevant categories. Final specifications, quantities and product documentation should be confirmed for each project.

Aluminum Windows & Doors
Window, entrance, sliding and facade-related systems selected for project-specific dimensions and performance requirements.
Explore Category
Wooden & Metal Doors
Interior and entrance doors coordinated with opening dimensions, finishes, hardware and selected door details.
Explore Category
Custom Cabinetry & Wardrobes
Kitchens, wardrobes and built-in storage developed from approved layouts, material selections and finish samples.
Explore Category
Bespoke Furniture
Loose and fitted furniture coordinated with project layouts, selected materials, dimensions and finish references.
Explore Category
Engineered Wooden Flooring
Engineered timber flooring options organized by construction, species, pattern, texture and finish.
Explore Category
Architectural Staircases
Floating, mono-stringer and spiral staircase concepts coordinated with dimensions, finishes and site interfaces.
Explore Category
Natural Stone & Marble
Natural stone and slab materials selected for walls, floors, countertops and feature applications.
Explore Category
Architectural Ceramics & Porcelain
Porcelain tiles, slabs and ceramic surfaces selected according to application, format, finish and project context.
Explore Category
Sanitary Ware
Toilets, basins, bathtubs, faucets and bathroom products organized by room, design and selected finish.
Explore Category
Architectural Lighting
Ambient, task, feature and decorative lighting selected according to room use and design references.
Explore Category
Soft Furnishings
Curtains, carpets, wallcoverings and upholstery coordinated with approved room and finish references.
Explore CategoryShowing all 11 product categories.