Send Your BOQ / Get a Quote

Custom Cabinetry & Wardrobes

Custom Cabinetry & Wardrobes for Building Projects

Coordinate kitchens, wardrobes, vanities and living or utility storage around room schedules, elevations, materials, finishes, hardware, appliances and site dimensions.
Room and cabinet schedules
Drawings and material samples
Hardware and appliance interfaces
Packing and installation references
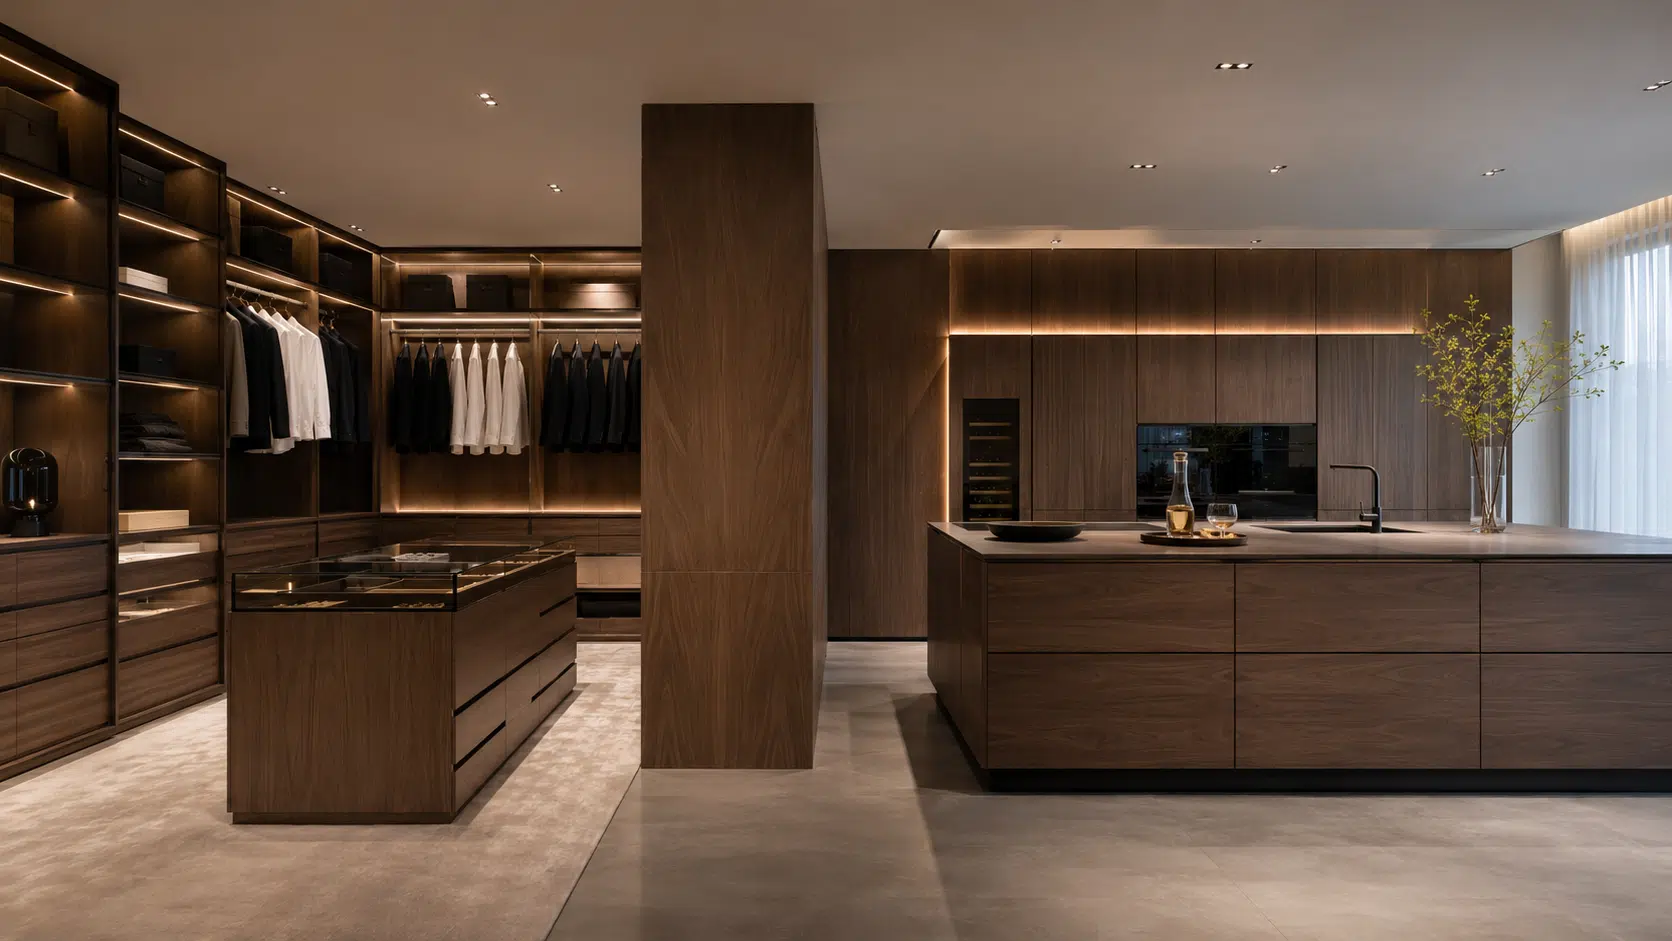
Custom cabinetry and wardrobes coordinated within a modern interior

Project Inputs

Organize the Cabinetry Scope Before Comparing Quotations

A structured schedule helps separate cabinet construction, visible finishes, hardware, appliances, accessories and site responsibilities.

01

Rooms & Cabinet Marks

Assign a room, elevation and cabinet reference to each kitchen, wardrobe, vanity or built-in unit.

02

Dimensions & Quantities

Record overall dimensions, internal divisions, door or drawer quantities and required site measurements.

03

Materials & Finishes

Identify carcass, front, worktop, visible surface, colour, texture, sheen and grain-direction references.

04

Interfaces & Responsibilities

Clarify walls, floors, ceilings, services, appliances, countertops, lighting, fixings and installation scope.

Cabinet Construction

Review the Visible Finish and Hidden Construction Together

Substrates, exposed finishes, edges, backs, hardware and use conditions should be compared as one cabinet assembly. Final selections must follow the approved project specification.

  • Carcass, shelf, drawer and backing construction
  • Door and drawer-front material or profile
  • Veneer, laminate, paint, timber, glass or other visible finish
  • Edge treatment and exposed-junction details
  • Hinges, slides, handles and internal accessories
  • Use, cleaning, moisture exposure and maintenance requirements

Drawings & Samples

Connect Cabinet Layouts to Appliances and Building Services

Coordinated drawings should show cabinet geometry and every interface that can affect manufacture or installation. Samples should carry an identifiable approval reference.

  • Plans, elevations, sections and cabinet marks
  • Internal layouts, opening directions and clearances
  • Appliance, sink, worktop and sanitary-fixture data
  • Electrical, lighting, plumbing and ventilation interfaces
  • Wall, floor, ceiling and adjacent-finish junctions
  • Material samples, comments, revisions and approval status

Coordination Workflow

Keep Cabinet Decisions Connected From Scope to Packing

Each stage should use the latest approved room, cabinet, material and interface references from the stage before it.

01

Scope Review

Organize rooms, cabinet types, quantities, drawings and missing information.

02

Quotation Alignment

Compare construction, finish, hardware, accessories, exclusions and commercial terms.

03

Drawings & Samples

Review layouts, dimensions, junctions, materials, colours and hardware references.

04

Approval & Release

Record comments, revisions, approved references and production-release status.

05

Production Follow-Up

Track progress against the released cabinet information and agreed milestones.

06

Inspection & Packing

Coordinate agreed checks, cabinet marks, protection, accessory boxes and delivery sequence.

Production References

Inspect Against Approved Drawings and Finish Samples

Inspection scope should be agreed before production and linked to the cabinet mark, drawing revision, hardware list and approved material reference.

Cabinet parts being processed during custom cabinetry production

Component Checks

Dimensions, Machining & Hardware Positions

Review agreed dimensions, edge treatment, drilling or machining references, assembly details and component identification.

Cabinet panel finish being compared with a production reference

Visible Finish

Colour, Texture & Panel Sequence

Compare visible surfaces with approved references and check grain direction, panel marks, junctions and protection requirements.

Delivery & Site Readiness

Carry Cabinet Marks and Room References Through to Site

Clear labels and packing references help connect panels, hardware, accessories and installation information to the approved room schedule.

01

Package Identification

Use project, room, cabinet and package references that match the drawings and packing list.

02

Component Protection

Coordinate surface and edge protection, accessory boxes and handling information for the selected finishes.

03

Installation Readiness

Confirm site dimensions, substrates, services, appliance data, access, storage and installation sequence.

Frequently Asked Questions

Planning a Custom Cabinetry and Wardrobe Package

These answers describe the coordination process. Material performance, hardware capacity and certification must be confirmed for the selected products and project conditions.

Which custom cabinetry categories can be included?
The review may include kitchen cabinets, islands, wardrobes, closets, vanities, media units, entry storage, laundry cabinets and other room-based built-ins.
What information is needed for an initial quotation?
Share available plans, elevations, cabinet or room schedules, quantities, dimensions, material preferences, finish references, hardware requirements, project location and delivery information.
How are carcass, door and finish materials compared?
Compare the proposed substrate, thickness, visible surface, edge treatment, backing, intended use, maintenance requirements and approved appearance reference.
Can appliances, sinks and building services be coordinated?
Yes. Provide the relevant product data and service locations so clearances, cut-outs, access and adjacent cabinet details can be reviewed before production release.
Can cabinet hardware and internal accessories be specified?
Hinges, drawer slides, handles, lift systems and internal storage accessories can be reviewed against the selected cabinet construction, dimensions and intended use.
Are custom cabinets automatically waterproof?
No. Moisture resistance depends on substrate, surface, edge treatment, joints, installation, ventilation and exposure. Wet-area conditions and protection details should be defined for the specific project.
Do all cabinets carry the same emissions certification?
No. Certification applies only to the manufacturer, material and document identified in the relevant report. Verify the product, standard, report number and validity before publishing or approving the claim.
How are cabinets organized for delivery and installation?
Room and cabinet marks can be carried through drawings, production records, package labels, hardware boxes and packing lists to support delivery and site coordination.

Start the Review

Send Your Cabinetry Schedule, Drawings or Room List

Share the available plans, elevations, cabinet references, quantities, material preferences and appliance information. Missing coordination items can be identified before the next quotation step.

Submit Project Details