
Send Your BOQ / Get a Quote

Commercial Kitchen Cabinets

Commercial Kitchen Cabinets for Hospitality & Building Projects

Develop kitchen cabinetry around room layouts, storage requirements, appliances, worktops, sinks, services, finishes, hardware and installation conditions.
Plans and cabinet schedules
Materials and finish samples
Appliance and service interfaces
Packing and installation references
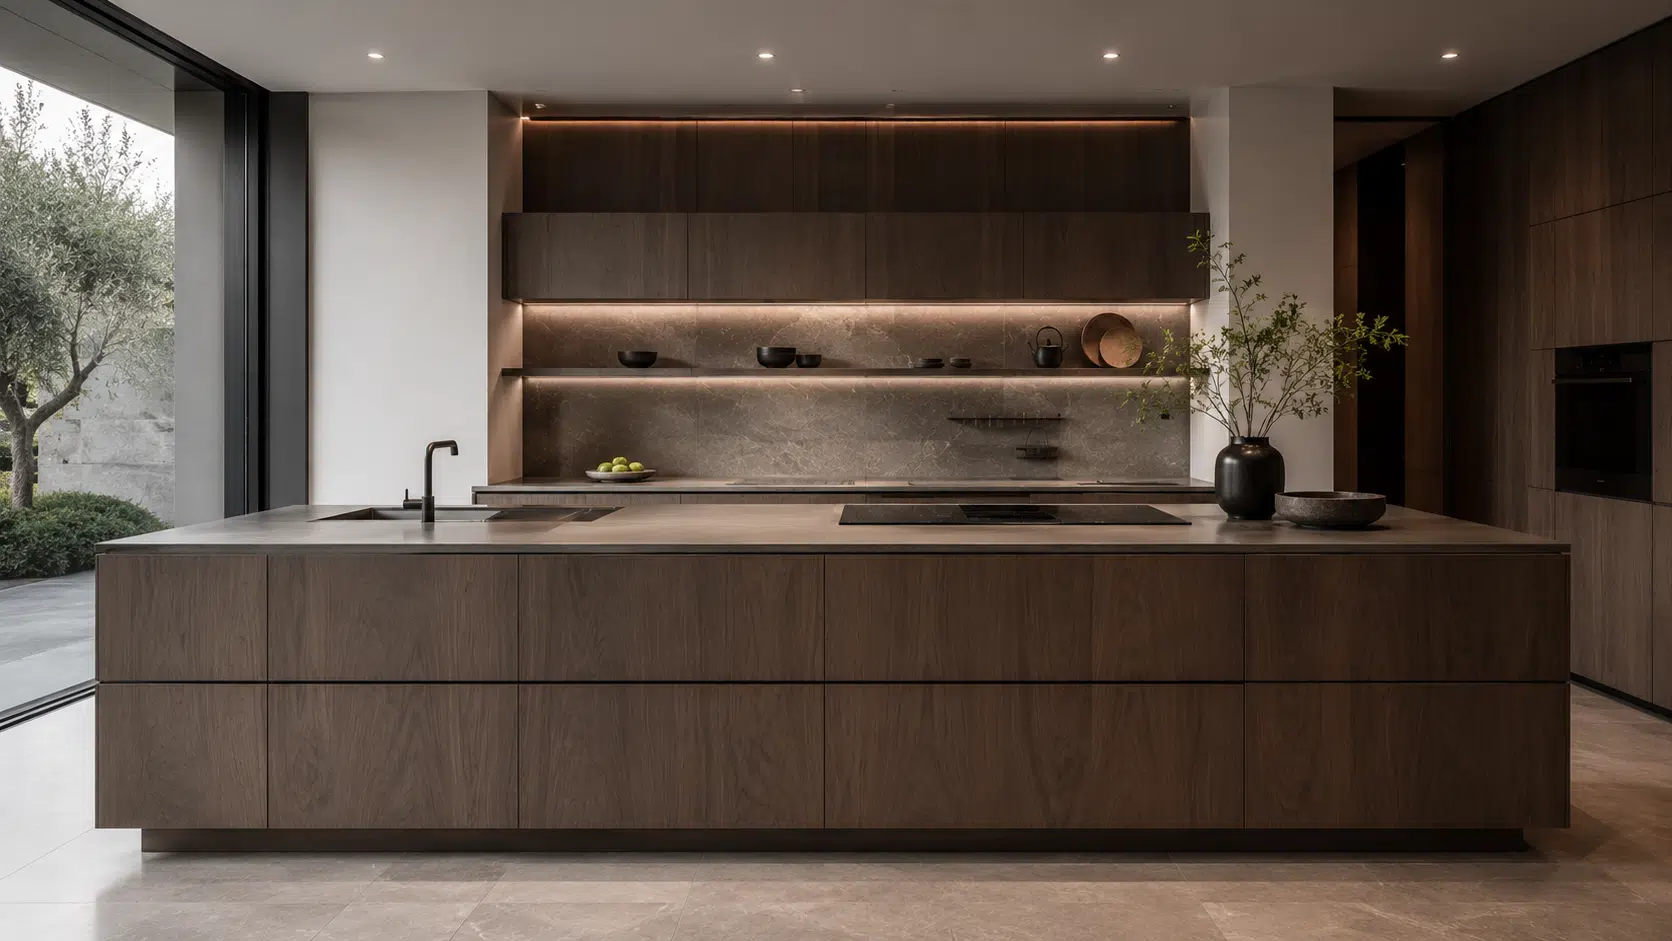
Commercial kitchen cabinets with a handleless island and integrated lighting

Cabinet Configurations

Start With the Kitchen Layout and Required Functions

Cabinet types should follow the room plan, circulation, storage brief, appliance schedule and service locations—not a generic module list.

Handleless base and tall kitchen cabinet configuration
Wall, Base & Tall Units

Core Cabinet Runs

Coordinate drawers, doors, pantry storage, ovens, refrigerators and fillers across each cabinet elevation.
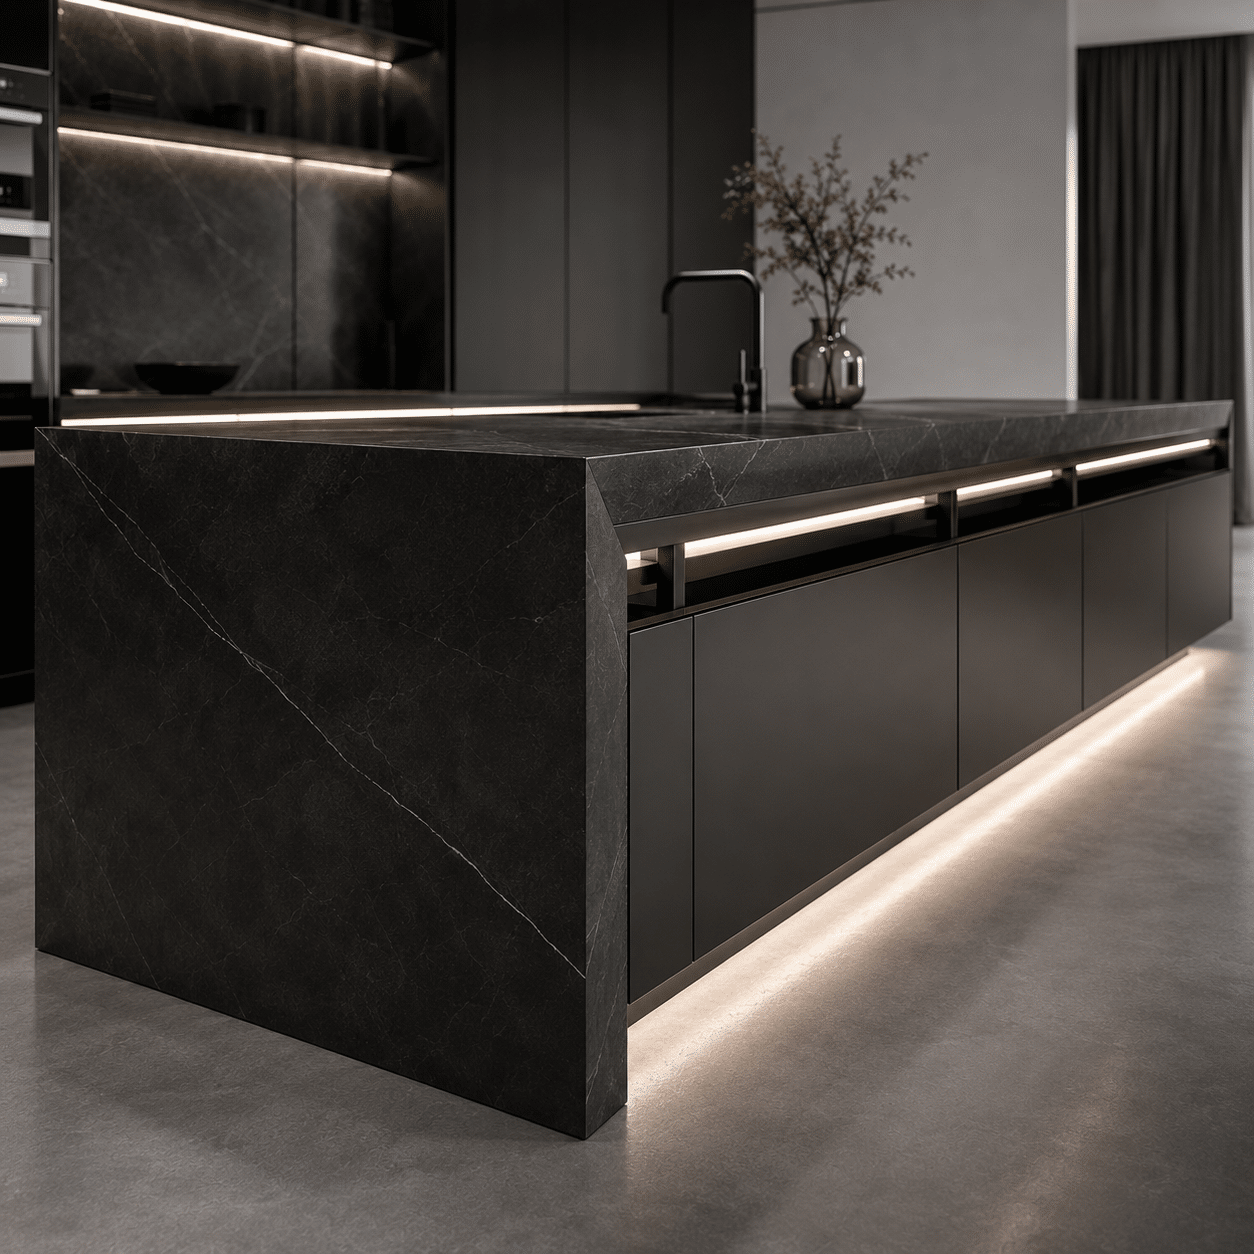
Kitchen island cabinetry with worktop and integrated sink
Island & Peninsula

Central Work and Seating Zones

Resolve worktop support, sink or appliance cut-outs, seating overhangs, access panels and floor services together.
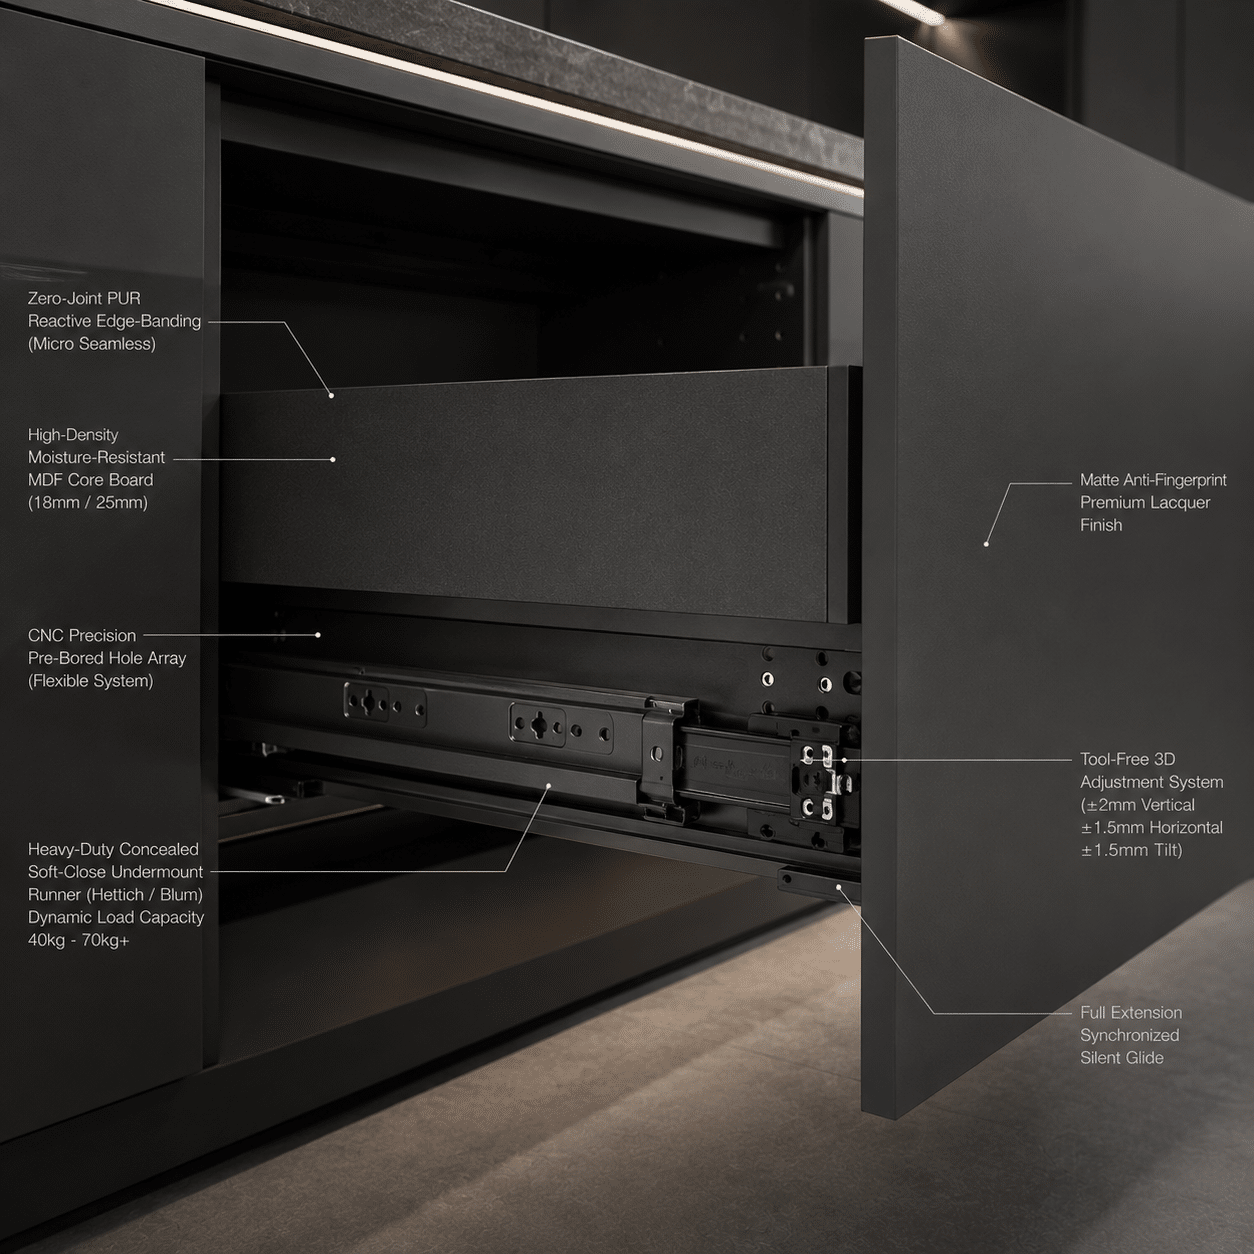
Kitchen cabinet construction for sink and utility areas
Sink, Pantry & Utility

High-Use Cabinet Areas

Select suitable construction details for sinks, bins, cleaning storage, pantry functions and adjacent service access.

Project Inputs

Information Needed for a Kitchen Cabinet Proposal

A room-by-room schedule makes scope gaps visible before quotation and helps keep cabinet, worktop, appliance and service information aligned.

01

Plans and Elevations

Room dimensions, ceiling heights, openings, finished floor levels and available cabinet drawings.

02

Appliance Schedule

Brand, model, dimensions, installation instructions, ventilation and access requirements.

03

Material Direction

Door style, visible finish, internal colour, worktop, handles, hardware and reference images.

04

Project Conditions

Quantities, project location, target programme, installation responsibility and room readiness.

Kitchen cabinet coordination diagram showing panels, edges and hardware positions

Layout Coordination

Resolve the Cabinet and Room Interfaces Before Production

The approved elevation should connect cabinets with the worktop, appliances, services and adjacent construction.

  • Wall, base and tall-unit dimensions with fillers and end panels
  • Door, drawer and appliance clearances at corners and circulation routes
  • Worktop thickness, overhangs, upstands and cut-out responsibilities
  • Sink, tap, waste, water, gas and electrical service positions
  • Extractor, refrigerator and oven ventilation requirements
  • Junctions with floors, walls, ceilings and architectural finishes

Materials & Finishes

Specify Each Surface by Its Intended Application

A material name alone is not enough. Record the substrate, surface, edge treatment, colour, sheen and location in the approved schedule.

01

Cabinet Carcass

Confirm panel type, thickness, internal colour, back panel, edge detail and visible construction expectations.

02

Doors and Panels

Review veneer, lacquer, laminate, glass, metal and other finishes by door style and application.

03

Worktops and Splashbacks

Coordinate material, thickness, edge profile, joints, upstands, support and cut-out requirements.

04

Samples and References

Approve physical samples or clearly identified references and record accepted natural variation where applicable.

Technical Coordination

Connect Appliances, Services and Cabinet Hardware

Exact product data should be reviewed before cabinet openings, ventilation, fixing locations or service routes are released.

01 / Appliances

Model-Specific Openings

Use current installation manuals for ovens, refrigerators, dishwashers, extractors and other built-in equipment.

02 / Services

Water, Waste and Power

Coordinate service positions, access panels, ventilation paths and isolation points with the cabinet layout.

03 / Hardware

Hinges, Runners and Accessories

Select hardware by cabinet function, door size, drawer configuration, access needs and approved availability.

Kitchen Cabinet Workflow

From Layout Review to Room-Based Packing

Each stage should use the latest approved drawings, schedules and samples so the kitchen package remains coordinated.

01

Review the Brief

Organize rooms, quantities, layouts, reference images and missing project information.

02

Define the Scope

Clarify cabinets, worktops, sinks, accessories, appliances and excluded items.

03

Coordinate Drawings

Resolve dimensions, openings, clearances, services, junctions and responsibilities.

04

Approve Samples

Record selected surfaces, colours, sheen, edges, handles and key hardware.

05

Release and Follow Up

Use the approved revision to track production and agreed inspection points.

06

Pack by Kitchen

Coordinate labels, hardware kits, worktop references and installation information by room or unit.

Production Review

Check the Approved Kitchen Configuration

Inspection criteria should match the selected construction, finish, hardware and appliance schedule rather than generic performance claims.

Panel machining during kitchen cabinet production
Production Reference

Dimensions and Machining

Check key cabinet sizes, drilling positions, cut-outs, panel identification and the latest approved drawing revision.

Visible finish inspection for kitchen cabinet panels
Visible-Finish Reference

Colour, Grain and Surface Review

Compare visible parts with the approved sample and record any agreed direction, sequence or natural variation.

Site Interface

Prepare the Kitchen Before Cabinet Installation

Final dimensions depend on walls, floors, ceilings, services and worktop conditions. Site readiness and installation responsibility should be confirmed before shipment.

  • Confirm final room dimensions and finished floor levels
  • Verify water, waste, power, gas and ventilation positions
  • Check worktop templates, cut-outs and support responsibilities
  • Label cabinet parts, panels and hardware kits by room or unit
  • Provide approved drawings and appliance information to installers
  • Record shortages, damage or site variations before remedial work

Frequently Asked Questions

Commercial Kitchen Cabinet Project Questions

These answers provide general coordination guidance. Final dimensions, materials, hardware and responsibilities depend on the approved project scope.

What information is needed for a kitchen cabinet quotation?
Share plans or room dimensions, cabinet elevations if available, quantities, appliance schedule, finish references, project location and target timing. Missing information can be listed for follow-up.
Can the cabinet layout be developed from architectural plans?
Available plans can be reviewed to develop an initial cabinet arrangement. Final production information should still be coordinated with confirmed room dimensions, services and appliance data.
How are built-in appliances coordinated?
Provide the exact brand, model and current installation manual. Cabinet openings, ventilation, clearances, power and access requirements should be checked against that information.
Can kitchen islands include sinks, appliances or seating?
Yes, subject to the approved layout. Worktop support, cut-outs, services, access panels, circulation and seating overhangs should be resolved together.
How should cabinet finishes be approved?
Approve a physical sample or clearly identified reference that records the substrate, surface, colour, sheen, edge detail and intended application. Natural materials may need an agreed variation range.
Are specific hardware brands always available?
Brand and model availability should be confirmed for the selected cabinet design and programme. Approval should refer to the exact hinge, runner or accessory rather than a general brand logo.
How are worktops coordinated with the cabinets?
Confirm material, thickness, edge profile, joints, upstands, cut-outs, supports, templating and installation responsibility before release.
How are kitchen cabinets prepared for installation?
Packages can be organized by room or unit with labels, hardware kits, package lists and approved drawings. Site readiness and installation responsibilities should be confirmed separately.

Start the Kitchen Review

Send Your Kitchen Plans and Appliance Schedule

Share room plans, cabinet elevations, quantities, finish references, appliance models and target timing. The available information can be reviewed before the next quotation step.

Submit Project Details