
DRAWING & SAMPLE COORDINATION
Keep Drawings, Material Samples and Approval Comments Connected
Skyland Building coordinates available shop drawings, finish references, physical samples, revision comments and release status around the requirements of each selected building material category.
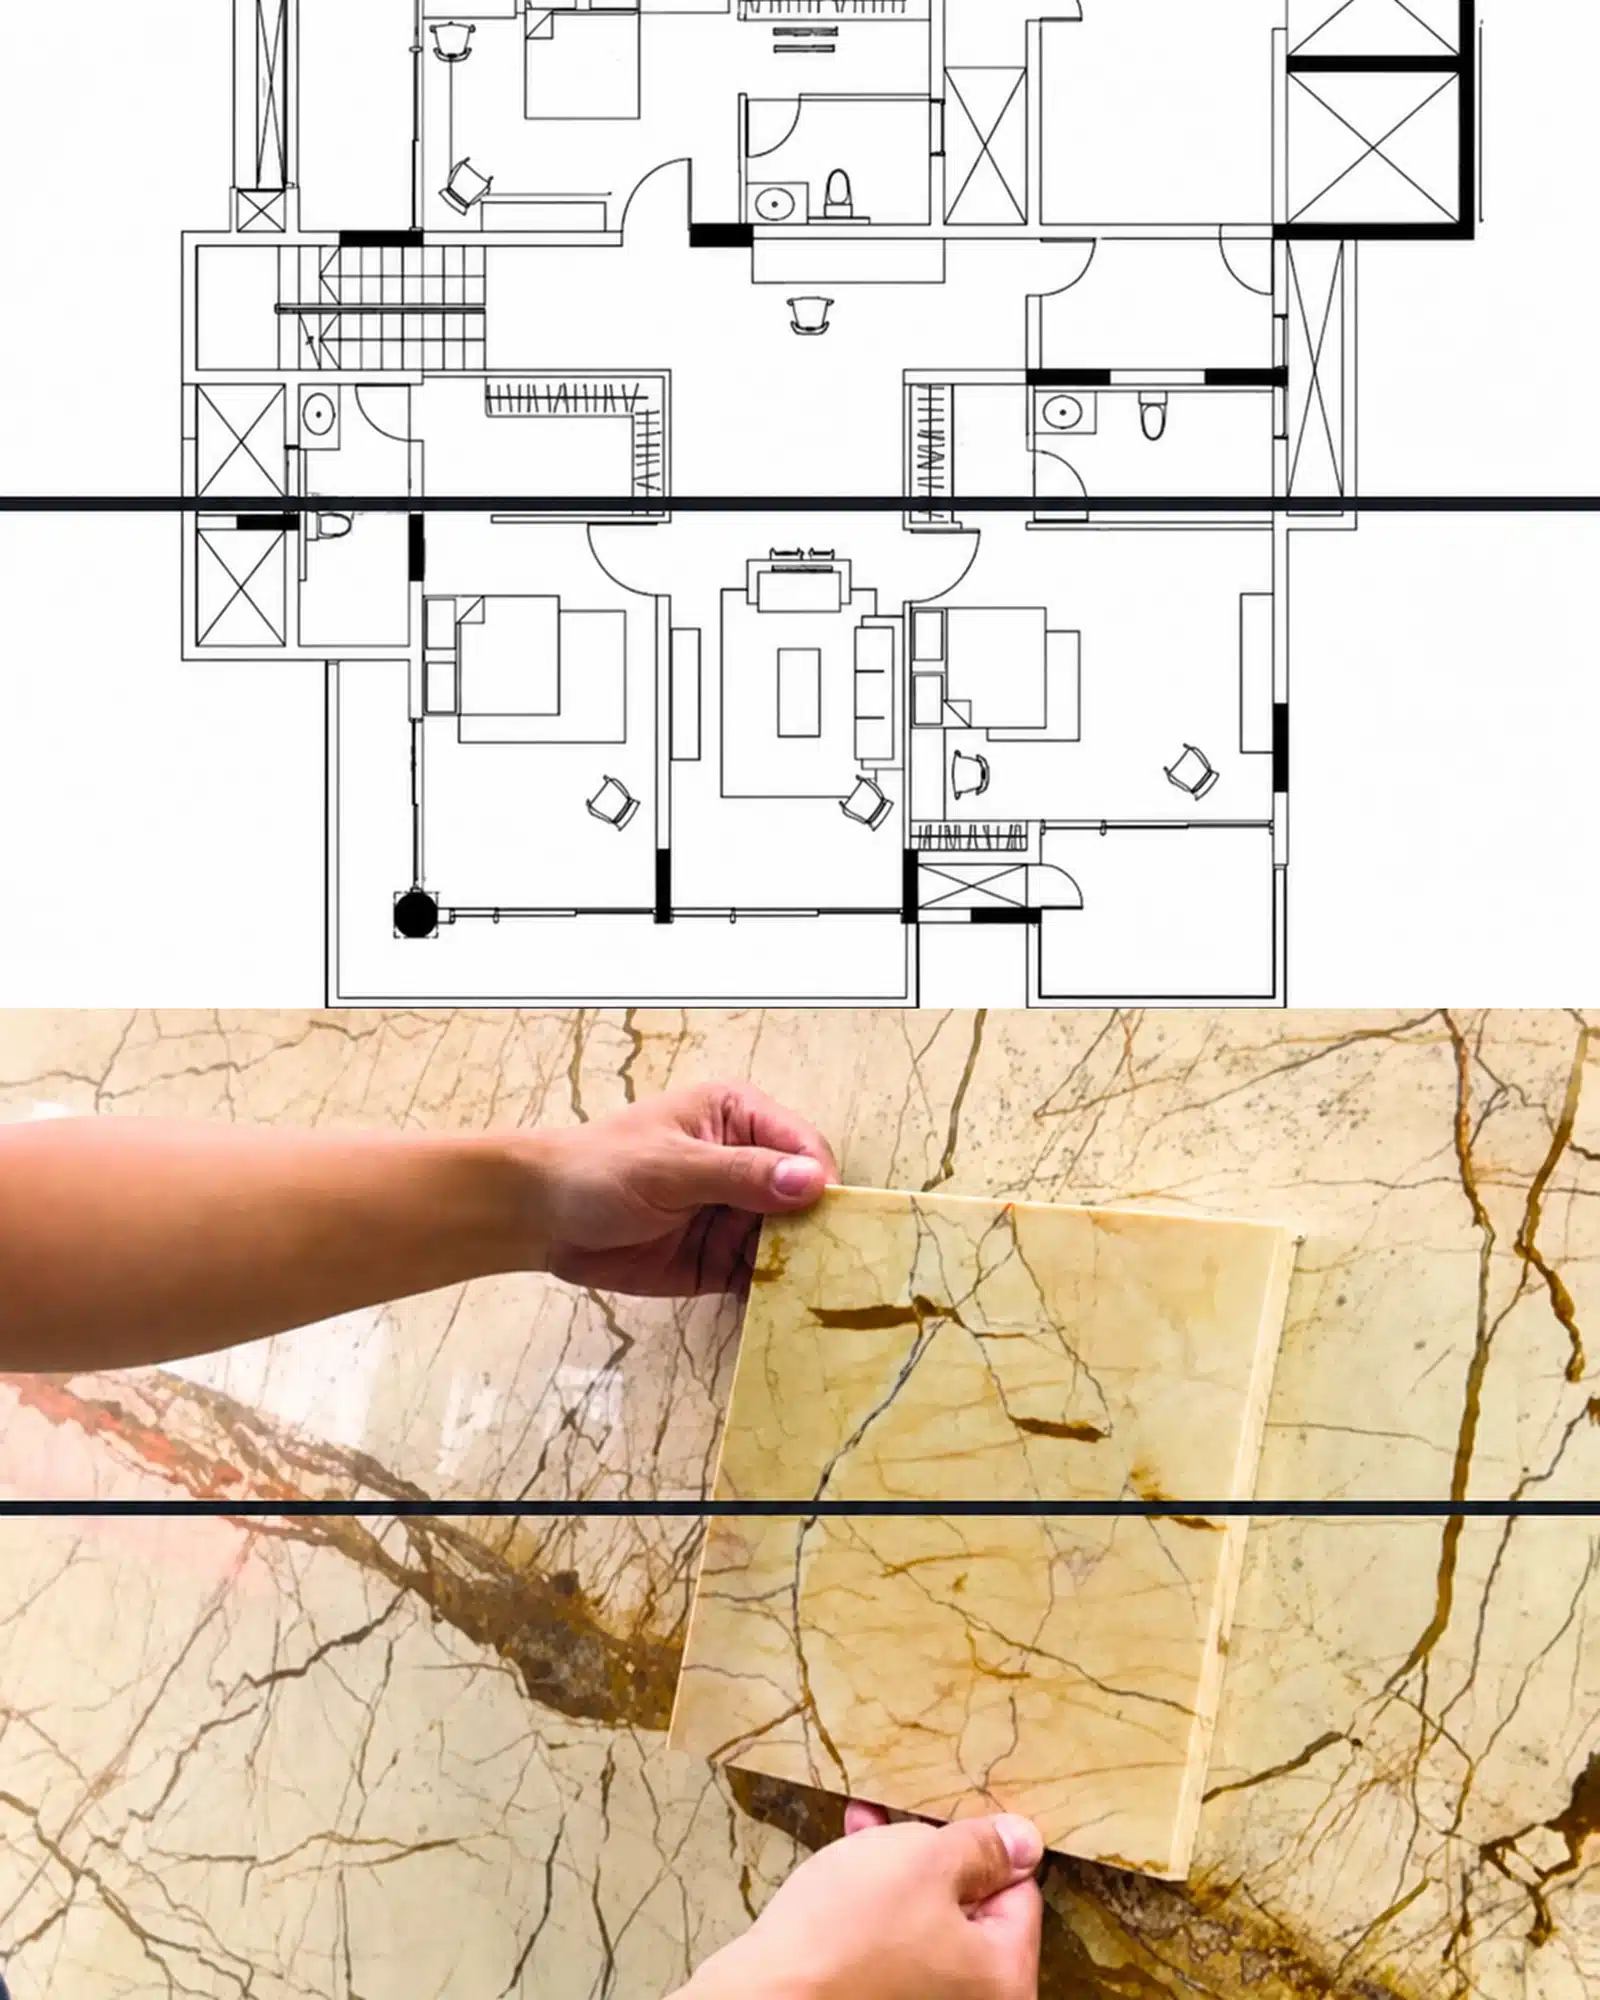
ONE CONNECTED APPROVAL PATH
Connect Design Intent With the Product Information Being Released
A drawing can define dimensions, interfaces and configuration, while a sample can define color, texture, sheen or material appearance. Both need clear references and comments before production information is released.
Geometry and Interfaces
Record dimensions, layouts, sections, fixing conditions, accessories and connections with adjacent work.
Material and Finish Direction
Record material type, color, texture, pattern, gloss level and other visible product characteristics.
STARTING INFORMATION
Define the References Before the Review Starts
The available documents can be reviewed first. Missing information should be recorded as an open decision instead of being silently assumed.
DRAWING COORDINATION
Track What Changed, What It Affects and What Is Still Open
Drawing review should retain a clear connection to the project reference, product schedule and latest comments.
- Drawing number, title, category and applicable location
- Revision identifier and relationship to previous issues
- Dimensions, configurations and component references
- Interfaces with walls, floors, ceilings and adjacent products
- Hardware, accessories, openings and service requirements
- Comments, response status and next responsible action
MATERIAL SAMPLE COORDINATION
Give Each Sample a Traceable Project Reference
A sample should be connected to an item, location or finish code so the reviewed direction can be carried into later product and production records.
Sample Information
- Sample ID and product category
- Related BOQ or schedule reference
- Material, color, texture and finish
- Supplier or product reference where applicable
Review Information
- Submission and review date
- Reviewer comments and requested changes
- Status and retained reference sample
- Next drawing or production action
LINKED REVIEW REGISTER
Keep Drawings, Samples and Comments in the Same Status View
The exact register format can change by project, but each entry should show what was reviewed and what happens next.
| Register Field | Information Recorded | Coordination Purpose |
|---|---|---|
| Reference | Drawing number, sample ID, category and location | Maintain traceability |
| Issue | Revision, finish code, issue date and supporting file | Identify the reviewed version |
| Comments | Reviewer notes, requested changes and open questions | Prevent comments from becoming detached |
| Status | Not issued, under review, revise, confirmed or on hold | Show the current decision stage |
| Next Action | Responsible party, required response and target milestone | Keep the workflow moving |
| Release Link | Related quotation, order, production or inspection reference | Connect approval records to later stages |
COORDINATION WORKFLOW
From Initial Reference to Controlled Release
Identify
Connect each required drawing or sample with the project schedule and relevant location.
Prepare
Organize the available technical information, finish reference and review questions.
Submit
Issue the referenced drawing, digital sample record or physical sample for review.
Comment
Record comments, conflicts, alternatives and required revisions against the same reference.
Revise
Update the affected document or sample direction without losing earlier review history.
Release
Transfer the confirmed reference and remaining conditions into the applicable next stage.
DRAWING-TO-SAMPLE INTERFACES
Check the Decisions That Sit Between Appearance and Installation
Many problems occur where a visible finish decision meets a dimensional, electrical, structural or installation requirement.
CATEGORY-SPECIFIC REVIEW
Use Different Checks for Different Product Categories
A single generic checklist is not enough for a multi-category material package.
Windows & Doors
Opening sizes, configurations, frame finishes, glass, hardware and interface details.
Cabinets & Wardrobes
Layouts, appliance interfaces, panels, edge details, hardware and finish samples.
Tile & Stone
Module sizes, layout direction, joint conditions, edge treatment, color and pattern range.
Sanitary & Lighting
Locations, connections, cut-outs, mounting requirements, finish and control interfaces.
Furniture & Soft Furnishing
Dimensions, fabric or leather references, visible finish, placement and item codes.
Project-Specific Items
Prototype, mock-up or additional review requirements defined by the applicable scope.
PROJECT RECORDS
Retain the Decision Trail for the Next Project Stage
Available records and file formats depend on the selected categories, suppliers and agreed project requirements.
Records May Include
- Drawing and sample reference register
- Revision and submission history
- Comments and response status
- Finish or retained-sample reference
- Open decisions and next-action list
Responsibility Boundaries
- Final design approval remains with the authorized project party
- Local compliance requires applicable professional review
- Physical samples can vary from screens and photography
- Production release should follow the agreed confirmation route
- Site verification is separate unless included in the service scope
FREQUENTLY ASKED QUESTIONS
Drawing and Sample Coordination Questions
Can coordination start before all drawings are complete?
Are digital images enough for finish approval?
Who approves the drawings and samples?
Can one approval apply to repeated apartment units?
What happens when a sample differs from the drawing?
Does confirmation automatically release production?
START THE REVIEW
Send Your Drawings, Finish References or Sample List
Share the information currently available. We can identify the applicable categories, review the references and clarify the next drawing or sample coordination step.