
BUILDING MATERIAL PROCUREMENT SERVICE

Project Material Coordination for Multi-Category Building Packages

Skyland Building organizes available drawings, BOQs, product schedules, finish references, approvals, supplier updates, packing information and delivery requirements around one project scope.
Multi-category scope organization BOQ and quotation alignment Drawing and sample tracking Packing and delivery readiness
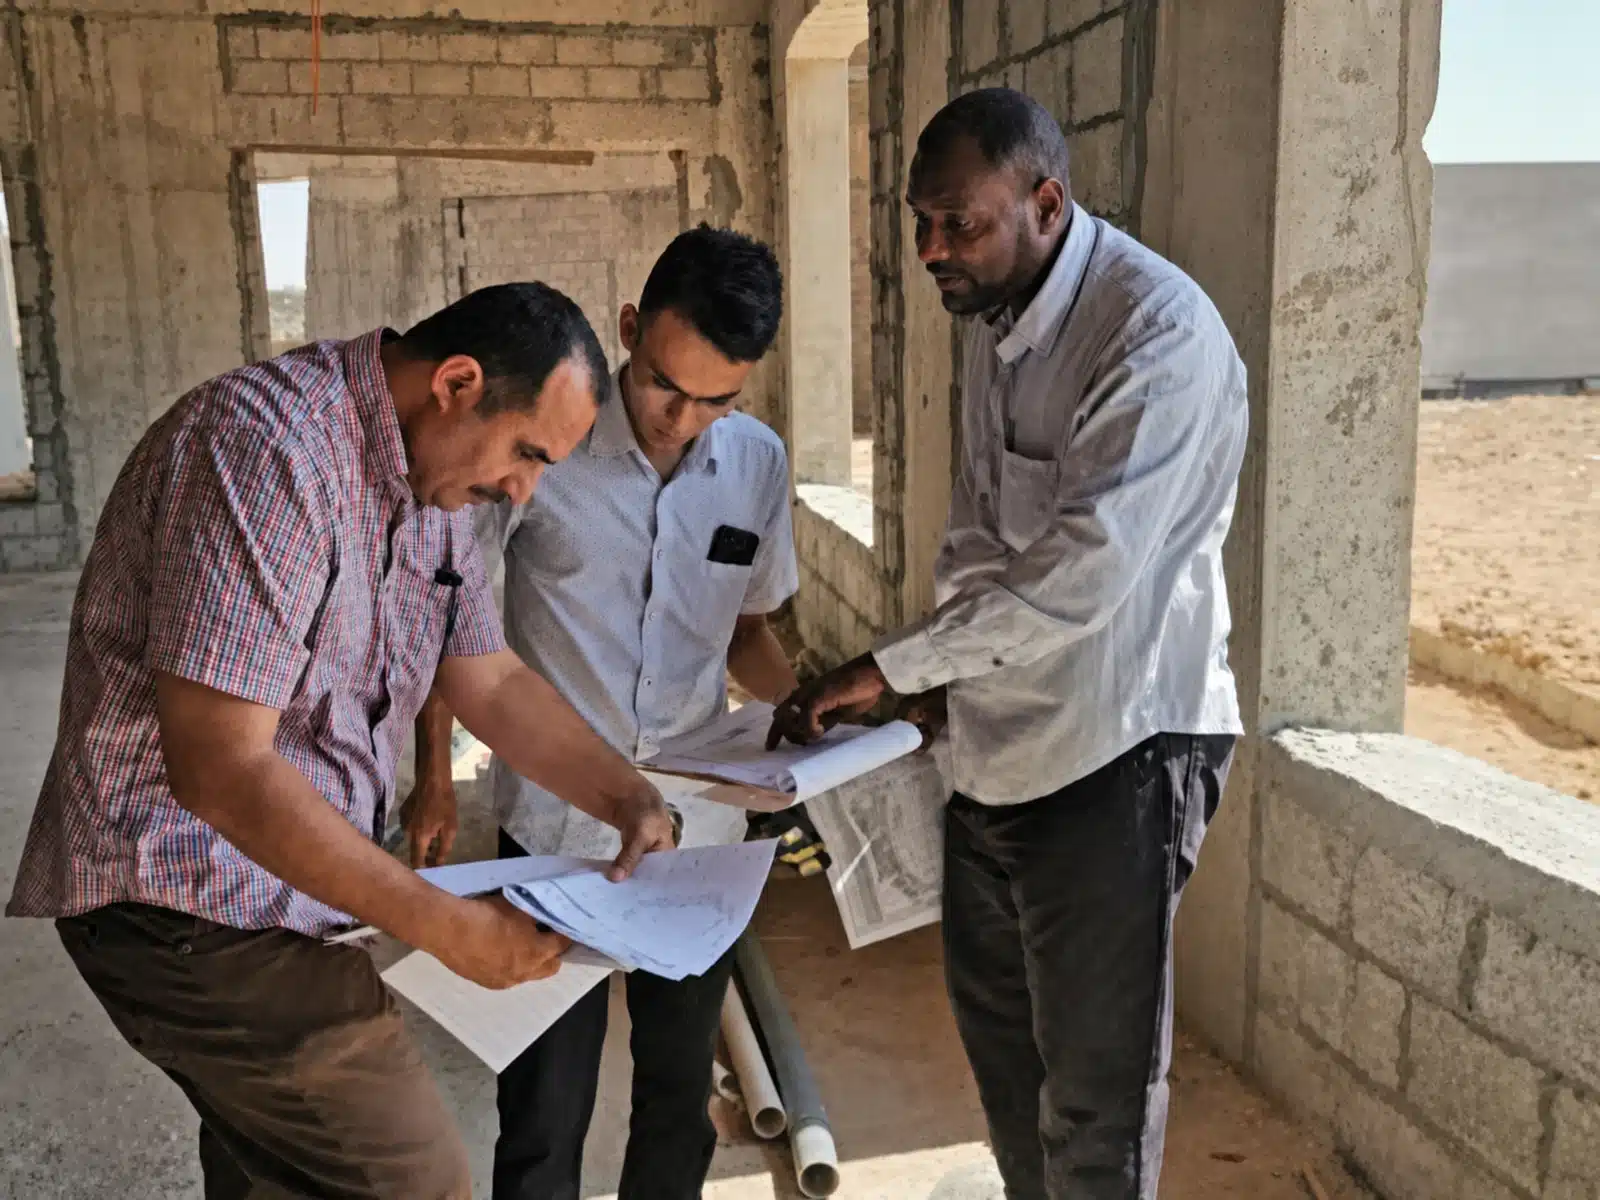
Project team reviewing drawings during an on-site building material coordination meeting
Project team discussing building material scope and coordination requirements

ONE CONNECTED PROJECT SCOPE

Keep Categories, Decisions and Records Connected

A multi-category building package may include windows and doors, cabinetry, tile, stone, flooring, sanitary ware, lighting, furniture and other interior products. Each category can follow a different quotation basis, approval path, production schedule and packing method.

Project material coordination connects those separate activities to the same room, opening, finish, quantity and delivery references. The purpose is to make scope gaps, pending decisions, revisions and handover information easier for the project team to identify before the next release.

Scope AlignmentConnect categories and quantities to current project information.
Decision TrackingRecord samples, drawings, comments and release status.
Package HandoverLink approved product information to packing and delivery records.

STARTING INFORMATION

What We Review Before Organizing the Material Package

You do not need every document before the initial discussion. The available information is reviewed first, then missing decisions and clarification priorities can be identified.

Drawings and design statusPlans, elevations, details, room layouts and current revisions.
BOQ or material scheduleReferences, quantities, units and the current measurement basis.
Room and opening schedulesLocations, types, dimensions, handing and repeated unit references.
Specifications and referencesPerformance requirements, finish directions and example products.
Project location and conditionsDestination, climate, site access and applicable local requirements.
Target milestonesApproval priorities, required-on-site dates and delivery sequence.
Project team checking site information and drawings before material coordination

COORDINATION SCOPE

Connect the Information Needed at Each Procurement Stage

The exact service scope depends on the selected categories, project stage, supplier responsibilities and agreed deliverables.

01

Category and Scope Map

Organize included categories, product references, quantities, locations, exclusions and responsible parties.

02

BOQ and RFQ Alignment

Connect drawings, schedules and commercial response fields so proposed quotations can be reviewed on a clearer basis.

03

Product and Finish Coordination

Record proposed systems, sizes, accessories, finish directions, alternatives and unresolved selection questions.

04

Drawings and Samples

Track drawing revisions, sample references, review comments, status and the information authorized for the next step.

05

Production Follow-Up

Relate available progress updates and pending decisions to the approved product and release information.

06

Packing and Delivery Readiness

Coordinate product references, package labels, supplier arrivals, loading information and delivery priorities.

PROJECT COORDINATION WORKFLOW

From Available Project Information to Package Handover

Each stage should use the current approved references and make open decisions visible before the next release.

Digital project status schedule used to track building material coordination stages
01

Initial Review

Review available drawings, schedules, references, destination and project priorities.

02

Clarification List

Identify missing quantities, dimensions, performance criteria, finishes and responsibilities.

03

Scope Matrix

Organize categories, inclusions, exclusions, locations and responsible parties.

04

Quotation Alignment

Review proposed products, assumptions, alternatives and commercial scope boundaries.

05

Samples and Drawings

Track submitted references, review comments, revisions and current status.

06

Production Release

Connect the release instruction to approved product, finish and drawing information.

07

Inspection and Packing

Apply agreed checks and packing references to the available order information.

08

Delivery Handover

Organize loading, shipment and receiving information around the delivery plan.

Project team checking staircase dimensions and finish interfaces on site

INTERFACE COORDINATION

Make the Gaps Between Product Categories Visible

Individual products can be acceptable while the connection between them remains unresolved. Interface questions should be returned to the responsible project party before fabrication or installation.

Windows and openingsStructural opening, wall build-up, sill, drainage, sealant, fixing and interior-finish interfaces.
Cabinetry and appliancesEquipment models, clearances, service points, fillers, panels, worktops and installation sequence.
Tile, stone and flooringFinished levels, substrate, thickness transitions, movement joints, trims and edge conditions.
Sanitary ware and MEPRough-in locations, wall build-up, access, fixing support, drainage and compatible fittings.
Stairs and railingsSite dimensions, structure, fixing zones, finished levels, handrail continuity and adjacent finishes.
Lighting and ceilingsCut-outs, ceiling depth, drivers, controls, electrical requirements and maintenance access.
Skyland coordinates information within the agreed supply scope. The appointed architect, engineers, contractor, installers and local authorities retain their project-specific design, code, calculation, installation and approval responsibilities.

PROJECT RECORDS

Keep the Current Scope, Decisions and Handover References Organized

The available records and document format depend on the product categories, suppliers, project systems and agreed service scope.

Category scope matrix
Clarification and open-item log
Quotation comparison references
Drawing and revision register
Sample and finish schedule
Production status updates
Packing and label references
Loading and delivery information
A coordination record supports communication and traceability. It does not replace the signed contract, approved design documents, statutory approvals or the acceptance duties assigned to the buyer and project team.
Project team comparing physical material samples with project schedule information
Digital project dashboard organizing building material order and status records

RELATED PROJECT GUIDES

Prepare the Information Behind Each Coordination Stage

Use these practical guides to structure an RFQ, control approval references, plan inspection and connect multi-supplier cargo.

FREQUENTLY ASKED QUESTIONS

Before Starting Project Material Coordination

The initial review can begin with the project information currently available.

Can we start without a complete BOQ?

Yes. Available drawings, room lists, opening schedules, reference images or an initial product list can be reviewed first. Any quantity uncertainty and missing specification should remain clearly identified until the responsible party confirms it.

Does project material coordination mean every product comes from one factory?

No. Different categories may come from different qualified suppliers. Coordination is used to keep scope, approvals, status, packing and delivery references connected across the selected package.

Who approves the final product, drawing and material sample?

The approval authority must follow the project contract and agreed responsibility matrix. It may involve the client, architect, engineer, contractor, consultant or another appointed reviewer. Skyland does not assume statutory or professional design approval unless specifically agreed and legally permitted.

Can Skyland coordinate products supplied by third parties?

This can be reviewed case by case. The supplier's willingness to provide current product, packing and schedule information, along with access, liability and commercial boundaries, must be agreed before third-party items are included.

Is the same coordination and inspection process used for every category?

No. Windows, cabinetry, tile, stone, sanitary ware, lighting, flooring and furniture have different technical information, production risks, inspection points and packing requirements. The workflow should be adapted to the actual package.

What happens after the initial document review?

The next step may include a clarification list, category scope matrix, quotation basis, sample or drawing priorities and a proposed coordination sequence. The output depends on the current design stage and agreed service scope.

START YOUR PROJECT

Send Your BOQ, Drawings or Material List

Share the project information currently available. We can review the selected categories, identify clarification priorities and discuss an appropriate coordination scope for the next stage.

Submit Project Information