Unified Living & Utility Cabinetry Engineering
Engineered for master-planned luxury developments and upscale multi-family real estate. Our utility cabinetry platforms bridge spatial fluid continuity with advanced panel processing. Synchronizing completely handleless 45-degree mitered junctions, concealed heavy-duty structural hanging brackets, and automated log-batch veneer sorting, we deliver monolithic storage walls that function as continuous architectural skin.
- Home
- Custom Cabinetry
- Utility Cabinetry
PRODUCT PORTFOLIO
Three Engineering Typologies: The Utility Cabinetry Framework
Explore our three unified utility cabinetry matrices custom-calibrated to create fluid, continuous interior architectures. Each typology enforces absolute geometric purity and rigid internal structural load capacities to sustain continuous contract-grade usage.
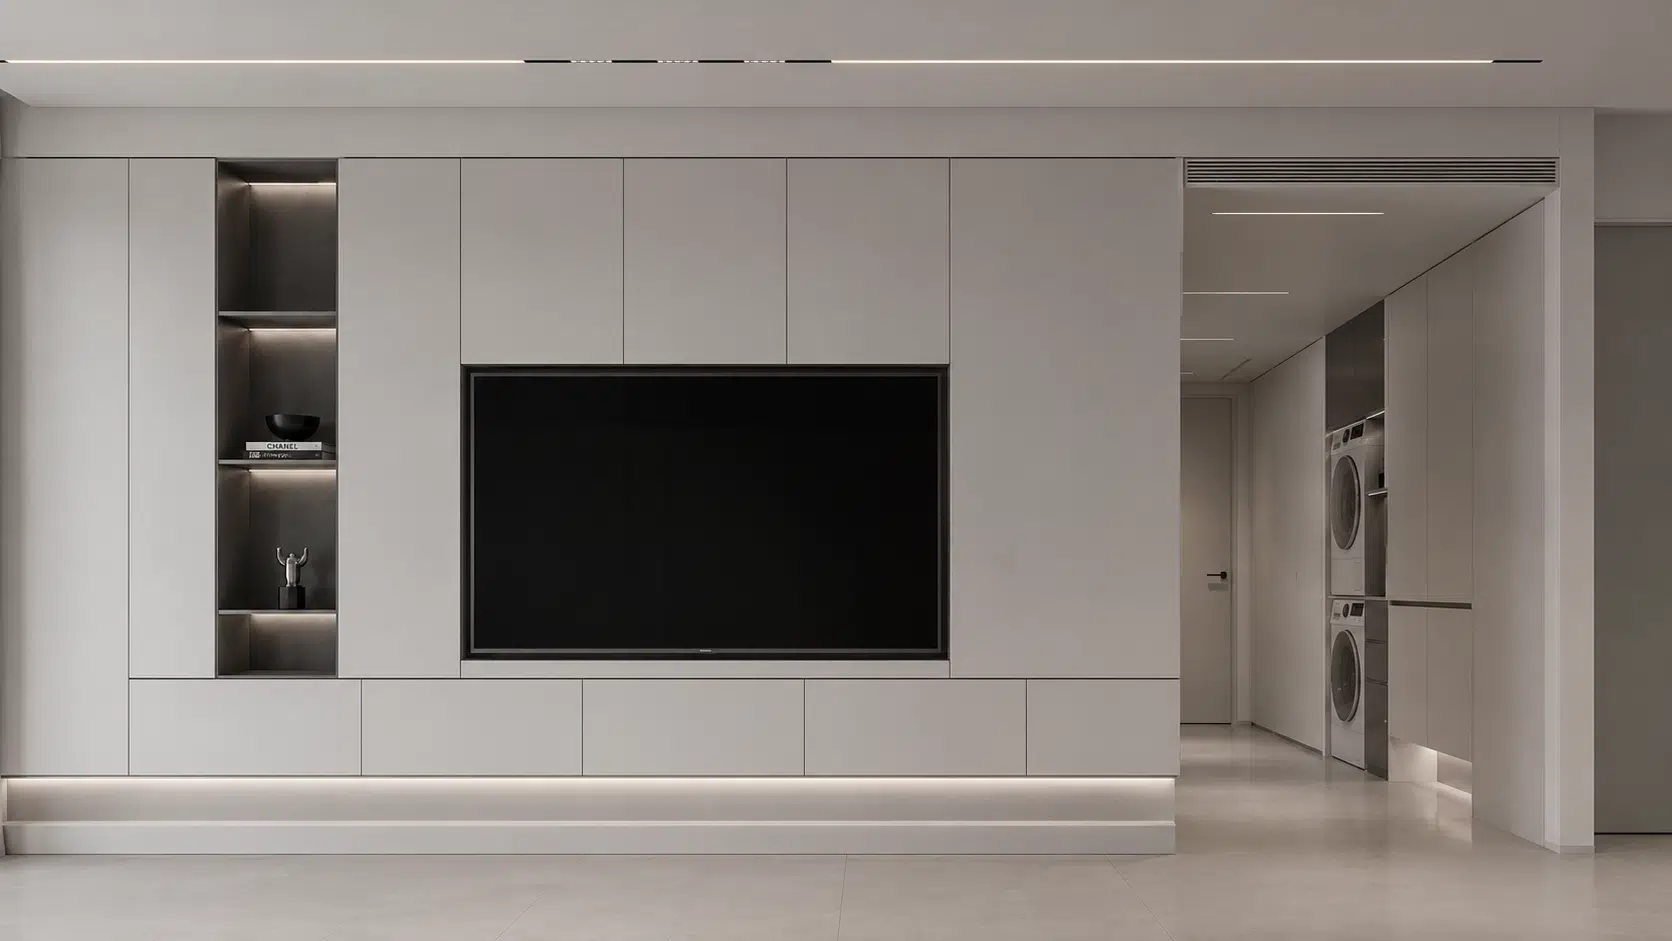
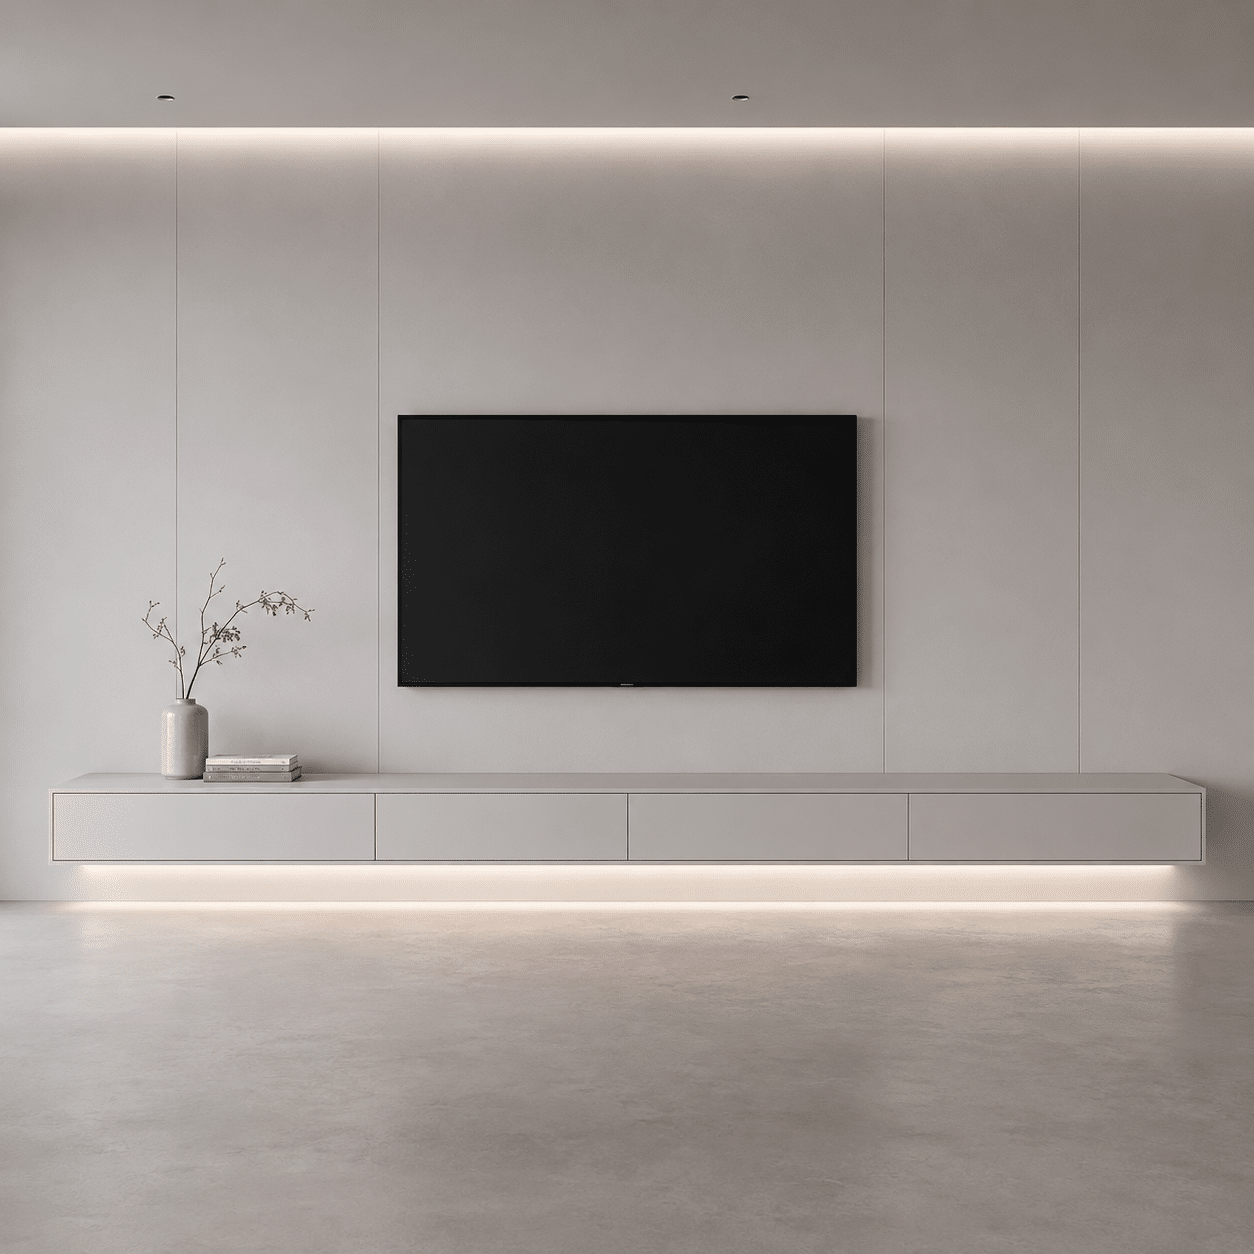
Floating TV Consoles & Integrated Media Walls
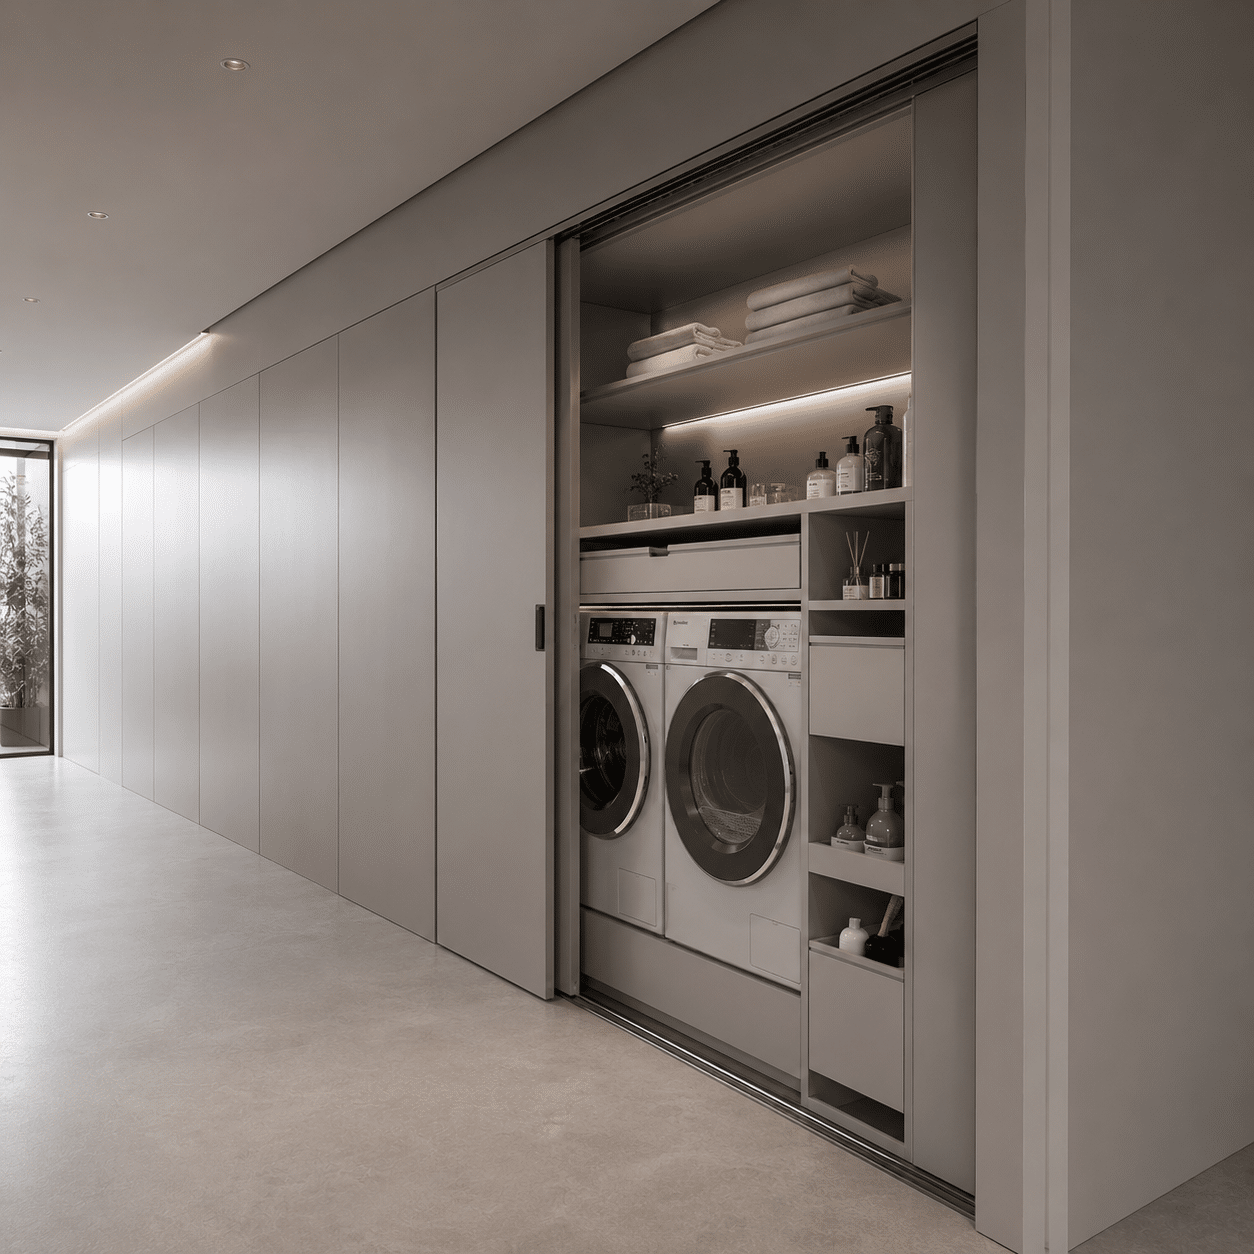
High-Performance Laundry & Utility Corridors
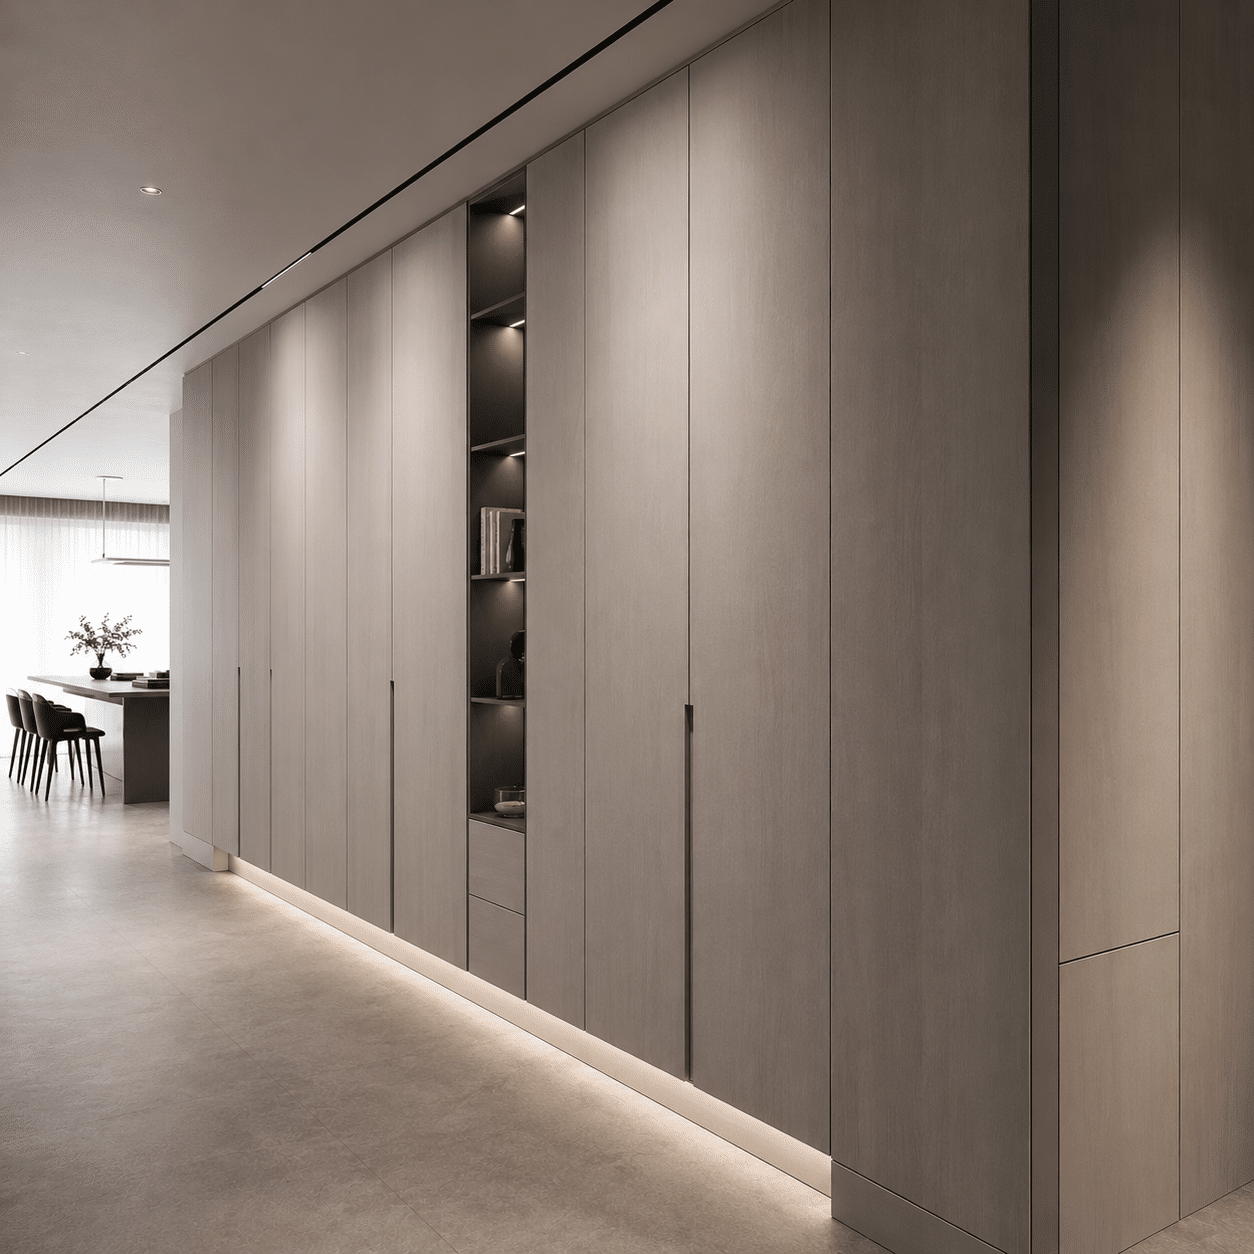
Handleless Entryway & Dining Credenza Matrices
The Structural Anatomy of High-End Utility Cabinetry Engineering
Our high-end architectural utility cabinetry platforms successfully bridge spatial fluid continuity with advanced panel processing. By engineering structural balance directly into the reinforced chassis and deploying synchronized precision wall-hanging engineering, we deliver monumental panel stabilization, high-load mechanical safety, and long-term linear integrity compliant with international interior codes.
To maintain an absolute minimalist flat-surface geometry and deliver a strong sense of architectural volume without protruding hardware, we utilize automated industrial miter saws to process perfect 45-degree mitered door and drawer edges. This high-precision panel beveling technique allows adjacent vertical and horizontal panels to interface seamlessly at a sharp, flawless 90-degree outer corner, locking rigid geometric tolerances within ±0.5 mm for long runs of custom living area storage.
To guarantee the structural safety and dynamic load rating of floating TV consoles and hanging media units, our chassis engineering completely bypasses standard panel-joining stress. We integrate multi-point, heavy-duty concealed steel wall-hanging brackets directly into the back framework of the cabinet modules. This hidden internal structural reinforcement matrix safely distributes dead loads exceeding 150kg directly into the building's stud infrastructure, permanently preventing bowing or sagging.
To completely eliminate panel delamination, edge swelling, or adhesive degradation in high-traffic laundry corridors or entryway mudrooms subjected to ambient humidity shifts, all carcass edges are micro-sealed via automated PUR (Polyurethane) reactive edge-banding tunnels. This irreversible thermal fusion method creates an unyielding, zero-joint microscopic chemical bond that forms an impenetrable moisture barrier, ensuring absolute edge protection under continuous daily use.
To ensure flawless execution of large-scale sliding pocket doors and hidden smart home charging hubs, our factory utilizes multi-axis CNC drilling lines to pre-bore all architectural tracks and low-voltage wiring pathways based on digital templates. Furthermore, the natural timber veneers applied across the entire facade matrix are traced and sliced from identical log batches, securing perfect pattern and grain continuity across the entire integrated living wall.
45° Geometric Miter
We utilize automated multi-axis industrial saws to process perfect 45-degree mitered door and drawer edges. This creates a completely seamless, handleless facade that emphasizes architectural體量感 without protruding hardware.
Concealed Suspension
Floating living room modules are anchored via heavy-duty concealed steel brackets. This internal structural reinforcement matrix safely distributes dead loads exceeding 150kg directly into the wall stud infrastructure, preventing sagging.
PUR Edge Defense
To eliminate panel swelling or delamination in laundry and entryway corridors subjected to high traffic or ambient moisture, all carcass edges are micro-sealed via irreversible industrial PUR reactive thermal fusion.
Veneer Continuity
The premium natural wood veneers utilized for long runs of living and utility storage are sliced from the exact same timber log batch. This rigid tracing system guarantees absolute book-matched grain continuity and uniform matte luster.
PRODUCTION SCALE & QUALITY AUDITING
Automated Precision at Scale
Spanning over customized high-capacity manufacturing lines, our smart facility integrates heavy-duty European CNC machining centers and automated cabinetry assembly ecosystems. This specialized automation controls multi-axis boring, geometric grooving, and laser edge-banding down to millimeter-level factory tolerances, ensuring that every joinery sequence and cabinet structural chassis achieves absolute stability before global dispatch
TECHNICAL COLLOQUY & CONSULTATION
Frequently Asked Structural Queries
A: Absolute geometric precision is achieved through automated industrial line calibrations. We utilize multi-axis, computer-controlled sizing saws to cut perfect 45-degree mitered edges across all door and drawer fronts. To prevent the sharp mitered tips from chipping or wearing down under high-traffic contract use, we reinforce the back bevels with high-density moisture-resistant cores and seal them using microscopic, heavy-duty reactive hot-melts, ensuring the sharp 90-degree intersection lines remain structurally unyielding for decades.
A: Our floating utility cabinetry modules completely bypass standard panel-joining tension. Every cantilevered or wall-hung module is engineered with integrated, heavy-duty concealed steel wall-hanging brackets built directly into the internal chassis frame. This structural mounting matrix distributes dead loads exceeding 150kg per module directly into the architectural wall studs, ensuring the entire long-run unit maintains a perfectly flat-surface alignment without any long-term deflection.
A: We exclusively integrate global contract-grade, multi-axis sliding pocket door systems calibrated via automated CNC routing profiles. This mechanism allows oversized timber or lacquer doors to smoothly slide completely back into hidden recesses parallel to the cabinet carcasses when appliances are active. The hardware supports doors up to 2.7 meters high, requiring a strict structural clearance gap of only 50mm to 70mm per side channel, maintaining a clean, flat wall profile when closed.
A: Yes, we deploy a strict log-batch tracing protocol tailored for luxury architectural millwork. The premium natural wood veneers applied across all adjacent utility cabinetry facades, continuous entryway closets, and unified wall claddings are sliced from the exact same timber log batch. Our engineering software maps out the sequential veneer leaves to secure flawless book-matched grain continuity, keeping luster and reflection variance within an unnoticeable 3% tolerance.
A: All wet-zone and high-traffic modules are built using ultra-high-density, moisture-resistant V313 particleboards or multi-layer marine plywood cores. Every single exposed and hidden structural edge is vacuum-sealed via automated industrial tunnels utilizing PUR (Polyurethane) reactive edge-banding. This forms an irreversible chemical bond that acts as an absolute moisture barrier, preventing any panel swelling, delamination, or edge degradation under intense humidity shifts.
A:Flawless technical coordination is handled entirely during our 3D BIM design phase. Prior to manufacturing panel sizing, our drafting team maps out all low-voltage pathways, flush plug recesses, and cooling cut-outs based on your project schedules. Multi-axis CNC routing centers pre-bore all ventilation paths and wiring pathways directly into the carcass back panels, allowing your site contractors to run neat lines for smart chargers, media hardware, and LED light rails with zero visible cords.
A: Absolutely. Protecting indoor air quality in multi-family residential projects is an essential standard of our manufacturing group. All timber substrates, binders, and protective surface lacquers utilized in our utility cabinetry are certified to meet E0, CARB Phase 2, and EPA TSCA Title VI low-formaldehyde emission thresholds. Comprehensive material safety data sheets (MSDS) and environmental compliance documents are included in our technical submittals to streamline your project's green building rating approvals.
A: As an established export-focused B2B supply chain group, our production lines are optimized for commercial real estate developments, high-rise apartments, and hospitality fit-outs. We provide complete material submittal sample boxes containing PUR-edged profiles, lacquer swatches, and hardware details for architect sign-off. For confirmed commercial construction contracts, our engineering center can manufacture a complete 1:1 scale structural mock-up unit to verify miter alignments and suspension mechanics before launching mass factory production.
GLOBAL STANDARDS
Validated by Rigorous Global Frameworks
Our architectural systems are precision-engineered and independently tested to meet mandatory structural, thermal, and acoustic codes across global destination markets.