
Bespoke Luxury Bed Systems
Bed Systems Coordinated Around the Master Suite
Coordinate the bed frame, mattress interface, headboard, bedside units, upholstery, lighting and wall details around the approved room plan and project requirements.

System Options
Start With the Required Bed and Headboard Type
The appropriate construction and approval path depends on the mattress, room dimensions, wall design, upholstery and site installation conditions.

Integrated Suite
Wall-Integrated Headboard Systems
Coordinate bed position, headboard extent, wall panels, bedside units, lighting, sockets and finish transitions as one bedroom composition.

Platform Bed
Low-Profile & Recessed-Base Beds
Review platform height, recessed support position, mattress exposure, floor clearance and access for placement or assembly.
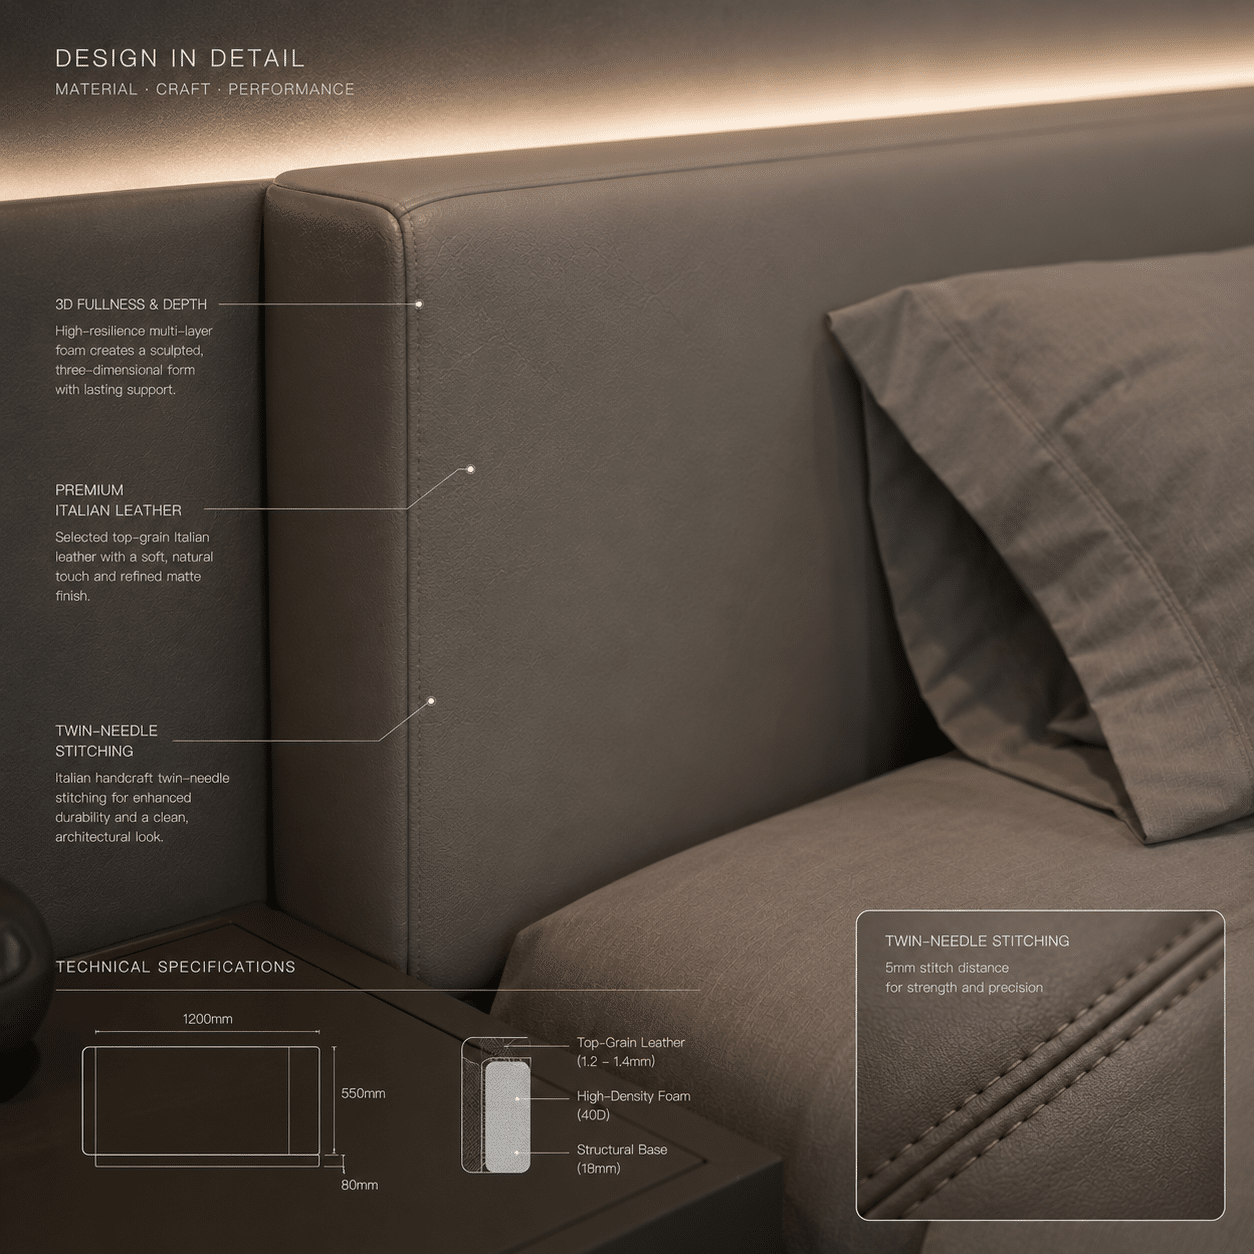
Upholstered Bed
Upholstered Frames & Headboards
Define upholstery code, panel layout, seam treatment, padding profile, visible base and cleaning requirements.
Project Inputs
Information Needed Before a Bed Proposal
Share the information currently available. Missing dimensions, finish decisions and installation details can then be identified for confirmation.
Bedroom Plan
Room dimensions, bed location, wall elevations, doors, windows and circulation clearances.
Mattress Information
Mattress width, length, depth, support requirements and the intended finished mattress height.
Design References
Bed profile, headboard extent, upholstery, timber or metal finish and bedside-unit references.
Site Conditions
Wall construction, skirting, sockets, lighting points, lift or stair access and installation responsibilities.
Dimension Coordination
Align the Frame, Mattress and Finished Bed Height
A dimension schedule reduces ambiguity between the room drawing, selected mattress and manufactured bed components.
Mattress Opening
Confirm the selected mattress size, tolerance and intended relationship to the surrounding frame.
Finished Height
Review platform, mattress and topper build-up against the preferred finished sleeping height.
Overall Footprint
Record the external bed width and length, bedside clearances and circulation around the bed.
Support & Ventilation
Confirm the proposed support arrangement against the mattress supplier’s stated requirements.
Bedroom Interfaces
Coordinate the Headboard With the Wall Elevation
Integrated headboards should be developed from the approved elevation rather than treated as an isolated furniture item.
- Overall headboard width, height, panel divisions and alignment references
- Relationship to wall paneling, wallpaper, stone, skirting and floor finish
- Bedside-table size, drawer direction and clearance from the mattress
- Switches, sockets, reading lights and cable routes coordinated before production
- Wall fixing zones and substrate information confirmed with the local installer
- Site tolerances, removable panels and installation sequence recorded where relevant
Material Approval
Record Upholstery, Finish and Detail References
The approval route should match the order scope. A colour image alone cannot confirm texture, natural variation, seam detail or the complete upholstered construction.
Fabric or Leather
Record the material code, colour, texture, direction and any project-required documentation.
Timber or Metal Finish
Approve the relevant veneer, stain, paint or metal-finish reference with understood batch variation.
Upholstery Detail
Review seams, piping, panel joints, padding profile and other visible details through an agreed sample.
Coordination Workflow
From Bedroom Plan to Installation References
Each stage should remain connected to the approved room plan, mattress information, finish schedule and recorded revisions.
Review the Brief
Organize bedroom plans, mattress data, quantities, references and missing decisions.
Develop Dimensions
Coordinate the bed footprint, finished height, headboard and bedside relationships.
Review Interfaces
Resolve wall, floor, lighting, socket, skirting and installation interfaces.
Approve Materials
Track upholstery, finish samples, visible details, comments and revisions.
Follow Production
Check agreed dimensions, material references and selected workmanship points.
Plan Delivery
Coordinate package IDs, site access, installation sequence and placement records.
Production References
Check Against the Approved Bed Schedule
The inspection scope should be agreed for the order and linked to the exact bed, room, drawing and material references.
Dimensions
Check selected frame, mattress opening, headboard and bedside dimensions.
Materials
Verify upholstery and visible finish references against the approved schedule.
Details
Review seams, panel joints, exposed edges, removable parts and hardware operation.
Identification
Match component, room and package labels to quantities and installation drawings.
Delivery Planning
Plan Access and Installation Before Dispatch
Large headboards and bed components should be checked against the route to the bedroom and coordinated with the intended site installation sequence.
- Compare packed component sizes with lifts, stairs, corridors and door openings
- Confirm which bed, headboard and bedside components require site assembly
- Coordinate fixing points and local substrate responsibilities
- Use room, component and orientation labels that match the installation drawing
- Provide installation references appropriate to the approved system and scope
Parent Category
Bespoke Furniture Solutions
Coordinate beds with sofas, tables, chairs and room-based furniture packages.
Explore furniture →Related Product
Custom Cabinetry & Wardrobes
Connect the master bed with wardrobes, bedside storage and other fitted cabinetry.
Explore cabinetry →Project Evidence
Global Projects
Review published project locations, project types and approved material scopes.
View projects →Frequently Asked Questions
Bespoke Bed System Planning FAQ
Final dimensions, materials, performance requirements and service scope should be confirmed for the selected proposal.
What information is needed to quote a bespoke bed system?
Can the bed be made for a specific mattress size?
Can the headboard extend across the full bedroom wall?
Can bedside tables and lighting be coordinated with the bed?
How are upholstery and finishes approved?
Can fire, VOC or other compliance documents be supplied?
How are large headboards prepared for international delivery?
What installation support is available?
Start the Review
Send Your Bedroom Plan and Mattress Information
Share room dimensions, wall elevations, mattress size, design references, quantity, finish direction and project location. The available information can be reviewed before the next quotation step.