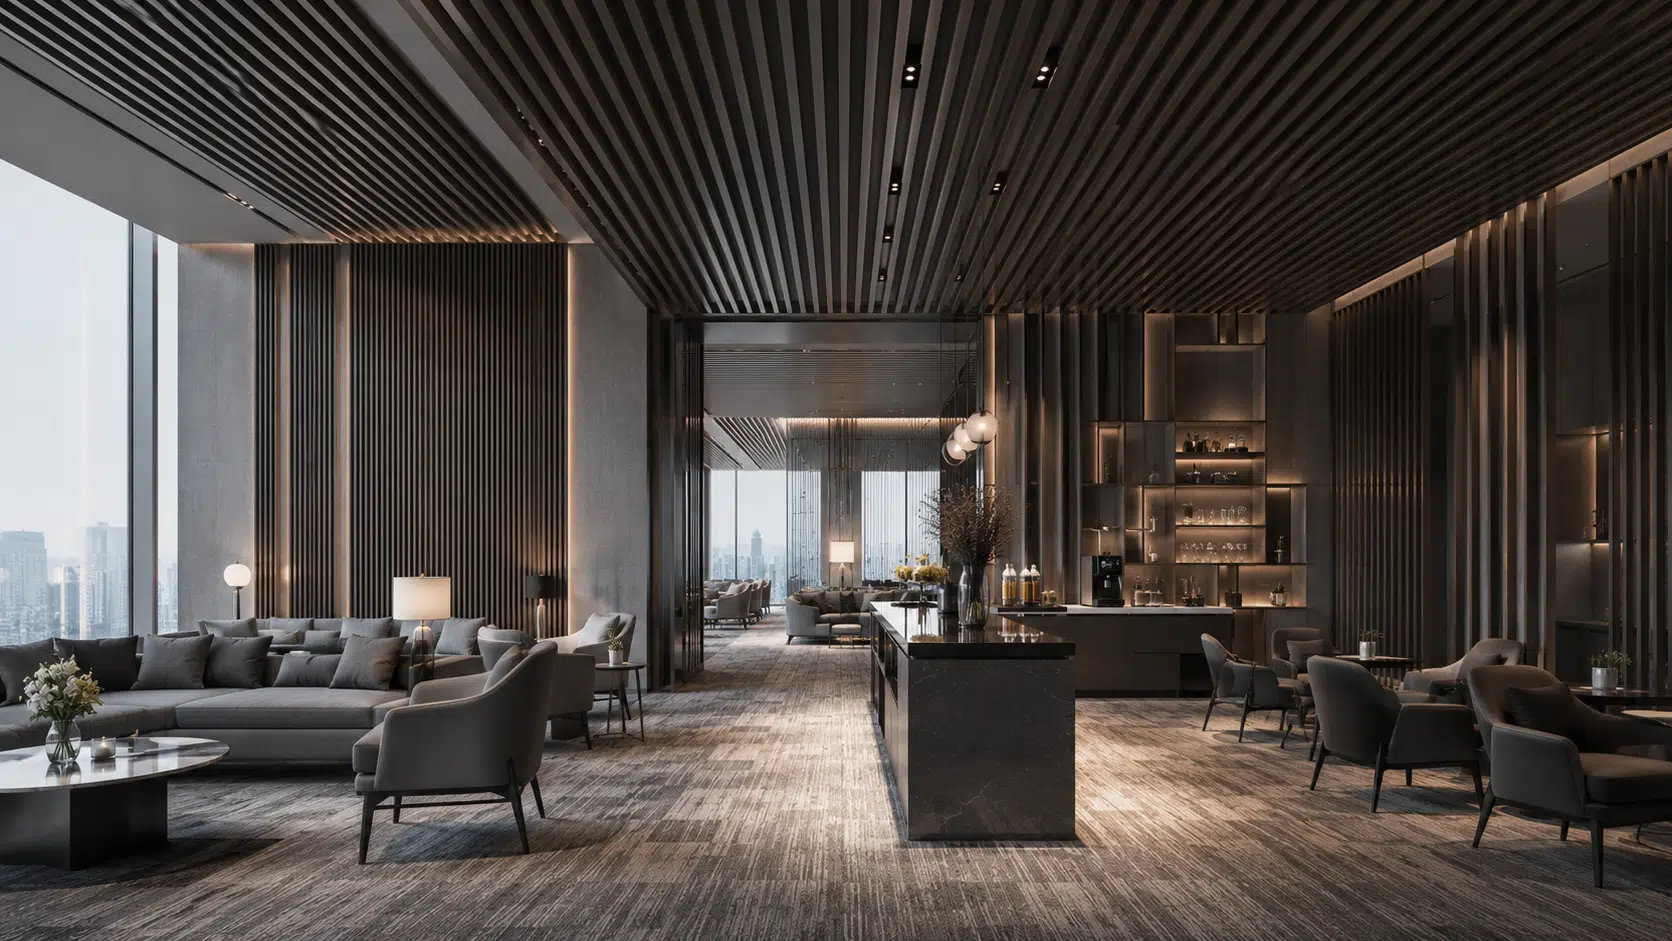
Interior Wall & Acoustic Finishes
Acoustic Slatted Wood Wall Panels for Building Projects
Coordinate slatted acoustic panels and architectural wall cladding around room elevations, panel modules, substrate conditions, edge details, services, finish samples and assembly-specific acoustic or fire documents.
Product & Application Families
Select the Product by Application and Project Conditions
Confirm dimensions, finish, installation method and applicable documentation for the selected product rather than relying on a category-wide claim.
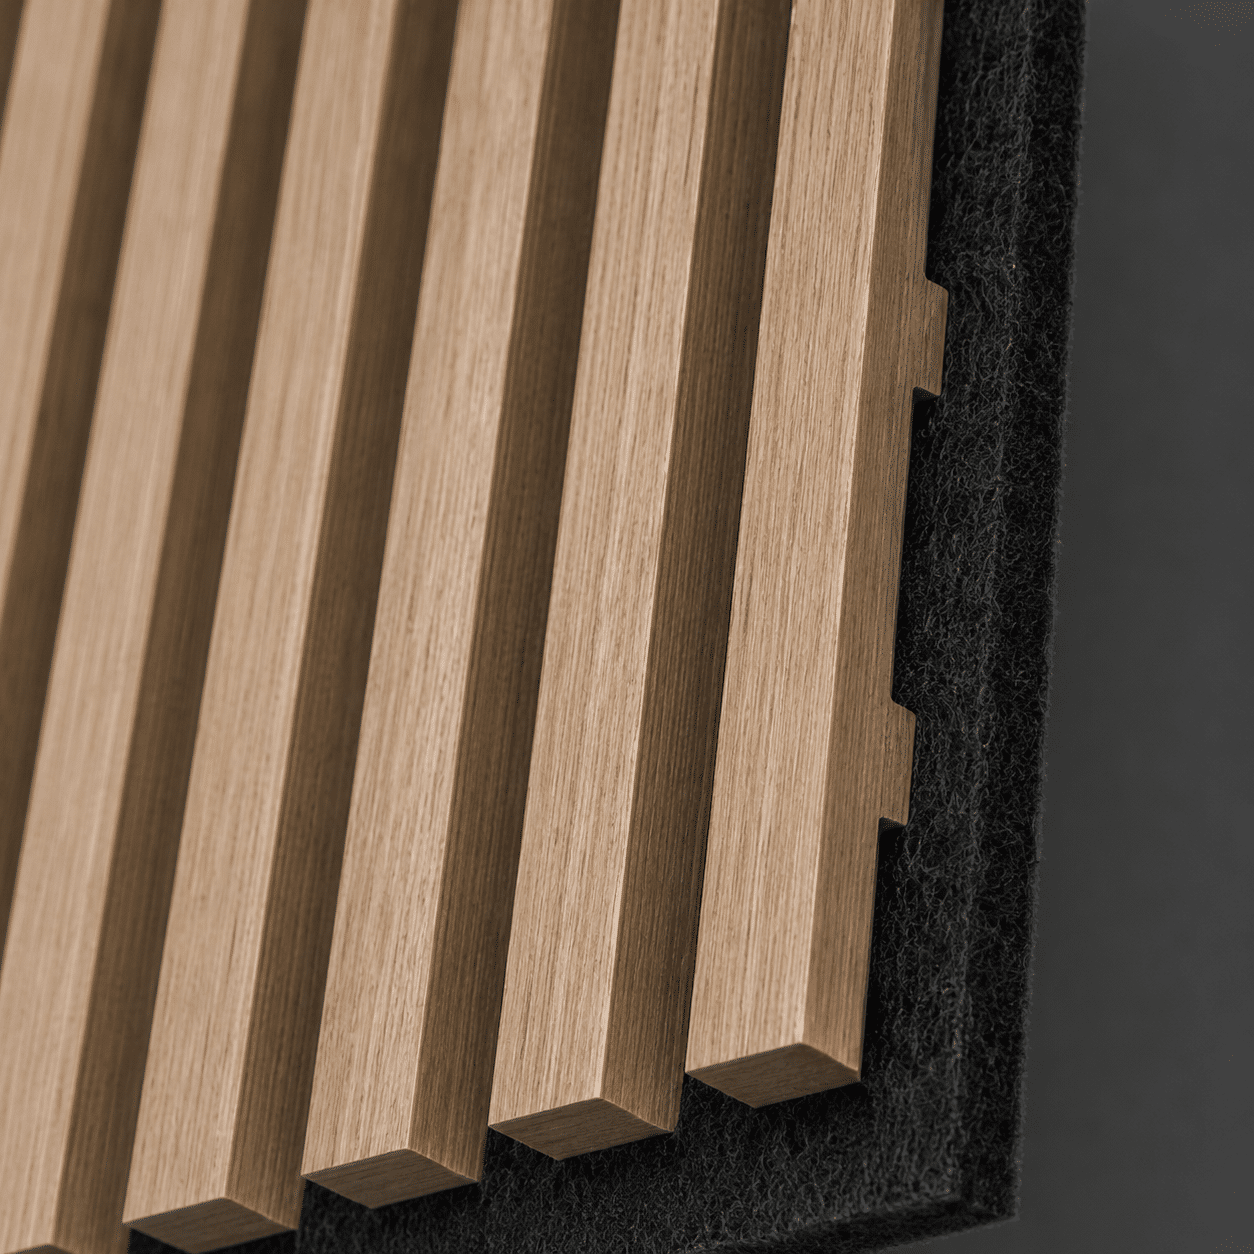
Slatted Acoustic Panels
Coordinate slat width, spacing, felt backing, module and mounting method.
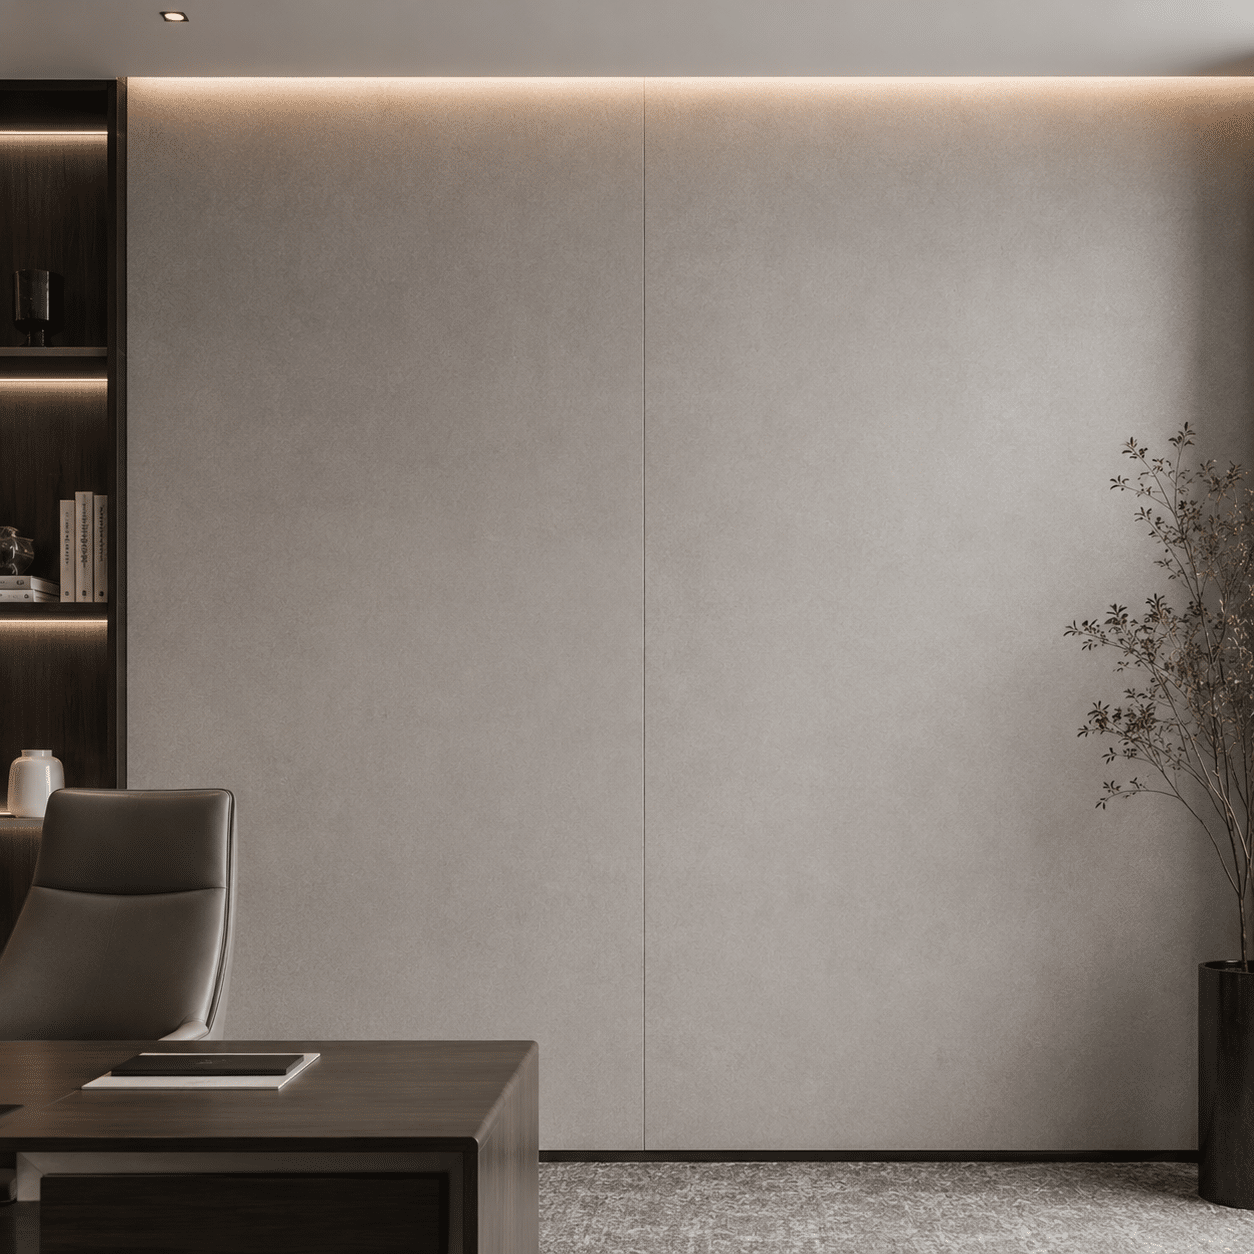
Flush & Concealed Panels
Review panel size, joint layout, concealed fixing and access requirements.
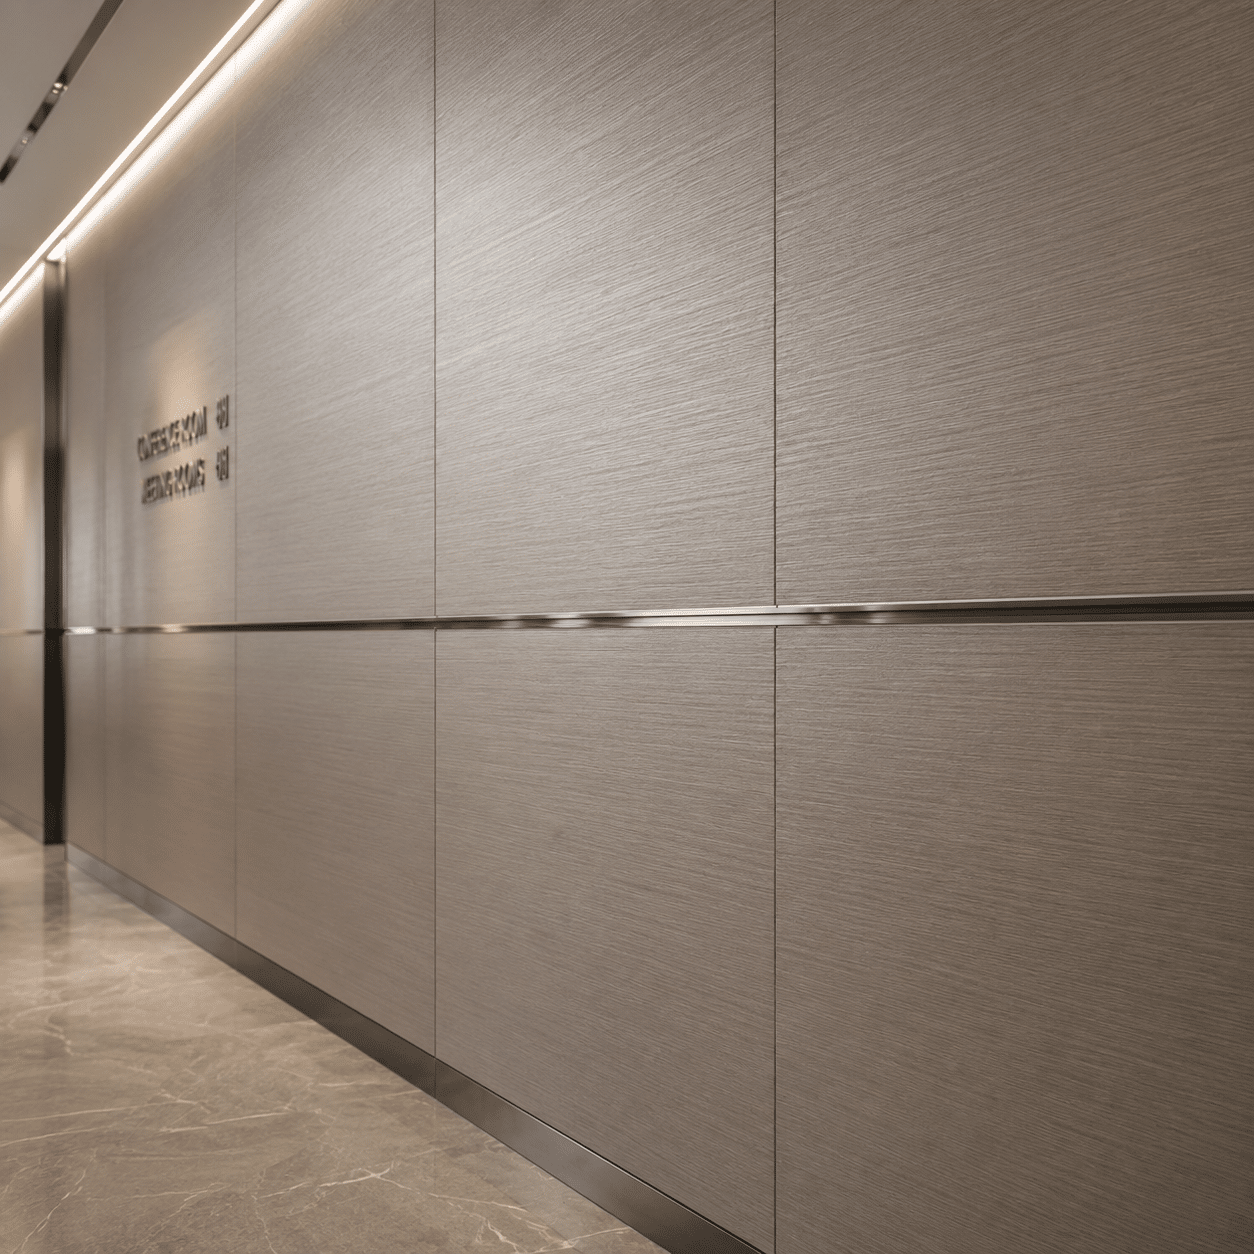
Architectural Wood Cladding
Coordinate substrate, supports, edges, corners and finish for feature walls.Schedule Inputs
Build the Wall-Panel Schedule by Elevation and Module
Keep areas, quantities, selections, samples and approval status connected through quotation, production and delivery.
Elevation Reference
Room, wall, area, height and revision.
Panel Module
Panel width, height, slat spacing and joint pattern.
Substrate
Wall build-up, support and fixing responsibility.
Finish Code
Veneer, laminate, paint or approved material sample.
Technical Coordination
Resolve Setting-Out, Substrate and Edge Conditions
Panel layouts should be coordinated with the actual wall, ceiling, floor and service positions before module sizes are released.
- Elevation dimensions and datum
- Panel and slat module setting-out
- Substrate flatness and support
- Corners, returns and exposed edges
- Skirting, ceiling and door interfaces
- Sockets, switches, access panels and services
Performance Boundary
Match Acoustic and Fire Documents to the Complete Assembly
Ratings depend on facing, backing, cavity, insulation, substrate and mounting. A panel image or material name is not evidence for the installed assembly.
Acoustic Assembly
Confirm panel, felt, cavity, insulation and test arrangement.
Fire Assembly
Match facing, backing, treatment and mounting to the report.
Fixing System
Review rails, clips, screws and substrate compatibility.
Site Conditions
Allow for wall tolerance, movement and installation access.
Sample Approval
Approve Veneer, Slat Direction and Joint Appearance
Natural veneer and timber can vary. Use samples and elevation drawings to define acceptable tone, grain direction and panel sequencing.
- Facing material and finish
- Slat width, depth and spacing
- Backing color and visibility
- Grain or pattern direction
- Approved sample and elevation
- Batch and panel-number references
Approval Information
Coordinate Elevations, Material Data and Assembly Evidence
A claim should only be published when the exact product, configuration, test method, report and validity match the proposed use.
Shop Drawings
Panel modules, joints, edges, fixings and service cut-outs.
Material Submittals
Facing, core, backing, finish and maintenance information.
Applicable Evidence
Use acoustic, fire or emissions claims only for the tested assembly.
Project Workflow
From Finish Schedule to Coordinated Shipment
Each stage should remain connected to the approved product, area and revision.
Review Scope
Organize areas, quantities and missing information.
Prepare Options
Compare products, finishes and scope boundaries.
Check Interfaces
Resolve dimensions, substrates and installation conditions.
Track Approvals
Record samples, documents, comments and revisions.
Follow Production
Monitor the released schedule and batch status.
Inspect & Pack
Check references, labels and protective packing.
Pre-Shipment Review
Inspect and Label Against the Approved Schedule
Inspection and packing should follow the exact product, agreed sample, area allocation and shipment plan.
Identity Check
Product, size, finish, quantity and area reference.
Visible Condition
Surface, edges, pattern and accessible components.
Dimensional Check
Key dimensions and tolerances agreed for inspection.
Protective Packing
Product-specific protection, labels and handling references.
Related Categories
Soft Furnishings
Review the related product category and project coordination requirements.
Explore Category →Custom Cabinetry
Review the related product category and project coordination requirements.
Explore Category →Wooden Doors
Review the related product category and project coordination requirements.
Explore Category →Frequently Asked Questions
Acoustic Slatted Wood Wall Panels for Building Projects Coordination
Final suitability depends on the selected product, installation conditions and verified project requirements.
What information is needed for a wall-panel system quotation?
What wall-panel systems can be reviewed?
How are dimensions and installation interfaces checked?
Can colors and patterns be coordinated?
Are samples and technical documents available?
Do all wall-panel systems carry the same certifications and performance values?
What is checked before shipment?
How are products prepared for delivery?
Start the Review
Send Your Wall Elevations and Panel References
Share the available schedules, drawings, quantities, product references, samples, project location and delivery information. Missing details can be clarified before the next quotation step.