
Send Your BOQ / Get a Quote

Wellness Room Systems

Luxury Sauna Rooms for Residential & Hospitality Projects

Coordinate traditional, infrared and outdoor sauna rooms around the space, occupancy, heating method, electrical load, ventilation, wall build-up, glazing, controls and installation access.

Room dimensions and occupancy
Heater and electrical requirements
Ventilation and wall build-up
Timber, glazing and control selection
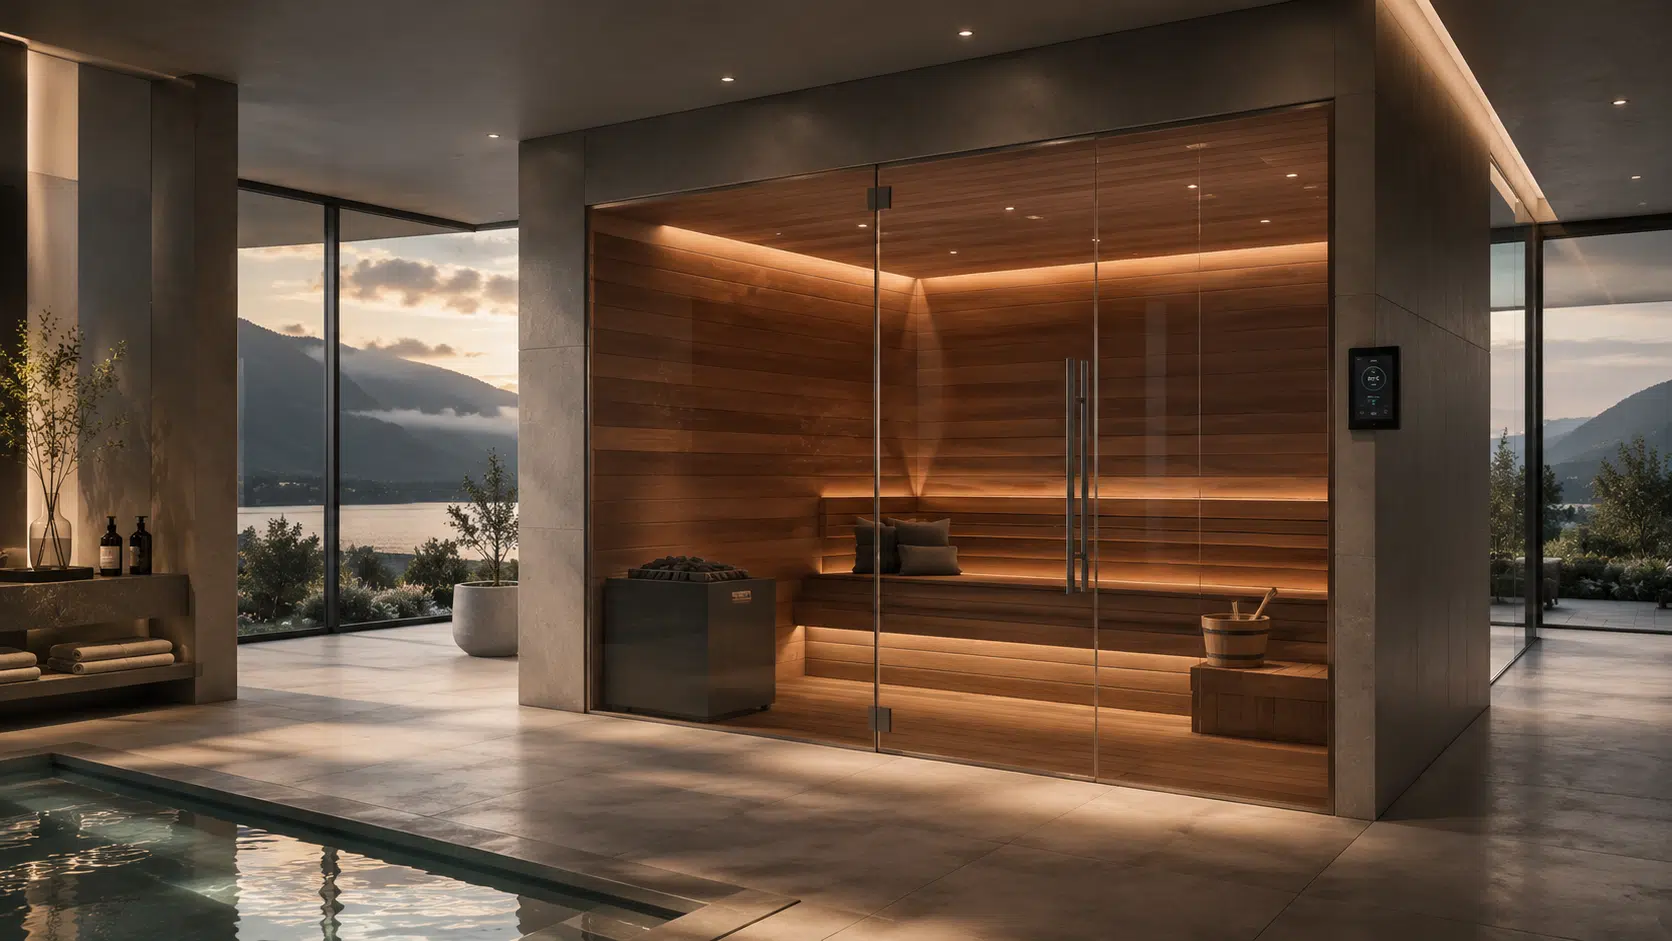
Luxury sauna room coordinated for a residential or hospitality wellness area

System Families

Select the System by Application and Project Conditions

Each type follows a different dimensional, interface and documentation path. Confirm the exact model before final approval.
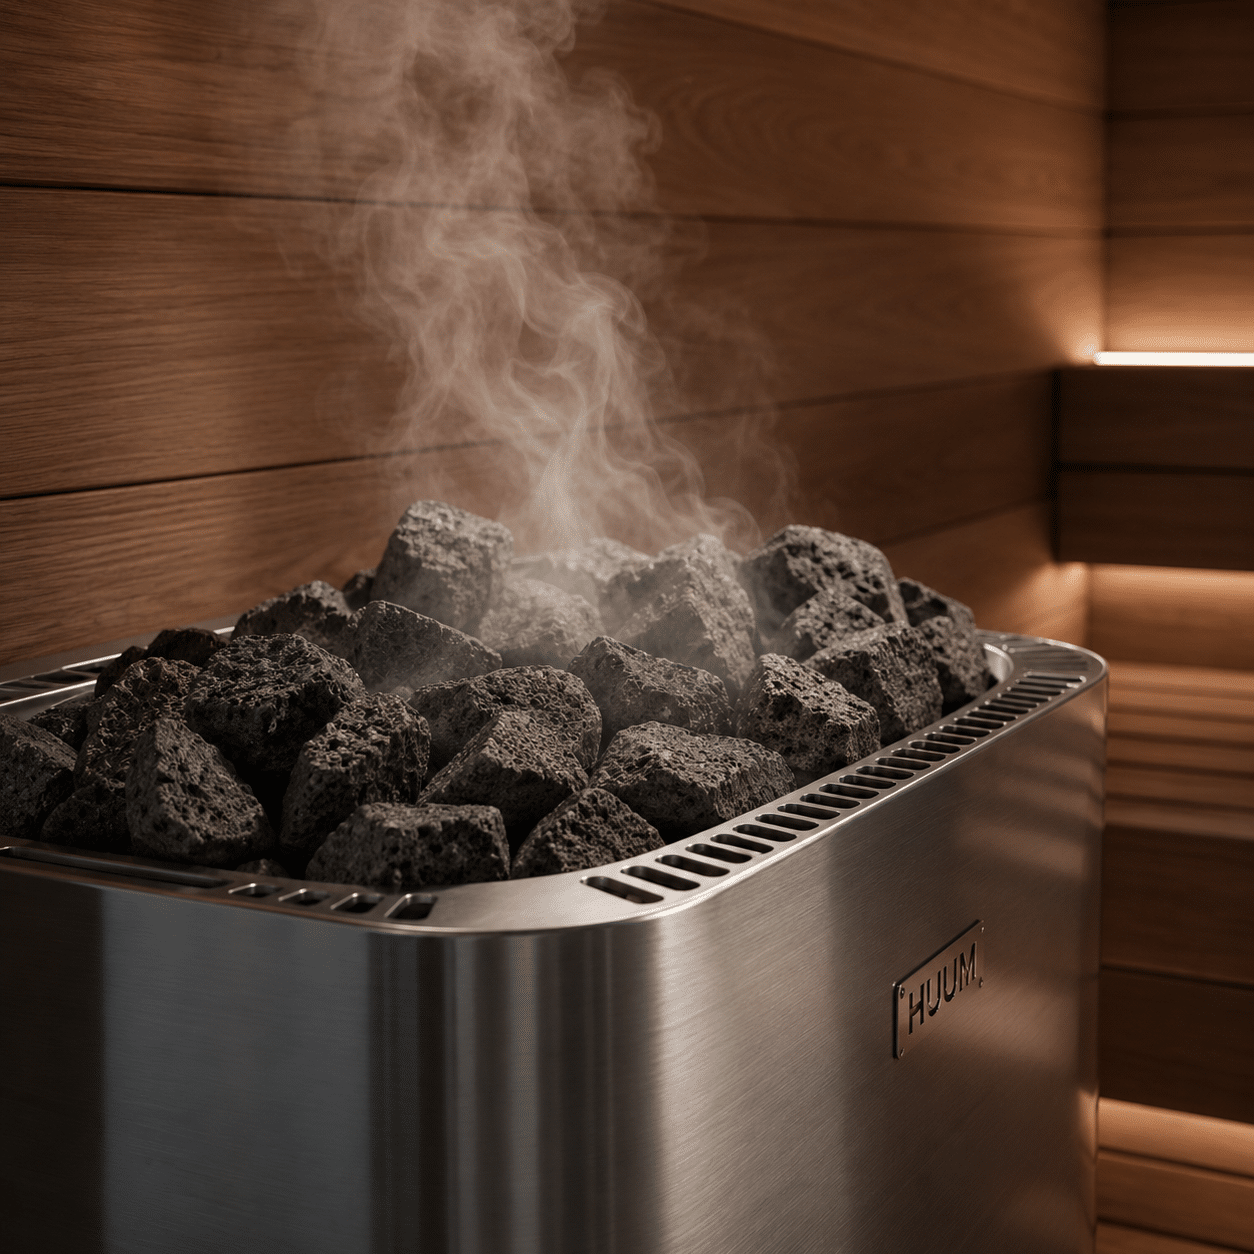
Traditional sauna room with heater and timber benches Traditional

Traditional Heater Saunas

Coordinate heater, stones, guards, benches, ventilation and control locations.
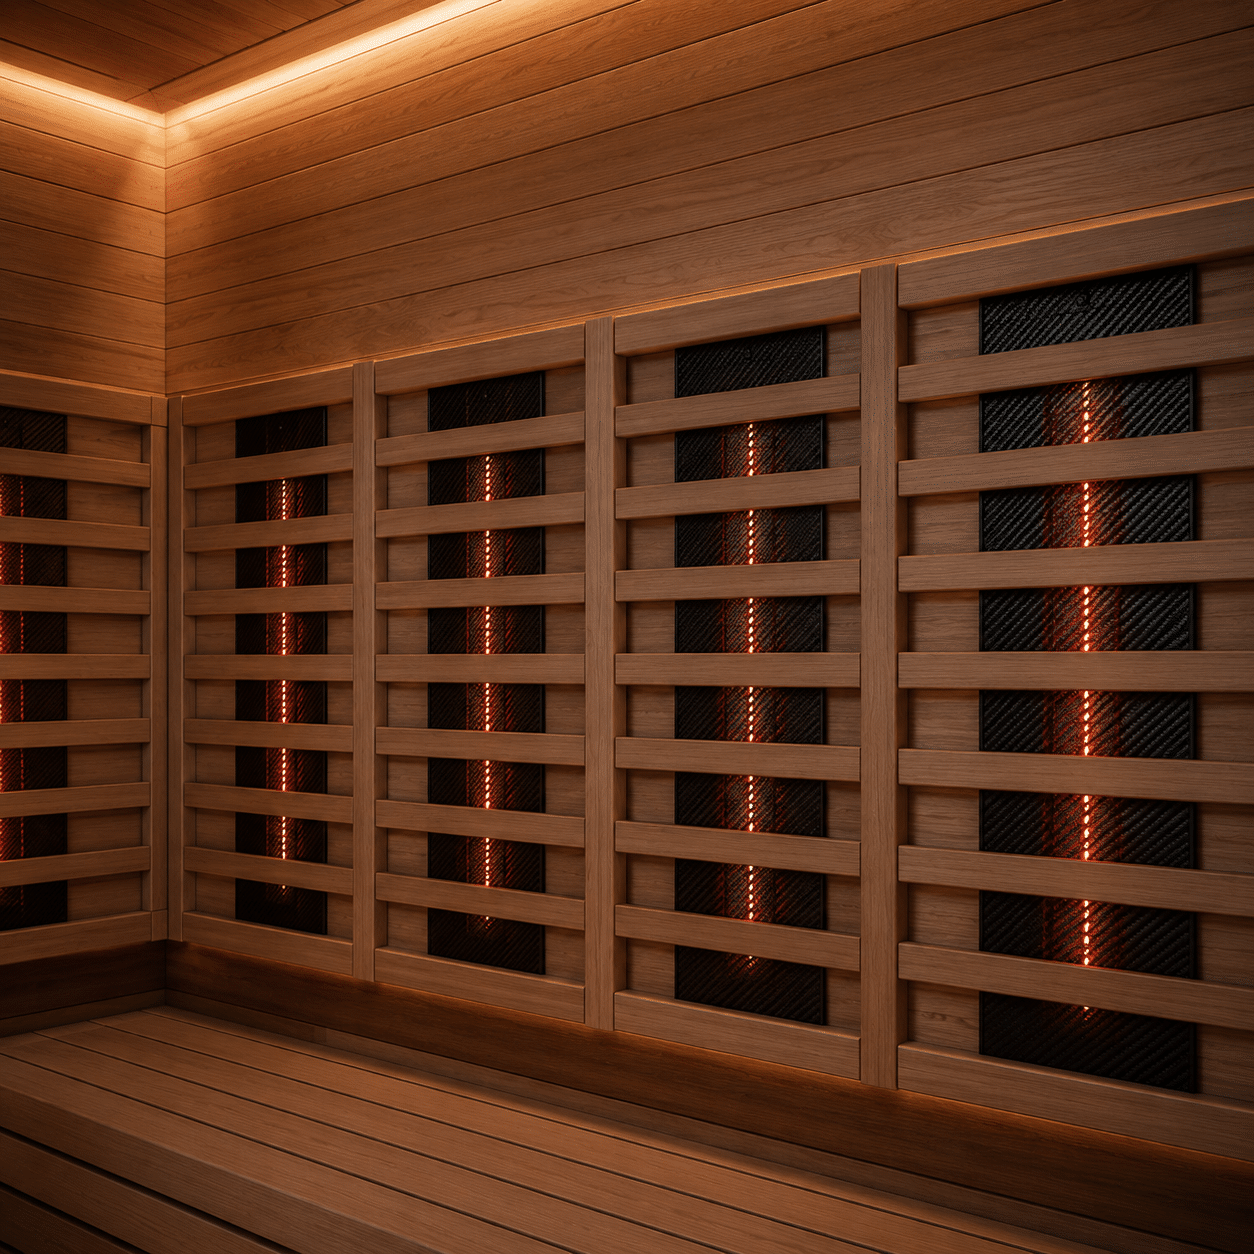
Infrared sauna cabin with timber interior and heating panels Infrared

Infrared Sauna Cabins

Review panel arrangement, electrical supply, controls, seating and ventilation by model.
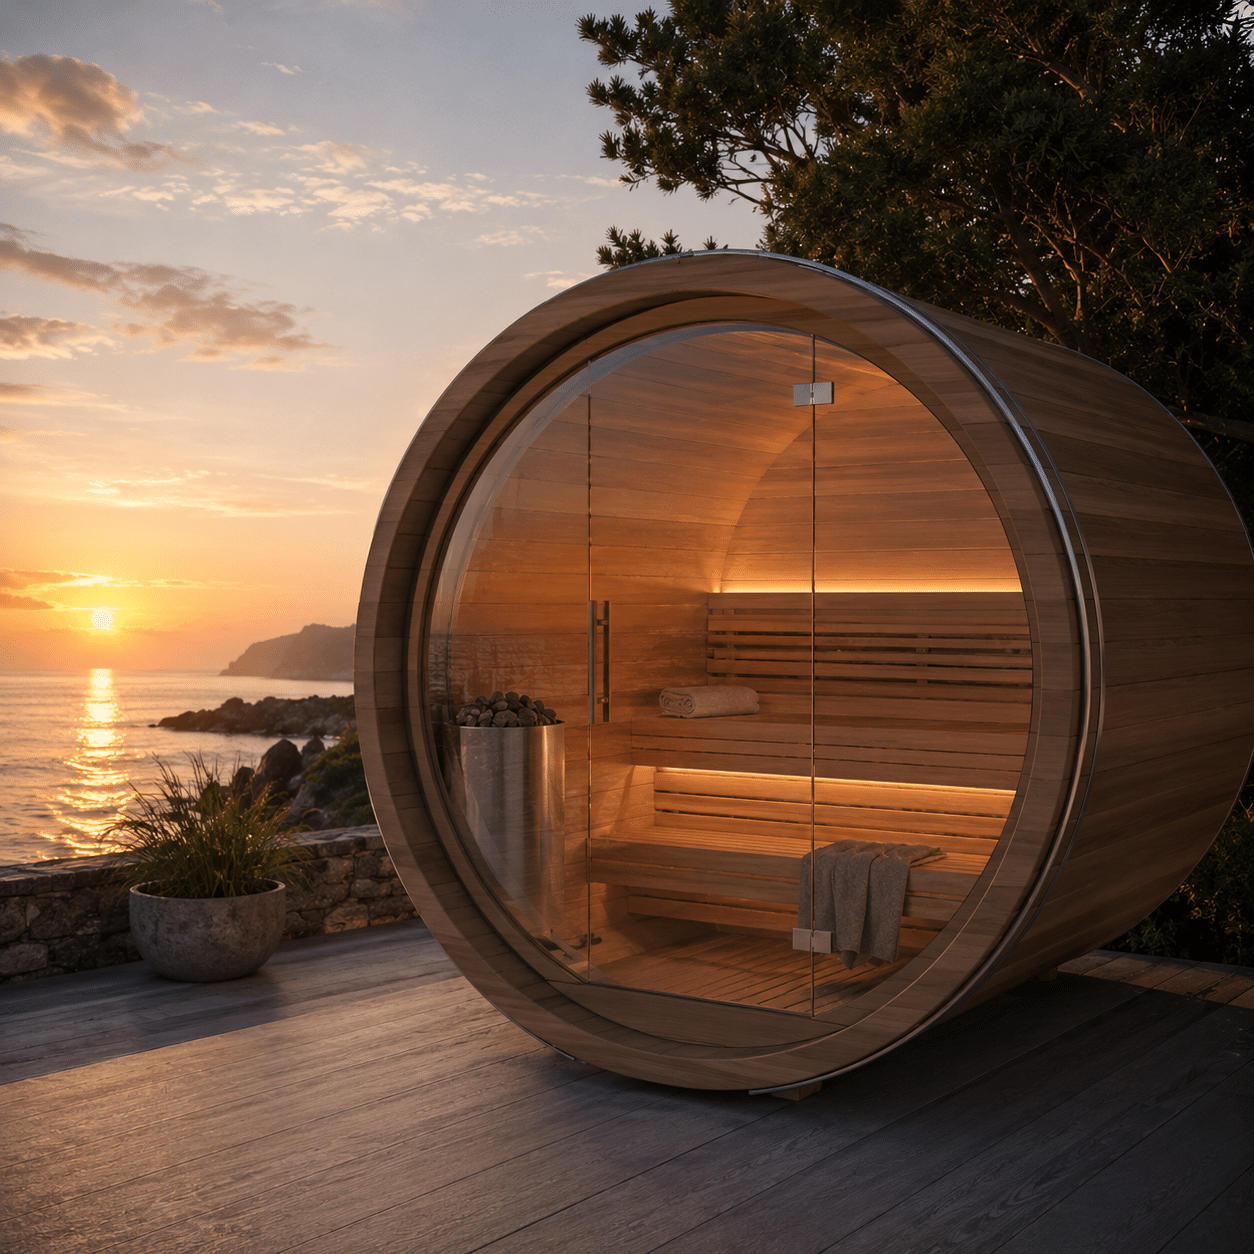
Outdoor panoramic sauna pod with glazed front Outdoor

Outdoor Sauna Pods

Coordinate foundation, weather exposure, power route, drainage and external access.

Schedule Inputs

Define the Sauna by Space, Occupancy and Heating Method

Keep quantities, locations, selected models and approval status connected throughout quotation, production and delivery.

01

Room or Module

Built-in room, prefabricated cabin or outdoor pod.

02

Occupancy

User count, bench layout and circulation.

03

Heating Method

Traditional heater, infrared panels or selected system.

04

Project Conditions

Indoor/outdoor location, climate and service routes.

Sauna wall section used to coordinate timber lining and insulated build-up

Technical Coordination

Coordinate Room Dimensions, Benches and Installation Access

The sauna layout should reflect safe user clearances, heater zones, door movement and the route for delivering and assembling components.

  • Internal room dimensions and ceiling height
  • Bench levels, widths and access
  • Heater position and required clearances
  • Door swing, glass and user circulation
  • Floor, drain and cleaning requirements
  • Delivery and assembly access

Interface Review

Confirm Heating, Electrical and Ventilation Requirements

Electrical load, circuit protection, heater output, sensors and ventilation depend on room volume, local regulations and the selected equipment.

Electrical Load

Confirm voltage, phase, circuit and isolation requirements.

Heating Equipment

Match heater or panels to the approved room and supplier data.

Controls & Sensors

Coordinate locations, wiring and user access.

Ventilation

Review inlet, outlet and surrounding-room conditions.

Material Approval

Select Timber, Glass and Interior Components by Application

Timber behavior, surface temperature and maintenance depend on species, section, treatment, ventilation and use. Avoid universal stability or sustainability claims without evidence.

  • Timber species and lining profile
  • Bench, backrest and guard construction
  • Glass type, door and hardware
  • Interior lighting and accessories
  • Approved samples and material data
  • Cleaning and maintenance information
Sauna timber, bench and heater finish coordination

Approval Information

Match Electrical and Safety Documents to the Selected Sauna System

A claim should only be published when its holder, model, configuration, standard, report and validity match the proposed product.

Room Drawings

Layout, benches, heater, ventilation, lighting and interfaces.

Equipment Information

Electrical load, controls, clearances and installation instructions.

Applicable Evidence

Use safety, material or compliance claims only when the exact system matches.

Project Workflow

From Project Schedule to Coordinated Shipment

Each stage should remain connected to the approved model, location and revision.

01

Review Scope

Organize quantities, locations and missing information.

02

Prepare Options

Compare suitable products and scope boundaries.

03

Check Interfaces

Resolve dimensions, services and installation conditions.

04

Track Approvals

Record samples, documents, comments and revisions.

05

Follow Production

Monitor the released item list and status.

06

Inspect & Pack

Check references, labels and protective packing.

Pre-Shipment Review

Inspect and Label Against the Approved Schedule

Inspection scope and packing methods should follow the exact product, agreed references and shipment plan.

Identity Check

Model, quantity, location and included components.

Visible Condition

Finish, surfaces, edges and accessible parts.

Suitable Basic Checks

Function checks appropriate to the selected product.

Protective Packing

Product-specific protection, labels and loose-item references.

Frequently Asked Questions

Luxury Sauna Rooms Coordination

Final suitability depends on the selected model, room conditions and verified project requirements.

What information is needed for a sauna room quotation?
Send the room or product schedule, quantities, drawings, preferred models or references, finish direction, project location and target delivery information.
What sauna rooms can be reviewed?
The available families are shown in Section 2. Final availability and suitability depend on the selected supplier, model and project requirements.
How are dimensions and installation interfaces checked?
Product drawings are compared with the available room, structural, plumbing, electrical and finish information before the selection is released.
Can finishes be coordinated with other bathroom products?
Finish references can be compared, but different substrates and processes may vary. Samples or approved control references should be used.
Are samples and technical documents available?
Availability depends on the product. Relevant samples, datasheets, drawings, manuals and applicable reports can be requested for selected models.
Do all sauna rooms carry the same certifications and performance values?
No. Claims apply only to the specific holder, model, configuration, standard, report and validity shown in the supporting document.
What is checked before shipment?
The agreed scope may include model, quantity, dimensions, visible condition, finish, included components, suitable basic checks, labels and packing.
How are products prepared for delivery?
Packing is coordinated by product type, fragility, size and route. The final method follows the selected item and agreed shipment plan.

Start the Review

Send Your Wellness Layout and Sauna Requirements

Share the available schedule, drawings, dimensions, product references, finish direction, project location and delivery information. Missing details can be clarified before the next quotation step.

Submit Project Details