Structural Glass Facades & Engineering Systems

Architectural-grade envelope engineering designed for monumental transparency and structural endurance. Bridging advanced wind-load resistance with customized unitized profiles to deliver pristine glass curtain walls for modern commercial landmarks and high-rise developments.

The Engineering Blueprint

Advanced Statics for High-Performance Envelopes

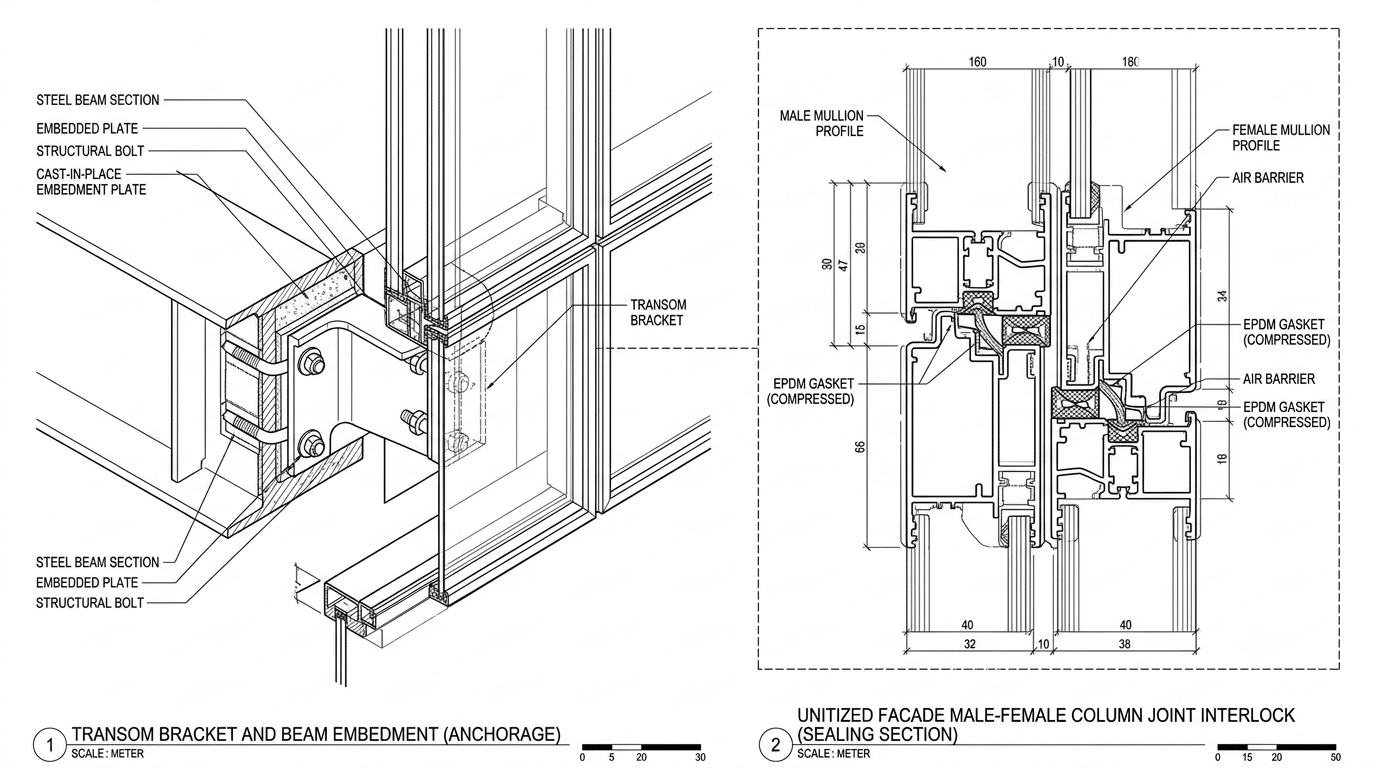
Modern perimeter design dictates that a facade must execute two conflicting mandates flawlessly: maximizing glass clarity while absorbing severe environmental stress. Our engineered facade matrix utilizes custom-extruded aluminum mullions and transoms with high inertia vectors, delivering unyielding defense against catastrophic wind pressures. The structural joints are complemented by specialized internal expansion sleeves, smoothly isolating seismic shears and building movements without compromising the integrity of the weather barrier.

Advanced Statics for High-Performance Envelopes
COMMERCIAL & RETAIL

Stick-Built Architectural Facades

A highly versatile, field-assembled cladding infrastructure optimal for low-to-medium rise commercial envelopes and complex architectural geometries. Delivers exceptional cost-efficiency and flexible on-site structural adjustments.

Flexible Geometry | Cost-Effective
Engineered Stick Facade Systems
Prefabricated Unitized Facade Systems
HIGH-RISE DEVELOPMENTS

Unitized Glass Curtain Wall Series

Pre-engineered and fully factory-assembled facade modules optimized for rapid, high-precision job-site installation. Engineered to accommodate high-frequency inter-story differential movements and superior seismic displacement.

Factory Assembled | Rapid Installation
LUXURY ARCHITECTURE

Point-Supported & Spider Fitting Systems

Achieving maximum architectural transparency. Utilizing heavy-duty stainless steel spider fittings, articulated bolts, and glass fin stabilizers to transfer wind loads efficiently while maintaining an uninterrupted, light-filled building envelope.

SUS316 Hardware | Maximum Transparency
Point-Fixed Structural Glass Systems
STRUCTURAL BOUNDARY TESTING

Facade Performance & Boundary Verification

  • ADVANCED CLIMATIC METRIC

  • STANDARDIZED COMPLIANCE LEVEL

  • CONSTRUCTIVE ENGINEERING DESIGN

  • Wind Load Resistance

  • Verified up to Serviceability Pressure of 5.0 kPa (ASTM E330)

  • High-Inertia Internal Steel Reinforcement Sleeves Inside Mullions

  • Seismic Displacement Cap

  • Inter-Story Drift Test Complying with Severe Code Standards

  • Floating Three-Dimensional Adjustable Expansion Anchor Brackets

  • Thermal Transmission (Uf)

  • Frame Values Optimized down to 1.4 W/(m²·K) (EN ISO 10077)

  • Multi-Cavity Low-Conductivity Polyamide Thermal Isolators

  • *Note: Exact thermal and acoustic metrics are subject to specific project glass selections, mullion configurations, and architectural shop drawing variables. Contact our centralized engineering desk for verified project-specific calculations.

    STRATEGIC SUPPLY CHAIN

    Integrated with World-Class Hardware Components

    FACADE DEFENSE SPECIFICATIONS & DISCOURSE

    Frequently Asked Envelope Queries

    A: Our envelope engineering facility designs and manufactures comprehensive curtain wall typologies, including highly fabricated unitized curtain walls, versatile stick-built architectural facades, and high-transparency point-supported spider fitting systems. Every typology is customized to align precisely with your structural engineer's wind load, deflection, and energy efficiency schedules.

    A: Unitized curtain walls feature 100% factory pre-engineered and assembled modules, executed under hyper-controlled cleanroom environments with automated structural silicone glazing. This drastically curtails on-site labor risks, guarantees millimeter-level sealing tolerances, and accelerates job-site installation speeds by up to 30% to 40%, making them highly optimal for fast-track high-rise developments.

    A: Our systems incorporate advanced dynamic expansion joints and interlocking stack joints engineered within the internal aluminum mullion grid. In unitized setups, these specialized architectural junctions allow the curtain wall panels to move independently during seismic displacement or concrete structural creeping, safely absorbing inter-story drift differential movements without inducing stress onto the glass panels.

    A: We implement severe engineering protocols. Our point-supported structural matrices exclusively deploy certified heavy-duty SUS316 stainless steel spider claws, articulated routs, and tempered laminated glass fins. This layout transfers local localized wind-load pressures and dead loads evenly onto the building's primary steel structure, maintaining pristine architectural transparency with zero structural compromise.

    A: We eliminate water penetration by exploiting the Pressure-Equalized Rainscreen Principle. Our multi-channel internal aluminum profiles form integrated horizontal and vertical drainage cavities. By equalizing the air pressure between the exterior environment and the internal chamber, rainwater is naturally redirected downward and evacuated out via concealed weeping vents, achieving zero wind-driven water infiltration.

    A: Absolutely. We optimize thermal boundary containment by deploying multi-cavity structural aluminum mullions integrated with heavy-duty imported PA66 nylon thermal break profiles. Combined with high-spec triple-glazed insulating glass units (IGUs) incorporating advanced Low-E coatings and Argon fills, our facade assemblies achieve an impressive U-value as low as 1.2 W/m²·K, satisfying rigorous LEED and local green energy compliance framework requirements.

    A: Our structural glazing is executed in a strictly monitored, dust-free climate-controlled cleanroom. We run rigorous silicone peel tests, butterfly tests for multi-component structural curing, and continuous adhesion verification audits utilizing world-class structural silicones (such as Dow Corning or Sika). Every module's curing cycle is fully logged to guarantee 100% permanent structural bonding integrity before global shipping.

    A: We execute heavy-duty contract-grade logistics packaging. Pre-assembled unitized modules and large-span facade panels are structurally secured onto customized heavy-duty steel A-frames or fully packed into certified, enclosed non-fumigation plywood crates with integrated impact-absorbing protective foam linings. This complex layout immobilizes the components, preventing sea-salt corrosion and mechanical abrasions across long-distance maritime shipping.

    A: Yes. Our in-house facade engineering department is fully integrated into modern digital construction workflows. We take your conceptual blueprints and generate precise 2D CAD installation details and 3D BIM models (Revit/Rhino compatible). This allows your architectural team and general contractor to simulate structural anchor connections, eliminate geometric clashes, and verify site tolerances prior to manufacturing.

    GLOBAL STANDARDS

    Validated by Rigorous Global Frameworks

    Our architectural systems are precision-engineered and independently tested to meet mandatory structural, thermal, and acoustic codes across global destination markets.