Storefront windows are framed glass assemblies commonly used at ground-floor shops, restaurants, offices and commercial entrances. They usually combine fixed glazing with doors, sidelites or transoms, often in aluminum framing. The right system depends on the opening size, climate, wind and water exposure, glass requirements and entrance operation—not just the appearance of the facade.
This guide explains storefront window types, framing and glass options, the difference from curtain wall, cost factors and what to confirm before ordering. Start with the intended use and the complete opening, then compare proposals against one coordinated specification.
Written by Winston, Project Director at Skyland Building · 10+ Years of Building Materials Experience
Updated October 2026 · 14-minute read
What are storefront windows
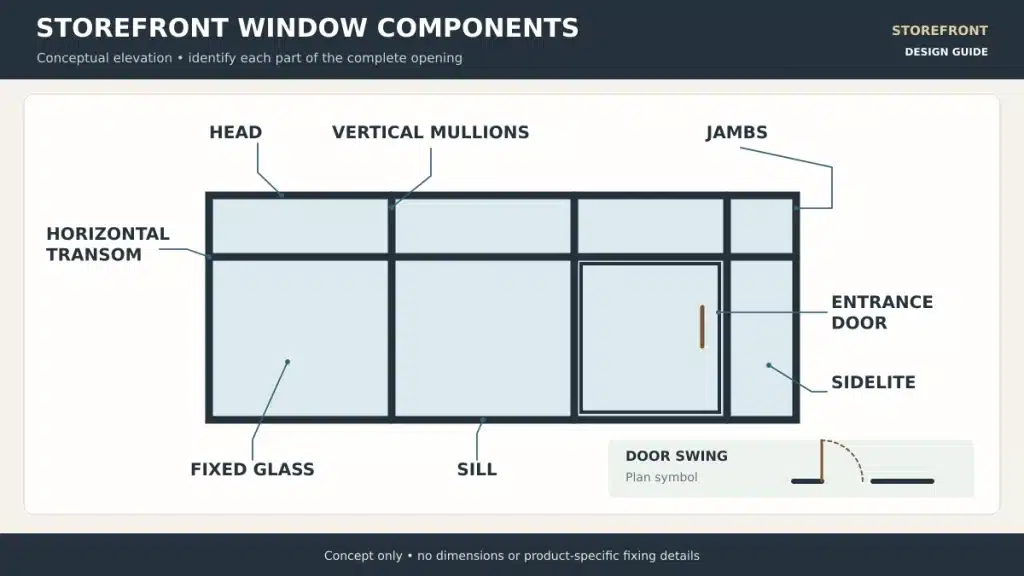
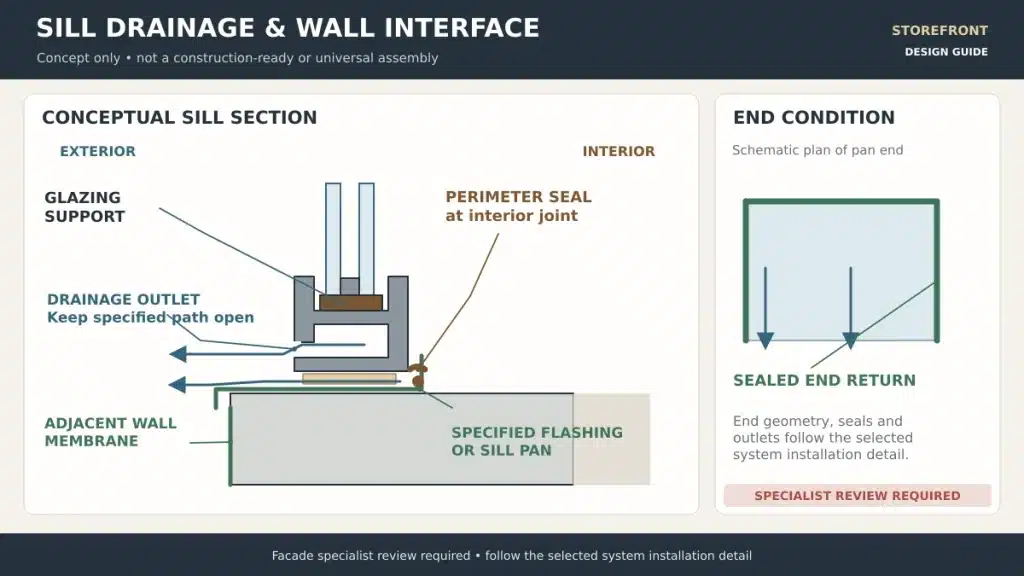
A storefront system forms the glazed enclosure within an opening. Vertical mullions and horizontal members divide the glass into bays, while the head, sill and jambs connect the assembly to the surrounding construction. The glazing, gaskets, seals, anchors and drainage details work together to control the exterior environment.
Storefront windows differ from individual residential window units mainly in how the frame grid, large fixed panes and entrance are coordinated. Browse aluminum window systems for related fixed and operable configurations, then confirm that the proposed series is suitable for the commercial opening.
Fixed windows sidelites and transoms
Fixed storefront glazing provides a display area and outward views. A sidelite is the glazed panel beside a door; a transom is the glazed area above a door or another opening. Dividing a facade into smaller bays can change glass weight, sightlines and replacement access. Keep those divisions consistent across the elevation and opening schedule.
Storefront windows with doors or operable inserts
An entrance affects the whole frame layout. Coordinate door leaf sizes, swing, threshold, closers, locks, access control and traffic before selecting aluminum entrance door options. Opening width alone does not establish the clear passage or the required approach space.
Some systems accept compatible operable window inserts for ventilation. Confirm the insert model, hardware, screens, opening direction and documented performance. A field modification to a fixed bay should not be treated as an approved operable configuration.
Storefront windows vs curtain wall and window wall
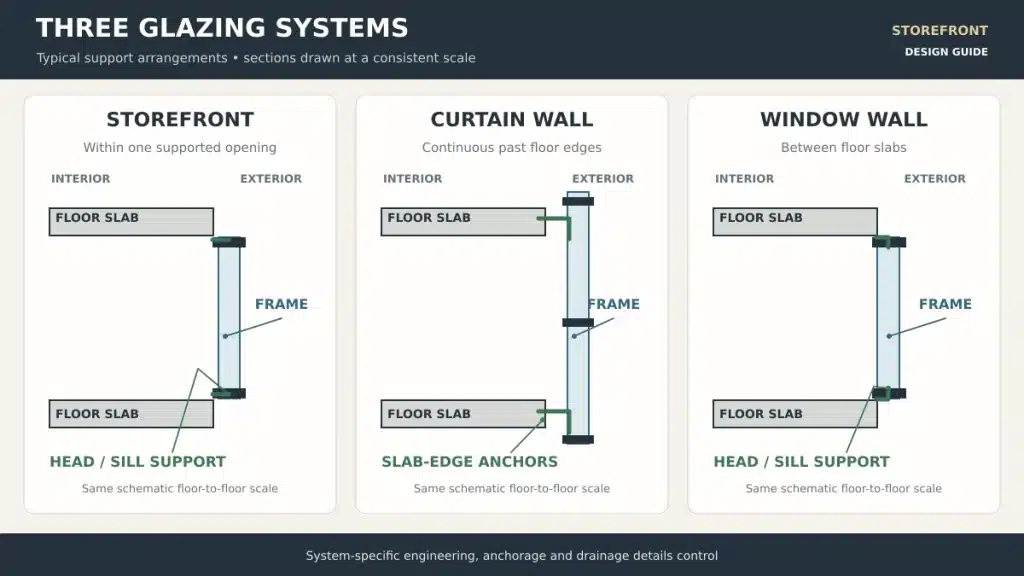
These systems can look similar from the street, but their support arrangements and interfaces differ. Storefront is commonly used within a single supported opening. Curtain wall can pass floor edges as an exterior enclosure, while window wall is typically fitted between floor slabs. All transfer their own weight and environmental loads through their designed connections; the system label does not establish capacity.
| System | Typical arrangement | Main coordination focus |
| Storefront | Commercial entrance or lower-level glazed opening | Opening support, doors, perimeter seals and sill drainage |
| Curtain wall | Exterior enclosure that can continue past floor edges | Floor-edge anchors, movement and facade drainage |
| Window wall | Glazing between floor slabs | Slab interfaces, floor-line details and perimeter seals |
Use this comparison to shortlist a system, then review its actual span, glass limits, anchors and test evidence. A tall glazed elevation does not automatically require curtain wall, and a ground-floor location does not automatically make storefront suitable. Wind pressure, water exposure and building movement still govern the choice.
For a continuous commercial enclosure, review structural glass facade options with the elevations and structural sections. For a design driven primarily by full-height views, the floor-to-ceiling windows guide explains the layout and comfort questions to resolve before choosing the framing system.
Aluminum storefront frames and finishes
Aluminum framing is common in storefront construction because it can form coordinated mullions, glazing pockets and entrance interfaces. Compare the exact frame series, member depth, visible sightline, glazing method and available accessories. A slimmer visible face may need a different depth or reinforcement to meet the same project loads.
Thermal break and non thermal frames
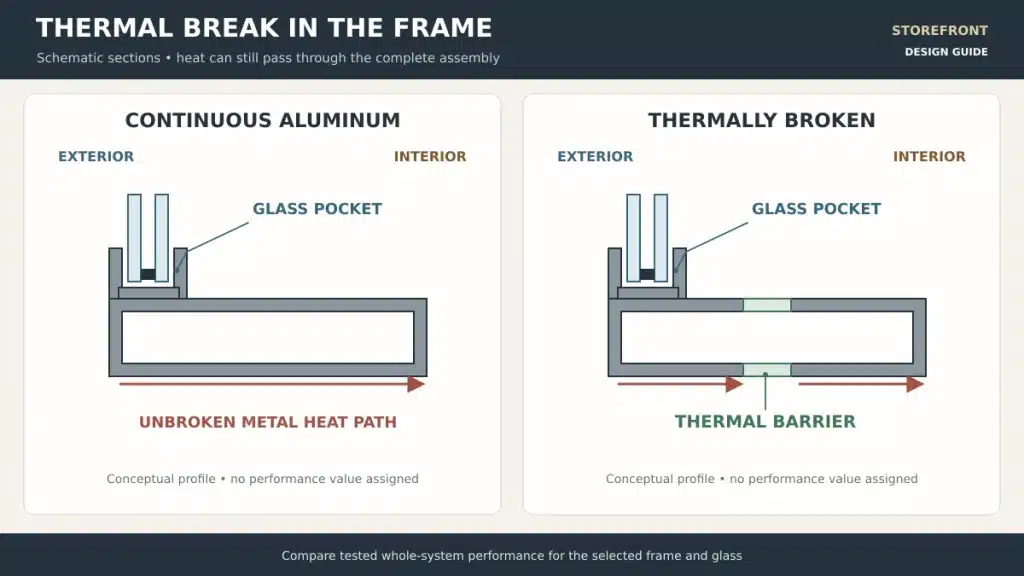
A non-thermal aluminum frame has a continuous conductive path through the metal. A thermally broken frame introduces an insulating barrier between interior and exterior portions to reduce heat transfer. In a conditioned commercial space, assess that frame choice together with the insulating glass, seals and installation perimeter.
The thermal break vs non-thermal break windows comparison explains the frame distinction. Compare whole-product thermal values for the intended assembly; a thermal break alone does not guarantee a particular U-factor or eliminate condensation under every indoor humidity and outdoor temperature condition.
Finish appearance and exposure
Record the finish system, color, gloss and approved sample. Anodized and painted finishes can have different appearance and care requirements. Coastal or corrosive exposure also affects fasteners, hardware, cleaning frequency and coating selection. Request the actual finish specification and warranty for the proposed product rather than treating a color name as a technical description.
Use the product selection guides to keep appearance, maintenance, technical evidence and delivery requirements together when comparing the wider material package.
Glass options for storefront windows
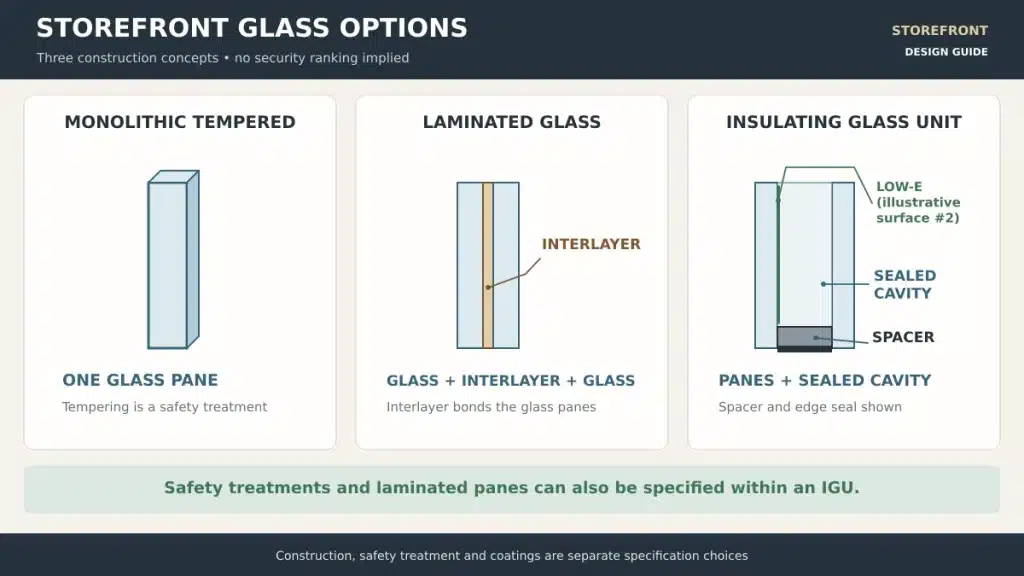
Glass selection combines several decisions: pane construction, safety treatment, coatings, visible appearance and any acoustic or security target. Tempered, laminated and insulating glass are not mutually exclusive categories. An insulating glass unit can contain tempered panes, laminated panes or both.
| Option | Main purpose | What to confirm |
| Tempered safety glass | Safety break pattern with small fragments | Required safety classification and product marking; strength and support for the selected size |
| Laminated glass | Interlayer holds broken pieces together | Glass and interlayer makeup, edge conditions and any specified acoustic or security evidence |
| Insulating glass unit or IGU | Sealed cavity between panes for thermal performance | Pane makeup, spacer, cavity, coating, edge seal and frame compatibility |
| Low-E or solar-control coating | Adjust heat transfer and solar performance | U-factor, SHGC, visible transmittance, coating position and appearance |
| Tinted or privacy glass | Change color, visibility or privacy | Daylight, thermal stress, display visibility and sample approval |
Safety glass and security requirements
Commercial entrances and nearby glazing often fall within safety-glazing provisions. Have the project team identify the applicable locations and required classifications. Tempered safety glass breaks differently from ordinary annealed glass, while laminated glass retains fragments on its interlayer. Heat-strengthened glass alone is not automatically safety glazing.
Safety glazing addresses injury risk; a burglary, ballistic or windborne-debris requirement needs separate assembly-specific evidence. A laminated pane should not be described as meeting one of those targets solely because it contains an interlayer. Check the frame, glass, fixing and tested configuration together.
Energy performance daylight and noise
U-factor describes heat transfer through a product; lower values indicate less heat transfer under the stated rating conditions. Solar heat gain coefficient, or SHGC, describes the fraction of solar heat admitted. Visible transmittance, or VT, describes visible light transmission. Select those values for the climate, orientation, shading and interior use, and use a consistent rating basis when comparing quotes.
A west-facing restaurant may prioritize solar control and glare, while a shaded shop may place greater emphasis on display visibility. Review glass samples from inside and outside in representative light. For traffic noise, specify the required acoustic result and match it to the complete frame-and-glass assembly, including operable units and entrance joints.
Storefront window sizes and measurement
There is no single universal storefront window size. Frame depth and sightline are manufacturer-specific, while bay width, overall height and glass cut sizes depend on the selected system and project. Large panes change glass weight, mullion demand, handling equipment and replacement access. Request the allowable dimensions for the exact glass makeup and design pressures.
Opening frame and glass dimensions
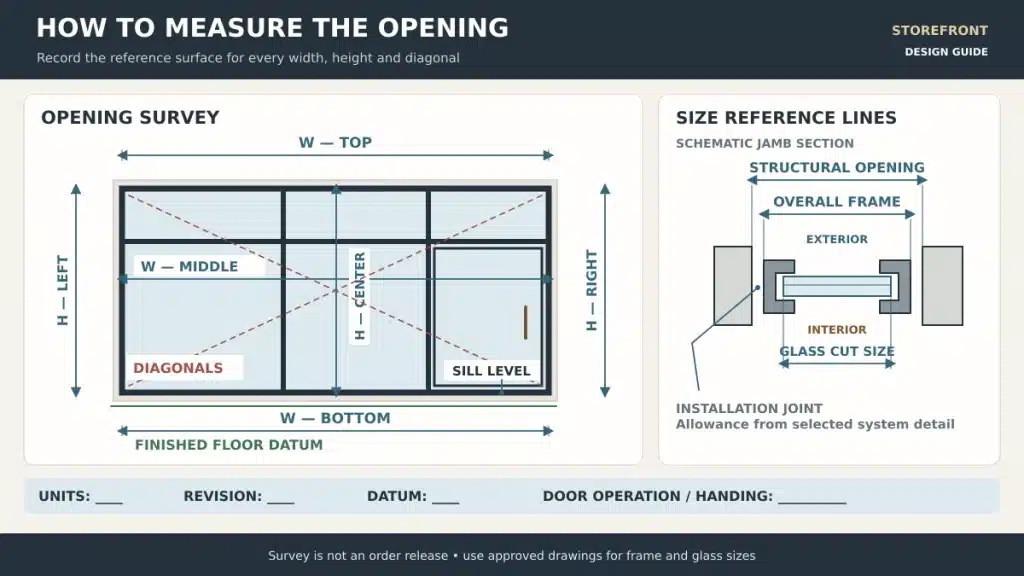
Keep three references separate: the structural opening, the outside dimensions of the assembled frame and the cut size of each glass pane. The installation joint and glazing allowances come from the coordinated details. Do not order glass from a photograph, subtract a generic allowance from every opening or use a nominal bay width as a glass cut size.
How to measure before ordering
1. Identify the opening mark, drawing revision and measurement units. State whether dimensions are structural, finished or provisional.
2. Measure opening width at the top, middle and bottom, and height at the left, center and right. Record all readings rather than only one overall size.
3. Check diagonals, plumb, level and substrate condition. Record finished-floor levels, sill slope and adjacent wall build-ups.
4. Locate support and anchorage zones, door threshold, swing path and services such as access-control wiring. Photograph the interfaces.
5. Review the survey against the selected system details. Have the supplier and installer confirm frame dimensions, joint allowances and glass sizes before release.
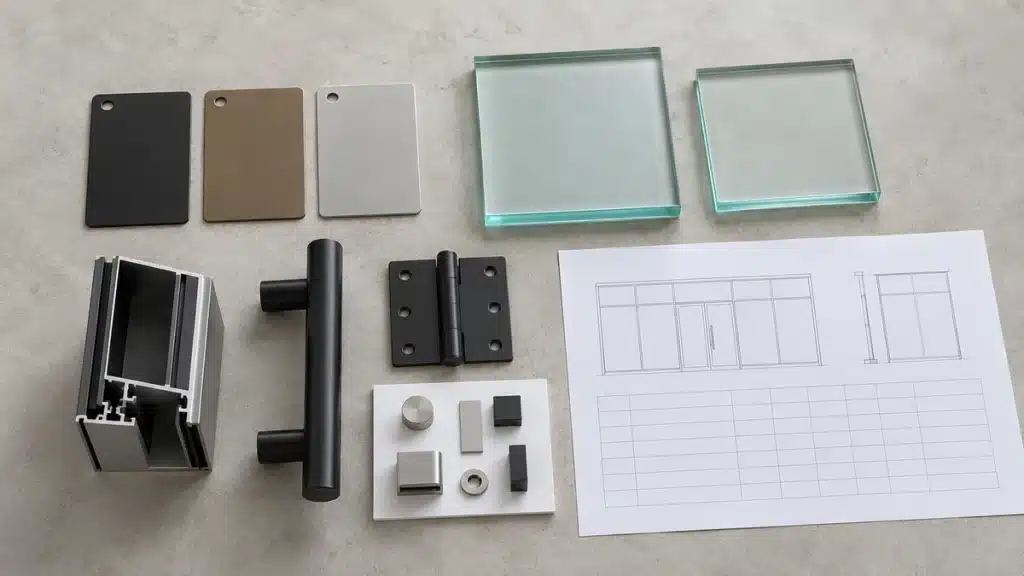
Use drawing and sample coordination to connect the elevation, site survey, finish samples and opening schedule. Keep unresolved site dimensions visible in the approval record until they are confirmed.
What affects storefront window cost
Storefront window cost depends on the complete scope, not only the area of glass. A project-specific quotation is more useful than an unqualified price per square foot because suppliers may include different glass, frames, entrances and installation work. Confirm currency, location, quantity and whether the quote covers supply only or installed work.
| Cost factor | Why the quotation changes |
| Frame series and configuration | Thermal breaks, member depth, reinforcement, corners and operable inserts |
| Glass makeup and pane size | Safety treatment, laminate, IGU construction, coatings and handling weight |
| Entrance package | Door leaves, hardware, threshold, access control and automatic operators |
| Site and installation work | Removal, substrate repairs, access equipment, anchors, flashing and perimeter seals |
| Approval and verification | Drawings, samples, calculations, mockups and specified testing |
| Delivery and replacement planning | Packing, freight, duties, unloading, storage and future glass access |
Compare quotes on the same basis
Send each supplier the same opening schedule, elevation, glass specification and performance criteria. Ask for an inclusion and exclusion list covering doors, hardware, anchors, sill components, perimeter sealants, installation, testing and freight. Compare lead time from the same milestone, such as approved drawings, rather than comparing an estimated production period with a promised site arrival date.
Track drawing revisions and release decisions in a shop drawing submittal register. A quotation based on an earlier glass or frame specification may need to be revised before it can be compared with the final proposal.
What belongs in a storefront window specification
Give every opening a mark that follows it through quotation, drawings, samples, production and packing. A useful specification connects the visible selection to measurable performance and installation requirements.
• Location and geometry: elevation, quantity, overall size, bay divisions, support conditions and adjacent finishes.
• Frame and entrance: system reference, thermal construction, sightlines, finish, door operation, threshold and hardware.
• Glazing: pane and cavity makeup, thicknesses, safety classification, laminate, coatings and approved appearance.
• Performance: wind pressures, air and water limits, thermal and solar values, acoustic targets and movement assumptions.
• Interfaces and evidence: anchors, flashing, drainage, perimeter joints, relevant reports, drawings, samples and written warranties.
Review reports against the proposed assembly
Where the project uses ASTM methods, common references include E283/E283M for air leakage, E331 for laboratory water penetration and E330/E330M for structural performance under static air pressure. E1105 concerns field water-penetration testing of installed assemblies. These methods are examples, not a universal test package or a set of automatic acceptance thresholds.
The specification should define the applicable method and edition, test pressure, duration, acceptance criteria and responsibility for review. Compare the report specimen with the proposed frame, glass, dimensions, seals and anchors. Record differences and obtain the required technical review before using the result for the project.
Follow a documented shop drawing approval process so revised details and unresolved comments are closed before production. A finish sample approval does not establish structural or water performance.
Installation maintenance and replacement
Installation checks that affect performance
Prepare the opening and coordinate the water, air and thermal transitions before setting the frame. Follow the selected system instructions for anchors, joints, glazing support, gaskets, sealants and drainage. Inspect concealed anchors and flashing before adjacent finishes cover them, and keep drainage outlets clear rather than sealing them shut.
Plan any required mockup or field test while repairs remain accessible. Record the opening tested, pressure and procedure, observations, corrective work and retest result. A leak should be traced to its source in the assembly or perimeter, rather than treated only with extra surface sealant.
Pre-shipment inspection and packing coordination can connect delivered materials to the approved schedule and labels. Site installation and field testing remain separate checks that must follow the project details.
Cleaning and routine maintenance
Use the frame, finish and glass suppliers’ care instructions. Inspect seals, gaskets, drainage outlets and door hardware, and address damaged components promptly. Keep cleaning access and replacement routes in the handover documents. The ability to remove one pane safely matters when a large display window needs repair.
Replace the glass or the complete storefront
A damaged pane may be replaceable while retaining the frame if the frame, glazing pockets, support and seals remain suitable. A failed IGU, corroded members, recurring leaks or changed entrance requirements may call for a broader review. Survey the existing system before quoting; changing glass thickness or weight can require new glazing components or a different frame.
For an occupied shop, include temporary protection, public access, removal sequence and making-good work in the replacement scope. Record what can be reused and what needs renewal so the proposal reflects the actual site condition.
Frequently asked questions
What is the difference between storefront and regular windows?
Storefront windows are usually coordinated as a commercial frame grid with fixed glass and entrance interfaces. Individual residential windows are typically separate units with their own frames and operating functions. Select by the documented system and application rather than the visual style alone.
Can storefront windows open?
Many storefront bays are fixed, but some systems accept compatible operable inserts. Confirm the insert model, opening direction, hardware and performance documentation. Do not assume that a fixed bay can be converted on site without a system review.
Are storefront windows double glazed?
They can use insulating glass units, but not every storefront is double glazed. Confirm the proposed frame’s glazing capacity and the full glass makeup. An IGU can also include safety-treated or laminated panes and a low-E coating.
What glass thickness is used in storefront windows?
Thickness depends on pane dimensions, support, loads, safety requirements and the frame’s glazing capacity. There is no single thickness suitable for every storefront. Ask for the approved makeup for each opening, including the individual panes, interlayer and cavity where applicable.
Are storefront windows energy efficient?
Their performance depends on the complete frame-and-glass assembly. Thermally broken framing and suitable insulating glass can reduce heat transfer, but compare documented whole-product values for the intended configuration and climate.
How much do storefront windows cost?
Cost changes with frame series, glass, size, doors, hardware, installation conditions and delivery scope. Request an itemized quote based on one opening schedule, and compare the same inclusions, performance criteria and currency.
Can storefront framing be used on upper floors?
Suitability depends on the selected system’s spans, supports, pressure capacity, drainage and movement provisions. Storefront is commonly used at lower-level openings; an upper-floor application needs a project-specific review rather than a universal height rule.
Can a storefront pane be replaced without replacing the frame?
Often the pane can be assessed separately, but the existing frame, stops, gaskets, support and seals must be checked. Confirm the replacement glass dimensions and makeup from the actual system, and include safe access and temporary protection in the work plan.
Plan your storefront window package
Start with the elevations and opening schedule, then resolve frame configuration, glass, doors, performance evidence and perimeter details as one package. This makes quotations easier to compare and keeps production linked to the approved design.
Skyland Building coordinates material sourcing, product information, drawings, samples and delivery requirements for building projects. To begin the review, send your storefront drawings and opening schedule with quantities, dimensions, project location, glass and finish preferences, entrance operation and any stated performance criteria.