Architectural Aluminum Door Systems
High-performance aluminum door matrices engineered for monumental openings and fluid operational longevity. Bridging heavy-duty structural stability with ultra-slim modern profiles for global luxury residential and commercial developments.
- Home
- Architectural Openings
- Aluminum Windows & Doors
- Aluminum Doors
The Mechanical Anatomy
Precision Sub-Structures for Massive Sashes
An architectural door is defined by its kinetic integrity. Our entrance and pivot systems are engineered around high-inertia, reinforced aluminum perimeter profiles coupled with heavy-duty internal steel stabilization cores. This advanced sub-structure neutralizes active thermal deflection caused by extreme indoor-outdoor temperature deltas, ensuring a flawlessly aligned closing trajectory even for doors exceeding 4 meters in height.
HIGH-RISE DEVELOPMENTS
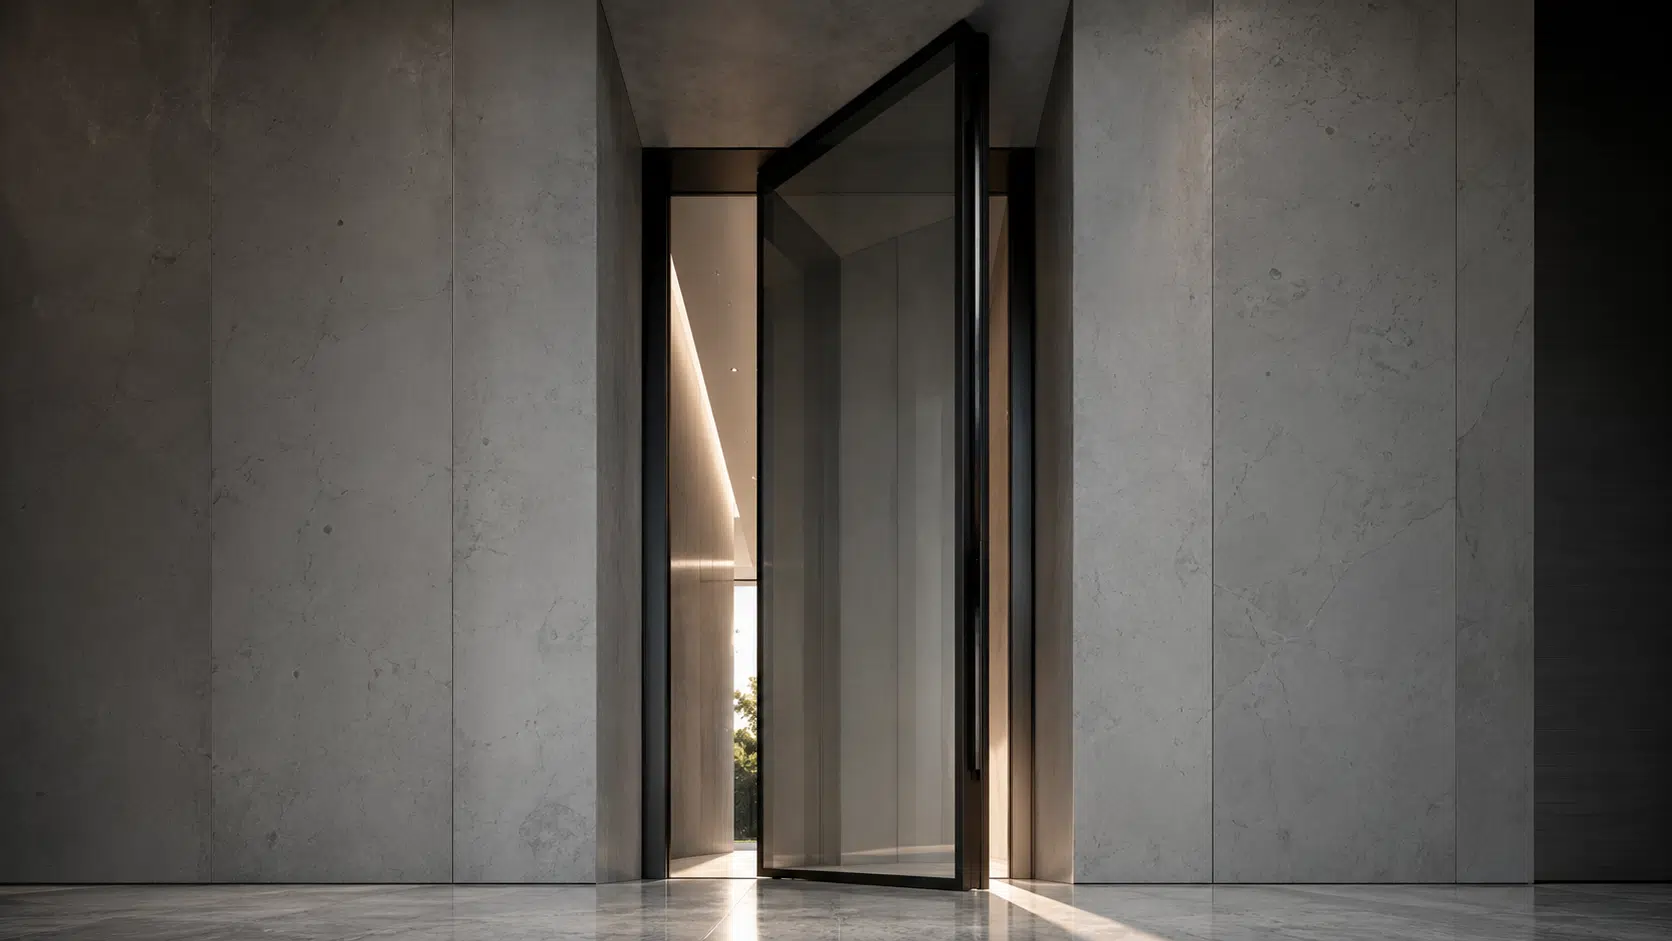
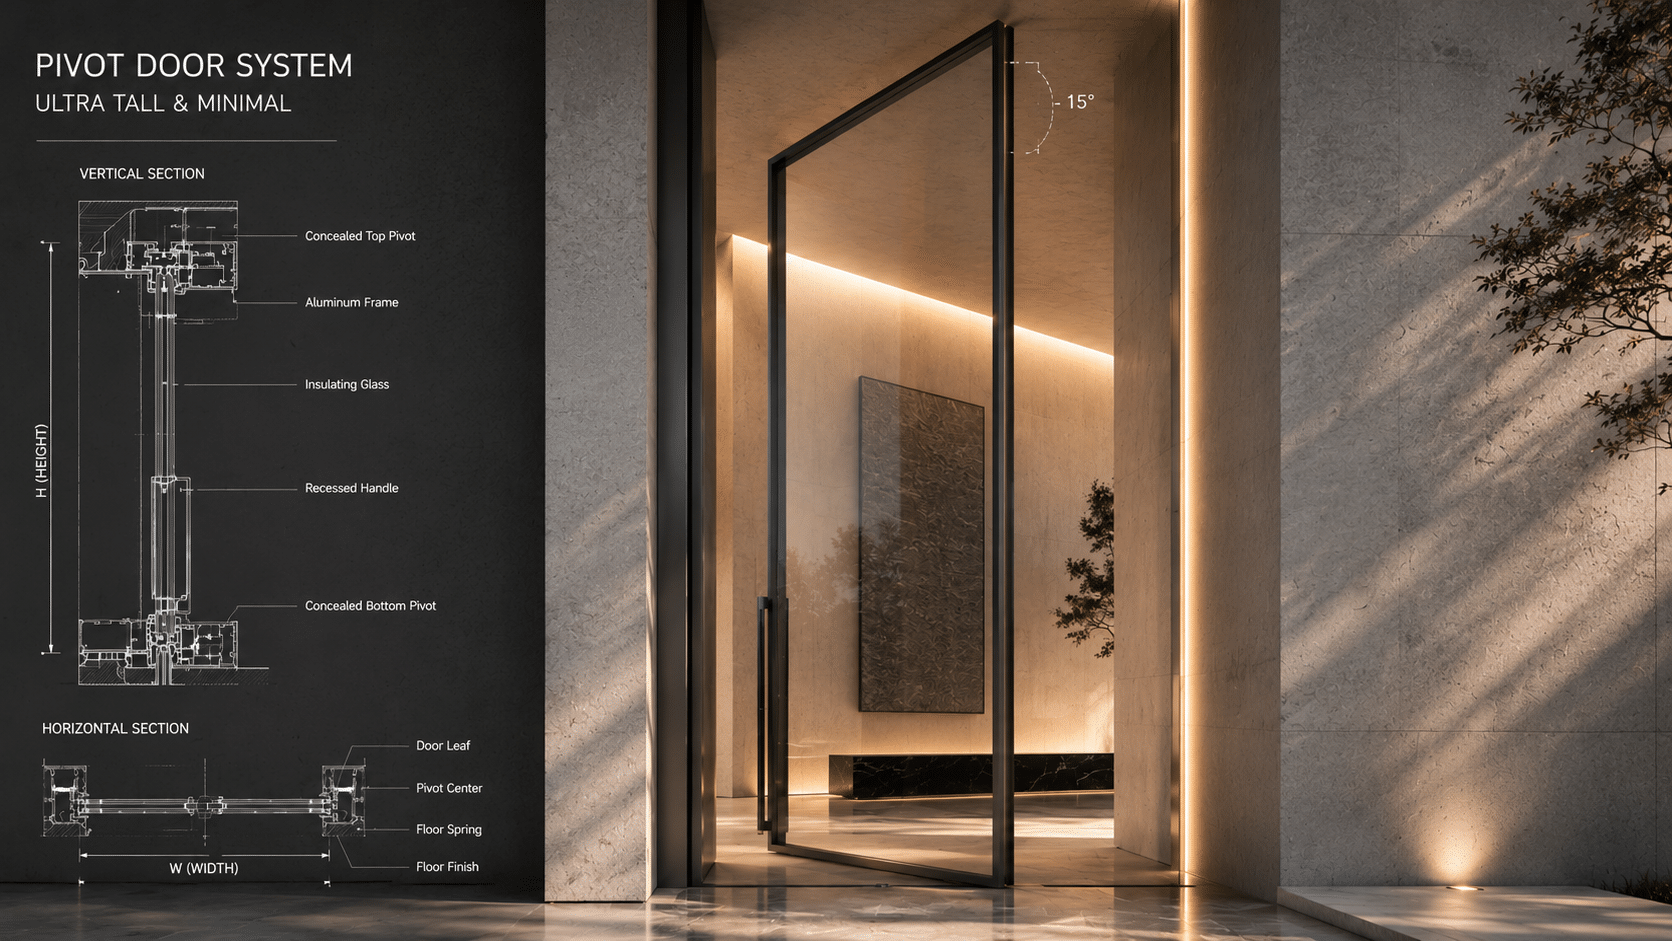
Architectural Pivot Entrance Systems
A grand statement for premier structural entryways. Features integrated heavy-duty pivot hinges supporting monumental 4-meter-tall panels, seamlessly incorporating intelligent multi-point biometric locking systems and hidden perimeter weather-stripping.
Smart Lock Ready | Millimeter Tolerance
LUXURY ARCHITECTURE
Panoramic Sliding & Lift-Slide Series
Engineered to maximize uninterrupted glass vistas. Utilizing commercial-grade stainless steel tracks and precision architectural tandem rollers to guarantee fluid, effortless movement for heavy oversized panels weighing up to 400kg.
Sightline: 26mm | Max Load: 400kg
RESIDENTIAL & COMMERCIAL
Heavy-Duty Panoramic Folding Series
Designed for seamless transition between interior environments and exterior terraces. The specialized top-hung hardware layout and reinforced structural hinges prevent long-term panel sagging while ensuring severe air and water tightness.
Flush Threshold | Space Maximization
MECHANICAL PERFORMANCE & COMPLIANCE
Structural Testing & Security Matrix
ARCHITECTURAL APPLICATION
ANTI-BURGLARY CONFIG
CYCLIC DURABILITY / HARDWARE
Main Grand Entrances
European Class RC3 / RC4 Multi-Point Automatic Motorized Locking
Tested to 500,000 Continuous Operating Cycles under 400kg Sash Load
High-Traffic Urban Corridors
Sound Insulation Matrix (Acoustic Drop Gaskets, STC 42dB)
Heavy-Duty Hidden Hydraulic Controls with 180° Speed Regulation
Coastal Severe Weather Transitions
Air & Water Tightness Certified (EPDM Dual-Compression Gaskets)
Marine-Grade Anti-Corrosion Surface Treatment (Class 5 Standard)
*Note: Exact thermal and acoustic metrics are subject to specific project glass selections, mullion configurations, and architectural shop drawing variables. Contact our centralized engineering desk for verified project-specific calculations.
DOOR MATRIX SPECIFICATIONS & DISCOURSE
Frequently Asked Kinetic Queries
A: Our professional-grade engineered opening catalog features high-capacity slim-frame sliding and lift-sliding doors, heavy-duty panoramic bi-fold doors, and monumental pivot entrance systems. Every configuration can be seamlessly cross-referenced with your project schedules to support massive glass spans, custom structural mullions, and high-security architectural hardware.
A: Structural anti-sagging is a priority in our door engineering. For oversized panels, we integrate reinforced corner-crimping matrices injected with premium structural adhesives and deploy heavy-duty top-hung or bottom-roller hardware configurations. This robust load-bearing layout distributes the massive panel weight evenly across stainless steel tracks, preventing long-term structural deflection and profile misalignment.
A: Our premium aluminum doors are optimized for monumental architectural opening scales. Our specialized lift-and-slide tandem rollers can flawlessly support single glass panels weighing up to 400kg, while maintaining fluid, effortless manual operation. Structurally reinforced profiles allow single-panel heights to reach up to 4.0 meters, matching high-end modern ceiling clearances.
A: Yes. Our high-end minimalist sliding and folding door matrices are engineered to accommodate 100% recessed barrier-free thresholds. The lower frame track can be completely embedded into the finished flooring, ensuring a smooth, seamless transition between indoor living areas and exterior architectural terraces without compromising severe weather containment.
A: Recessed tracks require advanced water evacuation. To prevent water penetration, our embedded bottom profiles incorporate a highly efficient sub-surface perimeter drainage matrix. This cascading chamber layout works under continuous gravimetric principles to evacuate heavy wind-driven rainwater through concealed exterior weep holes, preventing any interior backing up or flooding.
A: Absolutely. Our manufacturing facility can pre-engineer custom hardware pockets to seamlessly integrate global smart-locking brands, including biometric fingerprint scanners, facial recognition hubs, keypad access, and full home-automation systems. Internal wiring channels are concealed cleanly within the hollow cavities of our multi-cavity profiles to maintain immaculate aesthetic lines.
A: We utilize comprehensive multi-channel sealing. Our door panels are lined with continuous automotive-grade EPDM gaskets coupled with premium interlocking weather-stripping. When closed, the multi-point compression locking mechanism tightly pulls the door profile into the frame, compressing the rubber barriers to block air infiltration and achieve outstanding sound transmission class (STC) ratings up to 42 dB.
A: Because door surfaces experience high physical contact, we exclusively deploy premium industrial finishes including AkzoNobel or PPG powder coatings, and heavy-duty architectural anodizing. These processes yield a hardened surface layer that resists micro-abrasions, salt-spray chemical erosion, and aggressive UV fading, ensuring a flawless color gloss profile for up to 20 years.
A: To guarantee 100% on-site alignment, we execute a rigorous blueprint sign-off protocol. Our engineering department takes your rough opening schedules and generates comprehensive 2D CAD & 3D BIM Shop Drawings. These detail exact anchoring locations, floor threshold recesses, and perimeter structural expansions. Production only begins after your general contractor and architect approve and sign off on these engineering documents.
GLOBAL STANDARDS
Validated by Rigorous Global Frameworks
Our architectural systems are precision-engineered and independently tested to meet mandatory structural, thermal, and acoustic codes across global destination markets.