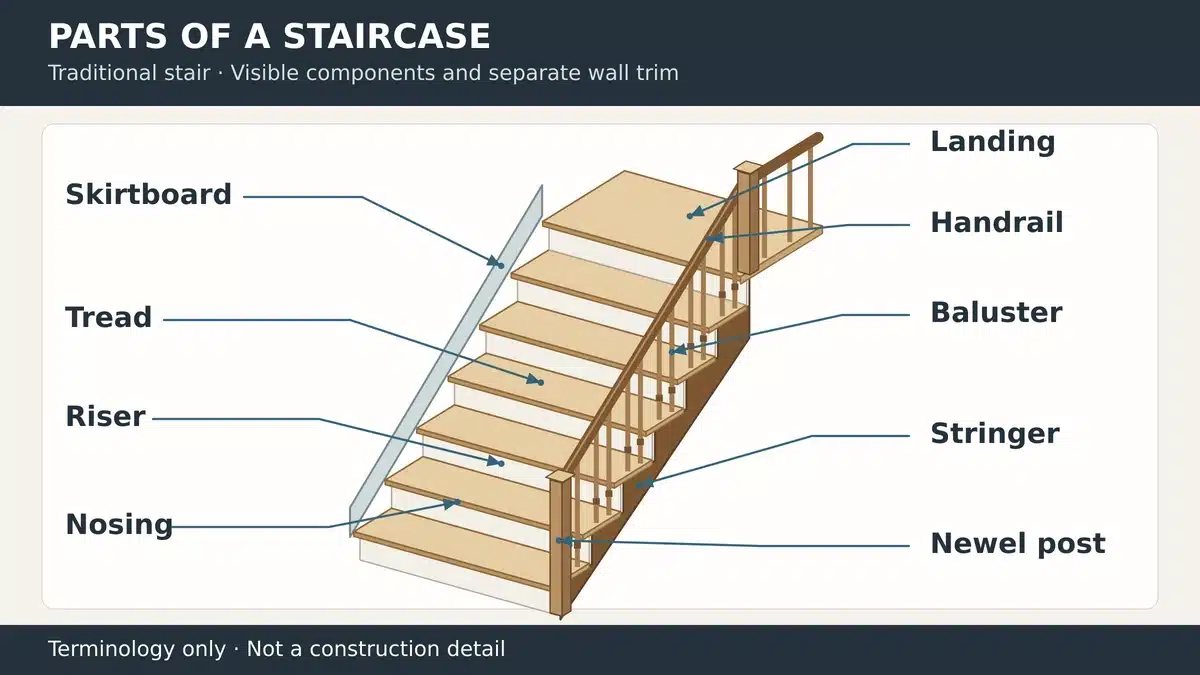
The main parts of a staircase are the treads, risers, nosings, stringers, handrails, balusters and newel posts. Flights and landings organize the route between floors; skirtboards and other trim finish the junctions. Not every staircase uses every component. A glass guard, for example, may replace a row of balusters, while a cantilevered stair uses a different support arrangement from a traditional timber stair.
Knowing these stair part names makes it easier to read drawings, compare quotations and describe a repair or finish detail. This guide explains what each part does, which terms are often confused, and what to confirm before ordering a staircase package.
Written by Winston, Project Director at Skyland Building · 10+ Years of Building Materials Experience
Updated October 2026 · 15-minute read
Main staircase parts at a glance
| Part | What it does | Where to identify it |
|---|---|---|
| Tread | Horizontal surface that carries the foot. | Top of each step |
| Riser | Vertical face between adjacent treads. | Front of a closed step |
| Nosing | Leading edge of a tread, often projecting. | Front edge above the riser |
| Stringer | Sloping structural support for the steps. | At the sides or beneath the flight |
| Handrail | Graspable rail for support during use. | Beside the walking route |
| Baluster or spindle | Individual upright member of railing infill. | Between tread or base rail and upper rail |
| Newel post | Larger post supporting a traditional railing. | At ends, landings or changes of direction |
| Guard or balustrade | Assembly protecting an open edge. | Open side of the flight or landing |
| Landing | Level platform connecting stair routes. | At floors or between flights |
| Winder | Tapered tread forming part of a turn. | At a turning section |
| Skirtboard | Finish board covering the stair to wall junction. | Along the wall beside the steps |
| Flight | Uninterrupted series of steps. | Between floors or landings |
Read the visible parts alongside the support and fixing details. A finished photograph can show the material and shape, but it cannot establish the concealed connections or the load capacity of the stair.
The parts that make up each step
A tread and a riser describe different surfaces of the same step. Their edges and measurement points matter when matching stair parts to a drawing. Start with the visible surfaces, then check how they connect to the supporting assembly.
Treads and Risers: The Surfaces of Each Step
A tread is the horizontal surface that supports a foot. A riser is the upright face between one tread and the next; a stair can have solid riser boards or an open gap in their place. Together, the tread and riser form the visible rhythm of the stair, and their proportions affect both comfort and the overall look.
Nosing: The Front Edge of a Tread
The nosing is the front edge of a tread, often projecting slightly past the riser below. It gives the tread a clear leading edge and may be shaped or finished differently from the main walking surface. On an exposed stair, the nose is especially visible, so its profile and material are often considered alongside the tread itself.
Rise, Run and Going: Key Step Measurements
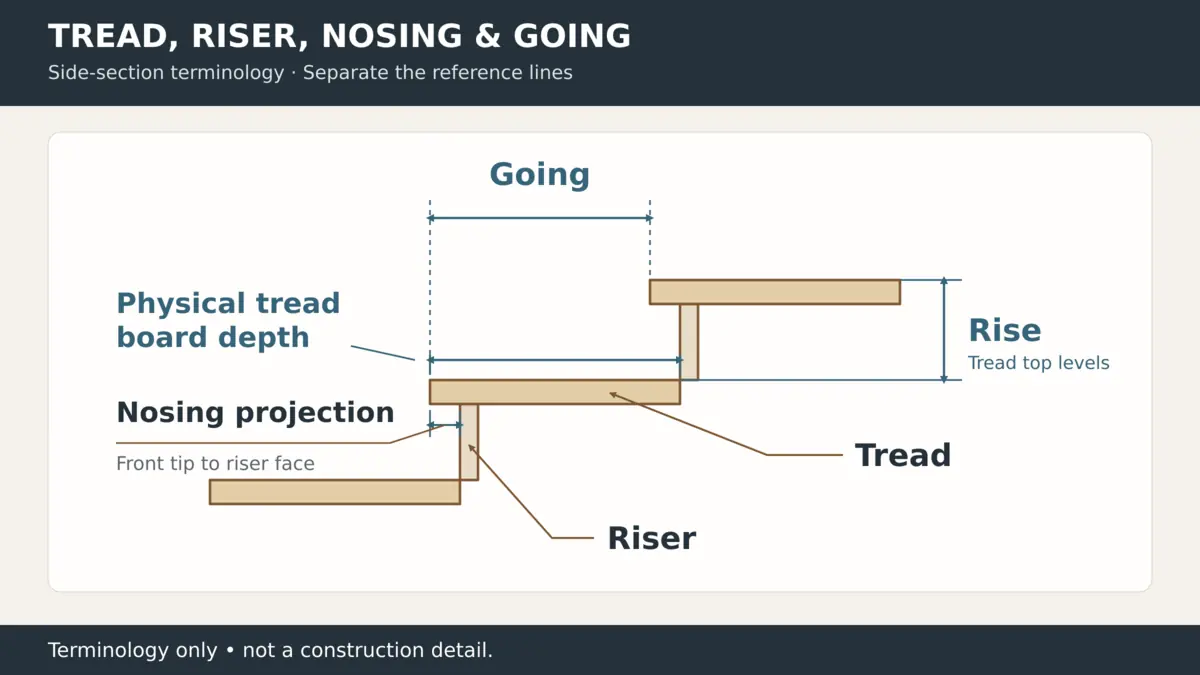
Rise is the vertical distance between successive tread levels. Going commonly means the horizontal distance between successive nosings, rather than the entire physical depth of a tread board. Run can refer to an individual step or the overall horizontal extent of a flight, depending on the drawing. State the measurement endpoints and whether a dimension applies to one step or the whole flight. England’s Approved Document K illustrates nosing to nosing measurement; the project location determines the applicable requirements.
| Term | Meaning | Review point |
|---|---|---|
| Rise | Vertical change between adjacent tread levels. | Use finished surfaces. |
| Going | Horizontal spacing of successive nosings. | Show the nosing reference lines. |
| Tread depth | Physical or specified step depth. | Confirm whether the nosing is included. |
| Total rise | Finished lower floor to finished upper floor. | Include both floor finish build-ups. |
| Headroom | Clear vertical space above the stair route. | Use the prescribed measurement line. |
Read these terms together: a dimension may describe a single step or a larger stair layout, depending on the drawing. A coordinated set of measurements makes it easier to compare details and spot questions that need resolving before fabrication.
The framework that supports the staircase
Beneath the visible treads and risers is a supporting arrangement that carries the stair and connects it to the surrounding building. Some of this framework is exposed as part of the design; other parts are concealed behind finishes. The precise arrangement depends on the stair form and the construction detail.
Stringers: Supports Along the Sides or Center
Stringers are sloping structural members that support the steps. They may run along the sides of the stair or beneath the treads, depending on the design. Their position affects the visible profile and the tread connections. A mono-stringer uses one principal stringer; a double-stringer arrangement uses two. Review the support configuration on the architectural staircase systems page together with the project structural details.
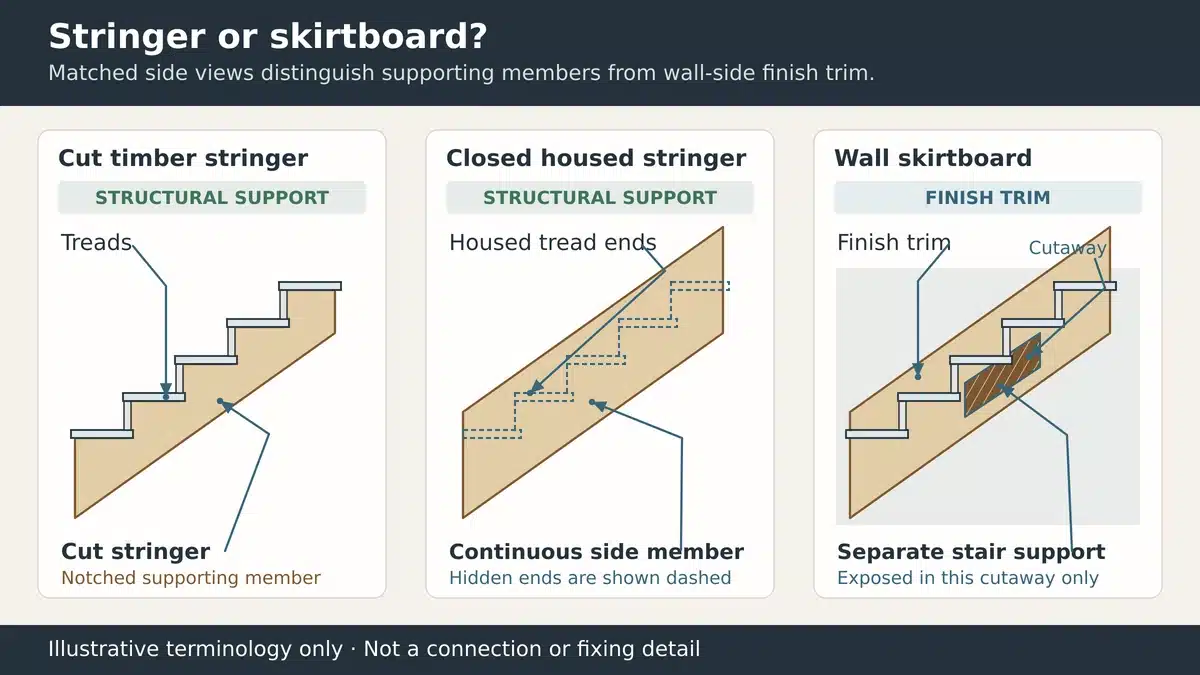
Cut and closed stringers
In traditional timber terminology, a cut or open stringer has a stepped upper profile that exposes the tread and riser ends. A closed or housed stringer has a continuous side face, with the steps received into it. This distinction describes the stringer construction. It does not tell you whether the spaces between treads are open: an open-riser stair is a separate design choice.
Skirtboards and concealed framing
A skirtboard is a finish board that follows the stair profile where the steps meet a wall. It can cover the edge of the treads and risers and provide a neat transition to the adjacent surface. Concealed framing, by contrast, refers to structural support hidden from view; its location and form are specific to the stair design rather than a visible trim treatment. A skirtboard is generally trim; do not specify it as a substitute for a structural stringer. A similarly shaped finish board can hide a different support arrangement behind it.
The parts of a staircase railing
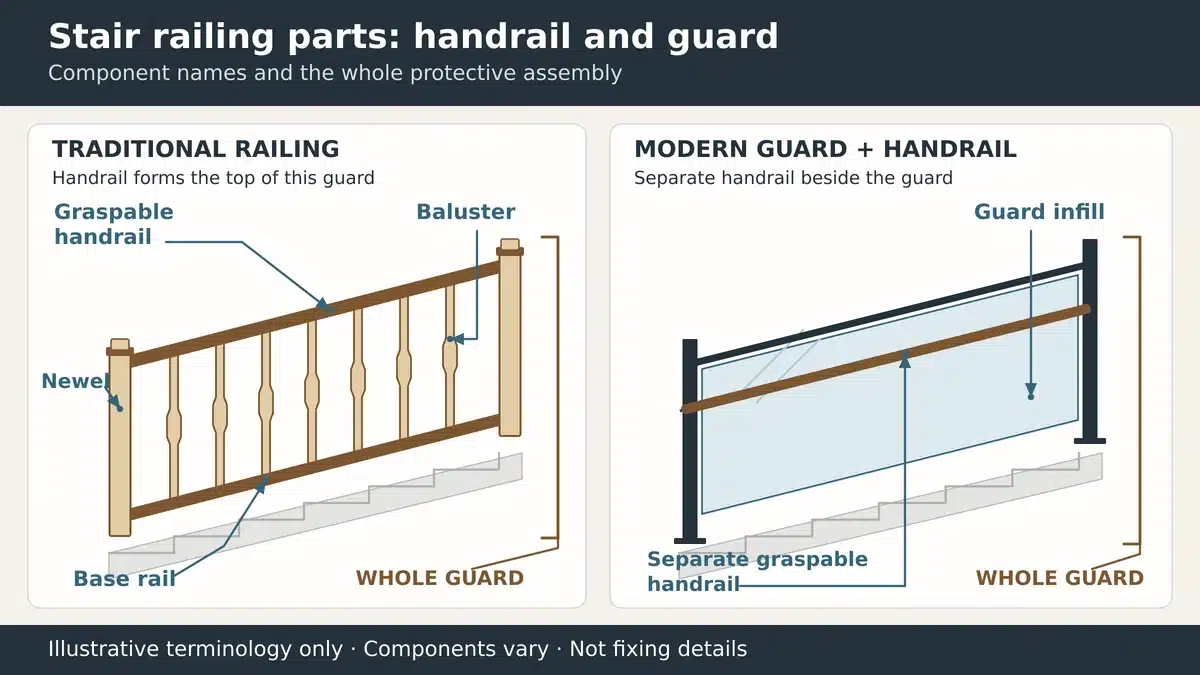
A stair railing assembly may contain a graspable handrail, posts and infill, and may also serve as the guard at an open edge. Balustrade is a common collective term for the railing assembly. Keep the gripping function and the fall-protection function separate when describing or selecting components.
Handrails: Where to Grip for Support
A handrail is the rail intended to be held while moving up or down the stairs. It may follow the slope of a flight and continue around a turn or along a landing. Its height, shape, continuity, and attachment are resolved as part of the overall design, with applicable requirements checked for the project location. For applicable US accessibility work, the US Access Board stairway guide explains gripping surfaces and continuity. Do not apply those requirements as a universal rule for every residential staircase or country.
Balusters and Spindles: Railing Infill
Balusters, also commonly called spindles, are the smaller vertical members between a handrail and the stair or a lower rail. They form the infill of many railing assemblies and can be made in varied profiles and materials. Their spacing and attachment should be considered in the railing detail, not treated as decoration alone.
Newel Posts, Guards and Balustrades
Newel posts are the larger upright posts commonly located at the beginning or end of a traditional railing or where it changes direction. A guard is the barrier protecting an open edge. Its top rail is not automatically a suitable handrail: a separate graspable rail may be needed. Modern guards can use glass panels, metal infill or other systems rather than timber newels and spindles. The complete assembly and its fixings need their own project review.
Landings, Flights and Changes in Direction
A staircase is often made up of more than one uninterrupted run. Flights connect the levels, while landings and angled treads help the route fit the available plan. Looking at the stair in plan and section together clarifies how its parts occupy the space.
Flights: Continuous Runs of Steps
A flight is a continuous run of steps between a floor and a landing, or between two landings. A stair may have one flight or several, depending on the height to be covered and the layout. The number and length of flights should be read alongside the available floor area and the surrounding circulation.
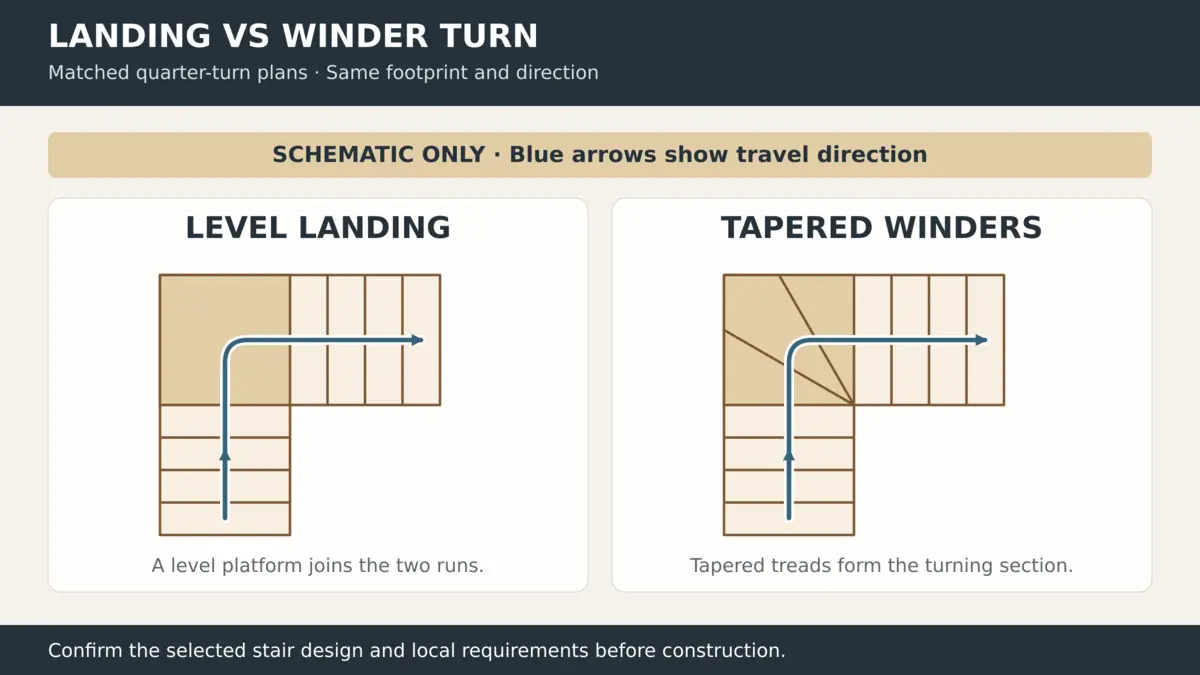
Landings: Level Platforms at Floors and Between Flights
A landing is a level platform at the top or bottom of a stair, or between flights. It offers a pause in the route and can create room for a change in direction. Its dimensions and relationship to doors, corridors, and nearby openings need to be coordinated with the broader floor plan.
Winders and Turns: Ways to Change Direction
Winders are tapered treads used to turn a staircase without inserting a rectangular landing. Their narrower inner ends and wider outer ends allow the route to curve or turn within a compact footprint. A landing changes direction on a level platform instead, so the choice affects the shape of the stair and the way its walking surfaces are arranged.
For an early layout review, it can help to distinguish the main options by how they handle the turn:
- A landing creates a level area between runs.
- Winders use tapered treads to redirect the route.
- A quarter-turn layout changes direction by roughly one right angle.
- A half-turn layout reverses direction between parallel runs.
These labels describe broad arrangements, not a complete construction detail. Final drawings still need to show how the treads, supports, and railing meet at the turn.
Stair Openings and Headroom: Space Around the Staircase
The stair opening is the opening in the floor structure through which the staircase passes. Headroom describes the clear vertical space above the stair route. Both are checked in section, where the stair profile can be compared with floors, beams, ceilings, and other overhead elements; a plan view alone may not reveal a clearance issue.
Trim and finishing details
Finishing components close small gaps and give exposed edges a deliberate appearance. They meet the stair, wall, and floor at joints that can be quite visible, especially on an open side or at a landing. Clear coordination of these details helps distinguish the structural elements from the finish pieces applied around them.
Tread Returns and End Caps: Finishing Exposed Edges
A tread return is a finished edge that wraps around the exposed side of a tread, often where the stair is open rather than against a wall. An end cap can finish an exposed end or transition, depending on the construction. These details protect the visual continuity of the tread edge and should be selected to suit the stair’s exposed sides and finish materials.
Molding and Trim: Covering Gaps and Joints
Molding and trim finish joints where stair components meet walls, floors or other surfaces. Specify exposed edges, gaps and transitions rather than leaving the installer to infer them from a room photograph. Coordinate timber tread color and edge treatment with the adjoining wooden flooring selection, while confirming separately that the tread construction suits stair use.
Decorative Details: Baluster Profiles and Newel Caps
Baluster profiles range from plain, straight forms to shaped or ornamental designs. A newel cap finishes the top of a newel post and may echo other details in the room. Keeping these choices consistent with the handrail, tread finish, and surrounding architecture gives the railing a coherent appearance without obscuring how its parts connect. Use the material sample approval process to record the accepted grain, coating, metal color and glass appearance without treating a finish sample as structural approval.
How parts vary by staircase style
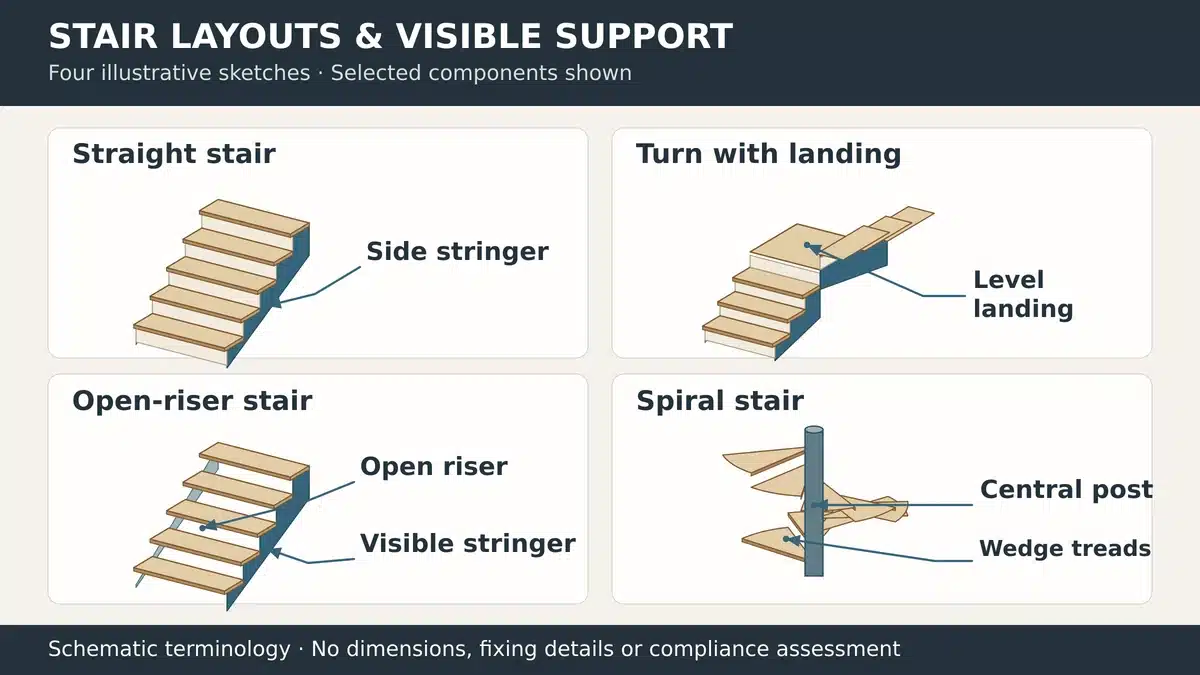
The same basic components can look very different when arranged in different stair forms. A straight stair makes the repeated steps easy to read, while turns, open edges, and curved routes change which parts are visible. Design decisions also affect how the stair connects to its room and to the larger building.
Straight stairs and intermediate landings
A straight stair follows a direct path without turning. It can contain a single flight or aligned flights separated by an intermediate landing. Its treads and supports follow the same general direction, and the railing usually runs beside that route. The layout still needs sufficient horizontal space, landings and overhead clearance.
L-Shaped and U-Shaped Stairs: Landings and Turns
An L-shaped stair changes direction once, commonly through a landing or winders. A U-shaped stair reverses direction, often using flights connected by a landing. These layouts introduce connections and railing transitions at the turn. Read the plan and section together to locate the landing supports, tread shapes and handrail changes.
Open-Riser Stairs: Designs Without Vertical Riser Boards
An open-riser stair omits the vertical boards between treads, leaving a visible gap instead. This makes the spaces between steps part of the appearance and exposes more of the stair’s construction. Tread support, railing, and the applicable project requirements remain important design considerations even when the riser boards are absent.
Spiral Stairs: A Central Post and Tapered Treads
A spiral stair typically turns around a central post with tapered treads arranged around it. A helical stair follows a curved route and may have no central post. The distinction matters when identifying tread supports, handrail geometry and the floor opening. A floating appearance describes what is visible; it does not mean the treads have no structural support.
What to confirm before ordering staircase components
Use the component names above to prepare a scope that a supplier and the project team can review together. A quotation for treads alone is different from a complete stair assembly with supports, guards, handrails, fixings and installation details.
Geometry and supporting interfaces
Provide plans, sections, finished floor levels, floor opening dimensions and the confirmed support locations. Identify clear width, headroom, landings and any tapered tread geometry on the drawings. Have the responsible professionals confirm structural and local code requirements. Use the shop drawing approval process to track geometry and interface revisions before fabrication.
Materials, Finishes and Component Scope
List the tread and riser construction, nosing profile, exposed sides, skirtboards, stringer finishes, posts, infill and handrail sections. Identify which party supplies anchors, brackets, covers and lighting accessories. State whether finish samples, templates or trial assembly are required; these are scope decisions, not automatic inclusions.
Inspection, Labels and Delivery
Agree the pre-shipment inspection scope against approved component marks, dimensions, finishes and accessory lists. Carry those marks into the packing and labeling register so curved rails, treads and fittings can be identified on site. Confirm transport sections and installation access before packing.
Frequently asked questions about staircase parts
What are the main parts of a staircase?
The main parts include treads, risers, stringers, handrails, balusters, newel posts, and, where needed, landings. Trim and other finishing details complete the visible assembly.
What is the difference between a tread and a riser?
A tread is the horizontal surface stepped on, while a riser is the vertical face between adjacent treads. Some stair designs omit riser boards and leave open spaces between treads.
What does a stringer do on a staircase?
A stringer is a sloping support member for the steps. Depending on the design, it may run along the sides of the stair or be positioned beneath it.
What is the purpose of stair nosing?
Nosing is the front edge of a tread that may project past the riser below. Its shape and finish contribute to the appearance of the step edge.
What is the difference between a handrail and a guardrail?
A handrail is intended to be gripped while using the stair. A guardrail is a barrier at an open edge; a railing assembly may include both elements.
What is a landing on a staircase?
A landing is a level platform at the top or bottom of a stair, or between flights. It can connect runs and provide a level place to change direction.
How do winders differ from a landing?
Winders are tapered treads that turn the stair route. A landing provides a level platform between flights and can accommodate a change in direction.
Is a skirtboard the same as a stringer?
No. A stringer supports the steps, while a skirtboard usually finishes the junction between the stair and wall. Their profiles can look similar, so identify the structural member and trim separately on the drawings.
Discuss your staircase drawings and component list
Skyland Building’s drawing and sample coordination service can organize the available geometry, finish references, comments and release status around the agreed staircase scope. Final technical approval remains with the authorized project team.
Send your staircase plans and requirements with the project location, floor levels, available support information, preferred materials and guard arrangement. Identify whether you need separate components or a coordinated staircase package.