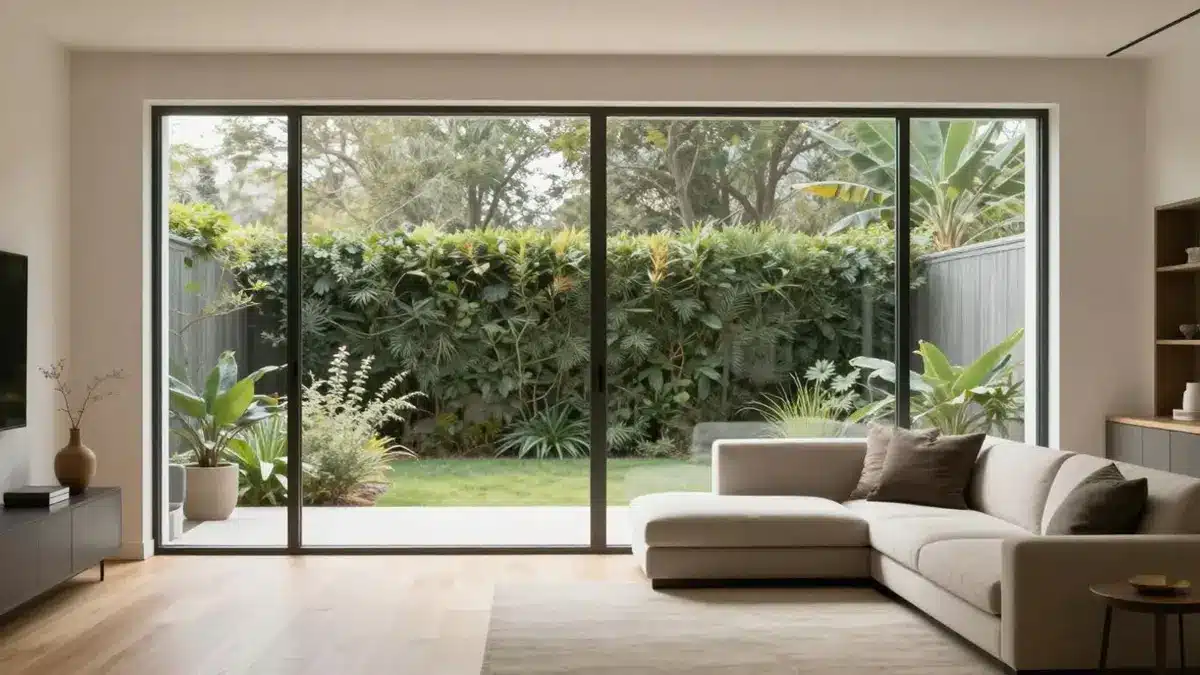
Floor-to-ceiling windows are full-height glazed openings that extend from close to the finished floor toward the ceiling or structure above. They may be a single fixed picture window, a framed wall of windows, or a coordinated mix of fixed and operable panels. The visual idea is simple, but the specification must resolve daylight, heat gain, privacy, safety, structure, water management and installation.
Quick answer Floor-to-ceiling windows work best when the view is worth framing and the complete assembly is selected for the project climate, orientation and exposure. Confirm the glass, frame, panel sizes, mullions, shading, drainage, safety requirements, structural support, delivery path and installation sequence before the opening is released for construction.
Written by Winston, Project Director at Skyland Building · 10+ Years of Building Materials Experience
Updated September 2026 · 11-minute read
Key Takeaways
- There is no universal standard size. Dimensions depend on the opening, glass, frame system, loads, panel arrangement, transport and installation access.
- A large fixed unit usually gives the cleanest view; combining fixed and operable sections adds ventilation without making every panel open.
- Compare whole-window U-factor, solar heat gain, visible transmittance, air leakage and condensation performance rather than glass or pane count alone.
- Low-level glass may require safety glazing or fall-protection measures. Local codes and the responsible design team must confirm the final requirements.
- The quotation should identify panel sizes, glass build-up, frame series, finish, hardware, testing, packaging, freight, lifting and installation scope.
What Are Floor to Ceiling Windows
Floor-to-ceiling windows describe an architectural result rather than one universal product. In a home, the opening may use large fixed picture windows with smaller operable sections. A broader elevation may use a modular window wall. A multi-storey commercial facade may require a different curtain-wall system, anchoring strategy and performance path.
The terms window wall, wall of windows, full-height glazing and glass wall are often used loosely. Curtain wall is more specific: it generally describes a non-load-bearing exterior facade system supported by the building structure. If a project moves beyond framed openings into a facade system, review the requirements for structural glass facade systems rather than assuming the same details apply.
Floor to Ceiling Window Types
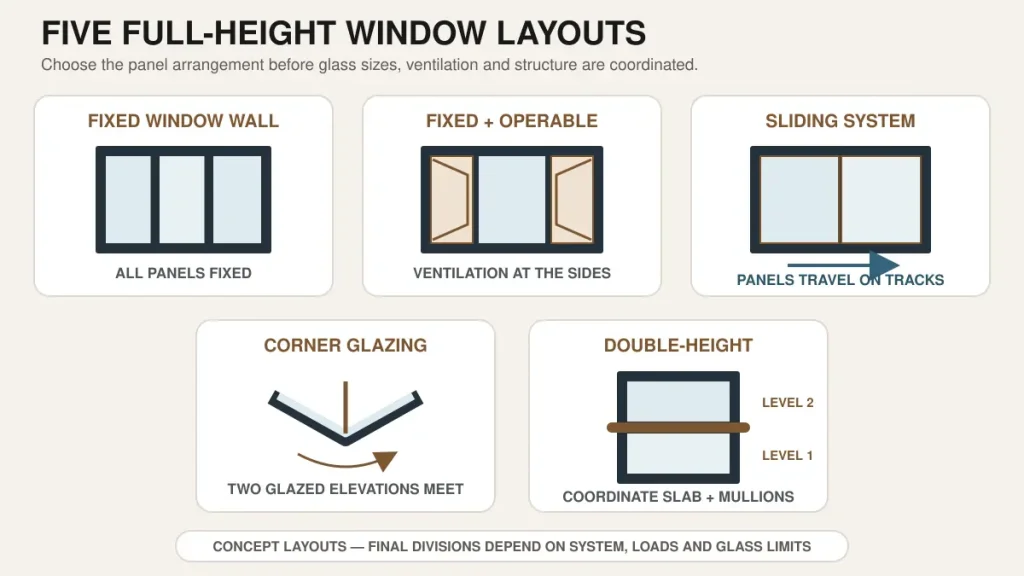
| Configuration | Best use | Main checks |
| Fixed picture window | Uninterrupted view where ventilation is provided elsewhere | Glass size and weight frame support mullions transport and replacement access |
| Fixed with operable sections | Broad view with selected ventilation | Opening direction hardware reach screens restrictors and consistent sightlines |
| Sliding or lift and slide system | Connection to a terrace garden or balcony | Panel weight rollers track drainage threshold weather seals and clear opening |
| Corner glazing | Panoramic views at a building corner | Corner support glass junction movement drainage and structural review |
| Double height glazing | Stair void living room lobby or atrium | Intermediate support access solar control cleaning and installation sequence |
For framed residential and commercial openings, review fixed, picture, casement, awning, tilt-and-turn and sliding aluminum window systems. The best arrangement often uses fixed glass for the main view and smaller operable units where ventilation, egress or cleaning access is required.
Benefits and Drawbacks
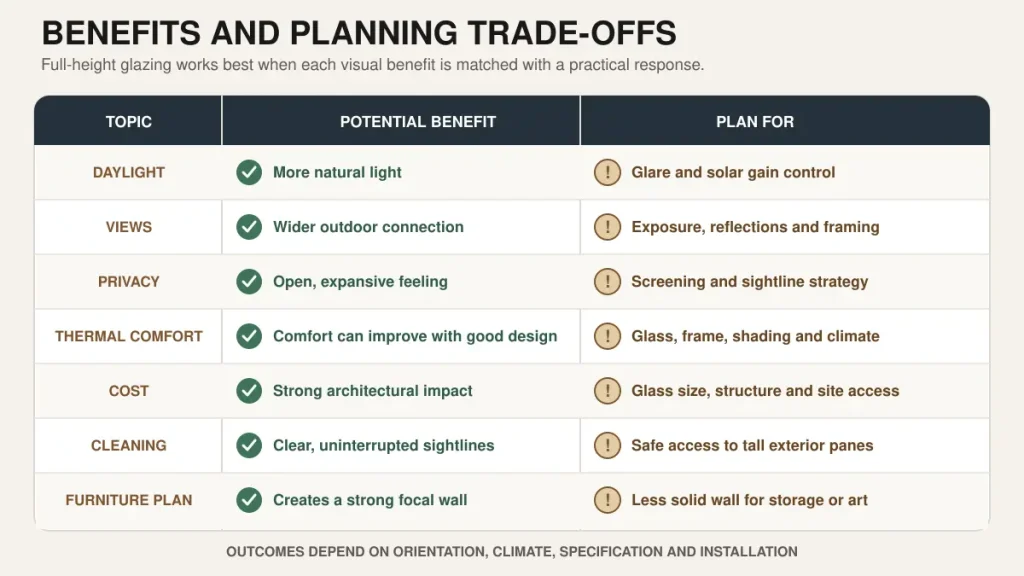
| Potential benefit | Tradeoff to resolve |
| More daylight and a stronger visual connection to the outdoors | Glare and solar gain can make the room uncomfortable without orientation-specific glass and shading |
| Wider views and a greater sense of space | Privacy may be poor at night or where neighbors and public paths overlook the glass |
| A clean contemporary elevation | Large units can require mullions structure safety glass and specialist handling |
| Flexible combinations of fixed and operable panels | Operable panels add frames hardware seals maintenance and opening clearances |
| Strong feature for living spaces stairs and lobbies | The glass can reduce wall area available for furniture storage artwork services and heating elements |
| Potential daylight reduction in artificial lighting use | The whole-building energy result still depends on glass area climate orientation shading and controls |
A good floor-to-ceiling window does more than look impressive in a photograph. It should remain comfortable at the hottest and coldest times of year, provide privacy when the room is lit at night, leave workable furniture zones and allow safe access for cleaning and maintenance. If blinds must remain closed most of the day, the design is not delivering the expected value.
Plan Around Orientation Views and Privacy
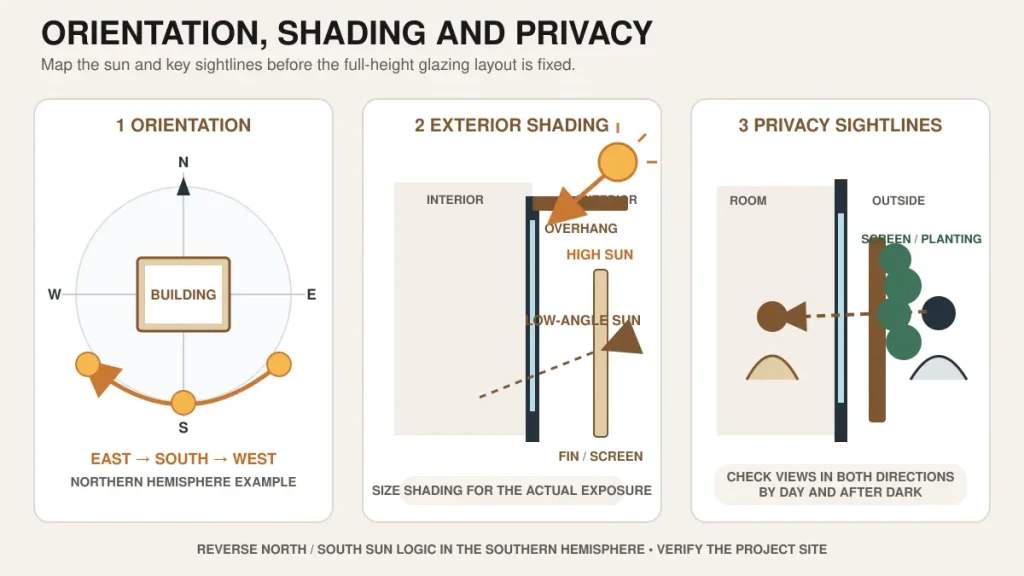
Choose the Right Rooms and Walls
Living rooms, dining areas, stairs and circulation spaces often gain the most from full-height glazing. Bedrooms and street-facing ground floors need a stronger privacy strategy. Start with the actual view from seated and standing positions, then check how the window affects furniture, storage, screens, curtains and walking routes.
Map Sun Exposure and Glare
Low-angle morning or evening sun can create glare at desks, televisions and dining tables. Midday sun may be easier to control with an overhang on some orientations, while other facades need vertical fins, exterior screens, interior shades or a different solar-control coating. Review the sun path across the year instead of judging the room at one time of day.
Check Daytime and Nighttime Privacy
Reflective or tinted glass is not a complete privacy solution. When the interior becomes brighter than the exterior at night, the view through the glass can change. Review sightlines from neighboring buildings, gardens, paths and upper floors, then coordinate landscaping, fritted or obscured zones, curtains or blinds with the elevation.
Floor to Ceiling Window Sizes
There is no universal standard size for floor-to-ceiling windows. The final dimensions depend on floor-to-floor geometry, finished floor and ceiling levels, frame depth, glass size and thickness, wind pressure, deflection limits, panel operation, mullion spacing, factory capability, shipping constraints and lifting access.
Do not describe the opening only by overall width and height. The schedule should distinguish structural opening, frame size, panel or module size, visible glass area, sill and head conditions, mullion locations and opening directions. Confirm whether dimensions are taken before or after finishes and which party is responsible for field verification.
One Large Pane or Several Panels
A single large pane can reduce visual interruption, but it may increase glass weight, transport risk, structural demand, replacement difficulty and lifting requirements. Dividing the opening can make fabrication and handling more practical while creating mullions in the view. Compare both options on an elevation drawing before selecting the system.
Choose the Glass
Glass selection affects thermal comfort, solar gain, daylight, safety, sound and appearance. Ask for the full glass build-up, including pane thicknesses, heat treatment, laminate, coating surface, cavity, gas fill, spacer and edge construction. The frame and glass must then be evaluated as one assembly.
| Glass decision | What it can address | What to verify |
| Double or triple glazing | Heat transfer and interior surface temperature | Whole-window rating glass weight frame depth hardware capacity and climate need |
| Low emissivity coating | Heat transfer solar gain and daylight balance | Coating type surface position tint reflectance SHGC and visible transmittance |
| Tempered safety glass | Breakage behavior in locations where safety glazing is required | Local code location thickness edge treatment and final panel size |
| Laminated glass | Glass retention sound control security or impact performance in a designed build-up | Interlayer type thickness edges compatibility and tested assembly |
| Tinted reflective fritted or obscured glass | Glare privacy solar control or bird-friendly design goals | Day and night appearance color consistency heat treatment and sample approval |
| Acoustic glass build-up | Reduction of specified exterior noise | Complete tested assembly seals vents frame installation and target frequency range |
Double Pane and Triple Pane Glass
Triple glazing can improve thermal performance when the frame and edge construction support it, but it also adds thickness and weight. Double glazing may be appropriate where the specified whole-window targets can be met with the selected coating, spacer, frame and installation. Pane count alone does not answer the question; compare documented values for the exact size and configuration.
Choose the Frame and Opening System
Frame material affects strength, sightlines, thermal behavior, finish options and maintenance, but the product series matters more than a generic material label. Compare section drawings, drainage paths, corner construction, reinforcement or thermal barriers, seals, hardware and tested sizes.
Aluminum Frames
Aluminum is often considered for large panes and slim sightlines because of its structural efficiency and finish range. For conditioned spaces, review whether the exact frame is thermally broken and how the barrier continues through mullions, sashes and thresholds. The guide to thermal break vs non thermal break windows explains why the full frame construction and whole-window result matter.
uPVC Wood and Fiberglass Frames
uPVC, wood and fiberglass systems can also be used for large openings within their documented limits. uPVC may need wider profiles or reinforcement as sizes and loads increase. Wood offers a warm interior finish but requires a suitable exterior protection and maintenance strategy. Fiberglass can provide stable profiles, although availability and project-specific size limits vary. Use the uPVC vs aluminum windows comparison to shortlist the frame direction, then confirm the exact series.
Fixed and Operable Panels
Fixed glazing avoids hinges, rollers and operating clearances at the main view. Operable casements, awnings, tilt-and-turn sections or sliders can provide ventilation, but they must remain reachable and safe to use. Identify each opening section on the schedule, including handing, hardware, restrictors, insect screens and required clearances.
Energy Performance and Condensation
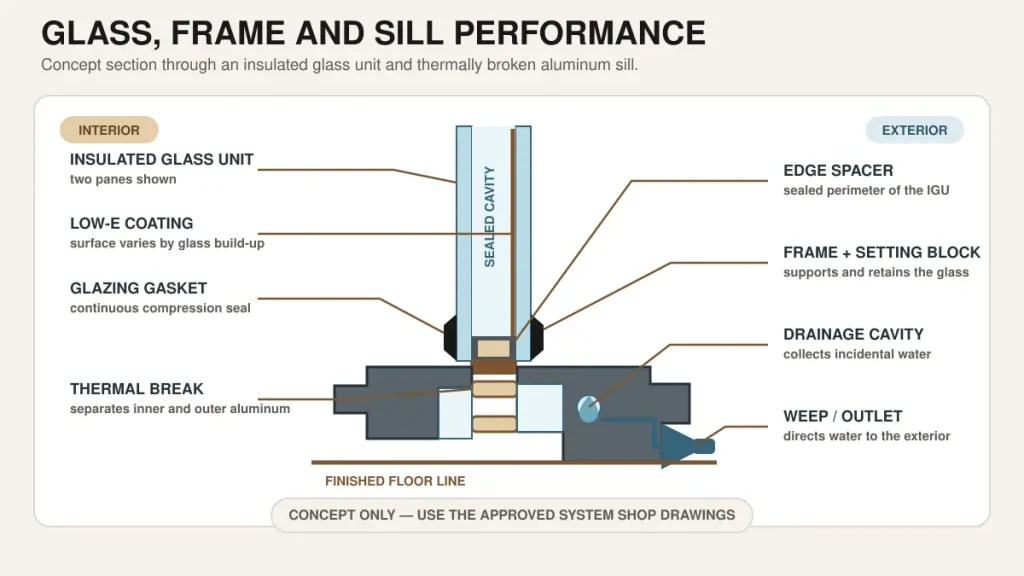
Floor-to-ceiling windows can use high-performance glass and frames, but a large glazed area still needs to be assessed against the opaque wall it replaces. The project energy model or local requirements should set the targets. Use whole-product ratings for the exact size and configuration, then coordinate orientation, exterior shading, interior blinds, air sealing and HVAC design.
| Metric | What it means | How to use it |
| U factor | Rate of heat transfer through the complete product; lower values indicate less heat transfer | Compare the same size operation glass and frame against the project target |
| SHGC | Fraction of solar heat admitted through the product | Select by climate orientation shading and heating or cooling strategy; the lowest value is not automatically best |
| Visible transmittance | Amount of visible light admitted | Balance daylight with coating color glare privacy and interior use |
| Air leakage | Uncontrolled air passing through the tested product | Match the report to the actual configuration pressure seals and hardware |
| Condensation rating | Comparative resistance to interior surface condensation under rating conditions | Review with outdoor temperature indoor humidity spacers frames and installation details |
The National Fenestration Rating Council explains these ratings, while the United States Department of Energy describes how low-e coatings, gas fills and glazing layers affect window performance. For project selection, align the metrics with the local climate and exposure using the Skyland guide to windows and doors for different climates.
Condensation is not controlled by one frame feature alone. Interior humidity, outdoor temperature, glass edges, frame sections, thermal bridges and perimeter installation all affect surface temperature. A thermal break can improve performance, but it does not make a window condensation-proof.
Floor to Ceiling Window Cost Factors
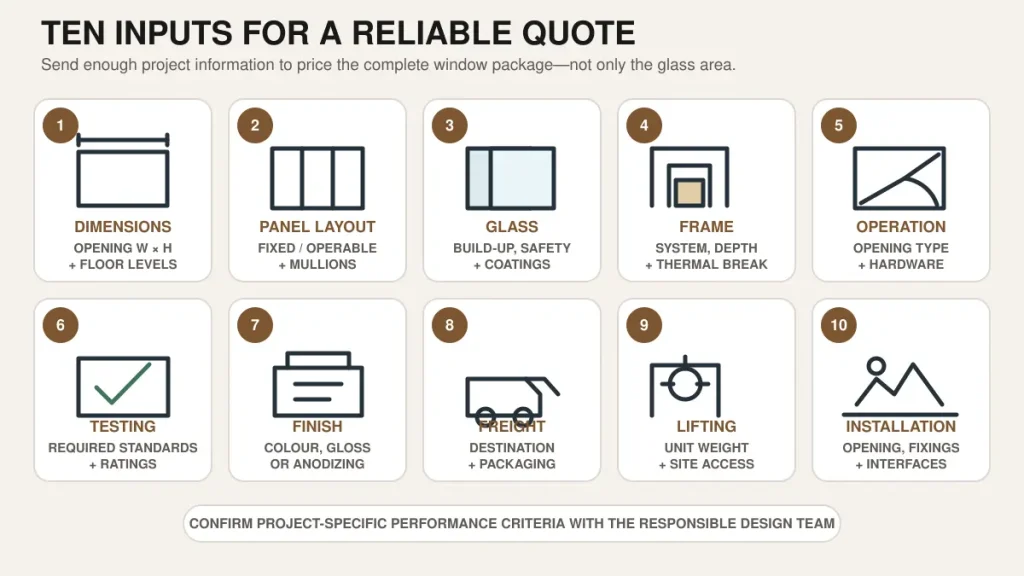
There is no dependable universal price per floor-to-ceiling window. Costs vary by country, project scale, opening size, glass, frame system, finish, performance requirements, freight, lifting and installation. A useful budget comparison holds the scope constant and asks each supplier to price the same schedule.
| Cost driver | Why it changes the quote | Information to issue |
| Opening and panel sizes | Large panes can change glass thickness frame support fabrication yield handling and replacement planning | Structural openings panel divisions mullions quantities and elevation references |
| Glass build-up | Low-e coatings laminate tempering triple glazing tints and specialty spacers add different materials and processes | Complete glass make-up and required performance values |
| Frame and operation | Fixed units use less hardware than operable casements sliders or lift-and-slide panels | Frame series opening type handing screens hardware and thresholds |
| Performance evidence | Calculations tests labels mock-ups and project-specific engineering add scope | Applicable standards design criteria report requirements and approval path |
| Finish and appearance | Custom colors dual finishes anodizing textures and samples affect setup and lead time | Finish code gloss texture sample reference and exposure |
| Logistics and installation | Crates freight duties storage lifting access installers flashings sealants and field tests may sit outside unit price | Delivery address access route lifting plan installation responsibilities and exclusions |
How to Compare Quotations
Compare more than the bottom-line price. Check quantities, dimensions, frame series, glass build-up, panel operation, finish, hardware, screens, reports, drawings, sample approvals, packing, freight, installation, testing, spare parts, warranties and exclusions. A low price is not comparable if key interfaces or project requirements are missing.
Water Management Structure and Safety
Connect the Sill to the Wall Drainage Strategy
A full-height window is part of the exterior envelope. The sill, frame drainage, flashing, water-control layer, perimeter seal and adjacent finishes need a continuous path that directs incidental water outward. Keep designed weeps and drainage chambers open, and check that balconies, decks or paving do not block the discharge path.
Confirm Structural Support
Large glass units are heavy and may be exposed to significant wind pressure. The responsible engineer should confirm the header, jambs, sill support, anchors, mullions and surrounding structure for the actual dimensions and site conditions. Do not extrapolate a tested size or pressure rating to a larger opening without verification.
Confirm Safety Glass Egress and Fall Protection
Glass close to the floor, doors, walkways, stairs or wet areas may trigger safety-glazing requirements. Operable units can also affect fall protection, restrictors and emergency egress. Requirements vary by jurisdiction and use, so the architect, engineer and code professional must confirm the applicable glass type, guards, opening dimensions and hardware.
Separate Windows from Guarding
A pane of glass does not automatically serve as a code-compliant guard. Where a fall hazard exists, confirm whether a separate guard, structural glass guard or restricted opening is required, and identify which party designs and supplies it. Coordinate the detail with the frame so water management, cleaning and visual alignment remain workable.
Coordinate Delivery and Installation
Oversized windows can be fabricated correctly and still fail at the project stage if access, lifting or sequence is overlooked. Connect the approved opening schedule to field dimensions, shop drawings, site readiness, packing labels and the installation method.
1. Verify structural openings, finished levels and wall conditions before release.
2. Confirm the approved frame, glass, divisions, opening directions, hardware and finish.
3. Plan the route and lifting method from unloading to each opening, including turning space and floor capacity.
4. Sequence sill support, flashing, air and water barriers, frame, glass, perimeter seals and finishes.
5. Inspect dimensions, glass markings, finishes, seals, fasteners, drains and operation before concealment.
6. Retain instructions, inspection records, photos, warranties, finish codes and replacement references.
Use drawing and sample coordination to keep dimensions, panel layouts, glass, finishes, comments and release status connected to the same opening references. Final structural, waterproofing, code and installation approval remains with the responsible project professionals.
Cleaning and Maintenance
Plan cleaning access before finalizing the glass area. Ground-floor exterior faces may be reached safely from grade, while upper-storey glass can require balconies, roof anchors, access equipment or specialist contractors. Confirm how fixed exterior faces, corner glass and panels above canopies will be reached.
- Keep sill tracks, drainage channels and weep outlets clear of debris.
- Clean glass, coatings, frames and seals with approved non-abrasive products.
- Inspect gaskets, perimeter sealants, locks, hinges, rollers, restrictors and screens at the intervals required for the environment.
- Record replacement glass, hardware and finish references so future repairs match the installed system.
- Increase inspection and cleaning frequency where salt, dust, pollution or heavy rain exposure is high.
Floor to Ceiling Window Selection Checklist

Use this checklist before requesting a final quotation or releasing drawings. The broader building material product selection process can then connect the window package to adjacent doors, finishes and project requirements.
- Project location, climate, building height, orientation and exposure
- Opening marks, quantities, structural openings, panel layout and opening directions
- Required views, ventilation, egress, privacy, shading, screens and cleaning access
- Frame series, mullions, thermal break, finish, visible sightlines and perimeter interfaces
- Glass build-up, safety treatment, low-e coating, tint, laminate, spacer and gas fill
- U-factor, SHGC, visible transmittance, air, water, structural, acoustic or impact criteria where applicable
- Sill support, flashing, water and air barriers, weep routes, perimeter seals and adjacent finishes
- Reports, calculations, drawings, samples, mock-ups, inspection points and approval responsibility
- Crating, freight, site storage, lifting, installation, field testing, protection and maintenance scope
Frequently Asked Questions
What Are Floor to Ceiling Windows Called?
Common terms include floor-to-ceiling windows, full-height windows, a wall of windows and window wall. Curtain wall refers to a more specific non-load-bearing facade system, so the correct term depends on the construction and building type.
Do Floor to Ceiling Windows Open?
They can. Many designs combine large fixed panes with smaller casement, awning, tilt-and-turn or sliding sections. The opening type should suit ventilation, reach, furniture, screens, safety and cleaning access.
Is There a Standard Floor to Ceiling Window Size?
No. The size must be coordinated with the opening, frame series, glass limits, design loads, mullions, transport and installation access. Record both overall dimensions and individual panel sizes.
Are Floor to Ceiling Windows Energy Efficient?
They can use high-performance insulated glass, low-e coatings, warm-edge spacers and thermally improved frames, but the large glass area still needs climate and orientation analysis. Compare whole-window ratings and the effect on the building envelope rather than relying on a general label.
Is Double or Triple Glazing Better?
The better option is the one that meets the project targets in the complete frame-and-glass assembly. Triple glazing can improve thermal performance but adds weight and depth. Double glazing may meet the required performance with the correct coating, spacer, frame and installation.
How Much Do Floor to Ceiling Windows Cost?
There is no universal price. Size, panel count, glass build-up, frame system, opening hardware, finish, testing, engineering, packing, freight, lifting and installation all change the total. Compare quotations against one detailed opening schedule.
Are Floor to Ceiling Windows Safe?
They can be safe when the glass, frame, anchors, support, guards, restrictors and installation are designed for the actual location. Local safety-glazing, wind, impact, egress and fall-protection rules must be confirmed for the project.
How Can Privacy and Glare Be Controlled?
Review orientation and sightlines first. Then coordinate solar-control glass, exterior shading, curtains, blinds, screens, landscaping or selectively obscured glass. Check the result during both daylight and nighttime interior lighting.
Can Floor to Ceiling Windows Be Added to an Existing House?
Sometimes, but enlarging an opening can affect load-bearing walls, headers, services, exterior finishes, waterproofing and permits. A qualified design team should survey the existing building before the window and structural work are priced.
Are Floor to Ceiling Windows Hard to Clean?
Large interior faces are straightforward when safely reachable. Exterior faces on upper floors, corners or above roofs and canopies may need dedicated access equipment or specialist cleaning. Include access in the design rather than treating it as a later maintenance issue.
Conclusion
Floor-to-ceiling windows succeed when the view and daylight are matched by practical decisions about glass, frame, panel size, shading, privacy, structure, drainage, safety and installation. Start with the room and site conditions, select the complete window system, and keep every approval connected to the opening schedule.
Planning a large window package for a villa, apartment, hospitality or commercial project Review the available architectural opening systems and send your project details with drawings, opening marks, quantities, sizes, glass, finish, hardware and stated performance requirements.