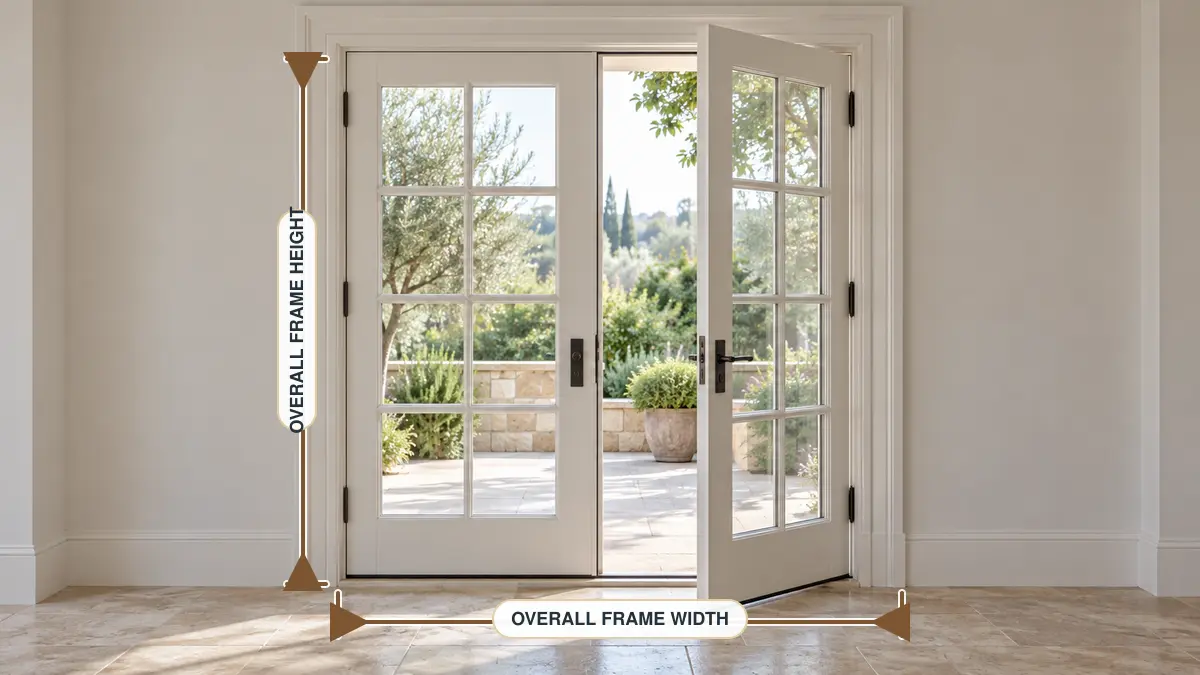
Common French door sizes for paired residential units include 60, 64 and 72 inches overall by 80 inches high. Compact 48-inch pairs and taller 84- or 96-inch units are available in some product ranges. These are nominal planning references, not universal frame or rough-opening dimensions.
Before ordering, identify whether a listed size describes one leaf, both leaves, the outside of the frame or the opening prepared for installation. The broader standard door sizes guide explains the same distinction across interior, entry, sliding and folding doors. Use the selected manufacturer’s current drawing for the final dimension.
If you are comparing several building-material categories, Skyland Building’s product selection guides can help connect dimensions with finishes, hardware, performance, installation and delivery requirements.
Quick Answer
For early planning, start with a 60 x 80, 64 x 80 or 72 x 80-inch paired French door. Equal pairs are often discussed as two 30, 32 or 36-inch leaves, but the actual leaves and complete unit may not equal those nominal figures. Measure the opening at several points and confirm the frame size, required installation clearance, swing, active leaf, threshold and clear passage before release.
Key Takeaways
- Paired 60, 64 and 72-inch overall widths with an 80-inch height are common residential planning references.
- A French door may be a single glazed hinged leaf or a pair; not every double door is a French door.
- Nominal leaf size, complete unit size, rough opening and clear opening are four different dimensions.
- One active leaf usually provides daily passage; the inactive leaf, astragal and hardware affect clear width and operation.
- There is no safe universal rough-opening formula for every interior or exterior French door system.
- Exterior doors also require threshold, drainage, weather seal, glass and climate-specific performance checks.
Standard French Door Sizes at a Glance
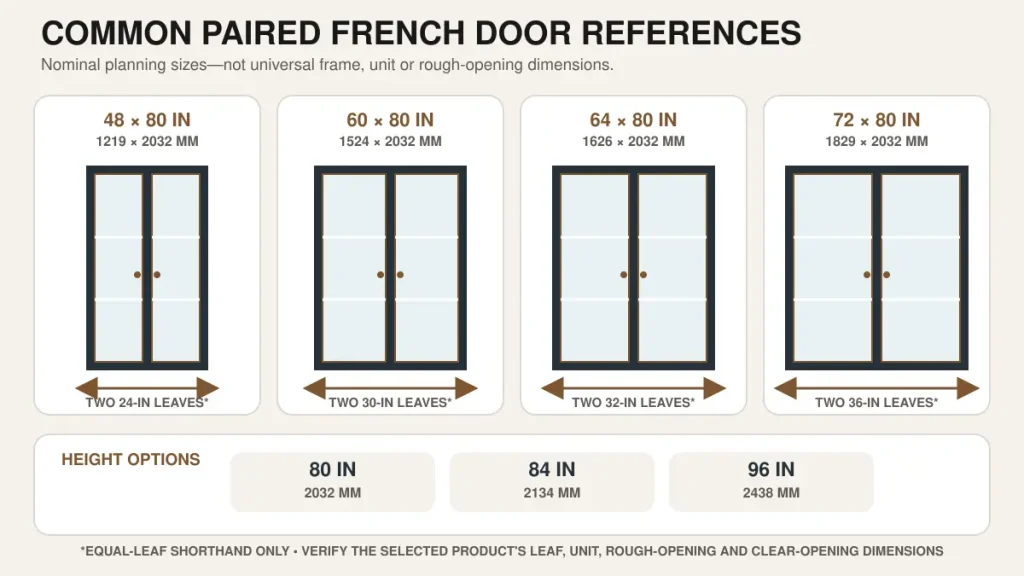
The table below uses common nominal planning references for U.S. residential work. Metric conversions are rounded to the nearest millimeter. Availability depends on the manufacturer, material, frame series, leaf arrangement and whether the door is intended for interior or exterior use.
| Nominal pair size | Approximate metric | Equal-leaf shorthand | Typical planning use |
| 48 x 80 in | 1219 x 2032 mm | Two 24-in leaves | Compact interior pair where the selected range supports it |
| 60 x 80 in | 1524 x 2032 mm | Two 30-in leaves | Common interior or smaller patio reference |
| 64 x 80 in | 1626 x 2032 mm | Two 32-in leaves | Wider passage and common double-door module |
| 72 x 80 in | 1829 x 2032 mm | Two 36-in leaves | Broad entry or patio reference |
| 60 to 72 x 84 in | 1524 to 1829 x 2134 mm | Product-specific | Taller rooms and feature openings |
| 60 to 72 x 96 in | 1524 to 1829 x 2438 mm | Product-specific | Eight-foot feature or patio opening |
Equal-leaf shorthand is useful for conversation only. Meeting stiles, rebates, astragals, frame members and product tolerances mean the individual leaf and complete frame dimensions must be taken from the approved product information.
Common Single French Door Sizes
| Nominal leaf reference | Approximate metric | Common planning context | Verify |
| 30 x 80 in | 762 x 2032 mm | Interior glazed passage door | Actual slab frame and clear opening |
| 32 x 80 in | 813 x 2032 mm | Wider interior opening | Required passage and hardware clearance |
| 36 x 80 in | 914 x 2032 mm | Entry patio or accessible-route planning | Actual clear width with the leaf at 90 degrees |
| 30 to 36 x 84 in | 762 to 914 x 2134 mm | Taller interior or entry door | Product line and hinge capacity |
| 30 to 36 x 96 in | 762 to 914 x 2438 mm | Eight-foot feature door | Leaf weight glass hardware and structure |
What Counts as a French Door
French door describes a hinged door with a substantial glazed area, often divided visually by grilles or muntins. The term is commonly used for paired doors, but a single glazed hinged door may also be sold or described as a French door. Double door refers only to two leaves in one opening; solid paired leaves are double doors but are not necessarily French doors.
The appearance does not establish the product system. An interior timber pair, a weather-exposed patio unit and a thermally broken glazed entrance can have a similar elevation but require different frames, glass, thresholds, seals and hardware. Start with the wider architectural opening systems route when the application is not yet defined.
French Door Dimension Terms You Must Separate
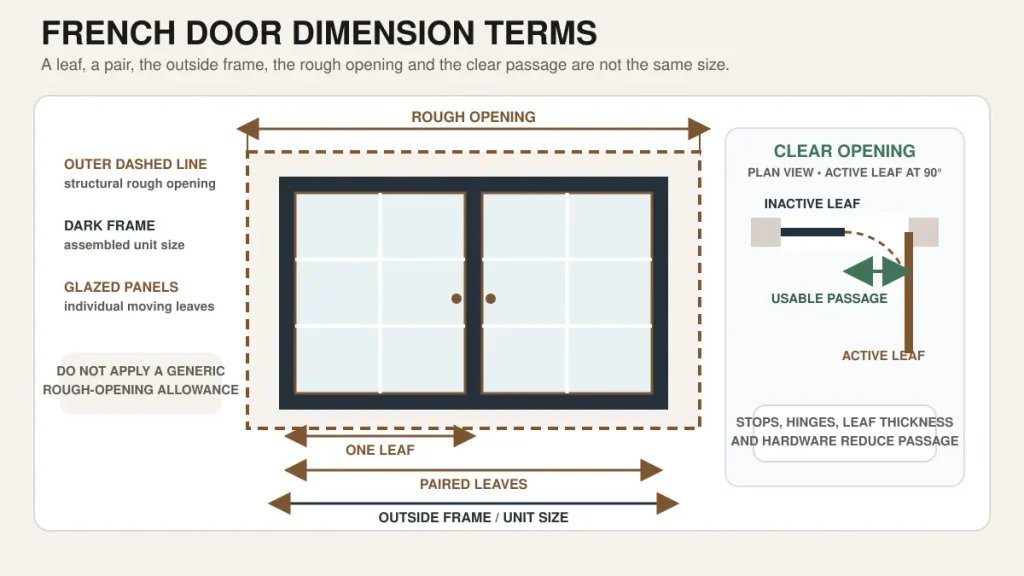
| Dimension | What it describes | Why it matters |
| Nominal size | The familiar label used to group or market the door | It may refer to a leaf module or intended opening rather than an exact measured component |
| Door leaf or slab | The width height and thickness of one moving panel | Hinges lock preparation bevel and meeting detail relate to the individual leaf |
| Unit or frame size | The outside dimensions of the assembled prehung frame | This is the value normally compared with the prepared opening |
| Rough opening | The structural opening before the door frame and surrounding finish are installed | It must allow for the exact frame installation method and specified adjustment |
| Finished opening | The opening after relevant wall floor and jamb finishes | Replacement and frameless interior conditions may be checked from this reference |
| Clear opening | The usable passage with the active leaf open to the specified angle | Stops hinges leaf thickness and hardware reduce passage below the nominal width |
Choose the Width by Configuration
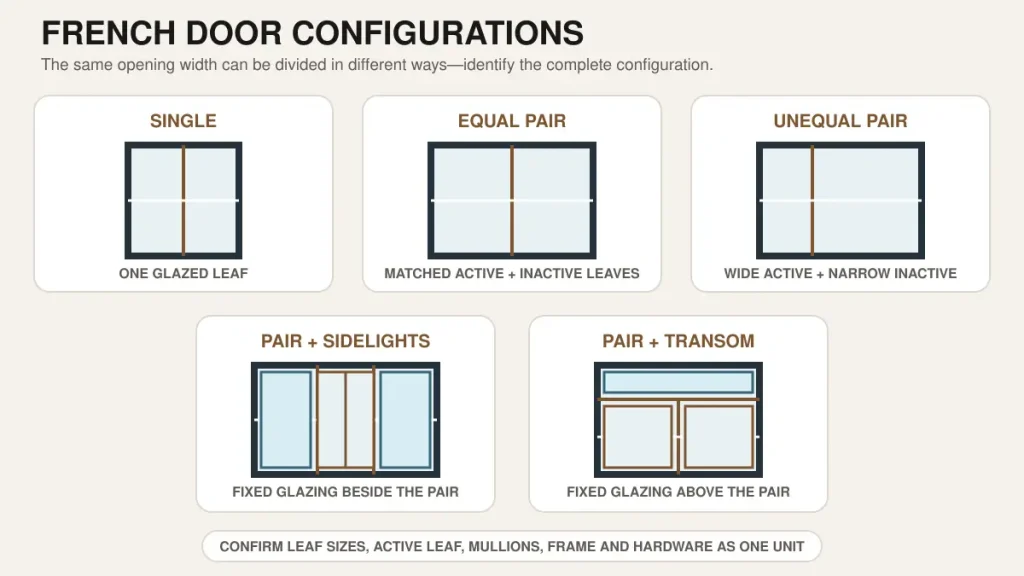
Paired French Doors
A paired unit can use equal leaves or unequal leaves. Equal pairs create a balanced elevation and can provide a wide opening when both leaves are released. Unequal pairs may give the main active leaf more useful daily passage while retaining a narrower secondary leaf for furniture or equipment moves. Record both leaf widths, not only the combined nominal width.
Active and Inactive Leaves
Most pairs designate one leaf as active for daily operation. The other leaf may be secured with flush bolts and opened when a wider passage is needed. Confirm the active side, viewing convention, lock, astragal or meeting stile, bolt access and whether both leaves are required to open independently.
Sidelights and Transoms
A single or paired French door can be combined with fixed sidelights and a transom. These components increase the overall assembly width or height without increasing the moving leaf. Schedule the door leaves, sidelights, transom, mullions and complete frame separately so the architectural opening is not mistaken for the operable passage.
| Configuration | Dimension to schedule | Main coordination check |
| Single French door | Leaf frame and clear opening | Hinge side swing handle and trim |
| Equal paired doors | Both leaves meeting detail and frame | Active leaf astragal bolts and passage |
| Unequal paired doors | Primary and secondary leaf widths | Daily passage and hardware preparation |
| Door with sidelights | Leaf sidelights mullions and frame | Fixed elements and structural opening |
| Door with transom | Door transom head member and frame | Glass weight support and installation |
Height Thickness and Jamb Depth
Common Heights
An 80-inch nominal height is the most familiar residential reference in the United States. Selected ranges also offer approximately 84 and 96-inch heights, and some manufacturers use nearby unit heights such as 6 feet 10 inches or 6 feet 11 inches. This is one reason the product name cannot replace the dimensioned drawing.
Leaf Thickness
Leaf thickness varies by interior or exterior construction, material, glass build-up, fire or acoustic requirements and hardware. Do not assume that a replacement leaf will fit an existing frame because the width and height match. Record thickness, hinge size and position, lock preparation, bevel and meeting-edge detail.
Jamb Depth
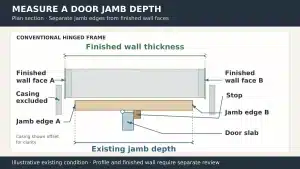
Jamb depth should correspond to the complete finished wall build-up, not just the timber or metal stud. Measure from finished face to finished face and identify extensions, casing, reveals, wall panels, waterproofing and exterior cladding that meet the frame.
How to Calculate the Rough Opening
The rough opening is the structural space prepared to receive the complete door unit. It is usually larger than the outside of the frame so the installer can position, plumb, level, shim and secure the unit. The required allowance is product-specific; a rule used for a basic interior prehung door should not be transferred automatically to a wide exterior French patio door.
For a door described as 72 x 80 inches, first determine whether 72 x 80 refers to two nominal leaves, the intended opening or the complete unit. Then obtain the actual frame width and height and add only the installation clearance stated for that system. Threshold height, sill pan, finished floor and head detail may change the vertical relationship.
| Known value | Next value needed | Do not assume |
| Nominal pair size | Actual leaf and overall frame dimensions | That the frame equals the nominal label |
| Overall frame size | Manufacturer’s rough-opening guidance | One universal shim gap for every system |
| Site rough opening | Smallest width height diagonals and opening condition | That an average dimension proves the opening is square |
| Finished floor level | Threshold and sill-pan build-up | That subfloor-to-head height is the final available height |
| Wall thickness | Jamb depth and interior exterior finish interfaces | That framing depth equals finished wall depth |
How to Measure for French Doors
1. Define the scope. Decide whether you are replacing only the leaves, replacing a complete prehung unit or preparing a new structural opening.
2. Measure width at the top, center and bottom. Record all three readings and use the smallest as the first fit check.
3. Measure height at the left, center and right. State whether each reading starts at the subfloor, finished floor or top of the proposed threshold.
4. Check both diagonals. A difference indicates that the opening is not square and may need correction before the unit is ordered or installed.
5. Check level and plumb. Review the sill or threshold support, both jambs and the head instead of relying on width and height alone.
6. Measure wall depth and finish interfaces. Include plasterboard, plaster, tile, panels, casing, exterior cladding and waterproofing where relevant.
7. Record the configuration. Mark active and inactive leaves, handing, inswing or outswing, sidelights, transom, threshold and nearby obstructions.
8. Compare the measurements with one selected product. Use its frame dimensions, rough-opening guidance, adjustment limits and installation detail before release.
For projects with repeated openings, use one door mark across the field record, schedule, quotation and drawing. Skyland Building’s drawing and sample coordination service connects available opening dimensions, configurations, finish references and revision comments to the project record.
Plan Swing Handing and Clear Passage
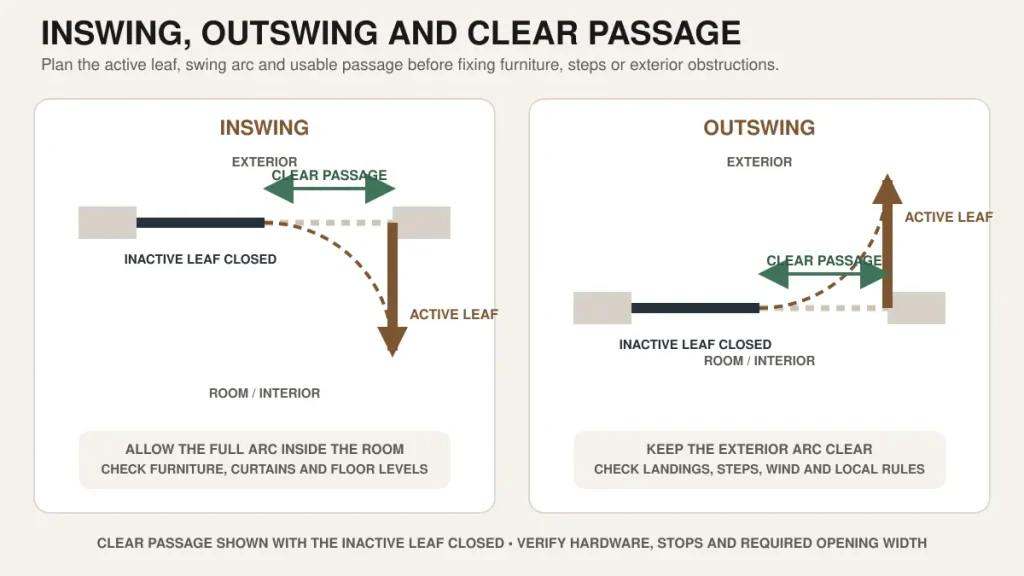
Inswing or Outswing
An inswing pair needs clear interior floor area for both leaf arcs. An outswing pair moves those arcs outside but still requires a suitable landing, weather strategy and clearance from steps, rails, screens, shutters and landscaping. Product availability, wind exposure and local requirements can also affect the choice.
Handing and Viewpoint
Left-hand and right-hand labels can be interpreted differently when the viewing side is not stated. Mark the hinge side, pull side, opening direction and active leaf directly on the plan or elevation. Confirm the convention used by the selected manufacturer before the order is entered.
Clear Opening
The active leaf does not provide a clear passage equal to its nominal width. The open leaf, hinges, stop, frame, astragal and hardware reduce the usable space. Where the U.S. ADA Standards apply, at least one active leaf in a double-leaf doorway must meet the applicable doorway requirements, including a minimum 32-inch clear width measured with a swinging door open 90 degrees. Review the official U.S. Access Board door guidance and the locally adopted requirements with the responsible project professional.
Interior and Exterior French Doors Need Different Checks
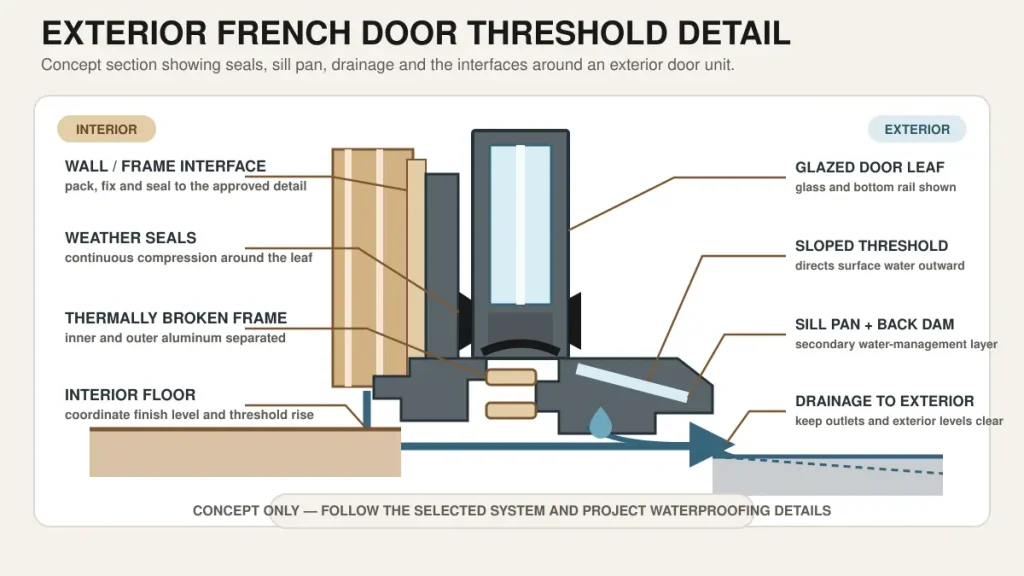
| Decision | Interior French doors | Exterior French doors |
| Primary role | Room separation daylight and visual connection | Access weather security and envelope performance |
| Frame and threshold | Jamb stop trim and floor clearance | Threshold sill pan drainage and wall interface |
| Glass | Safety privacy acoustic and decorative needs | Safety thermal solar acoustic impact or security needs |
| Seals and hardware | Hinges latch bolts handles and privacy | Weather seals locks hinges and exposure-specific hardware |
| Dimension control | Finished opening frame and floor finish | Structural opening unit threshold and landing levels |
Interior pairs can be reviewed within Skyland Building’s wooden and metal door systems. For a glazed exterior entrance or patio unit, compare the proposed configuration with the available aluminum door systems and product-specific documentation.
For exterior units, the opening direction and dimensions do not establish performance. Match glass, frame, seals, threshold, drainage and installation to the actual exposure. The guide to windows and doors for different climates explains the project information needed for hot, cold, humid, coastal and high-wind conditions.
French Doors With Sidelights or a Transom
Sidelights can create a wider glazed composition while keeping a practical door-leaf width. A transom adds height and daylight without making the swinging leaves taller and heavier. Both options introduce mullions and glass units that affect the overall frame, structural opening, handling and installation.
- Record the door-leaf width separately from the fixed sidelight width.
- Show whether sidelights are on one side or both sides and whether the arrangement is symmetrical.
- Identify the transom as part of the same frame or a separate framed unit.
- Coordinate mullion positions with elevations, trim, wall structure and interior finishes.
- Confirm glass type and safety requirements for each glazed component, not only the moving leaves.
Replacement French Door Measurements
Replacement work begins by identifying what will remain. A slab-only replacement must match the existing frame, hinges, lock preparation, thickness, bevel and meeting detail. A full-frame replacement needs the concealed opening, wall build-up, threshold, sill and surrounding finish conditions.
- Photograph the opening from both sides and include the floor and head conditions.
- Measure the visible frame, then expose and verify the rough opening where the scope allows.
- Record threshold height, exterior landing level and drainage direction for exterior doors.
- Note trim profiles, wall returns, extensions and any uneven or damaged substrate.
- Do not copy the old door’s nominal label into the new schedule without checking actual dimensions.
When to Use a Custom Size
A custom unit may be appropriate when the existing opening does not align with a supported standard range, the design requires unequal leaves, the opening includes sidelights or a transom, or a specific clear passage, finish, glass build-up or hardware package is required. Custom does not remove system limits: large or tall leaves can affect weight, hinges, closers, glass, deflection, transport and installation access.
If the design objective is a much wider opening, compare the operating result rather than enlarging a hinged pair automatically. The sliding and bifold doors guide compares panel operation, clear opening, threshold, weather exposure and daily use for alternative systems.
French Door Preorder Checklist
- Opening ID room elevation and quantity match the current door schedule.
- Each dimension is labeled as leaf frame rough opening finished opening or clear opening.
- Width height wall depth diagonals level plumb and finished-floor references are recorded.
- Single pair equal unequal sidelight and transom configuration is clearly shown.
- Active leaf handing swing direction opening angle and hardware are confirmed.
- Threshold sill pan drainage waterproofing and landing levels are coordinated for exterior units.
- Glass grille finish seals and accessories match the selected product reference.
- Required clear passage accessibility fire acoustic thermal weather or security criteria are stated where applicable.
- The latest approved drawing and schedule use the same dimensions configuration and revision.
Before fabrication, connect the verified opening, frame, threshold, glass, finish and hardware to the current release record. Skyland Building’s drawings samples and approvals hub outlines how project information and approval references should remain connected.
Frequently Asked Questions
What are standard French door sizes?
Common paired residential planning references include 60, 64 and 72 inches overall by 80 inches high. Compact 48-inch pairs and 84- or 96-inch heights are available in some ranges. Confirm the selected product because standard offerings differ by manufacturer and system.
What size are double French doors?
A 60 x 80-inch pair is often described as two nominal 30-inch leaves, a 64 x 80 pair as two 32-inch leaves and a 72 x 80 pair as two 36-inch leaves. This shorthand does not establish the actual leaf, frame or rough-opening dimensions.
What rough opening is needed for a 72 x 80 French door?
There is no reliable universal answer because 72 x 80 can describe different measurement bases. Obtain the exact outside frame dimension and add only the installation clearance stated by the selected manufacturer. Include the threshold, sill pan and finished-floor relationship in the height check.
Are French door leaves always equal widths?
No. Equal pairs are common, but unequal pairs can use a wider active leaf and a narrower inactive leaf. Record both leaf widths and the complete frame size.
Does only one French door open?
In many pairs, one active leaf is used every day and the inactive leaf is secured with bolts until a wider opening is needed. Other configurations are possible, so the active side and hardware must be specified.
Is a 36-inch leaf a 36-inch clear opening?
No. The frame, stop, hinges and open leaf reduce the usable passage. Clear width must be measured using the method required for the project and applicable code.
Are interior and exterior French door sizes the same?
They may share nominal widths and heights, but the complete units are not interchangeable. Exterior frames, thresholds, seals, glass and hardware change the assembly and installation requirements.
How do I measure replacement French doors?
Measure width and height at several points, check diagonals, level and plumb, record wall depth and floor levels, and identify the existing frame, threshold, active leaf and swing. Expose and verify the rough opening when the replacement scope permits.
Can French doors be custom sized?
Yes, project-specific sizes may be reviewed, but feasibility depends on the frame system, leaf construction, glass, hardware, performance requirements, transport and installation interface.
Prepare the Door Schedule Before Ordering
Send the opening schedule, plans or elevations, verified measurements, quantities, configuration, active leaf, swing, finish direction, glass, hardware, project location and target delivery information when requesting a quotation. Send your door schedule to Skyland Building for the applicable product and documentation route.
Final selection remains subject to the exact site conditions, selected product data, approved drawings, installation method and locally applicable requirements.