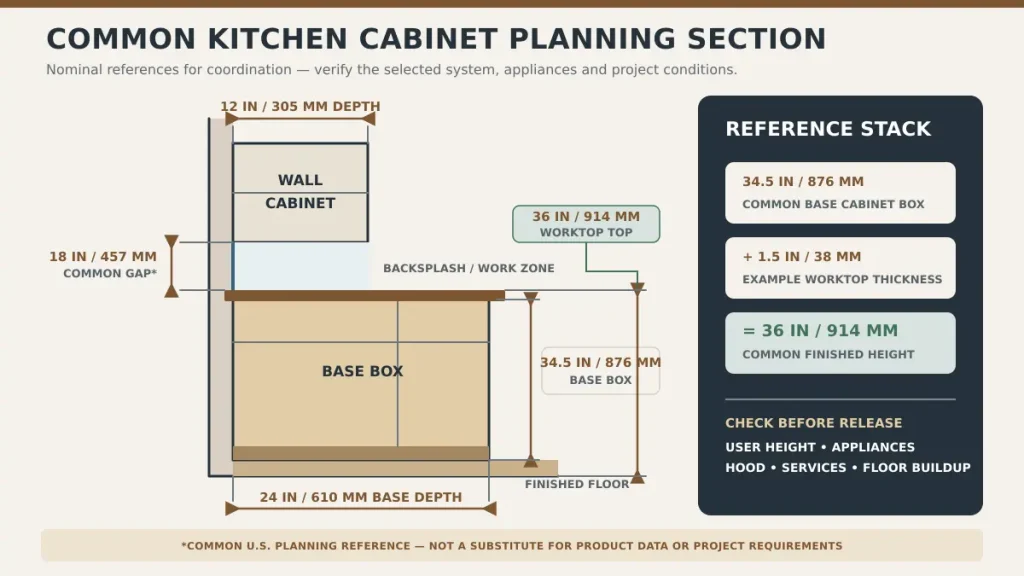
Standard kitchen cabinet dimensions provide a useful starting grid: base cabinets are commonly 34.5 inches high and 24 inches deep before the countertop, wall cabinets are often about 12 inches deep, and tall cabinets commonly range from 84 to 96 inches high. Widths vary by function and product line, with many U.S. cabinet ranges using 3-inch increments.
Those numbers do not describe every finished kitchen. Door thickness, handles, countertop overhang, fillers, end panels, wall irregularity, appliance ventilation and installation tolerances all change the space a cabinet run occupies. Use this guide for early planning, then verify the selected manufacturer’s drawings, appliance data and site dimensions before ordering.
For a coordinated project package, Skyland Building develops custom kitchen cabinets around layouts, appliances, worktops, sinks, services, finishes and site conditions rather than a generic module list.
Quick Answer
| Cabinet type | Common height | Common depth | Common width range | Verify before ordering |
| Base cabinet box | 34.5 in / 876 mm | 24 in / 610 mm | About 9–48 in / 229–1219 mm | Toe kick countertop doors and fillers |
| Finished worktop | Often 36 in / 914 mm | Often about 25–25.5 in / 635–648 mm | Follows cabinet run | Top thickness front overhang and backsplash |
| Wall cabinet | Commonly 12–42 in / 305–1067 mm; some lines vary | Often 12 in / 305 mm | About 9–48 in / 229–1219 mm | Mounting rail doors crown hood and refrigerator |
| Tall or pantry | Commonly 84–96 in / 2134–2438 mm | Often 24 in / 610 mm | About 9–36 in / 229–914 mm | Ceiling scribe appliance housing and ventilation |
These are planning references commonly found in U.S. cabinetry. Metric and modular systems in other markets may use a different grid. The product schedule and approved shop drawings control the final dimensions.
Written by Winston, Project Director at Skyland Building · 10+ Years of Building Materials Experience
Updated September 2026 · 12-minute read
Key Takeaways
- Measure the cabinet box separately from doors, handles, countertop, end panels and installation gaps.
- A 34.5-inch base cabinet commonly reaches a 36-inch finished worktop when paired with a 1.5-inch countertop, but actual top construction can differ.
- Many U.S. cabinet lines use 3-inch width increments, yet the available sizes depend on the exact brand, market and cabinet function.
- The familiar 18-inch space between worktop and wall cabinet is a planning reference, not a substitute for appliance, hood and local-code requirements.
- Corner units, appliance housings, islands and fillers require more than a simple width-by-height label.
- Final fabrication should follow verified site dimensions, appliance data and an approved drawing revision.
What a Cabinet Dimension Actually Measures
A size such as 24 x 24 x 34.5 inches is incomplete unless the order of dimensions and the measurement origin are defined. Schedules often use width x depth x height, but not every supplier presents dimensions the same way. Record the convention at the top of the schedule.
| Term | What it measures | Why it matters |
| Cabinet box or carcass | Structural cabinet body, usually excluding the countertop and sometimes excluding the front | Primary production and layout dimension |
| Door or drawer front | Visible front panel, which may sit inside or overlay the box | Changes projection reveals and neighboring clearance |
| Nominal width | Catalog or planning label | May not equal the exact manufactured or installed dimension |
| Finished footprint | Box plus doors panels fillers scribes and exposed end treatment | Determines how much wall or floor area the run occupies |
| Appliance opening | Clear space reserved for the exact appliance | Must follow current model data ventilation and connection needs |
| Clear aisle | Unobstructed distance between projecting fronts | Affects circulation door swing and safe operation |
Standard Kitchen Cabinet Dimensions at a Glance
The three basic groups are base cabinets, wall cabinets and tall cabinets. Islands and peninsulas are assemblies made from cabinet boxes, finished backs, end panels, supports and worktops, so their final dimensions depend on more than the cabinet depth.
Base Cabinets
Use 34.5 inches high and 24 inches deep as a common cabinet-box reference. Add the specified worktop to calculate the finished height and depth. Shallow bases, deeper cooktop or sink units and custom heights are available in some ranges.
Wall Cabinets
A wall cabinet is commonly about 12 inches deep. Typical heights include 12, 15, 18, 24, 30, 36 and 42 inches, although individual product ranges may extend beyond them. The correct height depends on ceiling level, installation line, backsplash, worktop and adjacent tall units.
Tall Cabinets
Tall pantry and appliance cabinets commonly use 84, 90 or 96-inch heights and a depth near 24 inches. Some lines add intermediate height increments or shallow pantry options. Allow space for ceiling conditions, leveling, crown or scribe panels and required appliance ventilation.
Standard Kitchen Cabinet Widths
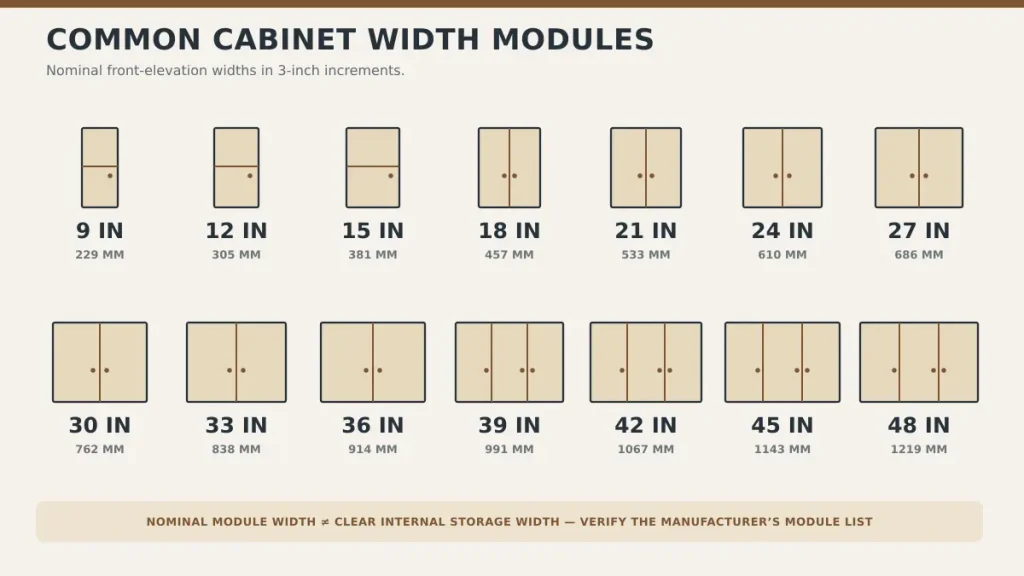
Many U.S. stock and semi-custom cabinet ranges step through widths in 3-inch increments. A common planning sequence is 9, 12, 15, 18, 21, 24, 27, 30, 33, 36, 39, 42, 45 and 48 inches. This sequence is not a guarantee that every cabinet type exists at every width.
| Width group | Typical uses | Important checks |
| 9–15 in / 229–381 mm | Tray pull-outs narrow storage fillers or compact wall units | Internal hardware needs usable width; a narrow box is not always efficient |
| 18–24 in / 457–610 mm | Drawer base door base waste unit wall cabinet or compact pantry | Door swing drawer load and internal fitting width |
| 27–36 in / 686–914 mm | Wide drawer base sink base cooktop base double-door wall cabinet | Sink bowl cooktop cut-out rail strength and front proportions |
| 39–48 in / 991–1219 mm | Wide base or wall units in selected product lines | Shelf deflection drawer capacity door weight and access |
Sink Base and Drawer Base Widths
A sink base is often planned around the sink and plumbing rather than selected from a generic table. Common residential sink-base widths include 30, 33 and 36 inches, but the bowl, mounting method, waste fittings, faucet, disposal, water filter and countertop cut-out can change the required cabinet. Wide drawers also need the selected slide system and loading to be checked.
Why a Module Does Not Equal Usable Storage
The inside width is reduced by cabinet sides, face frames where used, hinge plates, drawer runners and internal fittings. When a specification depends on storing a particular appliance or tray, record the required clear internal dimension—not only the nominal cabinet width.
Base Cabinet Dimensions
Base Cabinet Height and Countertop Height
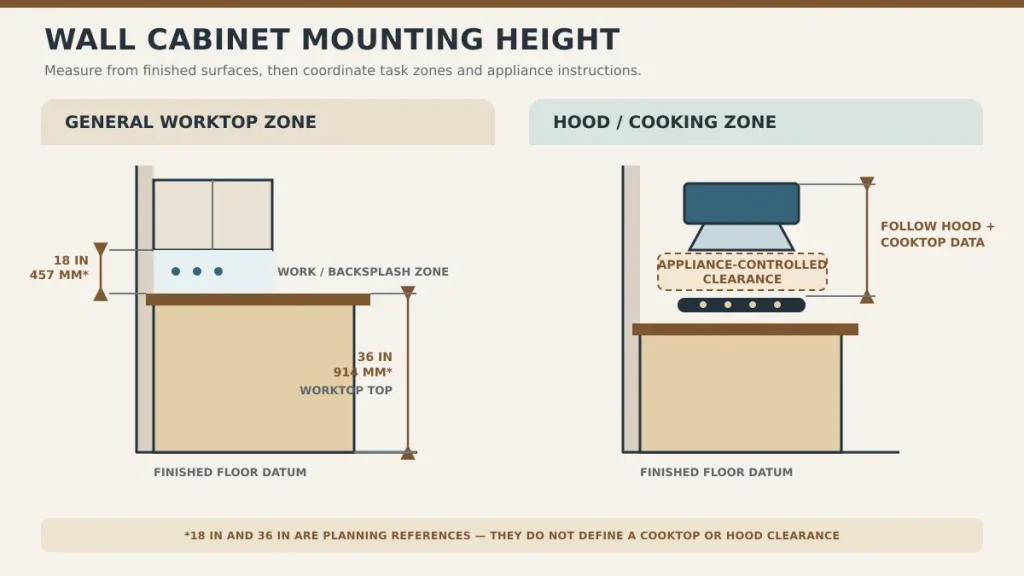
A standard base cabinet box is commonly 34.5 inches (876 mm) high. With a 1.5-inch (38 mm) worktop, the finished counter reaches about 36 inches (914 mm). Do not assume the top is always 1.5 inches thick: stone build-ups, thin porcelain or sintered slabs, timber tops, recessed supports and edge profiles can change the finished height. The countertop material comparison explains why slab thickness, support, seams, overhangs and cabinet level should be coordinated together.
Base Cabinet Depth and Front Projection
A 24-inch (610 mm) base depth normally describes the box. Doors and drawer fronts project beyond it, and the countertop usually projects beyond the fronts. A finished depth near 25 to 25.5 inches is therefore common, but the exact result depends on the front system, worktop edge and wall condition. Handles can project still farther into the aisle.
Toe Kick and Leveling Zone
The toe kick is the recessed area at floor level that lets a person stand closer to the worktop. Its height and recess vary by cabinet system. Record whether the quoted cabinet height includes legs, plinth, adjustable feet or a separate site-built base. The floor must be checked for level because shimming and leveling can affect the finished worktop line.
Wall Cabinet Dimensions and Mounting Height
Wall Cabinet Depth
A standard wall-cabinet depth is often about 12 inches (305 mm), which keeps the worktop accessible below. Deeper wall units may suit over-refrigerator storage, appliance garages or special pantry compositions, but they can reduce head clearance or make the counter feel enclosed.
Wall Cabinet Heights
Common wall-cabinet heights include 12, 15, 18, 24, 30, 36 and 42 inches. Select the height after fixing the top alignment, finished ceiling, crown or scribe, bottom mounting line and any adjacent tall cabinet. A 42-inch unit does not automatically reach the ceiling.
Distance Above the Countertop
An 18-inch (457 mm) vertical space between the finished countertop and the bottom of a wall cabinet is a common planning reference. It is not universal. Check the user’s reach, small appliances, backsplash layout, under-cabinet lighting, sockets, appliance garages and any local electrical or fire requirements. Over a cooktop, the hood and appliance instructions control the required separation.
Tall Cabinet and Pantry Dimensions
Tall cabinets are commonly 84, 90 or 96 inches high and about 24 inches deep, while widths frequently range from 9 to 36 inches. Some systems offer 87- or 93-inch heights, shallow pantry units or deeper appliance housings. Choose the height by working backward from the finished ceiling and the desired alignment with wall cabinets.
| Tall-unit condition | Dimension question | What to verify |
| Full-height pantry | Overall height width and depth | Shelf loading door swing pull-out capacity ceiling scribe |
| Refrigerator surround | Appliance opening and cabinet projection | Ventilation door hinge path handle depth services and removal route |
| Oven tower | Manufacturer cut-out and support levels | Ventilation electrical connection trim overlap and adjacent drawers |
| Broom or utility cabinet | Internal clear height and access | Shelf positions cleaning-tool length door hardware and service conflicts |
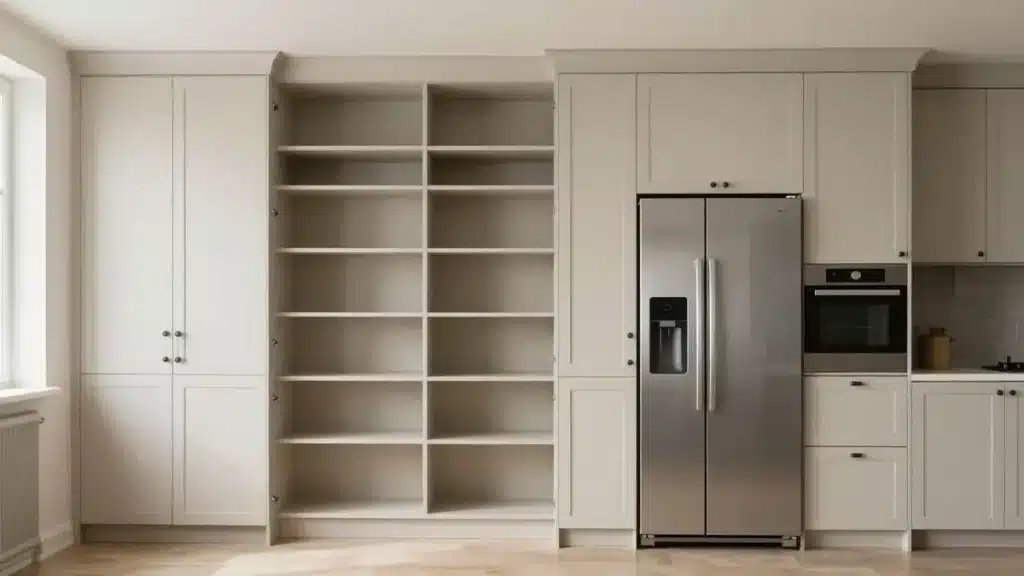
Tall pantry, refrigerator and oven cabinets require appliance-specific openings, ventilation and service coordination.
Corner Cabinet Dimensions
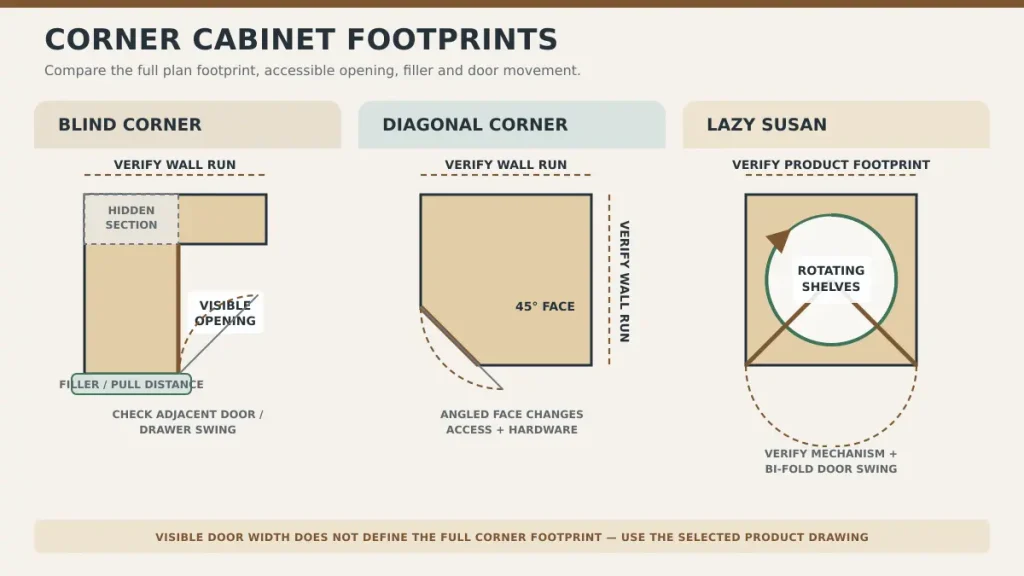
Corner cabinets are described by the footprint they occupy, not only by the visible door. A 36-inch corner unit may refer to a cabinet that requires approximately 36 inches along each wall, while a blind-corner unit may need a longer cabinet, a hidden section and a specified pull distance from the adjacent wall. Product terminology varies, so use the manufacturer’s plan view.
Diagonal and Lazy Susan Corners
Diagonal-front and rotating-shelf corner units can use a roughly square footprint, but the door angle, internal mechanism and adjacent drawer projection control the usable access. Verify the mechanism’s required cabinet size and load rating.
Blind Corners
A blind corner extends behind the adjacent cabinet. The visible door width does not reveal the full footprint. Record the cabinet hand, blind section, pull distance, filler and maximum door or drawer projection. The selected pull-out mechanism may impose its own minimum opening and internal dimensions.
Corner performance also depends on hinges, pull-outs and opening angles. Use a complete cabinet hardware specifications schedule to check movement envelopes rather than selecting hardware after the cabinet geometry is fixed.
Kitchen Island Cabinet Dimensions and Clearances
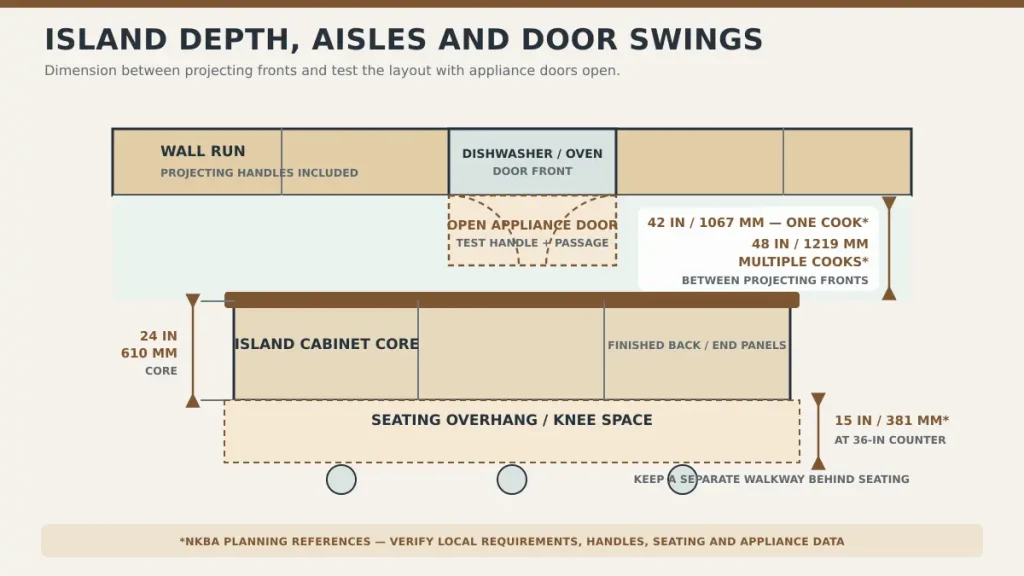
A single row of 24-inch-deep base cabinets creates only the cabinet core of an island. Add door and drawer fronts, a finished back, end panels and countertop overhang to calculate the complete depth. A double-sided island can use two cabinet rows or a combination of full-depth and shallow storage, so its finished depth may be far greater than 48 inches.
Island Work Aisles
The NKBA planning guide recommends a work aisle of at least 42 inches (1067 mm) for one cook and 48 inches (1219 mm) for multiple cooks, measured between counter frontage, tall cabinets and appliances. It separately recommends at least 36 inches (914 mm) for a walkway. These are planning recommendations; local codes, accessibility requirements, appliance doors and project conditions may require more.
Seating Overhang and Space Behind Stools
A seating overhang must be designed with the worktop material, thickness, span, supports and knee space. The NKBA guide uses 15 inches of knee depth at a 36-inch-high counter as a seating reference. Space behind the diner depends on whether people need to edge past or walk past, so do not size the island from cabinet depth alone.
Services and Appliance Doors
An island sink, cooktop, dishwasher, wine refrigerator or power outlet adds service routes, ventilation, access panels and door-swing requirements. Measure the clear aisle with appliance doors and handles considered, and coordinate floor penetrations before cabinetry is released.
Appliance Openings and Cabinet Interfaces
Never design an appliance cabinet from a generic appliance label such as 24-inch dishwasher or 36-inch refrigerator. The name may describe a market category rather than the required rough opening. Obtain the exact model’s current installation instructions and record width, height, depth, ventilation, services, trim overlap, fixing and removal access.
| Interface | Do not assume | Verify |
| Dishwasher | Nominal width equals finished opening | Exact opening leveling feet hose route door sweep and countertop fixing |
| Refrigerator | Box depth equals installed depth | Door hinge clearance handles ventilation water point and pull-out path |
| Range or cooktop | Appliance width defines every clearance | Cut-out combustibles hood separation gas or electrical service and side clearance |
| Built-in oven | One oven fits a standard tower | Manufacturer cut-out shelf support ventilation trim and cable access |
| Microwave or coffee machine | Visible size equals required cavity | Ventilation trim kit shelf depth socket and service access |
| Sink | Bowl width alone defines sink base | Cut-out clips faucet waste disposal plumbing and cabinet rails |
Fillers End Panels and the Installed Footprint
A cabinet run rarely equals the sum of nominal box widths. Fillers may be needed at walls, corners, next to tall appliances or wherever a door, drawer or handle needs space to open. Exposed end panels, decorative panels and scribes also add width or depth.
- Wall filler: accommodates out-of-square walls, trims and handle clearance.
- Corner filler: prevents adjacent doors and drawers from colliding.
- Appliance panel: creates a finished side and may help preserve ventilation or hinge clearance.
- Scribe panel: provides material that can be trimmed to an uneven wall or ceiling.
- Finished end: may be a separate applied panel or the finished side of the cabinet box.
Record fillers and panels as individual scheduled parts. A drawing that shows only cabinet centerlines can miss the dimension that determines whether the complete run fits.
How to Measure for Kitchen Cabinets
A preliminary survey can support design, but custom production should use the measurement responsibility and verification stage agreed for the project. Skyland Building’s drawing and sample coordination process keeps dimensional drawings and finish approvals connected while treating site verification as a separate responsibility unless included in scope.
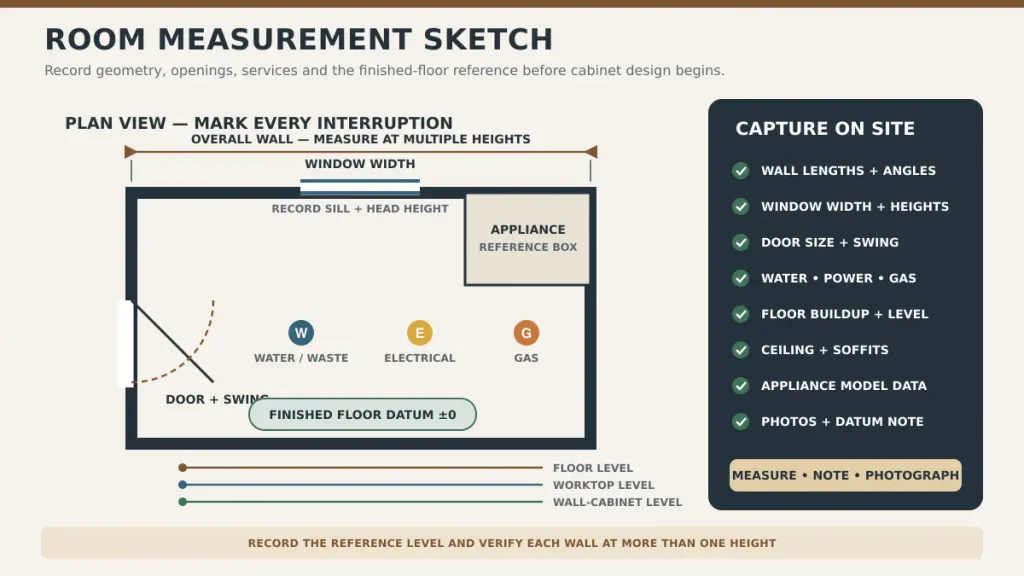
1. Confirm the reference level. Record whether vertical dimensions start from structural floor, screed or finished floor, and note floor thickness that is still to be installed.
2. Measure each wall at more than one height. Take dimensions near the floor, base-cabinet level, countertop level and wall-cabinet level; record the smallest usable dimension and any bow.
3. Check corners for square and walls for plumb. Record diagonals or use a reliable site method so fillers and scribes are planned instead of discovered during installation.
4. Locate doors and windows. Measure frame and trim extents, sill height, swing, casing projection and the clearance needed for handles, drawers and countertops.
5. Locate services. Record water, waste, gas, power, ventilation, lighting and access requirements from stable datums, not from movable objects.
6. Collect final appliance data. Use exact manufacturer documents for the selected model, including clearances, ventilation, door swing, connection zone and removal path.
7. Measure the ceiling and soffits at several points. Note beams, bulkheads, coves, cornices, sprinklers, access panels and lighting that affect tall or wall cabinets.
8. Prepare plan, elevation and section drawings. Show cabinet marks, widths, finished levels, panels, fillers, countertops, appliances, services and opening directions.
9. Review and freeze the latest revision before production. Follow the documented shop drawing approval process and recheck any site condition changed after the survey.
Accessibility and Ergonomic Variations
Standard cabinet dimensions do not suit every user or every regulated project. Worktop height, knee space, reach range, aisle width, appliance controls and storage access may need a different layout. In U.S. residential dwelling units required to comply with the ADA Standards, Section 804 includes specific kitchen clearances and requires at least one qualifying work surface no higher than 34 inches. These requirements do not automatically apply to every private home or every jurisdiction.
Ask the responsible architect, accessibility consultant or local authority which rules apply. Then coordinate the cabinet construction, removable base sections, finished floor, plumbing protection and appliance access with those requirements.
Standard Sizes or Custom Cabinets
| Choose standard modules when | Consider custom dimensions when |
| Room geometry aligns with available width increments | Walls ceilings or corners are irregular |
| Selected appliances fit catalog housings and required gaps | Appliances finishes or internal fittings require nonstandard openings |
| Fillers and panels can resolve the remaining space cleanly | A small filler would disrupt symmetry or a critical design line |
| Lead time budget and replacement simplicity are priorities | A full-height composition or repeated project type needs controlled alignment |
| Standard storage functions meet the brief | Special accessibility commercial-use or high-load requirements apply |
Skyland Building’s custom cabinetry and wardrobes route coordinates room schedules, elevations, materials, hardware, appliances and site dimensions. For wider interior scopes, review bespoke millwork and cabinetry so cabinets, panels, floors and adjacent finishes use consistent references.
Cabinet Materials and Hardware Can Change the Detail
Two cabinets with the same external size may not have the same clear internal space, span capacity or moisture performance. Panel thickness, face-frame construction, door type, edge treatment, back panel, drawer system and hardware all change the usable result. The cabinet material types guide explains how boxes, doors, surfaces and hardware zones should be specified as a complete assembly.
Pre Order Kitchen Cabinet Dimension Checklist
- Cabinet schedule states the dimension order and distinguishes nominal from exact values.
- Base box, finished worktop, wall-unit mounting and tall-unit top levels are all shown.
- Doors, drawer fronts, handles, fillers, scribes and end panels are included in the finished footprint.
- Corners show cabinet hand, footprint, fillers, opening envelope and selected internal mechanism.
- Every appliance opening references an exact model and current installation document.
- Countertop thickness, support, overhang, seams, sink and cooktop cut-outs are coordinated.
- Work aisles, walkways, seating space and appliance-door swings are measured between finished projections.
- Site dimensions, finished floor, ceiling, walls, openings and services are verified against the latest drawing.
- Materials, finishes, grain direction, edge treatment and hardware references are approved separately from geometry.
- Local code, accessibility and installation responsibilities are confirmed for the project location.
Frequently Asked Questions
What Are Standard Kitchen Cabinet Dimensions?
A common U.S. planning reference is a base cabinet 34.5 inches high and 24 inches deep before the countertop, a wall cabinet about 12 inches deep, and a tall cabinet 84 to 96 inches high and about 24 inches deep. Widths vary by cabinet type and product line.
What Is the Standard Kitchen Base Cabinet Height?
The cabinet box is commonly 34.5 inches high. A 1.5-inch worktop brings the finished counter to about 36 inches, but worktop construction and accessibility requirements can change the final height.
How Deep Are Kitchen Cabinets?
Base and tall cabinet boxes are commonly about 24 inches deep, while wall cabinets are often about 12 inches deep. Doors, handles, countertop overhang, panels and installation conditions increase the finished projection.
What Is the Standard Distance Between Countertop and Wall Cabinets?
Eighteen inches is a common planning reference between the finished countertop and the bottom of a wall cabinet. Check user reach, backsplash, sockets, small appliances, lighting and the specific clearance required above a cooktop or range.
What Are Common Kitchen Cabinet Widths?
Many U.S. product lines offer widths in 3-inch increments, often from about 9 to 48 inches for base and wall cabinets. Tall cabinets frequently use a narrower range. Not every function is available at every width.
What Size Cabinet Is Needed for a Sink?
The sink manufacturer normally states a minimum cabinet size. Compare that requirement with the bowl, mounting clips, faucet, plumbing, disposal, water filter and countertop cut-out. A sink labeled by bowl width may need a wider cabinet.
How Much Filler Is Needed Beside a Cabinet?
There is no universal filler width. It depends on wall irregularity, trim, handle projection, drawer and door swing, corner access, adjacent appliances and the cabinet manufacturer’s installation detail. Show the filler on the plan and elevation.
How Wide Should the Aisle Around a Kitchen Island Be?
The NKBA guide recommends at least 42 inches for a one-cook work aisle and 48 inches for multiple cooks, while a walkway is recommended at 36 inches minimum. Measure between projecting finished fronts and check appliance doors, seating and applicable codes.
Do Cabinet Dimensions Include Doors and Countertops?
Often they do not. A catalog depth may describe only the box, and a base-cabinet height commonly excludes the countertop. Confirm the supplier’s dimension convention and calculate the finished footprint separately.
Can Standard Cabinet Sizes Be Customized?
Many semi-custom and custom programs can alter width, height or depth, but available modifications, cost, lead time and hardware compatibility vary. Custom dimensions should be documented on the approved cabinet schedule and shop drawings.
Plan the Cabinet Package Before Ordering
Kitchen cabinet dimensions work only when they are connected to the room, appliances, worktop, hardware, finishes and installation conditions. Start with common size modules, then replace every assumption with a verified project dimension. Use Skyland Building’s product selection guides to compare related material decisions, or send your kitchen layout with the available plans, appliance information, quantities, project location and target delivery requirements for scope review.
Editorial Reference Links
Dimensional planning was cross-checked against KraftMaid’s current kitchen cabinet size guide, the NKBA Kitchen Planning Guidelines, the U.S. Access Board ADA Standards and a cabinet-industry room measuring guide. Product ranges, standards and local requirements can change; verify the exact documents applicable to the selected product and project location.