A practical comparison of clear opening, views, thresholds, weather performance, daily operation, maintenance, and project cost for large glazed openings.
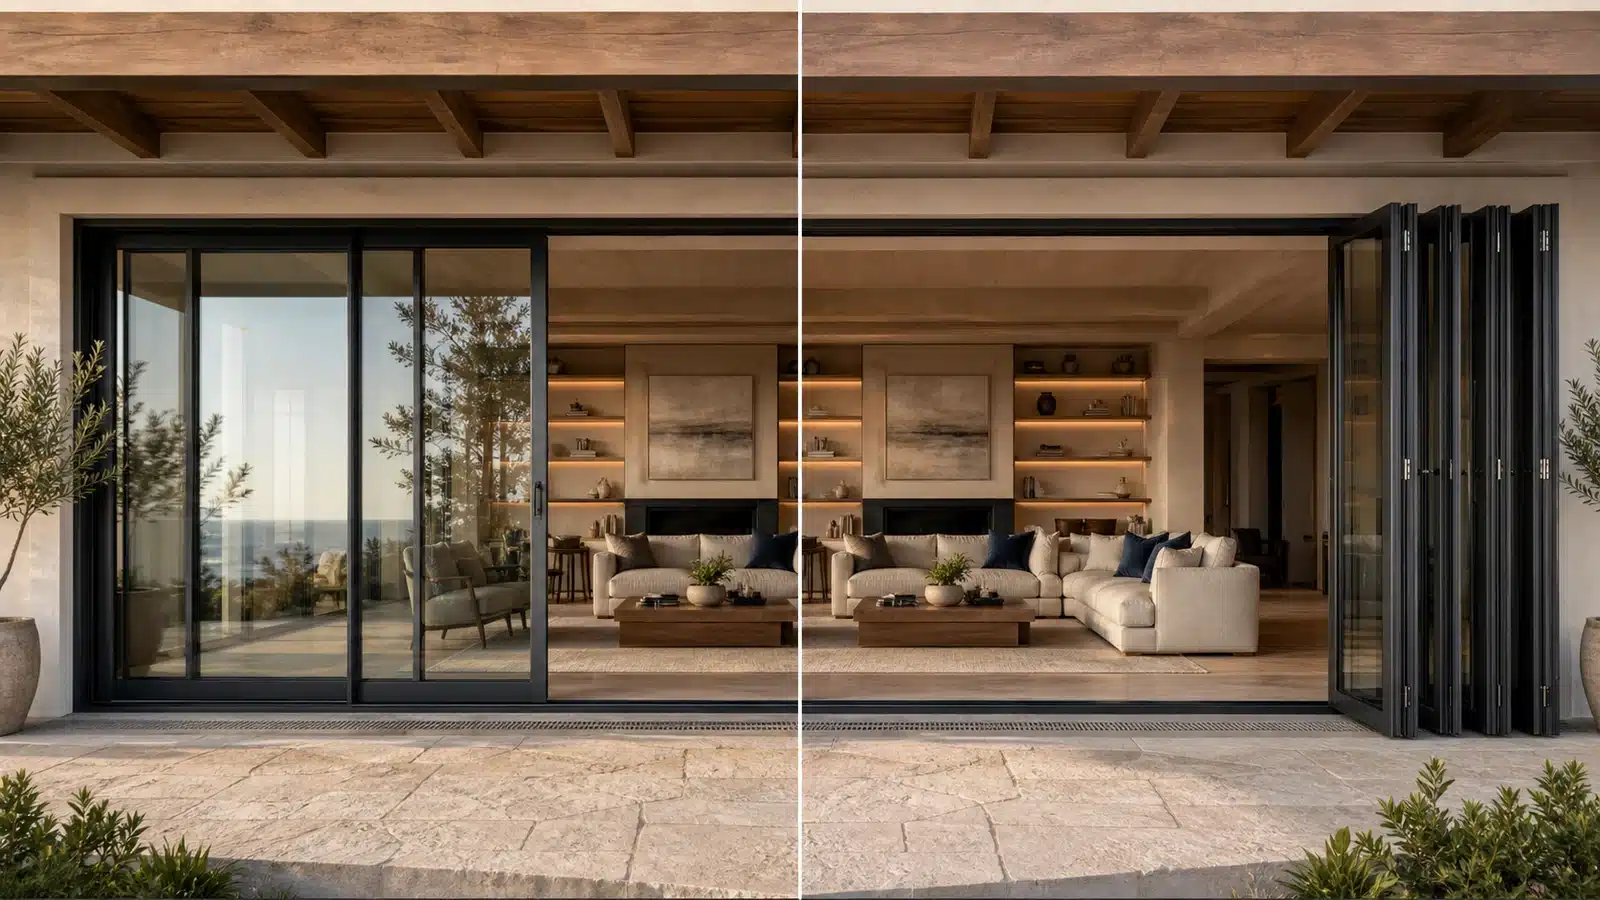
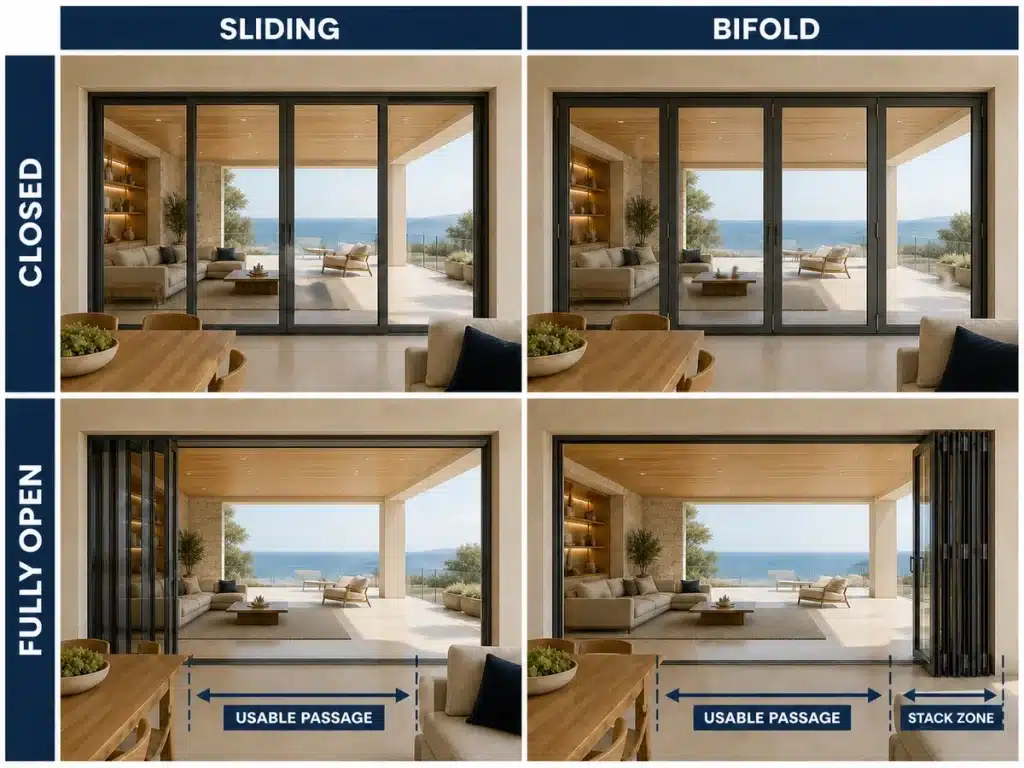
The sliding vs bifold doors decision is mainly a choice between the experience when the doors are closed and the experience when they are open. Sliding doors usually preserve larger glass areas, fewer vertical frame lines, and a compact operating footprint, but one or more panels normally remain in the opening. Bifold doors divide the opening into hinged leaves that stack to the side, so they can usually expose more of the passage, but they introduce more frame joints and need space for the folded stack.
Neither system is automatically better. The correct choice depends on opening geometry, view priorities, indoor-outdoor circulation, climate exposure, threshold and drainage design, tested performance, accessibility, screens, maintenance access, structure, and budget. Compare complete proposed door assemblies rather than relying on a generic statement about the door type.
Written by Winston
Project Director at Skyland Building · 10+ Years of Building Materials Experience
Updated August 2026 · 13-minute read
Key Takeaways
- Choose sliding doors when uninterrupted views, larger glass panels, and minimal operating space matter more than opening the full width.
- Choose bifold doors when a broad clear passage and frequent indoor-outdoor movement justify the folded panel stack and additional joints.
- Treat lift-and-slide as a specialized sliding mechanism, not a separate substitute for every sliding or bifold configuration.
- Compare tested air, water, structural, thermal, and acoustic performance for the exact size, configuration, glass, threshold, and hardware proposed.
- Coordinate structure, floor levels, drainage, waterproofing, screens, curtains, furniture, lifting access, and electrical requirements before fabrication.
- Compare complete project cost, including installation, structure, drainage, controls, access equipment, commissioning, and future service.
Sliding vs Bifold Doors: Quick Comparison
| Decision factor | Sliding doors | Bifold doors |
| Closed view | Typically larger panes and fewer vertical frame lines. | More leaves, hinges, and meeting stiles across the elevation. |
| Clear opening | Usually limited by fixed or stacked panels unless a pocket system is designed. | Typically opens a larger share of the aperture when leaves stack aside. |
| Operating footprint | Panels remain generally within the track plane. | Folded leaves project into the selected stacking zone. |
| Very large panels | Conventional or lift-and-slide systems can suit large glazed panels, subject to tested limits. | Panel size is divided across more leaves and carriage points. |
| Threshold and drainage | Track depth, overlap, weep paths, and drainage need early coordination. | Sill, hinge-side conditions, multiple joints, and drainage need early coordination. |
| Maintenance | Tracks, rollers, locks, seals, and drains require access. | Tracks, carriers, hinges, locks, seals, alignment, and drains require access. |
| Best-fit priority | View quality and compact operation. | Wider physical connection when open. |
These are typical design tendencies, not guaranteed performance outcomes. A pocket slider, center-opening slider, top-hung bifold, bottom-rolling bifold, raised sill, low sill, or tested high-exposure system can change the comparison.
How Sliding and Bifold Door Systems Work
Sliding doors
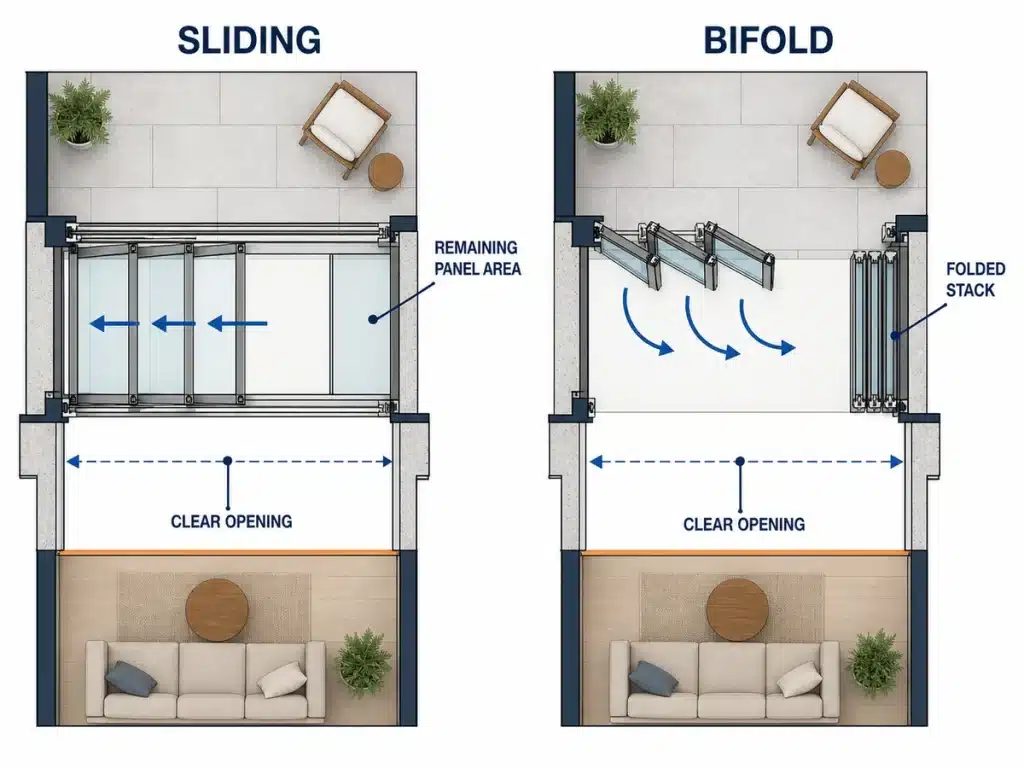
Sliding panels move horizontally along one or more tracks. The active panels overlap fixed or movable panels, so the open position retains a stacking zone within the frame. Configurations can include two or more panels, center openings, multiple tracks, corner meetings, and pocket details. The elevation must show which panels move, where they stack, how much clear width remains, and how the threshold drains.
Bifold doors
Bifold doors use connected leaves that fold as carriers move along a track. The leaves may stack to one side, split to both sides, or include a traffic door for daily access. The stack can clear more of the aperture than a conventional slider, but it occupies a defined side zone and can affect furniture, curtains, terrace circulation, columns, and balustrades.
Where lift-and-slide fits
Lift-and-slide is a sliding-system variant intended to help move large panels while supporting a compression-seal arrangement. Operating the handle lifts the panel slightly onto its running hardware; closing lowers it into the sealed position. Whether it is appropriate depends on the exact system, panel mass, tested size limits, threshold, hardware capacity, installation tolerance, and service plan. It should be compared with conventional sliding and bifold proposals on the same project requirements.
Views, Clear Opening, and Space Planning
Closed views and frame lines
Sliding doors often suit living rooms, bedrooms, and view-facing façades where the doors remain closed for much of the day. Larger panels can reduce the number of mullions and create a calmer glazed elevation. Bifold doors divide the width into more leaves, so their closed appearance is more articulated. Neither is inherently more architectural: frame proportions, glass size, handle positions, adjacent fixed glazing, and installation quality determine the result.
Clear passage when open
A conventional sliding door cannot clear the portion occupied by its fixed or stacked panels. A bifold arrangement can generally expose more of the opening after its leaves are folded aside. However, the useful result must be measured as clear passage—not nominal structural opening—and should account for jambs, parked panels, handles, stops, and any traffic leaf.
Stack location and circulation
Draw both systems in the fully open position on the floor plan. For sliding doors, show the remaining panel stack and the route through the opening. For bifold doors, show the depth and width of the folded bundle and whether it stacks inside, outside, or across both sides. Check dining chairs, curtains, planters, pool edges, outdoor kitchens, steps, and emergency or accessible routes before selecting the opening pattern.
Weather, Thermal, and Acoustic Performance
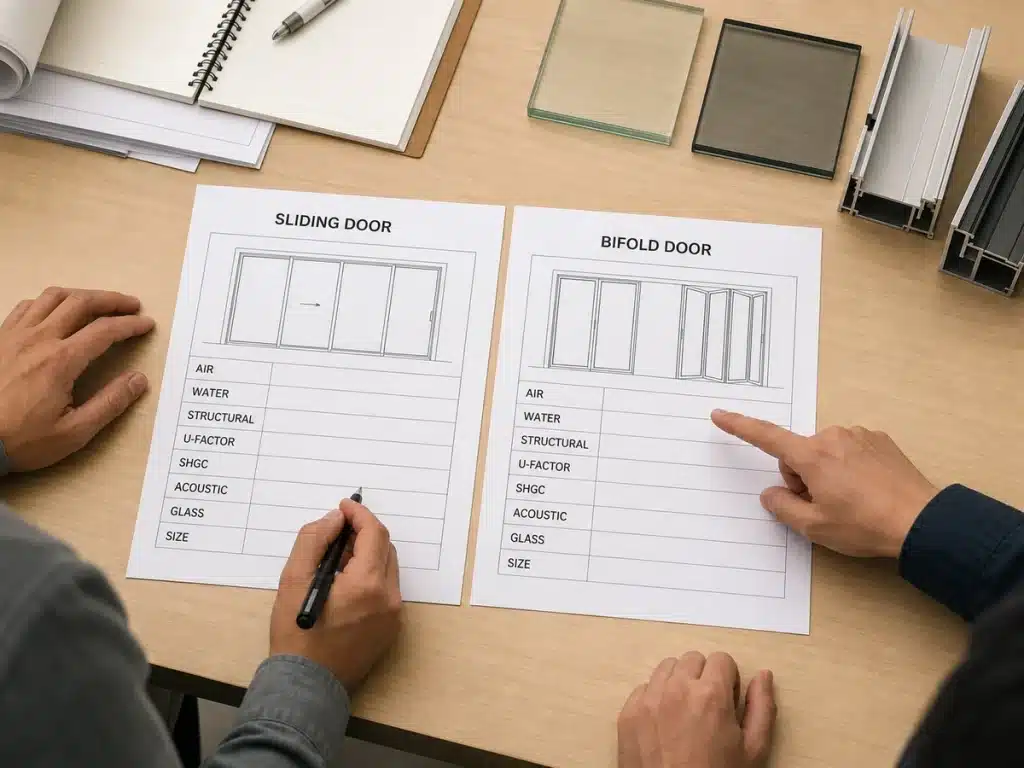
Door type alone does not establish building-envelope performance. Results depend on the complete tested assembly: frame, glass, panel size, gaskets, interlocks, hardware, sill, drainage, fabrication, and installation. Bifold doors have more moving joints; sliding doors have panel overlaps, interlocks, and multi-track sills. Either can underperform if the proposed size or threshold differs materially from the tested configuration.
Air, water, and structural performance
Set project requirements from local code, wind exposure, building height, orientation, coastal or storm conditions, and the consequence of leakage. In North America, the material-neutral NAFS framework covers air leakage, water penetration, and structural performance for windows, doors, and skylights. The project team should request evidence applicable to the proposed product, size, configuration, glass, pressure, and installation—not a generic certificate for another model.
U-factor, solar heat gain, and comfort
Compare whole-product thermal and solar performance. NFRC ratings, where applicable, distinguish U-factor from solar heat gain coefficient (SHGC) and evaluate product configurations rather than glass alone. Orientation, shading, visible light, cooling strategy, frame area, spacer, glass build-up, and air leakage all influence comfort. A door with fewer frame lines is not automatically more energy efficient, and a bifold with more joints is not automatically unsuitable.
Acoustic performance
Road, marina, resort, and entertainment noise should be addressed with a project acoustic target. Laminated or insulated glass can contribute, but seals, interlocks, frame junctions, trickle vents, thresholds, and installation gaps affect the complete result. Request test data for the assembly or qualified project advice instead of choosing by glass thickness alone.
Thresholds, Drainage, and Accessibility
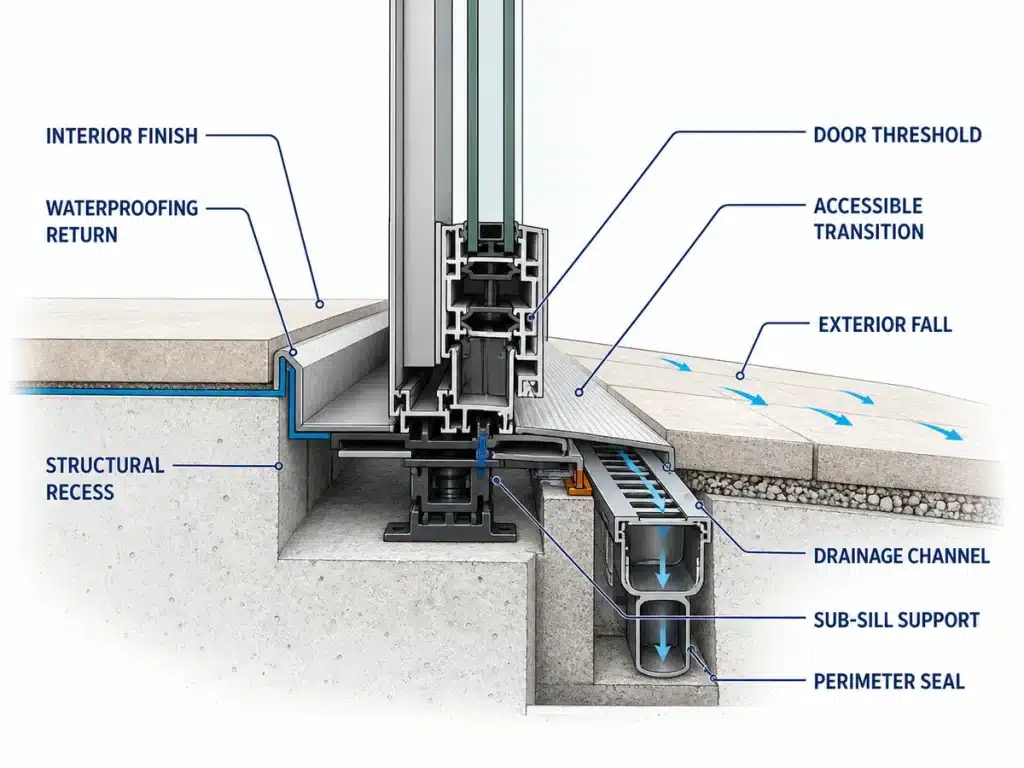
Low or flush thresholds can improve the indoor-outdoor transition, but they do not remove the need to manage water. Coordinate exterior falls, channel drains, sill drainage, waterproofing returns, interior floor levels, landscape irrigation, pool splash, and maintenance access. A more exposed elevation may need a different sill strategy from a protected courtyard opening, even within the same project.
Accessibility requirements are jurisdiction-specific. As one U.S. example, the ADA standards generally limit thresholds in new construction to 1/2 inch where those provisions apply, including relevant sliding doors. Do not copy that dimension into an international villa or hotel specification without checking local rules, required clear width, operating force, maneuvering space, and the approved drainage detail.
Daily Operation, Screens, and Maintenance
Operating effort and traffic patterns
Test how occupants will use the opening on ordinary days, not only when every panel is open for an event. A sliding system may offer simple partial opening; a bifold may benefit from a traffic leaf, depending on configuration. Panel mass, handle reach, hardware, alignment, seals, and maintenance affect operating effort. Motorization adds power, sensors, controls, emergency operation, commissioning, and service access and should be specified with the door system.
Insect screens, shading, and curtains
Screens and window treatments can decide whether a visually attractive system works in practice. Confirm whether a retractable, sliding, or fixed screen is compatible with the opening and stack. Show curtain pockets, blind tracks, handles, sensors, and folded leaves on coordinated drawings so they do not compete for the same space.
Cleaning and replacement access
Both systems need accessible tracks, drains, seals, locks, and hardware. Sliding doors concentrate attention on rollers, interlocks, and running tracks; bifolds add carriers, hinges, multiple meeting points, and panel alignment. Record the exact glass build-up, finish, hardware, gaskets, and replacement route. Oversized panels may require lifting equipment or temporary removal of finished elements when glass is replaced.
Security and Safety Glazing
Security should be specified as a complete assembly requirement covering glass, frames, locks, keeps, anti-lift or hinge-side protection, hardware, anchorage, and installation. Avoid relying on terms such as “security glass” or “multi-point locking” without the applicable test evidence and exact configuration. More locks do not compensate for weak fixing, incorrect adjustment, or unsuitable glass.
Safety-glazing rules vary by destination. For example, the United States regulates architectural glazing in doors under 16 CFR Part 1201. Other countries use different codes and conformity routes. The architect, façade consultant, local code professional, and supplier should confirm the glass build-up, markings, documentation, human-impact locations, wind loads, and replacement method for the actual project.
Cost and Procurement: Compare Like for Like
There is no dependable rule that sliding or bifold doors are always cheaper. Price changes with opening size, number of panels, glass, finish, threshold, drainage, hardware, performance class, corner or pocket details, screens, controls, installation, and project location. Compare quotations only after these inputs are aligned.
| Quotation item | Questions to normalize |
| Opening and configuration | Are structural dimensions, clear opening, panel count, fixed panels, stack direction, and traffic door identical? |
| Glass and frame | Are glass build-up, safety treatment, coatings, spacers, frame system, finish, and visible profiles equivalent? |
| Performance | Are air, water, structural, thermal, acoustic, security, and corrosion requirements stated with applicable evidence? |
| Threshold and interfaces | Are sill, drainage, waterproofing interfaces, subframes, flashings, screens, and floor transitions included? |
| Hardware and controls | Are rollers or carriers, hinges, locks, handles, restrictors, sensors, motors, controls, and commissioning included? |
| Delivery and installation | Are packing, lifting, access equipment, installation, glazing, adjustment, protection, testing, and handover included? |
| Service | Are spare parts, maintenance instructions, warranty scope, response process, and future replacement access defined? |
Which Door Type Fits Different Project Priorities?
| Project priority | Usually start by evaluating | Confirm before selection |
| Panoramic view while closed | Large-panel sliding or lift-and-slide. | Mullion count, glass size, delivery, structural support, SHGC, cleaning and replacement access. |
| Maximum connection when open | Bifold or a purpose-designed pocket sliding system. | Actual clear width, stack position, furniture, circulation, screens and weather exposure. |
| Narrow balcony or terrace | Sliding. | Remaining clear passage, track depth, drainage, balustrade and cleaning access. |
| Frequent entertaining | Bifold with suitable stack or sliding with a wide center opening. | Daily traffic route, partial opening, threshold, furniture, kitchen and pool circulation. |
| High wind or driving rain | The exact tested system that meets project requirements. | Proposed size/configuration, sill, drainage, installation, adjacent waterproofing and maintenance. |
| Accessible or low-threshold route | Either system with a coordinated compliant detail. | Local rules, clear width, operating force, threshold, drainage, maneuvering space and hardware. |
Specification and Coordination Checklist
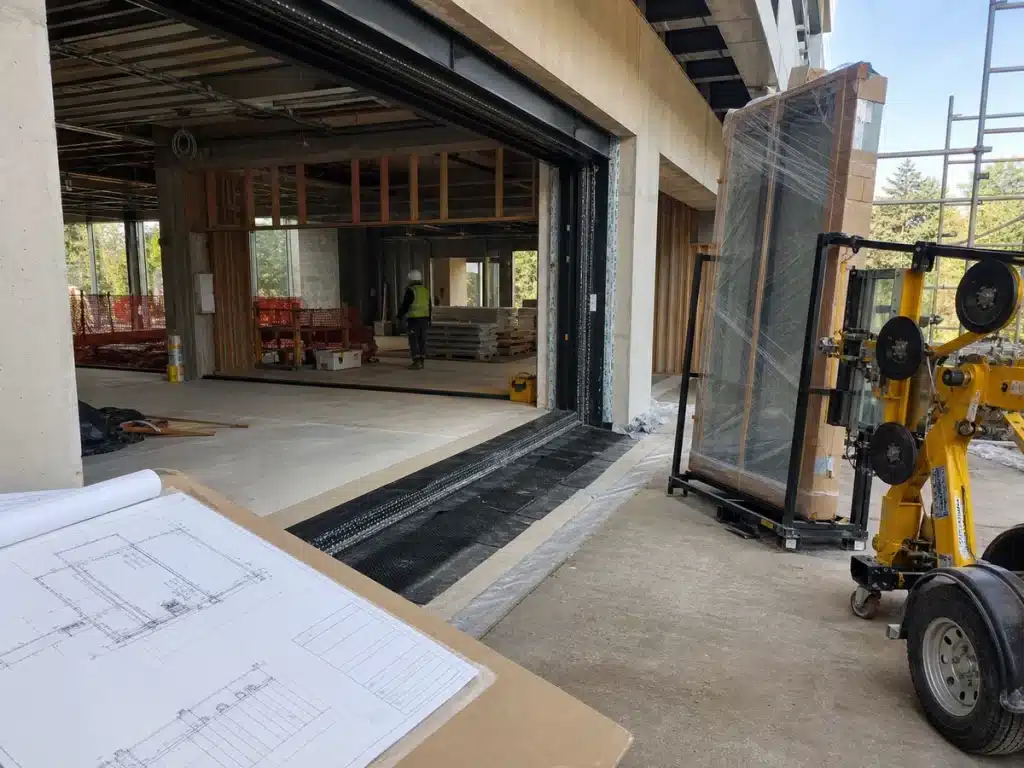
- Opening dimensions, structural support, allowable movement, fixing zones, subframes, tolerances, and adjacent glazing are coordinated.
- Panel arrangement, clear opening, stacking direction, traffic leaf, handles, screens, curtains, furniture, and circulation are shown on drawings.
- Glass build-up, safety requirements, U-factor, SHGC, visible light, acoustic target, and appearance are defined for the complete assembly.
- Air, water, structural, security, finish, and corrosion requirements reflect the project exposure and destination rules.
- Threshold, floor levels, exterior falls, drainage, waterproofing, pool or landscape interfaces, and maintenance access are resolved in section.
- Packing, delivery route, lifting equipment, installation sequence, temporary protection, adjustment, testing, commissioning, and handover are planned.
- Quotation inclusions, exclusions, evidence, lead time, spare parts, maintenance, warranty, and replacement access are compared on the same basis.
Frequently Asked Questions
Are sliding doors or bifold doors better?
Sliding doors are usually better for broad closed views and compact operation; bifold doors are usually better when exposing more of the opening is the priority. The project’s climate, threshold, performance, circulation, maintenance, and budget should decide the final choice.
Which provides the wider clear opening?
A bifold system typically clears a larger proportion of the structural opening because its leaves fold to the side. Conventional sliders retain fixed or stacked panels unless a pocket or another special configuration is designed.
Which is better for a small patio or balcony?
Sliding doors are often easier to accommodate because their panels remain within the track plane. Confirm the remaining clear width, track and drainage depth, balustrade, furniture, and cleaning access.
Are sliding doors more weather resistant than bifold doors?
Not automatically. Weather resistance depends on the exact tested assembly, size, configuration, sill, drainage, seals, fabrication, and installation. Compare applicable air, water, and structural evidence for each proposed system.
Are bifold doors more expensive?
Not always. Bifolds may contain more leaves, hinges, and carriers, while large sliding or lift-and-slide doors may require expensive glass, hardware, structure, and lifting. Compare complete equivalent scopes rather than door labels.
Can both systems use a flush threshold?
Potentially, but the threshold must satisfy local accessibility requirements and the project’s water-management needs. Exterior falls, drains, waterproofing, exposure, testing, and maintenance access should be coordinated before approval.
When should large door systems be selected?
Select them while structure, façade geometry, floor build-ups, waterproofing, screens, curtains, controls, and delivery access can still be coordinated. Fabrication should follow approved drawings, samples, and project-specific performance requirements.
Conclusion
The sliding vs bifold doors decision should start with the project experience: sliding generally protects the view and operating footprint, while bifold generally provides a wider physical connection when open. The final specification must then prove that the selected assembly works with the structure, climate exposure, threshold, drainage, glass, accessibility, screens, maintenance, delivery, and budget.
For an accurate comparison, provide the opening schedule, plans and elevations, structural conditions, floor and drainage details, climate and performance requirements, glass targets, finish, desired clear opening, screens or controls, installation location, and delivery constraints. Those inputs allow suppliers to quote equivalent systems instead of visually similar but technically different doors.
Authoritative references used for technical review
National Fenestration Rating Council — Residential Product Certification — Official explanation of whole-product ratings including U-factor, SHGC, visible transmittance, air leakage, and condensation index.
Fenestration and Glazing Industry Alliance — Performance Class Overview — Official overview of the material-neutral North American Fenestration Standard for windows, doors, and skylights.
U.S. Access Board — Entrances, Doors, and Gates — U.S.-specific accessibility guidance for clear width, maneuvering space, hardware, and thresholds.
U.S. Consumer Product Safety Commission — Architectural Glazing Materials — U.S.-specific regulatory reference for architectural safety glazing under 16 CFR Part 1201.
Next Steps for Your Project
Topic hub: Product Selection Guides
Relevant product pages: Aluminum Doors · Aluminum Windows & Doors · Structural Glass Facades
Related guides: Windows and Doors for Different Climates · Thermal Break vs Non-Thermal Break Windows
Related service: Drawing & Sample Coordination