Common interior bifold door sizes include 24, 28, 30, 32 and 36 inches wide for one two-panel set. Wider 48, 60 and 72-inch openings often use two bifold sets meeting in the center. An 80-inch nominal height is widely available, while 84 and 96-inch options appear in some product ranges.
These dimensions are planning references, not universal order sizes. The number on a product label may describe the opening the set is intended to fit rather than the exact width and height of each panel. Measure the finished opening, check the track and floor conditions, then use the selected manufacturer’s fitting range.
For related material comparisons and selection criteria, browse Skyland Building’s product selection guides.
Written by Winston, Project Director at Skyland Building · 10+ Years of Building Materials Experience
Updated September 2026 · 12-minute read
Quick Answer
A 30 x 80-inch or 36 x 80-inch two-panel set is common for a single closet or pantry opening. A 60 x 80-inch opening often uses two nominal 30-inch sets to create four panels. Do not order from the opening width alone. Confirm whether the listed size refers to the finished opening, the complete door set or the individual panels.
Key Takeaways
- Common single-set widths include 24, 28, 30, 32 and 36 inches; common paired-set widths include 48, 60 and 72 inches.
- An 80-inch height is widely available, while 84 and 96-inch heights depend on the product range.
- Measure width and height at three points and record the smallest dimension as the planning reference.
- Keep nominal size, actual panel size, finished opening, rough opening and clear passage as separate dimensions.
- Verify track, pivots, panel stack, floor clearance and hardware capacity before releasing the order.
Standard Bifold Door Sizes at a Glance
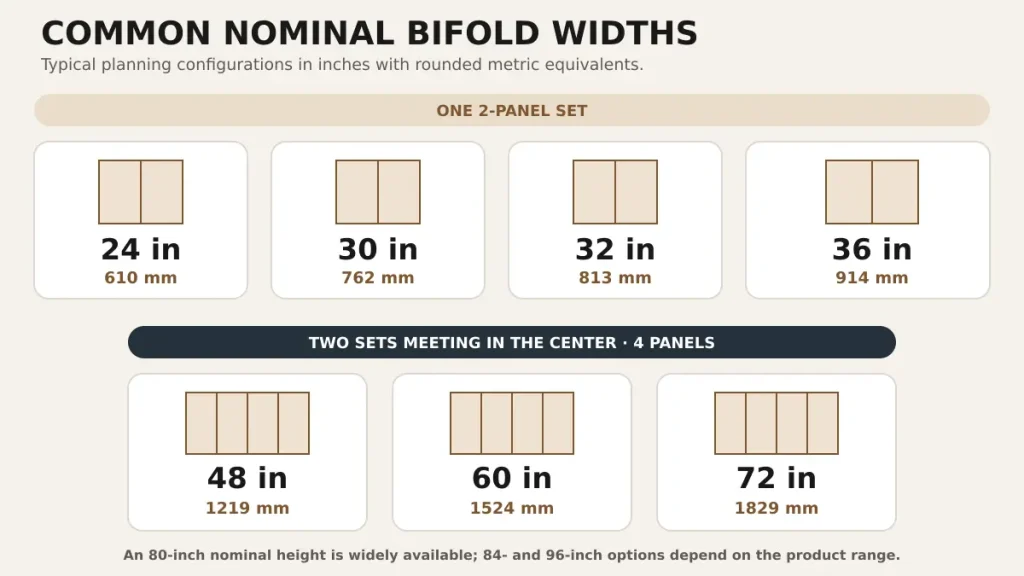
The following table summarizes commonly marketed nominal widths for interior closet and pantry bifold doors. Availability varies by manufacturer, region, panel design and material. Metric values are rounded to the nearest millimeter.
| Nominal set width | Approximate metric | Common arrangement | Typical planning use |
| 24 in | 610 mm | One 2-panel set | Narrow closet, pantry or utility opening |
| 28 in | 711 mm | One 2-panel set | Compact closet where this module is available |
| 30 in | 762 mm | One 2-panel set | Common single closet or pantry opening |
| 32 in | 813 mm | One 2-panel set | Wider single opening |
| 36 in | 914 mm | One 2-panel set | Wide single closet opening |
| 48 in | 1219 mm | Two 24-in sets and 4 panels | Double closet opening |
| 60 in | 1524 mm | Two 30-in sets and 4 panels | Wide bedroom or storage closet |
| 72 in | 1829 mm | Two 36-in sets and 4 panels | Large closet opening |
Common Bifold Door Heights
| Nominal height | Approximate metric | Where it is used | Selection note |
| 80 in | 2032 mm | Many residential interior openings | The most widely listed baseline height |
| 84 in | 2134 mm | Taller interior openings | Available only in selected product ranges |
| 96 in | 2438 mm | Eight-foot doors and higher ceilings | Check panel stability, track and hardware limits |
Interior and Exterior Bifold Sizes Are Not Interchangeable
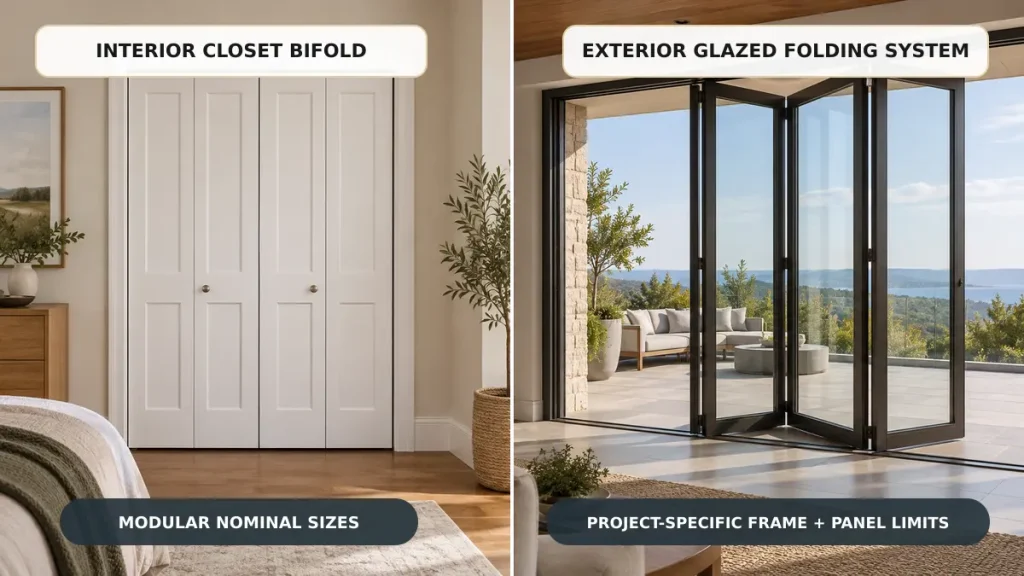
Interior closet bifolds are commonly sold in modular nominal sizes. Large glazed exterior folding systems are normally selected by overall frame size, panel count, panel limits, stacking direction, threshold, structural support and required performance. Start with the wider architectural opening systems category when the project involves a facade or patio opening.
For interior applications, review the available wooden door systems. For exterior folding assemblies, the dimensions must be coordinated with the selected aluminum door systems and their project-specific technical data.
How Bifold Door Size Labels Work
A size label is useful only when its measurement basis is clear. Keep each value in a separate field on the door schedule instead of treating them as interchangeable.
| Measurement | What it describes | What to verify before ordering |
| Nominal size | The product or set designation used for selection | Whether it refers to an opening, complete set or panel |
| Actual panel size | The measured width, height and thickness of each leaf | Factory dimensions, trimming limits and hinge clearances |
| Finished opening | The clear space after jambs, finishes and flooring | The manufacturer’s stated fitting range |
| Rough opening | The structural opening before the final frame and finishes | Frame build-up, shimming, fixing and finish allowances |
| Clear passage | The usable access when the panels are folded | Space occupied by the folded stack, stops and hardware |
Bifold Door Rough Opening and Finished Opening
There is no universal rough-opening formula for every bifold door. Many interior closet sets are labeled for a finished opening, while framed or exterior systems may be scheduled by overall frame size. A generic instruction to add or subtract a fixed amount can create the wrong opening for the selected product.
For replacement work, measure the existing finished opening and compare it with the product’s stated opening range. For new construction, coordinate the structural opening with the jamb, track, frame, floor finish and required adjustment. Keep both rough and finished dimensions on the drawing when the two affect different trades.
How to Measure for a Bifold Door
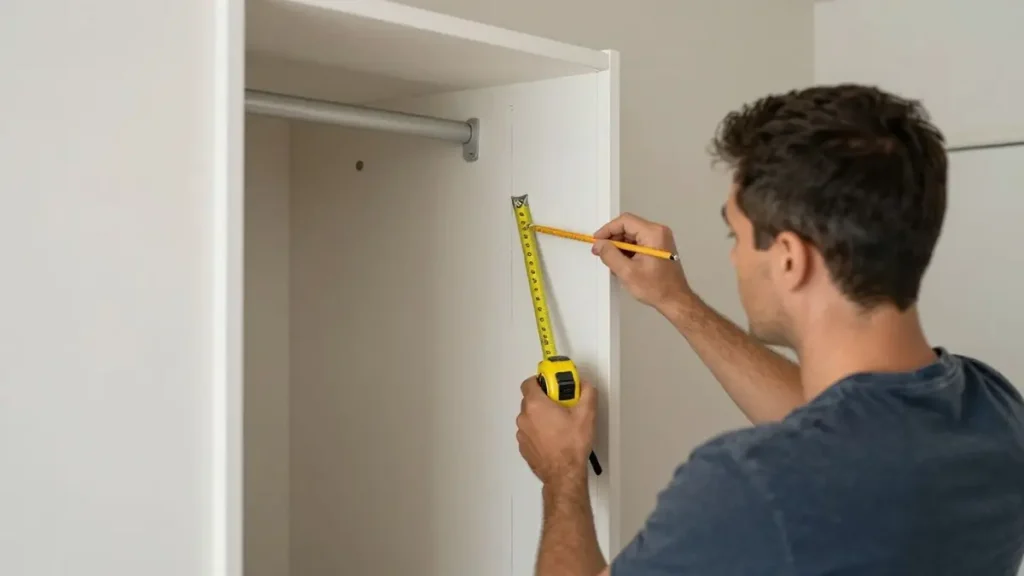
Measure after the surfaces that define the final fit are known. If flooring, trim or jamb work is incomplete, record the expected build-up and do not present a preliminary dimension as a verified finished opening.
- Confirm the measurement basis. Identify whether the product is sized to a finished opening, rough opening or overall frame dimension.
- Measure the width three times. Take readings at the top, middle and bottom. Keep the tape level and record every value.
- Measure the height three times. Measure at the left, center and right from the finished floor to the head or track mounting surface specified for the system.
- Check level plumb and square. Compare diagonals and note an uneven floor, leaning jamb or tapered opening. Do not hide irregularities in an average dimension.
- Record the surrounding build-up. Note jamb thickness, trim projections, wall finish, carpet, underlay, thresholds and any floor transition.
- Mark the operating direction. Show where the panels fold and park, and check shelves, drawers, switches and adjacent doors.
- Verify against one selected system. Use the maker’s fit range, hardware details and permitted adjustment before an order is approved.
For project packages with several door marks, Skyland Building’s Drawing and Sample Coordination service can connect available opening dimensions, configurations, finish references and revision comments to the applicable door schedule.
Choose Two Panels or Four Panels
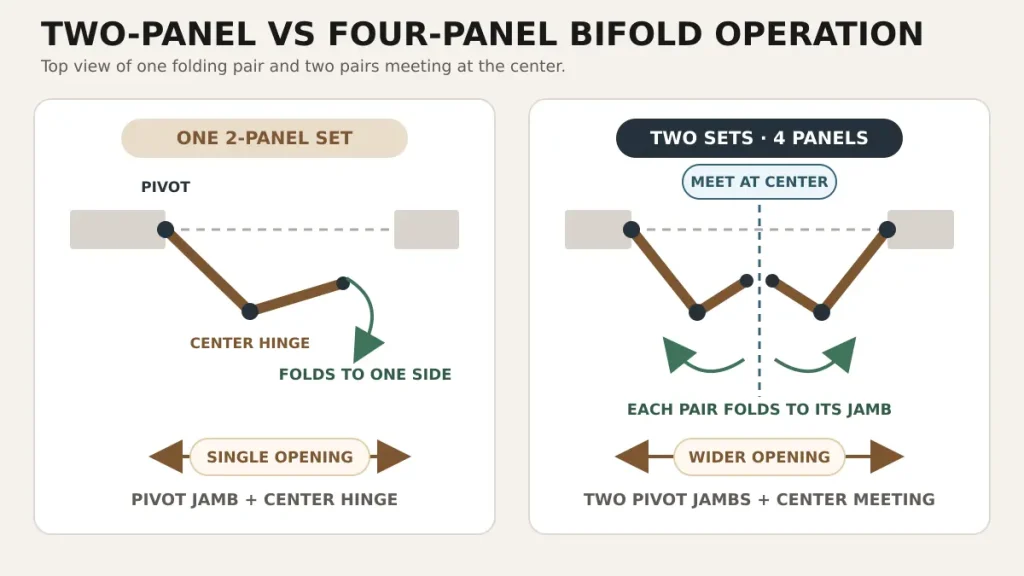
Panel count affects the folded stack, hardware layout and usable passage. The table below shows common interior arrangements, not a universal manufacturing rule.
| Nominal opening or set | Common configuration | Panel grouping | Planning check |
| 24 to 36 in | One bifold set | 2 panels folding to one side | Check stack position and handle clearance |
| 48 in | Two 24-in sets | 4 panels meeting near the center | Confirm center meeting and paired hardware |
| 60 in | Two 30-in sets | 4 panels meeting near the center | Check access to the full closet width |
| 72 in | Two 36-in sets | 4 panels meeting near the center | Verify panel weight and track capacity |
| Large exterior opening | System-specific | 3, 4, 5 or more panels | Confirm panel limits, stacking, structure and threshold |
Estimate Panel Width Carefully
Dividing the opening width by the number of panels gives a planning estimate, not a fabrication dimension. Hinges, pivots, carriers, meeting stiles and fitting clearances change the actual panel widths. Use the estimate to compare configurations, then replace it with the approved product dimensions.
Check the Folded Stack and Clear Passage
A nominal 60-inch opening does not provide a 60-inch clear passage when four panels are folded. The stacked leaves and hardware occupy part of the opening. Check how much access is needed for drawers, appliances, stored items and circulation rather than selecting only by the closed-door width.
If the main decision is between full-width access and a simpler operating system, compare sliding and bifold doors before the opening and surrounding cabinetry are finalized.
Allow for Track Hardware and Operating Clearance
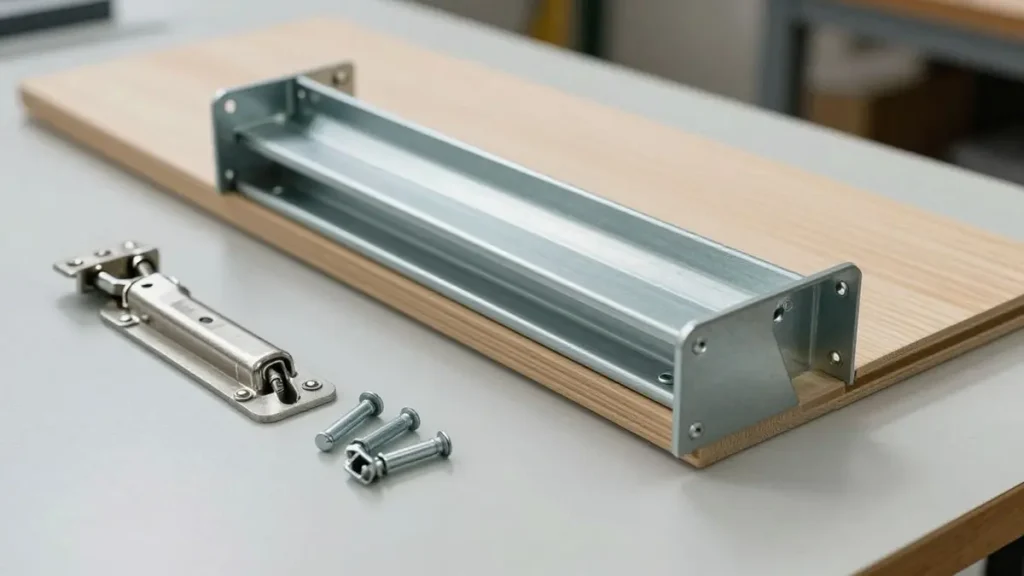
The door set must be compatible with its track, pivots, guides, hinges, fasteners and handles. Hardware capacity should match the panel weight, size and configuration; visually similar kits are not automatically interchangeable.
- Track length and mounting surface, including any required backing or head support
- Top-hung or bottom-supported load path and the condition of the fixing surfaces
- Finished-floor clearance for carpet, underlay, thresholds and floor guides
- Panel-stack projection, handle position and access to nearby shelves or controls
- Included and separately supplied components, with quantities matched to each door mark
Select the Door Type for the Opening
Interior closet and pantry doors may use painted, veneered, louvered, glazed or other panel constructions. Review the opening, finish, hardware and documentation as one door set within the wider wooden and metal door systems package.
Exterior folding doors require a different review. Overall frame size, panel limits, structural support, glass, weather seals, threshold drainage, locking and project performance requirements must be confirmed for the selected system. Do not apply an interior closet size chart to an exterior glazed opening.
Final Bifold Door Size Checklist
- Opening ID, room and quantity are shown on the schedule
- Width and height are recorded at three positions
- Every dimension is labeled as rough, finished, frame or panel size
- Nominal size and actual panel dimensions are both identified
- Panel count, meeting arrangement and folding direction are confirmed
- Track, pivots, guides, hinges, handles and fasteners are included or separately scheduled
- Floor, trim, shelving, switches and adjacent doors clear the operating envelope
- Manufacturer fitting range, adjustment limits and trimming restrictions are recorded
- The approved drawing, finish reference and hardware schedule use the same revision
For custom or project-specific doors, use the shop drawing approval process to control dimensions, interfaces, comments and the release revision before production.
Frequently Asked Questions
What is the standard size of a bifold door?
Common interior single-set widths include 24, 28, 30, 32 and 36 inches, usually with two panels. Wider 48, 60 and 72-inch openings often use two sets and four panels. An 80-inch height is widely available, but the exact range depends on the product.
What size bifold door fits a 30-inch opening?
A product labeled 30 x 80 inches may be intended for a nominal 30-inch opening, but the actual panels are normally smaller to allow for hardware and movement. Match the opening to the manufacturer’s stated fit range rather than assuming the panels measure exactly 30 inches.
How much smaller should a bifold door be than the opening?
There is no safe universal deduction. The required gaps depend on the track, pivots, panel construction and adjustment range. Use the product’s actual dimensions and installation instructions.
What rough opening is needed for a bifold door?
The answer depends on whether the product is designed for a finished opening, a framed unit or an overall system size. Coordinate the structural opening with the jamb, track, floor and finish build-up shown in the product details.
Do I need two bifold doors for a 60-inch opening?
A common interior arrangement uses two nominal 30-inch bifold sets meeting in the center, creating four panels. Confirm that the selected range supports the paired configuration and includes the required track and hardware.
Can a bifold door be trimmed to fit?
Only if the manufacturer permits trimming for that exact product. Hollow-core, louvered, glazed and finished panels may have strict limits, and trimming can affect the edge, hardware positions or warranty.
Are 96-inch bifold doors available?
Some interior product ranges offer 96-inch nominal heights. Check the available widths, panel construction, track and hardware limits because tall panels may not be offered in every configuration.
How do I measure for replacement bifold doors?
Measure the finished width at the top, middle and bottom, and the height at the left, center and right. Record the smallest dimensions, floor and trim conditions, folding direction and any out-of-square condition, then compare those notes with the product fitting range.
Plan the Door Package Before Ordering
Send the opening schedule, plans, measured dimensions, quantities, panel configuration, finish direction, hardware requirements, project location and target dates when requesting a coordinated door quotation. Send your door schedule to discuss the applicable product and documentation route.
Final selection should remain subject to the exact site conditions, selected product data, approved drawings, hardware compatibility and applicable project requirements.