
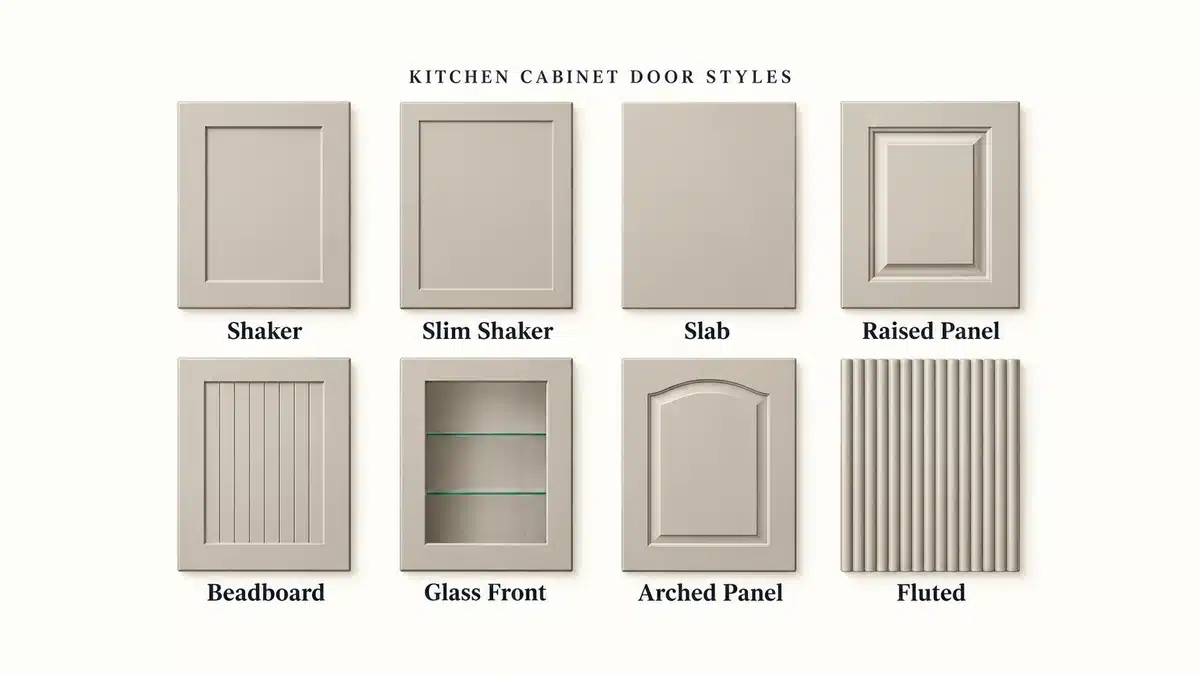
Kitchen cabinet door styles include Shaker, slab, raised-panel, beadboard, glass-front, arched-panel and fluted designs, with slim Shaker offering a narrower frame variation. Shaker is a useful starting point for a kitchen that combines modern and classic details; slab creates a flatter, quieter elevation; raised panels add more contour. Choose the visible profile first, then confirm the material, finish, mounting and hardware that make it work in your kitchen.
This guide compares eight door looks, explains inset and overlay mounting, and shows what to check for a new kitchen or replacement fronts. A style name describes the appearance of the door; it does not establish the cabinet box construction, material quality or installation dimensions.
Written by Winston, Project Director at Skyland Building · 10+ Years of Building Materials Experience
Updated October 2026 · 16-minute read
Kitchen cabinet door styles at a glance
The following comparison is a shortlist for appearance and everyday use. Slim Shaker is a Shaker variation, while glass and fluted details can overlap with framed designs. View a full-size sample and a cabinet elevation before applying one profile across the room.
| Door style | Identifying feature | Design direction | Main practical check |
|---|---|---|---|
| Shaker | Recessed panel with a simple frame | Classic, transitional or modern | Frame proportions and corner cleaning |
| Slim Shaker | Narrow frame around a recessed center | Subtle detail with a lighter outline | Actual frame width and construction |
| Slab | Flat face without a visible surrounding frame | Minimal or contemporary | Flatness, edge finish and alignment |
| Raised panel | Shaped center panel rising toward its face | Traditional or detailed | Profile depth and cleaning access |
| Beadboard | Narrow repeated grooves in the panel | Cottage or textured | Groove cleaning and drawer coordination |
| Glass front | Glass within a supporting frame | Display or visual break in an upper run | Visible contents, glass and hardware |
| Arched panel | Curved upper rail or panel outline | Traditional or furniture-like | Curve proportions across different sizes |
| Fluted or reeded | Repeated ribs or shaped grooves | Textured contemporary accent | Actual profile, edges and wipeability |
Eight kitchen cabinet door looks explained
Shaker cabinet doors
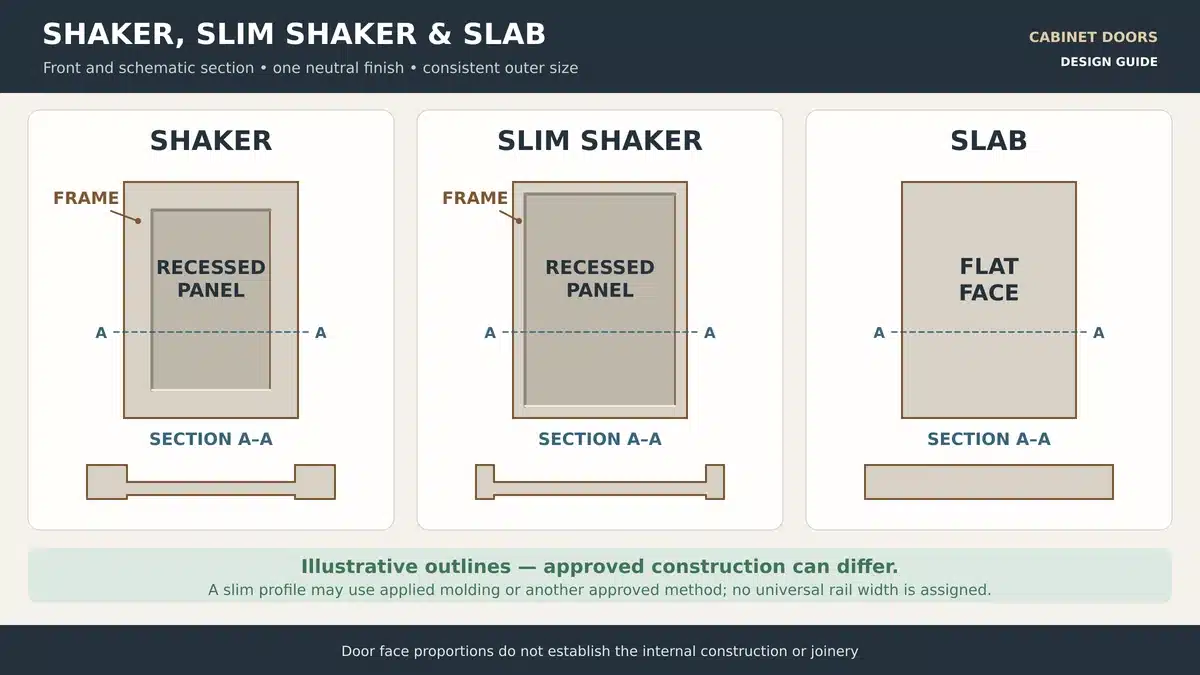
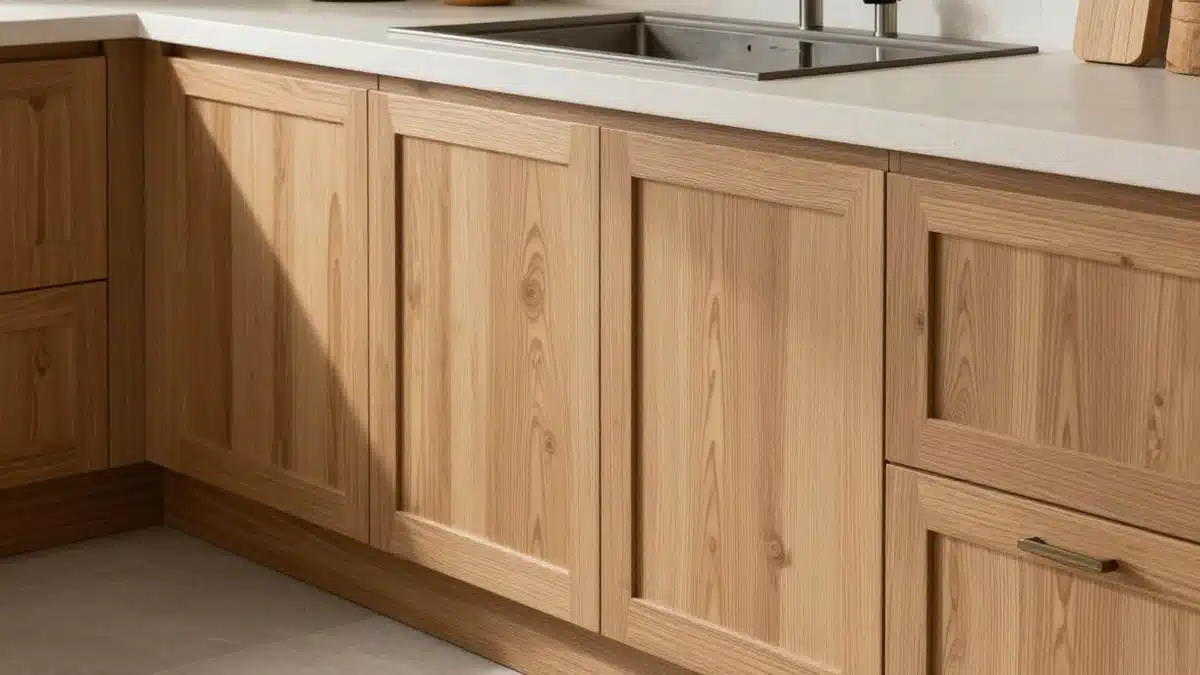
A Shaker door has a recessed, flat center panel inside a simple border. Vertical stiles and horizontal rails form the outline on a conventional frame-and-panel version. Frame width, the inside edge and the panel recess determine how substantial the door looks. A painted narrow profile can read differently from a broad wood-grain frame even when both are sold as Shaker.
Shaker can suit a kitchen with either simple or decorative surrounding finishes. Compare a door with its matching drawer front: a short drawer may not have enough height for the same framed proportions, so a slab drawer front can be an intentional companion.
Slim Shaker cabinet doors
Slim Shaker reduces the width of the visible border, leaving more of the center panel in view. It adds a shallow outline to a mostly quiet cabinet face and can work where a conventional frame looks too heavy. There is no universal slim-Shaker frame width; suppliers also use terms such as micro Shaker or skinny Shaker.
Confirm how the narrow detail is made. Some doors use a frame-and-panel construction, while others use applied molding or a machined face. The visible style and the underlying construction need separate approval, especially around hardware fixing and small drawer fronts.
Slab cabinet doors
Slab doors have an uninterrupted face without a separate visible border. Paint, laminate, film, veneer or another specified surface can create the final appearance. This simplicity places greater emphasis on grain direction, edge treatment, handle position and the alignment of neighboring fronts.
The term flat panel can be ambiguous: some suppliers mean a flat recessed panel inside a frame, while others use it for a slab face. Request a front view and section instead of relying on that name. A slab door is also different from a frameless cabinet box; the first describes the door face, the second describes the cabinet construction.
Raised panel cabinet doors
A raised-panel door has a shaped center with a higher face and a contoured transition to the surrounding frame. The profile creates more shadow and can complement decorative trim, furniture-like cabinetry or a traditional kitchen. Compare its depth under the room lighting, because a detailed profile becomes more pronounced across a long run.
Ask how the profile changes on small doors and drawer fronts. A scaled-down front may need a different panel shape or a simpler drawer option. The extra contours also create more edges to clean around cooking areas.
Beadboard cabinet doors
Beadboard introduces narrow repeated grooves, often within a framed center panel. It can bring a cottage or informal texture to a pantry, island or selected run. Check the groove depth and spacing on a sample, and decide whether the pattern should continue through matching end panels or stop at the door edges.
Use it where the texture contributes to the room rather than applying it automatically to every front. Grooves need more detailed wiping than a broad smooth face, particularly near grease and splash zones.
Glass front cabinet doors
Glass-front doors expose the cabinet interior, whether the glass is clear, textured or partly obscuring. Shelves, interior finish, lighting and stored items become part of the visible design. They can break up a solid upper run or define a display cabinet without changing the main base-door style.
Confirm the glass type, edge support, frame detail, door weight and compatible hinges. A textured glass sample may blur contents but still reveal silhouettes. Review the actual sample under the intended cabinet lighting before treating it as privacy glass.
Arched panel cabinet doors
An arched-panel door uses a curved upper outline in its frame or panel. The center can be recessed or raised, so the curve is a shape variation rather than a separate material or mounting system. It often suits a more traditional composition, particularly where the room already has curved or decorative details.
Review how the arch reads on tall, wide and narrow doors. One curve cannot simply be stretched across every opening without changing its proportions. Decide whether drawers stay straight and whether selected uppers use the arch as an accent.
Fluted and reeded cabinet doors
Fluted and reeded fronts use repeated shaped grooves or ribs to add texture. These names are sometimes used loosely, so approve the section, spacing and edge termination. A textured center can sit inside a Shaker-like border, or the texture can run across a broader front.
A fluted island face or one feature cabinet can add detail alongside smoother perimeter doors. Check how fingers, grease and cleaning cloths reach the profile. Confirm the usable pull area and the method for continuing the texture across paired doors and drawer fronts.
Door construction and mounting are separate choices
Frame and panel doors
Many conventional framed doors use five pieces: two stiles, two rails and a center panel. The outer frame on the door is different from a face frame on the cabinet box. A framed-looking door can also be formed from a routed panel or a face with applied detail; request the construction drawing if the joint method matters to the specification.
Inspect the frame corners, inside edge, panel transition and back. The visible joints and grain direction may change after painting or staining. For wood components, the construction should account for normal moisture-related movement rather than relying on a finish to hold every joint permanently rigid.
Slab construction and edges
A slab face needs an appropriate core, balanced surfaces and a finished edge. Broad doors make bowing, chipped edges and irregular gaps more visible. Confirm the core product, thickness, maximum front size, backing and edge treatment for the intended finish instead of assuming that every flat door has the same construction.
Inset partial overlay and full overlay
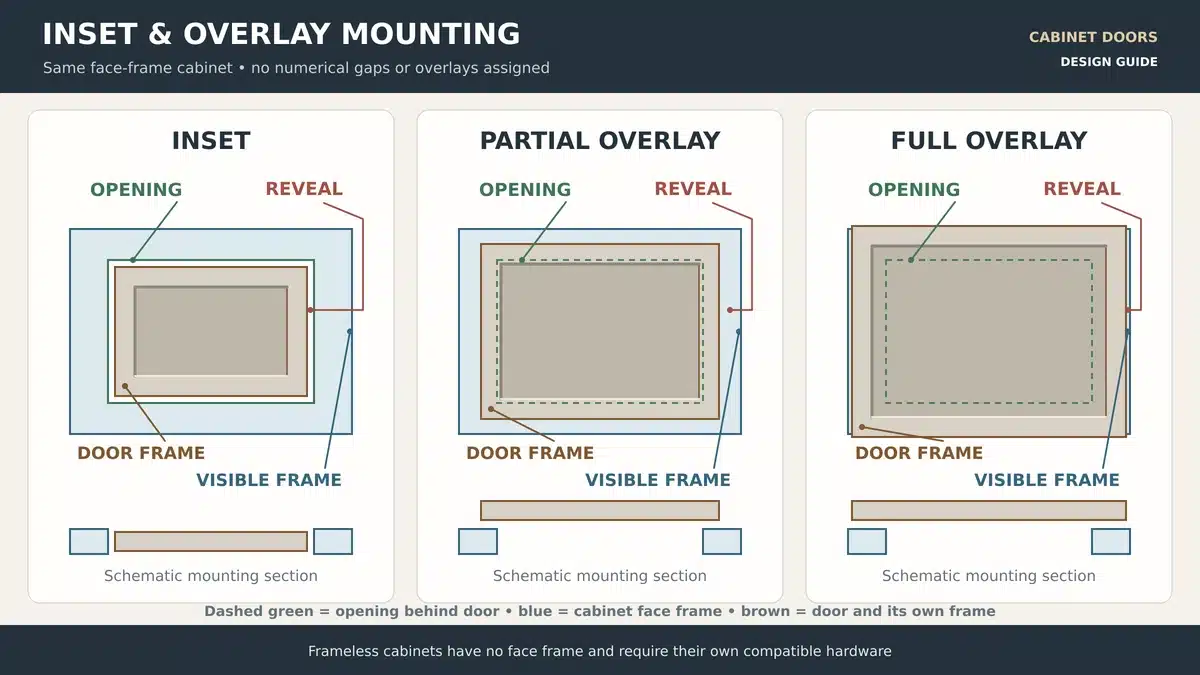
Inset doors fit within the cabinet opening. Partial-overlay doors cover part of the front, leaving a wider visible margin. Full-overlay doors cover most of the cabinet front, with designed reveals between neighboring fronts. Those reveals and opening clearances still need to be specified; full overlay does not mean every edge is covered without a gap.
Framed and frameless describe the cabinet box. A framed cabinet has a face frame; a frameless box has no face frame. Door mounting and compatible hinges depend on that construction. Both a Shaker profile and a slab profile can be used on more than one cabinet arrangement when the dimensions and hardware are suitable.
Choosing materials for cabinet doors
Door material affects the profile that can be formed, the weight carried by the hinges and the available repair method. Keep the core, visible surface, edge and backing identified as separate parts of the specification.
| Material or construction | Useful visual quality | What to verify |
|---|---|---|
| Solid wood components | Natural grain and variation | Species, construction, moisture conditions and accepted color range |
| MDF | Uniform surface for paint and routed detail | Panel grade, thickness, edge sealing and fastening zones |
| Veneer on an engineered core | Real wood appearance over a panel | Veneer cut, matching, backing, bond and edge treatment |
| Plywood or other composite core | Panel construction behind a selected surface | Exact core, thickness, flatness, edge detail and intended use |
| Glass within a frame | Visible display or softened view | Glass specification, support, weight and compatible hardware |
The cabinet material types guide compares these layers in greater detail. Solid wood varies across pieces; moisture-resistant panel products still need protected edges and an appropriate installation. A door style does not establish waterproof performance or a particular durability grade.
Comparing cabinet door finishes
Paint or lacquer provides a selected color and sheen. Stain and clear finishes keep natural grain visible, so species, veneer cut and batch variation remain part of the appearance. A thermofoil door uses a formed film surface over its specified substrate, while laminate systems can have different face, backing and edge constructions. Confirm the actual system rather than comparing color names alone.
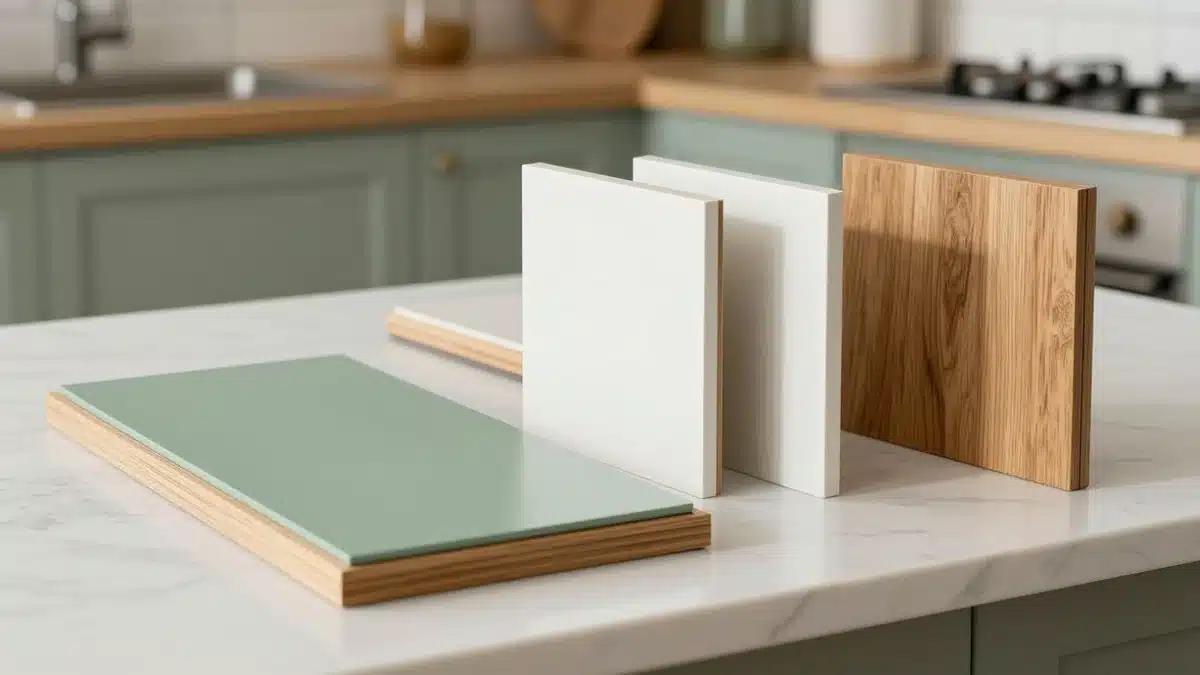
Samples color and grain matching
Compare the door sample beside the countertop, backsplash, flooring and hardware under daylight and the intended task lighting. A small flat swatch cannot show every frame shadow, corner joint or grain sequence. For a prominent wood run, agree whether doors are matched, sequenced or allowed to vary within an approved range.
Use the material sample approval process to record the substrate, profile, finish code, sheen, edge and accepted variation. Retain the approved sample as a comparison reference for the supplied fronts.
Cleaning heat and moisture
Smooth broad faces are generally simpler to wipe than deep profiles, though fingerprints depend on the color and surface. Follow the selected finish supplier’s cleaning instructions. Remove spills promptly, keep wet cloths from hanging over the front and check heat or steam exposure near ovens, dishwashers and kettles against the appliance and cabinet guidance.
Ask how chips, scratches or lifting edges would be repaired. Painted touch-ups, replacement film-faced fronts and stained wood repairs have different appearance limits. Compare the written care and warranty terms for the exact product.
How to choose a door style for your kitchen
Modern traditional and small kitchens
For a modern composition, compare slab, slim Shaker and restrained glass accents. For a traditional room, compare conventional Shaker, raised panels and selected arches against the existing trim. In a small kitchen, a repeated simple profile can keep the elevation visually calm; it does not change the physical storage capacity or circulation space.
Choose one primary profile, then test its proportions across base cabinets, short drawers and tall storage. If a room already has strongly patterned stone or a detailed backsplash, a quieter front may make the material combination easier to read. This is a design choice to assess with samples, not a universal rule.
Mixing styles on doors drawers and the island
Doors and drawer fronts do not need identical construction. Shaker doors with coordinated slab drawers can avoid crowded rails on shallow drawers. A glass-front upper, fluted island or contrasting color can create an accent while the main perimeter keeps a consistent profile.
Keep a shared element such as color, grain direction, handle finish or frame proportion. Check how paired doors, appliance fronts, fillers and end panels line up in the full elevation. A mixed palette works more predictably when the locations are defined rather than changed during ordering.
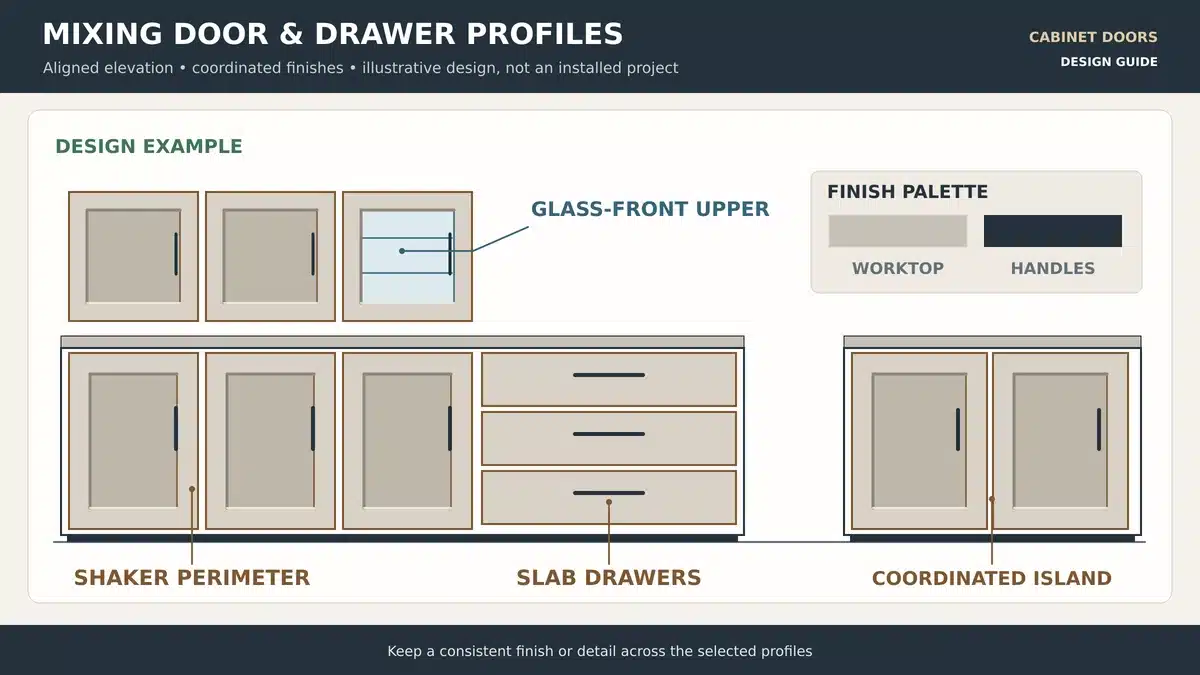
For a wider interior package, bespoke millwork and cabinetry helps connect cabinet finishes with wall panels, flooring and other visible joinery. The product selection guides can support comparisons of maintenance and installation needs alongside appearance.
Hinges pulls and appliance clearances
Hinge selection depends on cabinet construction, mounting, front thickness, size, weight and opening requirements. A narrow frame can restrict where a pull or hinge cup is fixed. Glass and heavily textured fronts may need dedicated hardware or a different fixing detail. Soft close describes a motion feature, not a door style.
Use exact cabinet hardware specifications before drilling. Draw the open door, projecting handle, appliance handle and neighboring drawer. Check that internal drawers or pull-outs can operate with the door open, and follow the selected hinge planning data for gaps and fixing positions.
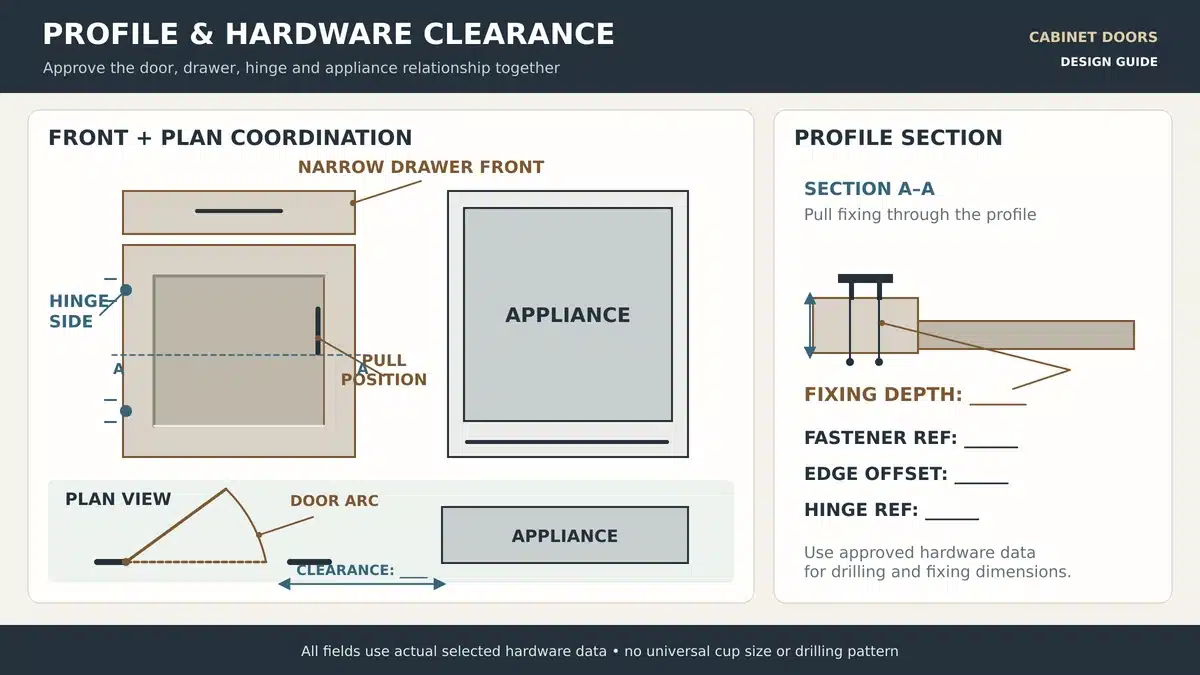
Replacing doors or specifying a new kitchen
When existing cabinet boxes can be retained
Replacement doors can update the appearance when the existing boxes are sound, square, suitably fixed and still meet the storage brief. Check damaged edges, loose hinge fixings, water damage and misalignment before assuming that new fronts will solve the problem. A changed layout or failing box may justify a larger cabinet replacement.
Review kitchen cabinet dimensions when checking module sizes and appliance interfaces. Cabinet width, opening width and door width are different references; do not copy a nominal module size directly into a replacement-front order.
Measurements and order details
Agree the supplier’s measurement convention before taking dimensions. Existing door sizes can be useful records, but verify whether the new fronts will retain the same mounting, hinge system and reveals.
- Give each door and drawer front a cabinet mark. Record quantity, width, height, thickness and units separately.
- Record cabinet openings, box construction, inset or overlay mounting, paired-front gaps and the hinge-side orientation.
- Measure existing hinge and pull positions from labeled reference edges. Identify the proposed hardware and any change in drilling.
- Confirm profile proportions, glass or texture zones, grain direction and the matching drawer-front design.
- Approve the finish sample, edge and back treatment, then check door swing and appliance clearances on the elevation.
- Have the supplier and installer confirm the final front schedule and drilling information before production release.
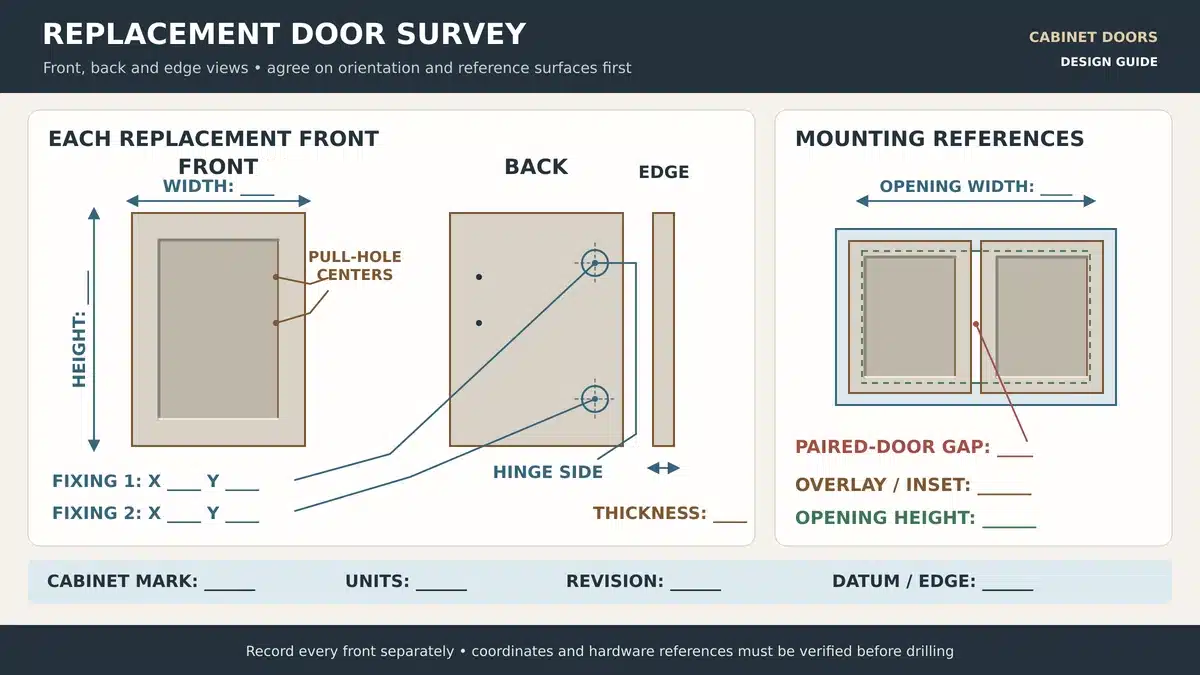
Skyland’s drawing and sample coordination can keep the front schedule, sample references and open dimensions connected. Follow the shop drawing approval process so the released order uses the same revision as the approved elevation.
Cost scope and lead time
Compare quotations using the same sizes, construction, finish, hardware and delivery scope. Door-only supply differs from a package that includes drawers, end panels, hinges, drilling and installation. Glass, detailed machining, grain matching or a special finish may add work, but there is no reliable price ranking based on the style name alone.
For new cabinetry, confirm the kitchen cabinet project scope before comparing supply and installation costs. For connected storage in other rooms, review custom cabinetry and wardrobes. Ask for lead time against the actual approval and production milestones, and identify packing, freight and site work separately.
Frequently asked questions
What are the main kitchen cabinet door styles
Common options include Shaker, slab, raised panel, beadboard, glass front, arched panel and fluted. Slim Shaker is a narrower variation. Inset and overlay refer to mounting.
What is the difference between Shaker and slab doors
Shaker has a recessed center inside a visible border; slab has an uninterrupted face. Both can use different materials, finishes and mounting arrangements. Compare the actual construction and sample.
Is a flat panel door the same as a slab door
Not always. Flat panel may describe a framed recessed center or a slab face. Ask for a front view and section to confirm the supplier’s meaning.
Can Shaker doors be used on frameless cabinets
Yes, with compatible dimensions and hardware. Shaker describes the door profile; frameless describes a box without a face frame. Coordinate the reveal, overlay and hinge details.
Which cabinet door style is easiest to clean
A smooth slab face has fewer grooves to wipe. Detailed profiles need more attention around their contours. Finish and fingerprints also affect care; follow the selected product’s cleaning instructions.
Can I mix cabinet doors and drawer front styles
Yes. Framed doors and slab drawers can work together when proportions and finishes are coordinated. Review the complete elevation, including appliance panels and fillers.
Can I replace only the kitchen cabinet doors
Often, if the boxes, layout and fixings remain suitable. Survey the cabinet and approve mounting, hardware, new sizes and drilling. Check matching drawer fronts and end panels too.
Which kitchen cabinet door style is best for a small kitchen
Compare slab, simple Shaker or slim Shaker for a quieter elevation. Choose by the surrounding finishes and maintenance needs. Physical space and access still depend on layout and clearances.
Plan your cabinet door package
Shortlist the visible profile, then confirm construction, finish, mounting and hardware on one coordinated elevation. Keep door and drawer sizes, sample approvals and drilling references together so the ordered fronts match the intended kitchen.
Skyland Building coordinates product selection, drawings, samples and supply requirements for cabinetry packages. To begin a project review, send your kitchen plans and door schedule with dimensions, quantities, existing-cabinet details where relevant, finish references, appliance information and project location.
Related Cabinet Planning Guides
Continue planning your cabinet package with these guides to dimensions, materials, hardware and sample approval.
- Kitchen Cabinet Dimensions — check base, wall and tall cabinet sizes and appliance interfaces.
- Cabinet Material Types — compare cores, surfaces and edge treatments before selecting a door construction.
- Cabinet Hardware Specifications — coordinate hinge, pull and fixing details with the selected fronts.
- Material Sample Approval Process — record the profile, finish and accepted variation before production.