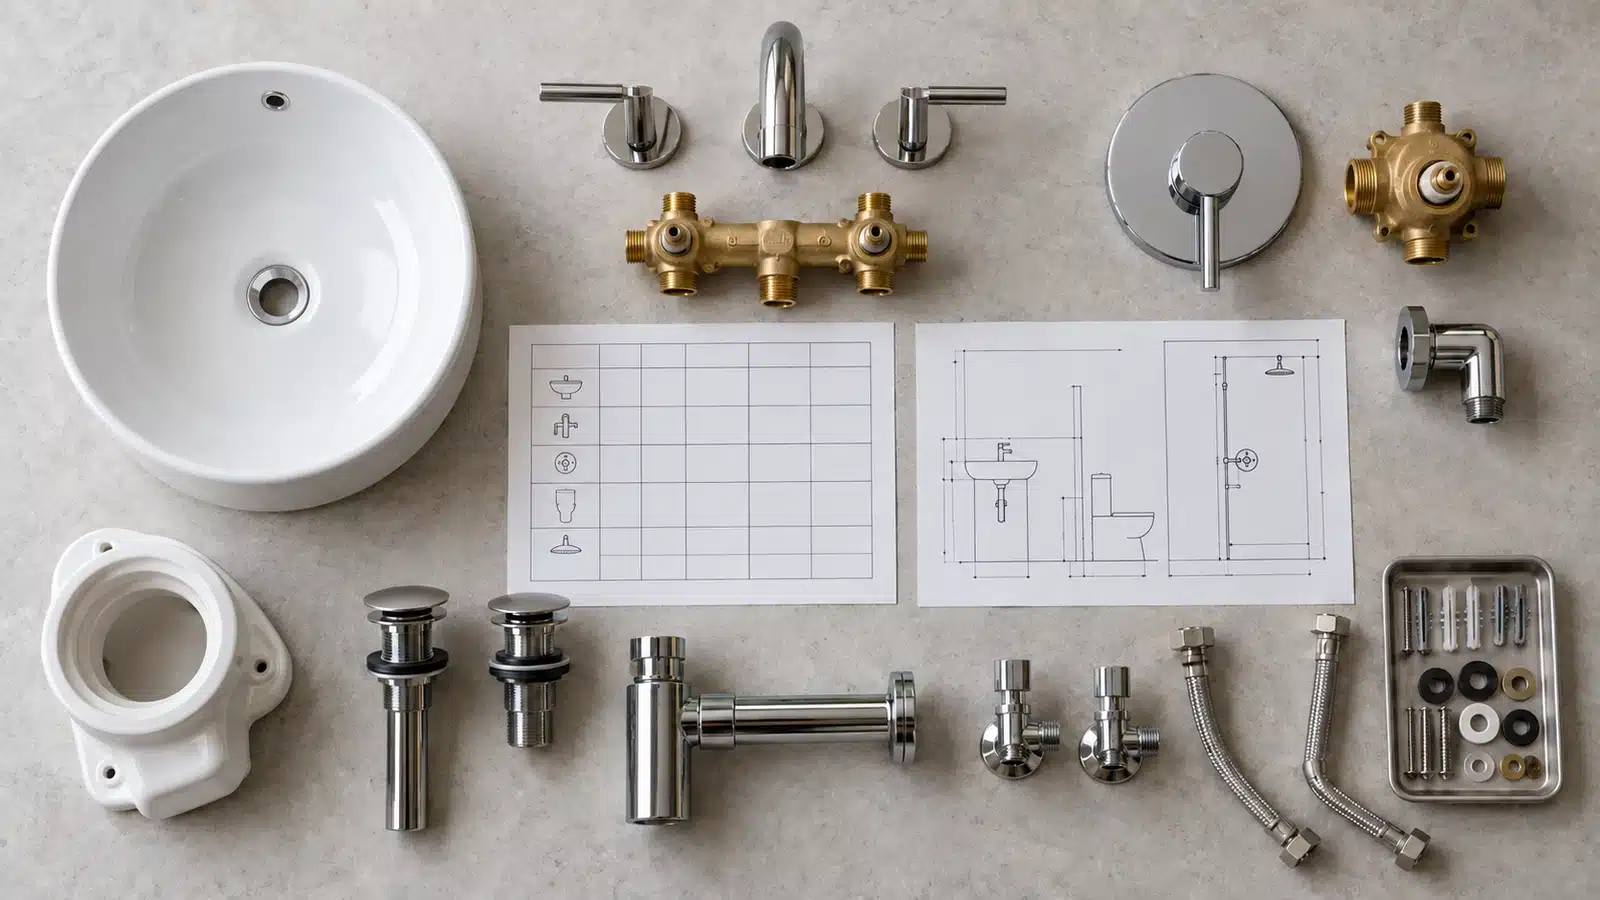
A practical guide to specifying basins, faucets, showers, baths, toilets, concealed components, finishes, approvals, installation interfaces, and commissioning.
Quick answer: bathroom fixture specifications should identify the exact fixture and location, model or performance description, dimensions, rough-in and connection requirements, material and finish, water and drainage criteria, applicable compliance evidence, compatible concealed components and accessories, quantity, approval status, and installation or commissioning requirements. Each distinct configuration should have one schedule code linked to the latest room data, drawings, product data, samples, and procurement status.
The goal is not to make the schedule longer. It is to remove assumptions before bidding, wall closing, ordering, and installation. A basin may fit the countertop but conflict with the overflow or waste; a faucet may suit the basin visually but have the wrong reach; and a wall-hung toilet may be approved while the carrier, flush plate, access, and finished-wall build-up remain unresolved.
Written by Winston
Project Director at Skyland Building · 10+ Years of Building Materials Experience
Updated September 2026 · 20-minute read
Key Takeaways
- Start with room type, user group, operating pattern, cleaning regime, available services, and governing project requirements—not a catalog image.
- Specify the complete assembly. Visible trim, concealed bodies, carriers, wastes, traps, valves, fixings, electrical parts, accessories, and access provisions must be coordinated.
- Use exact product data for dimensions, pressure range, flow or flush performance, connection sizes, electrical supply, test evidence, and warranty. Do not transfer data between neighboring models.
- Separate code requirements, voluntary labels, client targets, and supplier claims. State the required evidence and verify the applicable edition and jurisdiction.
- Approve appearance with controlled samples, but use drawings, technical data, certificates, mock-ups, and tests for characteristics a sample cannot prove.
- Release the purchase only when the fixture schedule, product data, finish sample, coordinated drawing, quantities, and decision status all refer to the same revision.
What Bathroom Fixture Specifications Should Include
The following fields form a practical minimum. Not every field applies to every item, but every omission should be deliberate. Use “not applicable” or “to be confirmed by [named party/date]” instead of leaving a blank that bidders can interpret differently.
| Specification field | What to record | Why it matters |
| Identity and location | Fixture code; room, unit type, floor or zone; drawing, elevation, room-data, BOQ, and revision references. | Links design intent, quantity, approval, delivery package, and installation location. |
| Fixture and configuration | Basin, faucet, shower, bath, WC, urinal, bidet, accessory; mounting type; exact manufacturer/model or measurable performance description. | Prevents a collection name or image from standing in for the actual assembly. |
| Dimensions and interfaces | Overall and cut-out dimensions, projection, set-out, finished-face reference, support, clearances, fixing zones, tolerances, and access. | Controls fit with walls, countertops, vanities, waterproofing, structure, and adjacent fixtures. |
| Connections and services | Hot/cold supply, inlet and outlet sizes, waste and trap, venting interface, pressure/temperature range, electrical/data needs, isolation, and responsibility boundaries. | Avoids concealed-service conflicts and late adapters or power changes. |
| Performance and evidence | Project flow or flush target, drainage and retention needs, acoustic or temperature-control criteria, product-specific evidence, listing/certification, and test conditions. | Creates a verifiable basis for acceptance without assuming one value suits every project. |
| Material and finish | Base material, finish process/code, color, sheen, texture, visible surfaces, approved variation, exposure, and cleaning restrictions. | Supports coordinated appearance, durability review, maintenance, and replacement. |
| Complete set and accessories | Concealed body, carrier, flush plate, waste, overflow, trap, valves, aerator, hose, hand shower, fixings, seal kits, adapters, templates, and special tools. | Reduces missing parts, compatibility errors, and unclear supply boundaries. |
| Commercial and logistics | Quantity, spare or attic-stock requirement, lead time, submittal status, release date, package/room label, warranty, manuals, and closeout records. | Supports comparable bids, traceability, installation sequencing, and future service. |
If the bathroom package is part of a larger villa, apartment, or hotel scope, start with the whole-house building materials checklist so sanitary ware, vanities, stone, doors, lighting, electrical work, and logistics are coordinated under the same room and revision references.
Define the Project Brief Before Selecting Fixtures
A specification should respond to the actual room and operator. Record whether the space is a private residence, rental apartment, hotel guest room, public washroom, healthcare or care setting, staff area, spa, or another defined use. Then identify expected occupancy, peak use, cleaning frequency, maintenance access, replacement strategy, vandal resistance where relevant, water-quality considerations, and the client’s design priorities.
Hotel and multifamily projects often benefit from controlled model families, repeatable rough-ins, accessible spare parts, and room-based packaging. A bespoke residence may allow more variation but still needs coordinated connection points and long-term replacement information. Public or specialist facilities can introduce different accessibility, flow, hygiene, safety, or durability requirements. Do not assume a specification written for one room type can be copied unchanged to another.
Before product selection, review the reflected ceiling plan, plumbing and drainage layouts, wall and floor build-ups, waterproofing zones, stone and vanity details, door swings, electrical provisions, and maintenance access. Identify who owns each interface: architect, interior designer, plumbing engineer, structural engineer, contractor, fabricator, supplier, or specialist installer.
Select Each Fixture Family by Function and Interface
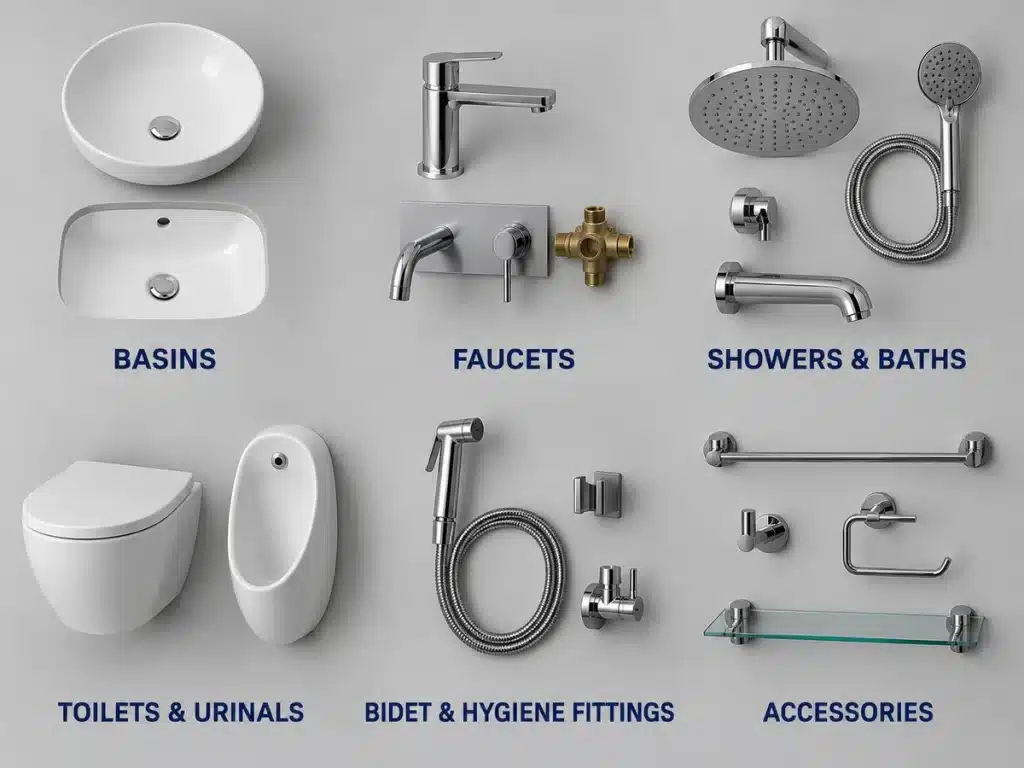
Use the fixture family only as a starting point. The selected configuration must still be checked against the room layout, services, adjacent materials, user needs, and exact product data.
| Fixture family | Key selection questions | Minimum product data | Frequent coordination risk |
| Basins and vanity tops | Countertop, under-mount, wall-hung, pedestal, vessel, or integrated? Overflow? User reach? Cleaning and support? | Overall/cut-out dimensions, bowl depth, rim/profile, tap-hole pattern, overflow and waste compatibility, supports, fixing template, finish. | Faucet reach or splash, drawer/trap conflict, weak support, incorrect cut-out, exposed sealant, or inaccessible waste. |
| Faucets and mixers | Deck-, wall-, floor-, or basin-mounted? Single control, widespread, sensor, or thermostatic? Which basin and pressure conditions? | Spout reach/height, hole pattern, body depth, connection size, pressure/temperature range, flow data, cartridge/aerator, finish, concealed parts. | Water landing outside bowl, wall-body depth error, service inaccessible, mismatched pressure, missing isolation, or finish variation. |
| Showers and baths | Outlet combination? Thermostatic or pressure-balanced control? Hand shower? Tub filler? Safe access, drainage, and maintenance? | Valve and trim references, body depth, outlet arrangement, pressure/flow data for simultaneous use, temperature control, hose/reach, supports, access. | Insufficient supply or drainage, wrong valve depth, poor waterproofing interface, ceiling clash, unsafe temperature, or no service route. |
| Toilets and urinals | Floor- or wall-mounted? Concealed or exposed cistern/flush valve? Seat, bidet function, electrical needs, cleaning and service access? | Set-out, inlet/outlet, carrier/cistern, flush plate, seat, load/support data where required, flush performance, water/electrical needs, access panel. | Wrong rough-in, incompatible carrier and bowl, inaccessible cistern, floor fall conflict, missing power, or uncoordinated flush plate. |
| Bidets and hygiene fittings | Dedicated fixture, integrated seat, or hand spray? User, water-temperature, isolation, backflow, electrical, and cleaning needs? | Connection and pressure data, controls, compatible WC/seat, hose and reach, isolation, applicable backflow evidence, power and protection requirements. | Unverified backflow provision, cross-connection risk, exposed hoses, unsuitable pressure, missing isolation, or unsafe electrical coordination. |
| Accessories and supports | Grab bars, mirrors, dispensers, shelves, drains, hooks, paper holders, or heated rails? Which walls and users? | Overall size, fixing centers, substrate/backing, load or heat output where relevant, electrical supply, finish, clearances, installation template. | No backing, conflict with tile joints/services, inaccessible placement, weak fixing, electrical-zone issue, or inconsistent finish. |
Use the sanitary ware systems overview to organize the product families, then review project-specific architectural faucet options, ceramic toilet options, shower system options, shower enclosure options, solid-surface bathtub options, and sauna room packages against the specification fields above. Category pages are discovery tools; approval should rely on the exact proposed model and supporting documents.
Coordinate Dimensions, Rough-Ins, and Finished Interfaces
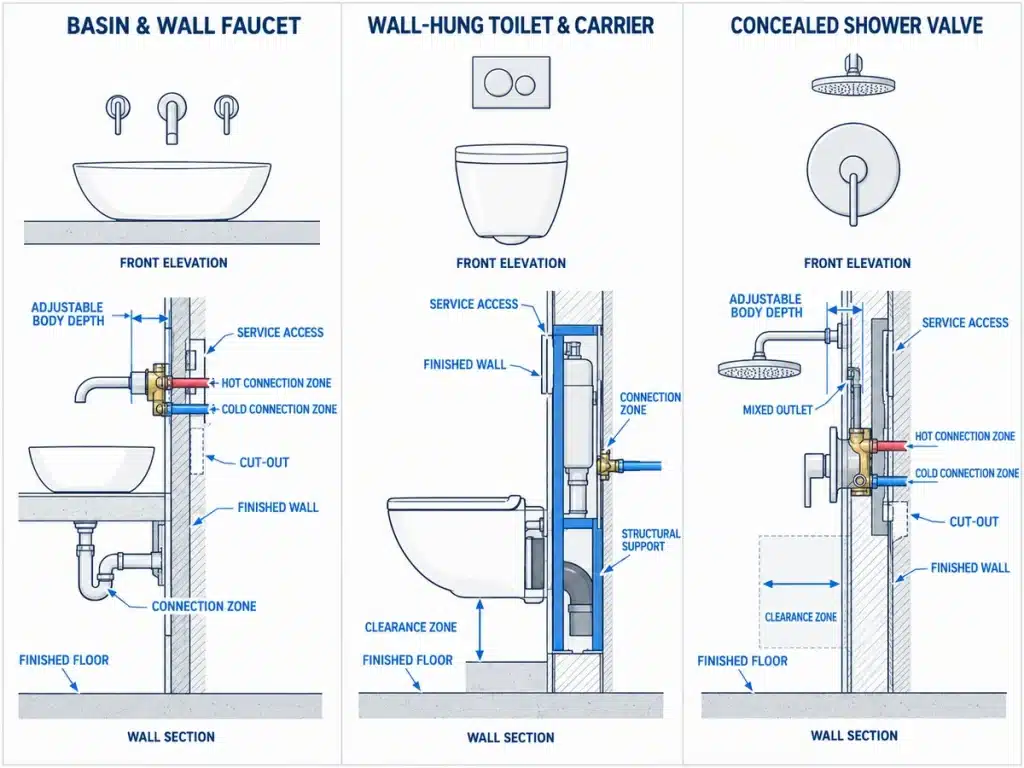
Use one unit system and define the reference surface for every critical dimension. “From wall” is ambiguous if the structural wall, board, waterproofing, adhesive, tile, stone, and final finish have different thicknesses. For concealed valves, carriers, cisterns, floor outlets, and wall-mounted fittings, show the relationship to the finished face and the acceptable installation range from the manufacturer’s current instructions.
For basins, coordinate the outside profile, cut-out or support, rim height, waste and overflow, faucet-hole arrangement, faucet landing point, backsplash, mirror, drawers, trap, and service access. For faucets, confirm spout reach, outlet height, handle movement, hole centers, body clearance, hose routing, and access to cartridges, filters, and isolation valves.
For showers and baths, coordinate the control and outlet locations, concealed-body depth, pipework route, ceiling or wall structure, waterproofing penetrations, niches, screen swing, user reach, bath overflow and waste, floor falls, drain position, and maintenance access. For toilets and urinals, coordinate the finished-wall and finished-floor set-out, carrier or support, drain and inlet, seat, flush control, adjacent clearances, floor heating, and access to serviceable components.
Do not release wall closing from a generic symbol. Use the exact technical sheet, manufacturer template, and coordinated shop drawing. Where a fixture is custom, high risk, repeated many times, or dependent on several trades, check a representative first installation or mock-up before repeating the detail.
Specify Water, Temperature, Drainage, and Performance
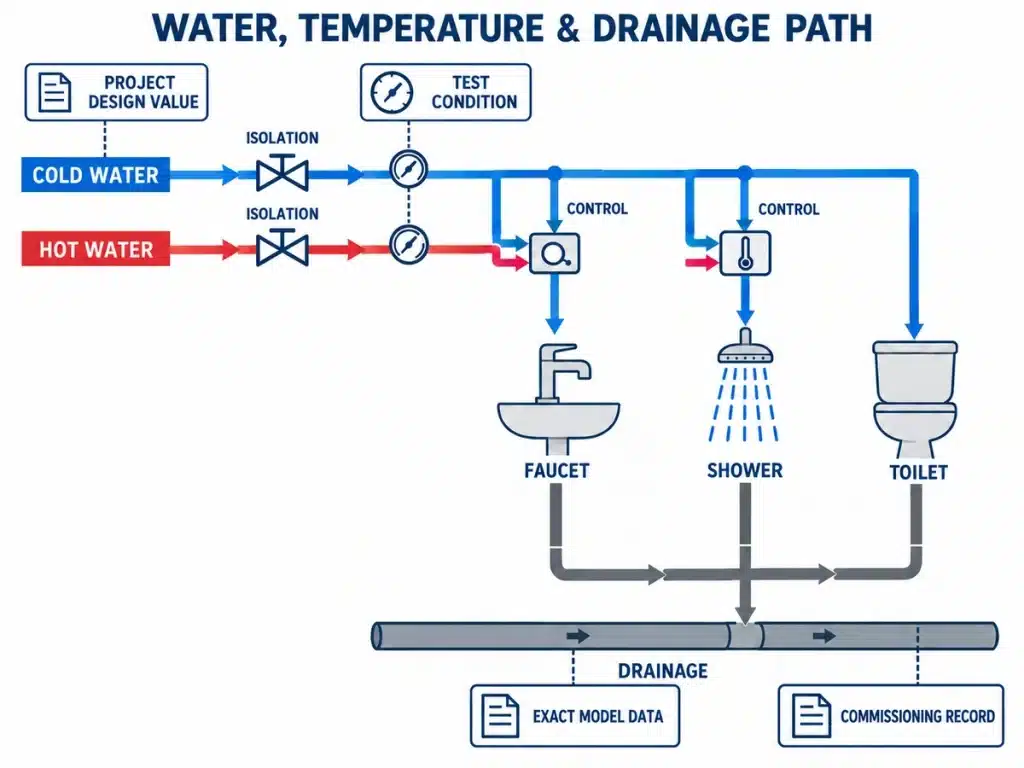
Plumbing performance is a system question. State the project design conditions supplied by the responsible engineer or authority, including available static and dynamic pressure where relevant, water temperature range, pipe sizes, simultaneous-use assumptions, water quality, hot-water return strategy, drainage capacity, venting, and any acoustic or water-use targets. Then require the supplier to confirm the exact proposed model is suitable within those conditions.
For outlets, record the project-required flow or consumption criterion, the reference pressure or test condition, permitted adjustment, and evidence. For mixers and showers, identify the required control type, outlet combinations, simultaneous operation, temperature-control behavior, and commissioning method. For toilets and urinals, identify the complete bowl-and-flushing configuration and the evidence required for consumption and waste-removal performance. Avoid comparing headline values that were measured under different conditions.
In U.S. work, EPA WaterSense guidance for bathroom faucets illustrates why scope matters: the label applies to defined private-lavatory products, not automatically to every faucet type. If a WaterSense-labeled faucet, showerhead, or residential toilet is required, verify the current applicable specification and certification for the exact model. Do not present a draft revision, a general brand claim, or another product category as project evidence.
Protect health and serviceability by recording isolation, backflow measures where applicable, flushing and disinfection responsibilities, strainers or filters, access to cartridges and valves, drain-cleaning access, seal and gasket replacement, and commissioning records. The design and installation must follow the governing plumbing, electrical, water-efficiency, health, and building requirements for the project location.
Treat Accessibility as an Installed-Room Requirement
Where accessible rooms or elements are required, coordinate the complete installed condition: route and clear floor space, reach, fixture height and projection, knee and toe clearance, controls, operating force, grab bars and backing, toilet location, transfer space, shower or bath configuration, seats, thresholds, accessories, pipe protection, and door relationships. A product marketed as accessible does not make the room compliant by itself.
For U.S. projects, the U.S. Access Board provides official guidance for toilet rooms, lavatories and sinks, and bathing rooms. Confirm project scoping and the governing requirements with the responsible design professional and authority; other jurisdictions use different rules.
Define Materials, Finishes, Cleaning, and Maintenance
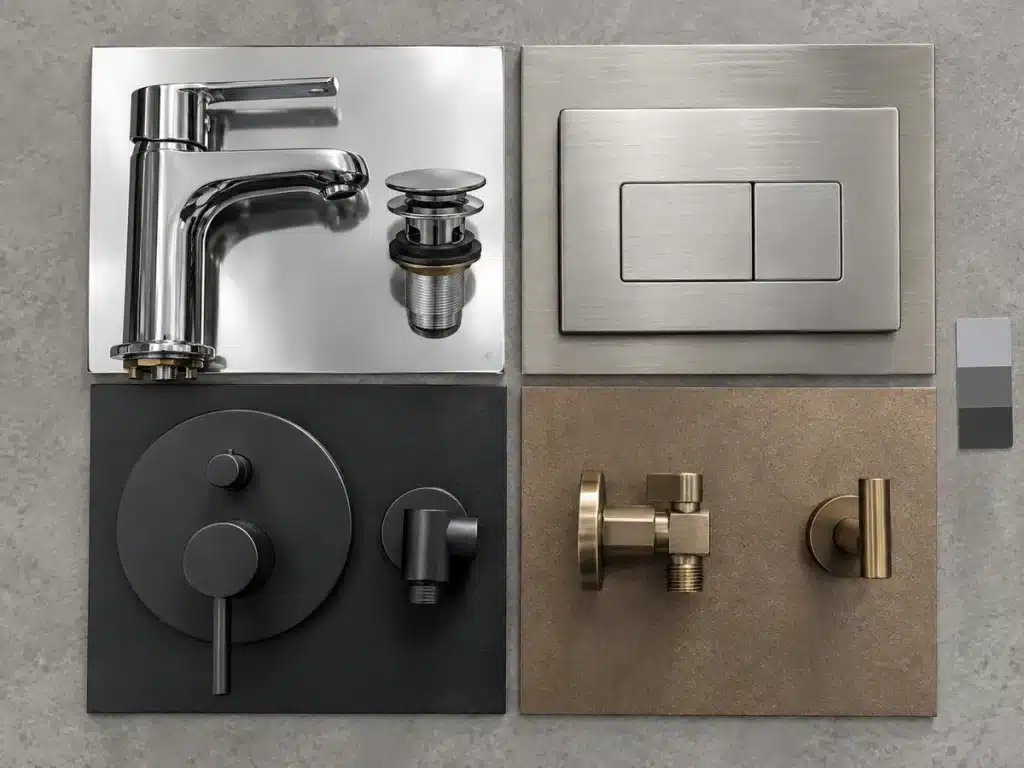
A finish name alone is not a complete specification. Record the base material where it affects performance, the manufacturer’s finish code, color, sheen, texture, brushing direction, visible faces, acceptable variation, and whether adjacent metalwork must match. When several suppliers provide faucets, flush plates, wastes, shower trim, accessories, door hardware, or lighting, compare physical samples together under consistent project lighting.
Exposure and cleaning requirements should be realistic. Identify high humidity, hard or treated water, salt exposure, frequent disinfection, abrasive cleaning risk, cosmetics, or public-use conditions where relevant. Obtain written cleaning instructions, exclusions, and warranty conditions for the exact material-and-finish combination. Do not convert general terms such as “PVD,” “stainless,” “antibacterial,” or “corrosion resistant” into an unlimited durability promise.
Maintenance planning should cover cartridge and aerator access, concealed valve or cistern access, removable traps, drain cleaning, replacement seals, compatible spare parts, special tools, firmware or electrical service for smart fixtures, and the availability period stated by the supplier. Keep final product data, instructions, certificates, warranties, and spare locations in the closeout package.
Use a controlled material sample approval process to identify the fixture code, substrate, finish, supplier, sample purpose, decision scope, accepted variation, and relationship to the production batch. A finish sample can support appearance approval; it cannot prove hydraulic performance, code compliance, or long-term durability by itself.
Build a Procurement-Ready Fixture Schedule
A useful schedule lets a bidder, reviewer, inspector, and installer identify the same assembly without guessing. Use one row for each materially different configuration, even when several items share a design family. Keep revision history and reconcile quantities with the latest room, unit-type, and accessibility schedules.
| Schedule column | Example content | Release control |
| Code and location | BF-12; guest bathroom type B; Level 03–12; basin 1; current room-data and elevation references. | Location and quantity reconcile with the latest architectural and BOQ records. |
| Description and configuration | Wall-mounted basin mixer; separate concealed body; defined spout and control arrangement. | Description identifies function and complete configuration without relying only on a trade name. |
| Model and complete set | Approved manufacturer/model for trim and body; aerator, hoses, adapters, fixings, template, and special tool listed. | Every component is confirmed compatible and assigned to the supply scope. |
| Dimensions and interface | Finished-face installation range, spout reach/height, basin relationship, hole/cut-out, connection and access requirements. | Exact technical data and coordinated drawing agree. |
| Performance and evidence | Project pressure/temperature and flow criteria; required listing, certification, or test evidence; commissioning method. | Evidence covers the exact model, configuration, edition, and intended jurisdiction. |
| Material and finish | Defined substrate/finish code, visible faces, approved sample reference, cleaning limits, and acceptable variation. | Sample and production reference remain traceable. |
| Quantity and logistics | Installed quantity, complete sets, separately approved spares, package ID, room label, delivery sequence, and required-on-site date. | Count, pack list, labels, and schedule dates reconcile before dispatch. |
| Status and closeout | Product data, sample, drawing, mock-up, substitution, release, inspection, installation, testing, warranty, and O&M status. | Current decision, reviewer, date, revision, comments, and outstanding actions are visible. |
Issue the fixture schedule with quantities, room data, relevant drawings, evidence requirements, accepted alternatives, commercial inclusions, and a bidder-deviation form. The whole-house building materials RFQ guide helps create comparable enquiries, while the construction procurement schedule guide connects submittals, samples, drawings, long-lead concealed parts, production, inspection, shipment, installation, and required-on-site dates.
Control Product Data, Samples, Drawings, and Mock-Ups
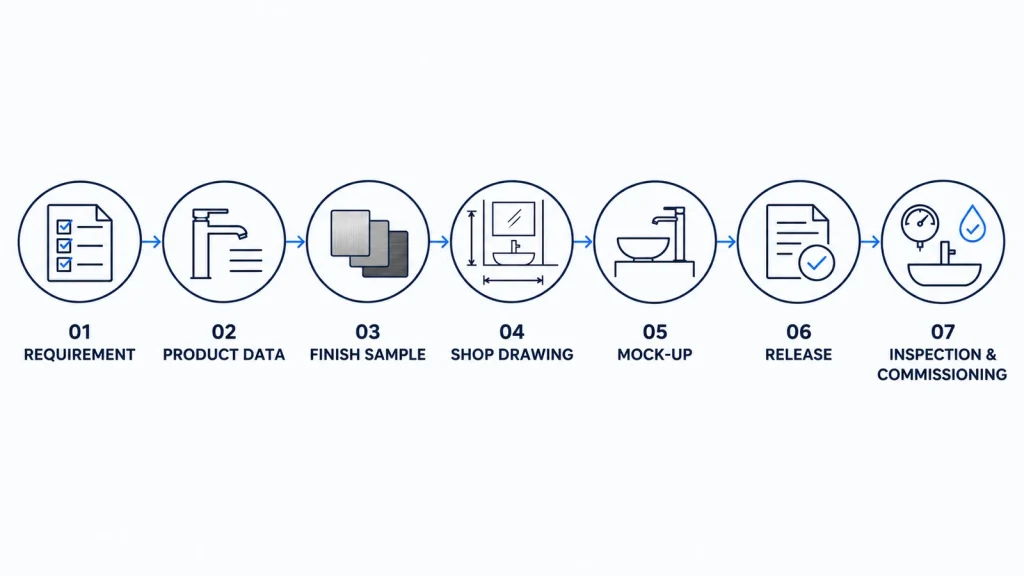
Bathroom fixture approval is a coordinated sequence. The project procedure and contract should define who reviews each criterion, which status terms are used, and what action each status permits. A marked catalog page should not release a concealed body, countertop cut-out, carrier, or wall penetration.
- Freeze the requirement. Confirm fixture codes, room types, user and accessibility needs, services, measurable criteria, applicable requirements, quantities, and review roles.
- Review the technical proposal. Check the exact manufacturer, model, configuration, dimensions, connections, pressure and temperature limits, performance evidence, accessories, warranty, and disclosed deviations.
- Approve the appearance reference. Label the physical sample or controlled finish set with the fixture code, substrate, finish code, supplier, date, decision scope, variation, and conditions.
- Coordinate the shop drawing. Show finished-face set-out, holes and cut-outs, concealed-body depth, supports, service routes, waterproofing interfaces, access, clearances, electrical needs, and adjacent finishes.
- Test a representative installation where risk justifies it. Confirm appearance, reach, splash, drainage, control movement, water delivery, temperature behavior, sealing, access, cleaning, and trade sequence.
- Release the controlled package. State the approved model and component set, quantities, spare lines, sample and drawing revisions, inspection points, packaging, room labels, and delivery sequence.
- Record changes and closeout. Route substitutions or changed models through the required review; preserve the final schedule, drawings, product data, certificates, tests, warranties, care instructions, and spare locations.
Use the shop drawing approval process to control bathroom set-out, interfaces, comments, and revision status before openings, support frames, waterproofing penetrations, vanity fabrication, or wall closing are authorized.
Evaluate Bids and Substitutions on Equal Criteria
Normalize each bid against the same fixture schedule. Separate unit price, installed quantity, complete component set, concealed parts, wastes and traps, valves, fixings, accessories, adapters, spares, samples, shop drawings, testing, freight, duties, warranty, technical support, lead time, exclusions, and country- or project-specific certification. A low visible-trim price can be misleading when critical bodies or accessories are omitted.
Require every substitution to identify differences in dimensions, rough-ins, cut-outs, mounting, service access, pressure and temperature range, flow or flush performance, listing/certification, material, finish, cleaning, warranty, spare parts, price, and schedule. Recheck affected drawings, stone and vanity fabrication, waterproofing, plumbing, electrical work, and quantities. Obtain the required written decision before ordering or construction proceeds.
Inspect, Install, Commission, and Close Out
Factory or pre-shipment inspection should use the approved fixture codes and documents. Confirm the manufacturer and model, visible and concealed parts, finish, dimensions, quantity, accessories, certificates or reports required by the purchase order, packaging, labels, and visible condition. Any sampling plan, functional test, or acceptance criterion must be defined in advance; a visual check is not proof of every performance claim.
Adapt the pre-shipment inspection checklist to each fixture family. Then use the building materials packing and labeling guide to keep fragile ceramics, trim sets, concealed bodies, carriers, hoses, drains, fixings, and spares linked to the room, fixture code, parent assembly, package ID, and packing list.
At installation, verify substrate and supports, correct template, finished-face depth, alignment, connection and isolation, compatible sealants, waterproofing interface, protection, and access. Commission the complete system as specified: flush and clean lines, check visible leaks, drainage, controls, outlet operation, temperature control where applicable, sensors or electrical functions, and service access. Record results, defects, corrective action, and final settings without overstating the scope of the checks.
Bathroom Fixture Pre-Release Checklist
| Review point | Release question | Required record |
| Scope and identity | Does every fixture, concealed part, waste, valve, carrier, accessory, fixing, special tool, and spare have a code and supply owner? | Current fixture schedule, scope matrix, room references, and quantities. |
| Dimensions and interfaces | Do finished-face set-out, cut-outs, supports, body depth, connections, access, clearances, waterproofing, and adjacent work agree? | Exact product data plus coordinated shop drawing or mock-up record. |
| Performance and compliance | Are project conditions, water and drainage criteria, required controls, applicable rules, and product-specific evidence resolved? | Design criteria, certificates/listings, technical sheets, and review record. |
| Appearance and maintenance | Are material, finish code, visible faces, variation, exposure, cleaning, service access, and replacement needs understood? | Controlled sample, cleaning guidance, warranty, and maintenance plan. |
| Bid and substitution | Are inclusions, exclusions, deviations, accessories, certification, warranty, price, and schedule effects explicit? | Normalized bid and signed substitution/deviation review. |
| Quantity and logistics | Do installed quantities, complete sets, spares, package groups, room labels, and delivery sequence reconcile? | Purchase schedule, packing register, package labels, and required-on-site dates. |
| Approval authority | Are product data, sample, drawing, mock-up, technical, commercial, and construction releases complete at the same revision? | Release sheet showing reviewer, date, status, conditions, and open actions. |
Common Specification Mistakes
- Using a photo, collection name, or room render without an exact model, configuration, dimensions, and schedule code.
- Specifying visible trim but omitting the concealed valve, body, carrier, cistern, waste, trap, supports, fixings, or access panel.
- Measuring rough-ins from an undefined wall or floor reference instead of the finished face and manufacturer installation range.
- Selecting a faucet without checking the basin profile, landing point, splash, handle clearance, hole arrangement, and maintenance access.
- Comparing flow, flush, pressure, acoustic, or durability claims without the exact product, test condition, standard edition, and evidence.
- Calling a fixture “code compliant,” “WaterSense,” “lead free,” “ADA compliant,” “antibacterial,” or “corrosion resistant” without verifying scope and documentation.
- Approving a finish name on screen and assuming different substrates, suppliers, accessories, or production batches will match.
- Allowing a substitution after stone, vanity, waterproofing, carrier, or plumbing work is released without rechecking all affected interfaces.
- Ordering by room totals without reconciling accessible rooms, handed variants, component sets, commissioning needs, spares, and labels.
- Packing trim and concealed parts separately without fixture codes, parent-assembly references, counts, and room destinations.
Frequently Asked Questions
What should bathroom fixture specifications include?
Include the fixture code and location, exact product or measurable description, configuration, dimensions, finished-face set-out, cut-outs and supports, supply and waste connections, design conditions, performance evidence, applicable certification, complete accessories, material and finish, quantity, approval status, installation, commissioning, packaging, warranty, and closeout requirements.
What is the difference between a fixture schedule and a plumbing drawing?
The fixture schedule identifies and controls the products and their project requirements. Plumbing drawings show system layouts, pipework, connections, design information, and coordination. They should use the same fixture codes and revisions, but neither document should silently replace the other.
How do I specify a bathroom faucet?
Record the mounting type, control arrangement, spout reach and height, hole pattern, body depth, connection size, pressure and temperature range, project flow criterion and test condition, cartridge and aerator, material and finish, concealed parts, isolation, compatible basin, service access, and required evidence.
How do I specify a shower system?
Identify every outlet and control, valve and trim references, simultaneous-use requirement, available pressure and temperature conditions, flow criteria, concealed-body depth, pipe connections, waterproofing and support interfaces, hose and reach, drainage, access, safety or temperature-control requirements, finish, and commissioning method.
What information is needed for a toilet specification?
State the floor- or wall-mounted configuration, set-out, inlet and outlet, bowl, cistern or flush valve, carrier or supports, flush plate, seat, consumption and performance requirement, applicable evidence, accessible-room variant where required, power or water needs for smart functions, service access, finish, and complete accessories.
Does a WaterSense label apply to every bathroom faucet?
No. WaterSense product categories and criteria have defined scopes. For example, EPA distinguishes private-lavatory faucets from other faucet types. When a label is required, verify the current applicable specification and independent certification for the exact model rather than relying on a general brand statement.
Does an accessible fixture make the bathroom compliant?
No. Accessibility depends on project scoping and the complete installed room, including approach, clearances, heights, reach, controls, supports, transfer space, accessories, doors, and other applicable requirements. Review the coordinated layout under the governing jurisdiction.
When should bathroom fixtures be ordered?
Work backward from the required-on-site and installation dates. Include time for technical submissions, samples, coordinated drawings, revisions, mock-ups, commercial release, long-lead concealed parts, production, inspection, shipping, customs, receiving, and contingency defined by the project team. There is no universal lead time.
Can an alternative bathroom fixture brand be accepted?
Yes, when substitutions are permitted and the exact proposed assembly is reviewed against every relevant requirement. Compare dimensions, interfaces, services, performance, evidence, material, finish, maintenance, warranty, availability, price, and schedule effects, then obtain the required written approval before proceeding.
Conclusion
Clear bathroom fixture specifications convert design intent into a coordinated and verifiable package. Identify the complete assembly, reference dimensions from finished surfaces, define project conditions and evidence, control finishes and substitutions, and keep the same fixture code connected to drawings, samples, quantities, approvals, inspection, installation, and closeout.
For a villa, apartment, hotel, or commercial project, share the bathroom plans, room data, plumbing criteria, fixture schedule, finish references, quantities, approval requirements, destination, and target dates when you request a coordinated sanitary ware quotation. Final selection should remain subject to exact project conditions, current technical data, samples, coordinated drawings, applicable requirements, and written approvals.
Next Steps for Your Project
Topic hub: Product Selection Guides
Relevant product pages: Luxury Architectural Faucets · Luxury Shower Enclosures · Luxury Ceramic Toilets
Related guides: Material Sample Approval Process · Shop Drawing Approval Process
Related service: Drawing & Sample Coordination