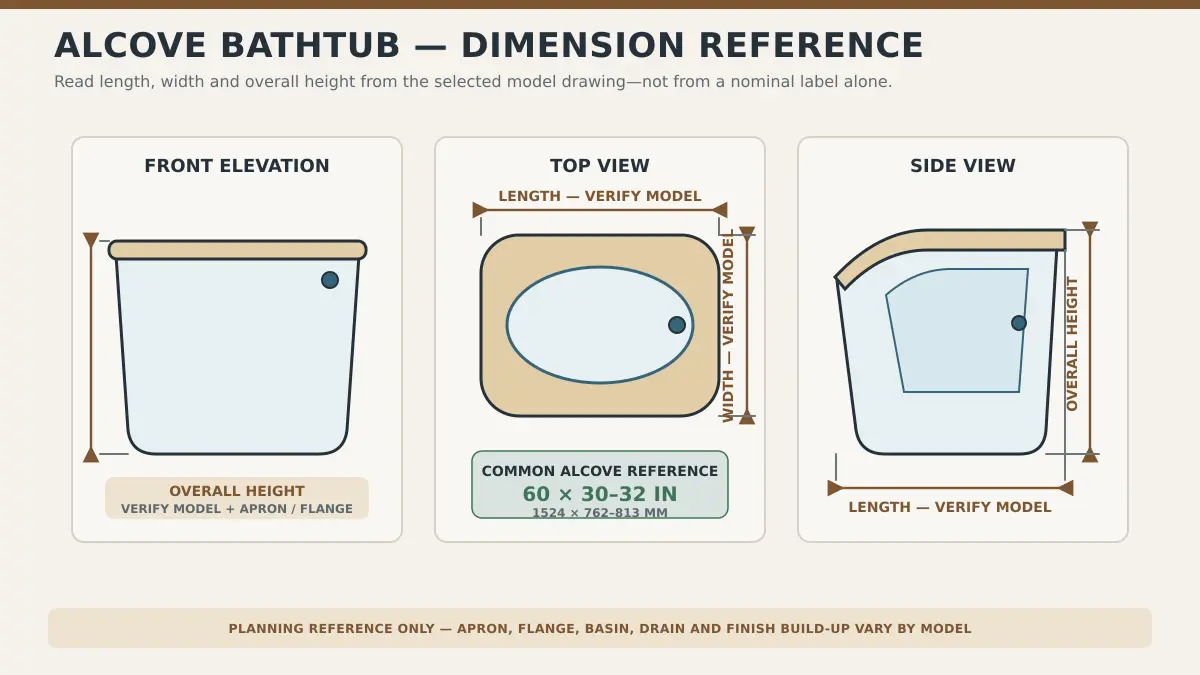
A common U.S. alcove bathtub is about 60 inches long and 30 to 32 inches wide, or approximately 1524 by 762 to 813 mm. That answer is useful for early planning, but it is not a universal standard. Freestanding, drop in, corner, walk in and deep soaking tubs use different footprints, and two tubs with the same exterior size can provide very different interior space.
This guide compares common standard bathtub sizes, explains which dimensions matter, and shows how to measure the room, delivery route and plumbing before a model is ordered. For project specific product selection, compare the guide with the technical drawings for Skyland solid surface bathtubs.
Quick Answer
The most familiar bathtub size is 60 by 30 inches, with 60 by 32 inches also common for three wall alcove installations. Compact alcove tubs may be about 54 inches long, while longer alcove and soaking models often reach 66 or 72 inches. Freestanding, drop in, corner and walk in tubs do not share one standard footprint, so use their common ranges only to screen options. Always approve the exact overall dimensions, interior basin, overflow height, support points, drain location, faucet layout and installation clearances shown on the selected model drawing.
Written by Winston, Project Director at Skyland Building · 10+ Years of Building Materials Experience
Updated September 2026 · 12-minute read
Key Takeaways
• A 60 by 30 inch tub is a common alcove reference, not a guarantee that every 60 inch opening or replacement tub will fit.
• Overall length and width describe the outside of the tub. They do not reveal the usable basin length, shoulder room or leg room.
• Soaking depth is generally measured from the lowest point of the bathing well to the overflow, not to the top of the rim.
• Drop in and undermount installations need more room than the tub shell because the deck, cutout, support and service access must be coordinated.
• Confirm finished dimensions after tile, wall panels, waterproofing build up and floor finishes are considered.
• Measure the packaged tub and the full delivery route, not only the bathroom doorway.
Standard Bathtub Sizes at a Glance
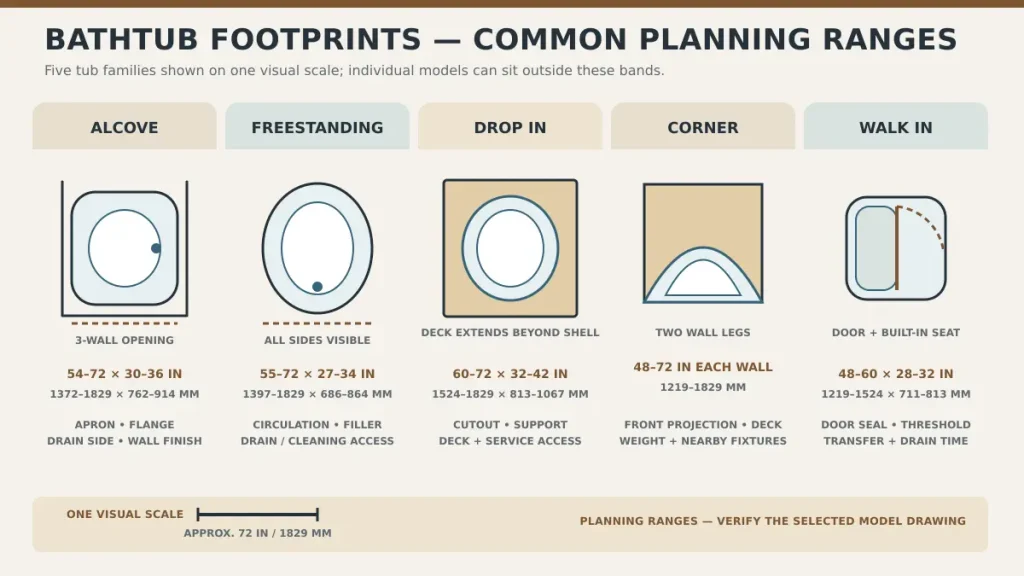
The table gives practical planning ranges rather than universal standards. Product categories overlap, and individual models can sit outside these ranges. Use the exact technical drawing before framing, plumbing or ordering stone and tile.
| Bathtub type | Common planning dimensions | What controls the fit |
| Alcove | 54 to 72 in long 1372 to 1829 mm 30 to 36 in wide 762 to 914 mm | Three wall opening, apron, flange, drain side and finished wall thickness |
| Freestanding | 55 to 72 in long 1397 to 1829 mm 27 to 34 in wide 686 to 864 mm | Basin comfort, circulation, filler reach, drain and installation access |
| Drop in or undermount | 60 to 72 in long 1524 to 1829 mm 32 to 42 in wide 813 to 1067 mm | Deck outside size, manufacturer cutout, support and service access |
| Corner | About 48 to 72 in along each wall 1219 to 1829 mm | Room shape, front projection, deck, door swing and nearby fixtures |
| Walk in | 48 to 60 in long 1219 to 1524 mm 28 to 32 in wide 711 to 813 mm | Door swing or seal, seat, threshold, drain time and user transfer needs |
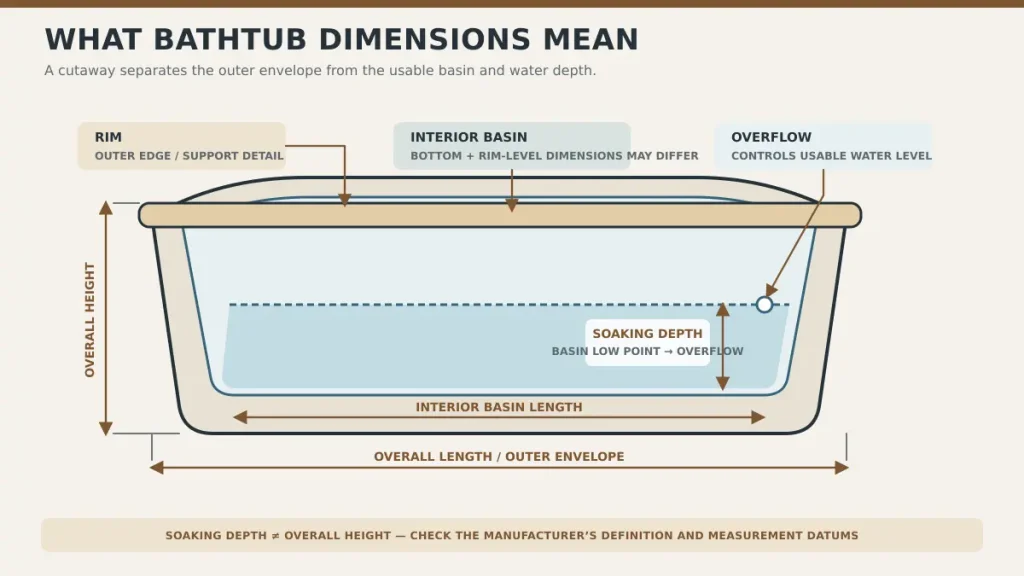
What Bathtub Dimensions Mean
A product page may list several measurements that answer different questions. Read the complete drawing rather than treating one length and width as the whole specification. Skyland’s guide to bathroom fixture specifications can help the project team organize model numbers, dimensions and installation information across the bathroom package.
Overall Dimensions
Overall length, width and height describe the outer envelope of the tub. These measurements are used to screen the room footprint, opening and delivery route. They may include the rim, apron or exterior shell, depending on the product drawing.
Interior Basin Dimensions
Interior basin measurements describe the bathing well. Look for bottom length and width as well as dimensions near the rim because many tubs taper. Two 60 inch tubs can feel very different when one has a thicker rim, a steeper backrest or a larger equipment cavity.
Soaking Depth and Overflow Height
Soaking depth describes the usable water depth before water reaches the overflow. It is more meaningful for immersion than exterior height. Check where the manufacturer measures it and remember that the safe operating water level may remain below the overflow opening.
Rough In Cutout and Deck Dimensions
Rough in information locates plumbing and required preparation before the finished product is installed. A drop in or undermount tub also needs a manufacturer cutout template, a supported deck and access to waste, overflow and any serviceable equipment. The shell size alone cannot determine the deck size.
Alcove Bathtub Sizes
An alcove tub fits between three walls and often has an integral apron on the exposed side. Because it is frequently used in tub and shower combinations, it is the category most closely associated with a standard tub size.
Common 60 Inch Alcove Tubs
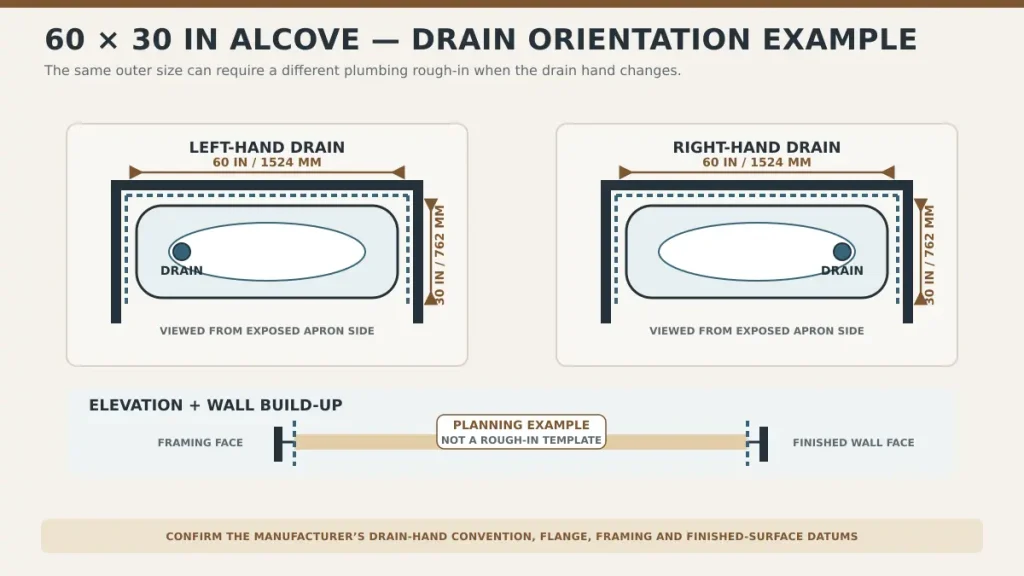
A nominal 60 by 30 inch tub is common, and 60 by 32 inch models are also widely used. Exterior height often falls in the mid teens to around 20 inches, but apron height, bathing depth and flange details vary by model. Do not assume that a nominal label is the exact finished opening or interior basin size.
Compact and Longer Alcove Tubs
A compact alcove tub may be about 54 inches long where floor area is constrained. Longer models around 66 or 72 inches can provide more leg room, but they also change the wall opening, water volume, support, delivery and room circulation. Confirm whether the room can accept the added length without narrowing another fixture’s usable space.
Left Hand Right Hand and Center Drains
Drain hand is viewed from the exposed apron side on many product drawings, but the notation should be confirmed for the selected manufacturer. A left hand and a right hand version of the same tub can have the same outside dimensions while requiring different plumbing. Center drain tubs change the rough in again.
Freestanding Bathtub Sizes
Freestanding tubs are finished on all visible sides and can sit near a wall or become the focal point of a larger room. Many models fall around 55 to 72 inches long and 27 to 34 inches wide, but compact slipper tubs and oversized soaking tubs can sit outside that range.
Do not size the room to the shell alone. Leave enough access to install the waste and overflow, make plumbing connections, clean around the tub and reach the controls. Confirm whether the filler is floor mounted, wall mounted, deck mounted or integrated with the tub. The spout must reach the basin safely without colliding with the rim or creating splash problems. Review compatible architectural bath fillers while the tub position is still adjustable.

Freestanding tubs with similar exterior styling can differ in footprint, rim thickness, basin length and backrest geometry.
Drop In and Undermount Bathtub Sizes
A drop in tub is supported within a deck with its rim visible. An undermount tub is installed below the deck surface for a cleaner edge. In both cases, the project needs the shell dimensions plus the manufacturer cutout, support structure, finished deck outside dimensions, waterproofing, access panel and plumbing space.
Shells often fall around 60 to 72 inches long and 32 to 42 inches wide, but the completed deck can be considerably larger. Do not design the deck by adding an arbitrary border to the shell. Obtain the cutout template and confirm the selected stone, solid surface or tile edge detail before fabrication.
Corner Bathtub Sizes
Corner tubs use two walls and typically project diagonally into the room. Common footprints may use roughly 48 to 72 inches along each wall, but the front shape, deck and interior basin vary substantially. A corner tub can hold more water and occupy more floor area than its wall dimensions first suggest, so review filled weight, water heater capacity and the clear path to nearby fixtures.
Walk In Bathtub Sizes
Walk in tubs combine a watertight door with a built in seat and a higher exterior wall. Many residential models are approximately 48 to 60 inches long and 28 to 32 inches wide, although compact and bariatric models differ. Overall size alone is not enough to select one.
Confirm the door swing and seal, entry threshold, seat height and width, grab bar position, controls, fill and drain time, water heater capacity, user transfer method and emergency access. Where accessibility is required, the responsible design team must verify the applicable standard and the exact model rather than treating a general walk in tub as automatically compliant.
Soaking Tub Depth and Comfort
Many everyday tubs provide a soaking depth around 14 to 16 inches, while deeper soaking models may reach roughly 17 to 22 inches or more. Those are comparison ranges, not a rule. A comfortable tub also depends on backrest angle, bottom length, bottom width, lumbar shape, arm position, overflow location and how easily the user can enter and exit.
Deeper water increases volume and filled weight. Check floor support, hot water supply, fill rate, drainage and safe entry. A tall exterior wall may provide more immersion but can be harder to step over, especially in a tub and shower combination.
How to Measure for a Bathtub
Measure twice at the room and drawing stage, then verify again after demolition or before finishes conceal the work. Record units consistently and photograph each reference point.
Measure the Room and Tub Location
1. Measure the available length and width at the floor, rim and upper wall zones. Walls can be out of square, bowed or not parallel.
2. Record the finished floor level, wall finish build up, waterproofing and any ledge, niche, window, sloped ceiling or baseboard that reduces the usable envelope.
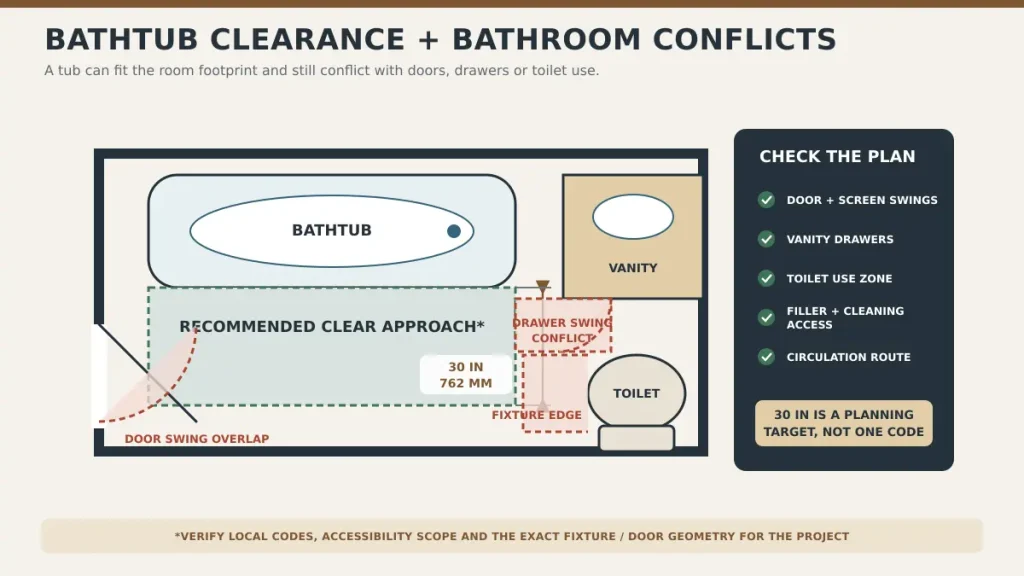
3. Mark door swings, vanity drawers, shower screens, toilet clearances, towel rails and circulation paths. A tub can fit the footprint and still make the room difficult to use.
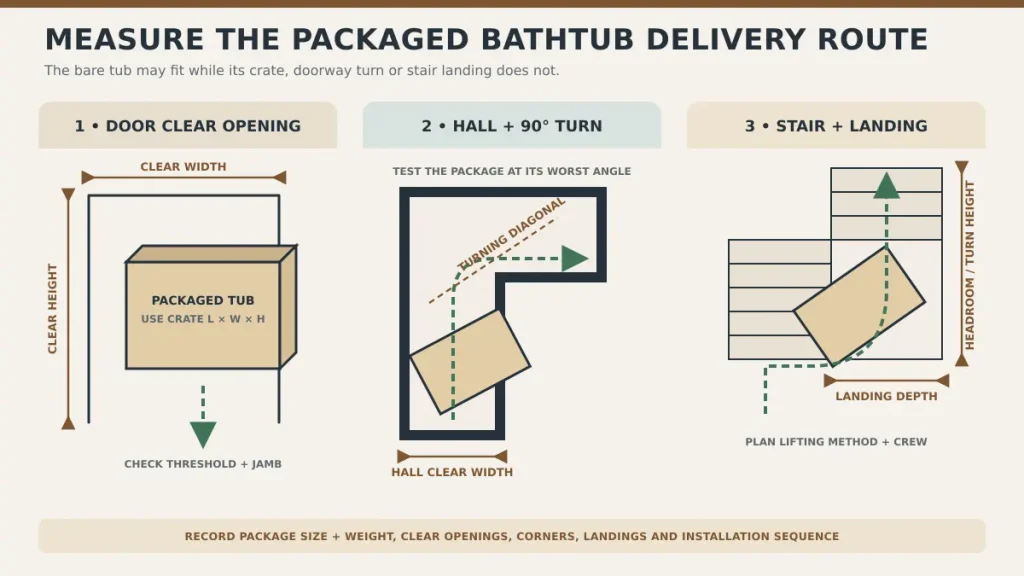
Measure the Delivery Route
4. Check the packaged tub dimensions and weight, not only the bare product size. Include protective framing or crate material shown by the supplier.
5. Measure gates, lifts, loading areas, corridors, doors, stair width, stair landings, ceiling height and turning space. Removeable doors do not solve a tight corner or low landing.
6. Confirm the lifting method and installation sequence for large or heavy tubs before finished walls, glazing or fixed joinery block the route.
Separate Framing and Finished Dimensions
A rough framed opening and a finished tiled opening are not interchangeable. Tile backer, waterproofing, adhesive, stone, panels and trim reduce clear space. Identify the surfaces from which each product drawing dimension is taken, and keep a written allowance for the final finish assembly.
Verify Plumbing and Services
Locate the drain centerline, waste size, overflow, trap, vent and any required above floor clearance. Then coordinate hot and cold supplies, filler centerlines, spout reach, hand shower hose, access panels, electrical supply and service space for pumps, lights or controls where fitted.
Rough In Drain and Faucet Coordination
The bathtub model should be selected before the final plumbing rough in. Moving a drain later can affect structure, waterproofing and the ceiling below. Confirm whether the waste exits through the floor or wall, whether joists or post tensioned slabs restrict the route, and whether the trap remains accessible under local requirements.
For freestanding installations, align the tub, waste and filler as one composition. Floor mounted fillers need stable fixing and precise supply locations; wall mounted fillers need the correct projection; deck mounted fittings need enough flat rim or deck area plus access below. Use coordinated drawings and the shop drawing approval process before releasing openings, stone cutouts or concealed services.
Bathtub Clearance and Bathroom Layout
A tub needs working space as well as a footprint. As a planning target, allow about 30 inches or 762 mm of clear space in front of the tub where the room permits. Some codes and jurisdictions use different minimums, so the local project team must verify the applicable requirement. Check the full clear route when a door, vanity or toilet sits opposite the tub.
Coordinate the bath zone with nearby shower enclosure systems and bathroom vanities. Glass door swings, vanity drawers and tub fillers should not compete for the same standing space.
Accessible Bathtub Planning
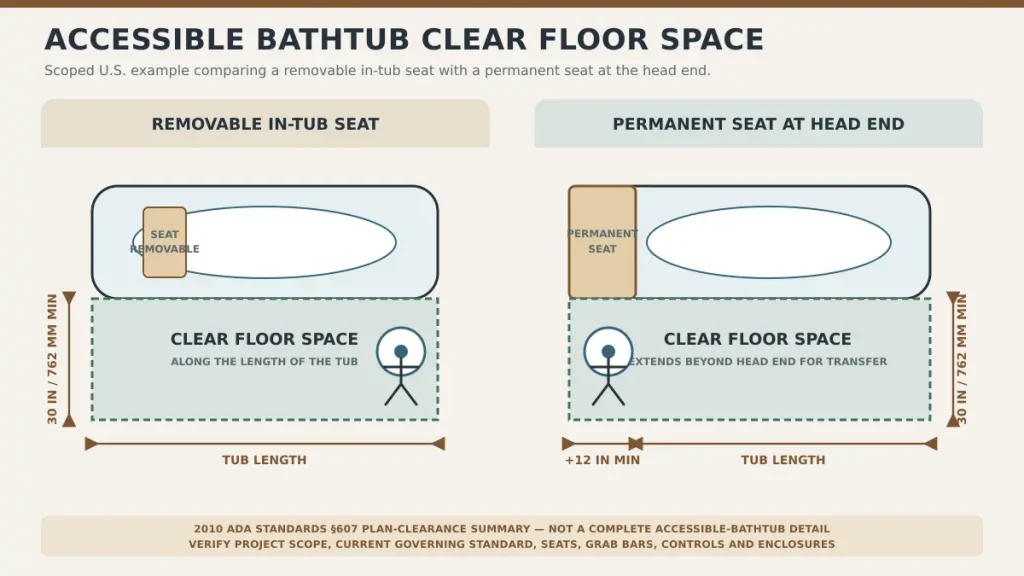
Accessibility requirements apply when they are triggered by the project scope, jurisdiction or client brief. Under U.S. accessible bathtub provisions, a clear floor space at least 30 inches wide is arranged along the length of a compliant tub; a permanent seat changes the required length beyond the head end. Seats, grab bars, controls, shower spray units and enclosure tracks also have detailed requirements. Confirm the current applicable standard and selected product with the responsible accessibility professional.
Floor Support Water Load and Materials
A bathtub load includes the empty tub, water and occupants. Water weighs approximately 8.34 pounds per U.S. gallon, or about one kilogram per litre, before the tub and user are added. Large stone, cast iron, solid surface, whirlpool and deep soaking tubs may need structural review, especially on upper floors or renovation projects.
Support the tub only at the points and by the method required in its installation instructions. Coordinate leveling, bedding, frames or feet, movement joints, waterproofing and the interface with wall and floor finishes. Approve visible colors and textures through the material sample approval process before surrounding finishes are finalized.
Standard Size or Custom Size
A common size can simplify replacement, transport and coordination, but the best tub is the one that fits the user and the complete room. A custom or project selected size may be justified when the room has an unusual footprint, a specific sightline, a hotel brand standard or a coordinated solid surface design. Customization can affect engineering, molds, lead time, packaging, replacement planning and cost.
Before requesting customization, test whether a standard model plus a better deck, filler position or room layout can achieve the same result. When customization remains necessary, freeze the dimensions only after structure, plumbing, access, finishes and approval samples are coordinated.
Pre Order Bathtub Checklist
• Manufacturer, collection, model number, size and drain orientation are confirmed.
• Overall dimensions, interior basin, soaking depth and overflow height have been reviewed.
• Framing opening, finished opening, deck outside size and cutout template are coordinated where applicable.
• Drain, waste, overflow, trap, vent, supplies, filler and spout reach are coordinated.
• Floor capacity, support method, filled weight and service access have been reviewed.
• Door swings, standing space, cleaning access and the rest of the bathroom layout work together.
• Packaged dimensions, weight, delivery route, lifting method and installation sequence are confirmed.
• Finish, color, sample, accessories, waste kit and scope of supply are approved.
• The current technical drawing and installation instructions are attached to the purchase and site files.
For a multi room or whole property procurement package, connect the bathroom schedule to the whole house building materials checklist so quantities, finishes, accessories and delivery stages remain visible.
Frequently Asked Questions
What Is the Most Common Standard Bathtub Size?
A 60 by 30 inch alcove tub is one of the most common U.S. references, with 60 by 32 inch models also common. Exact dimensions, flange details, apron, basin and rough in vary by product.
Is a Standard Bathtub Five Feet Long?
Many alcove tubs are nominally five feet, or 60 inches, long. Compact 54 inch and longer 66 or 72 inch tubs are also available, and other bathtub types use different footprints.
What Is the Standard Bathtub Width?
A common alcove tub is about 30 to 32 inches wide. Wider 34 to 36 inch alcove models and much broader drop in or corner installations are available. Measure the finished room and verify the exact model.
How Deep Is a Standard Bathtub?
Many everyday tubs offer roughly 14 to 16 inches of soaking depth, while deeper soaking models may provide about 17 to 22 inches or more. Check the manufacturer’s definition and overflow position rather than using exterior height as the water depth.
Will Any 60 Inch Tub Fit a 60 Inch Opening?
No. Nominal length does not confirm the flange, apron, framing tolerance, finished wall build up, drain position or installation sequence. Compare the existing conditions with the exact replacement tub drawing.
How Much Space Should Be in Front of a Bathtub?
About 30 inches of clear space is a useful planning recommendation where the room permits. Local codes may establish different minimums, and accessible projects have separate requirements. Verify the governing rules for the project location.
How Do I Know Whether I Need a Left Hand or Right Hand Drain?
Identify the drain when viewing the tub from its exposed side, then verify the manufacturer’s convention and drawing. Do not rely on the label alone because existing plumbing and wall orientation must match the selected model.
Do I Measure the Tub or the Opening?
Measure both. Record the room, framed opening, finished opening and delivery route, then compare them with the product’s overall dimensions, rough in and installation clearances. For a deck installation, also use the manufacturer cutout template.
Can a Freestanding Tub Sit Against a Wall?
Some models can sit close to a wall, but the exact gap must allow installation, cleaning, drain access and the intended filler. A near wall placement should be shown on the coordinated plan rather than improvised on site.
Plan the Complete Bathtub Package
Standard bathtub sizes are a starting point. A successful installation depends on the exact model, interior comfort, drain and filler, support, clearance, delivery and surrounding finishes. Keep the current product drawing at the center of every decision.
Skyland can coordinate tubs with broader sanitary ware systems and provide drawing and sample coordination for project packages. To review a bathroom, send your bathroom plan with room dimensions, plans, elevations, quantities, preferred tub type, drain location, filler type, finish and project location.
Editorial Verification Sources
Before publication, the editor should retain the latest supporting records for representative 60 by 30 inch manufacturer specifications, NKBA bathroom planning guidance, applicable local plumbing and building requirements, and the U.S. Access Board bathtub provisions where accessible design is discussed. Product technical drawings and local project requirements take precedence over general planning ranges in this article.