
Send Your BOQ / Get a Quote

Bathroom Cabinetry Systems

Luxury Bathroom Vanities for Building Projects

Coordinate wall-mounted, freestanding and double-basin vanities around room dimensions, wall support, cabinetry, countertop, basin, plumbing, mirror, lighting and finish approvals.

Room dimensions and wall support
Cabinet, basin and countertop coordination
Plumbing and electrical interfaces
Material samples and room labels
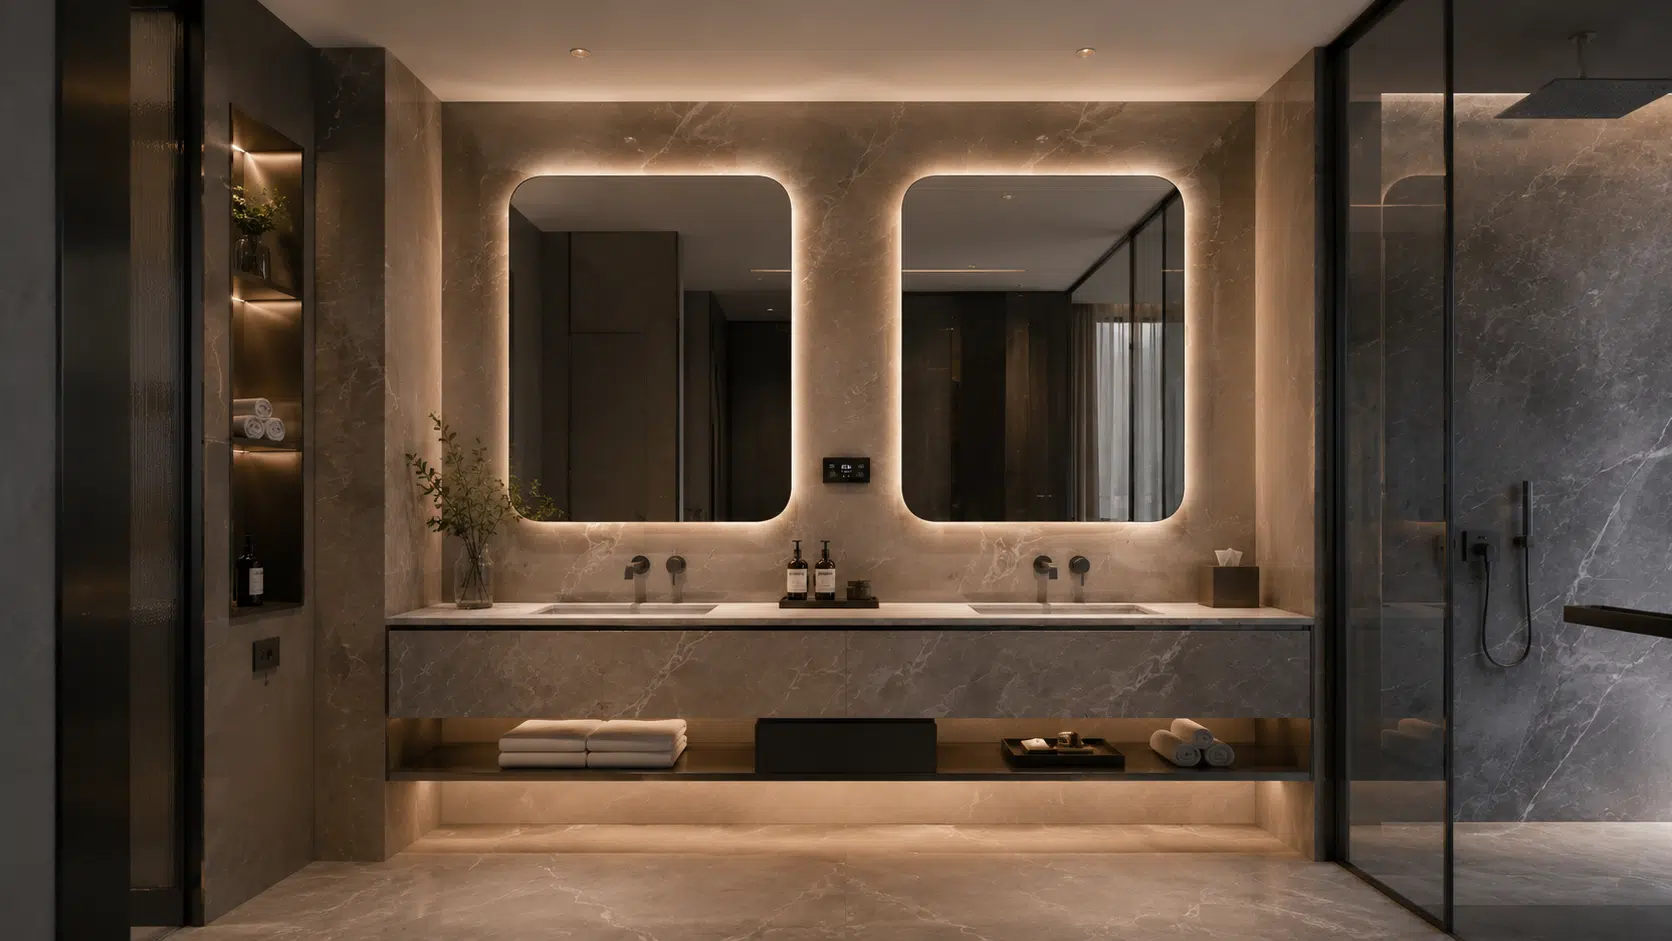
Luxury bathroom vanity coordinated with basin, mirror and wall finishes

System Families

Select the System by Application and Project Conditions

Each type follows a different dimensional, interface and documentation path. Confirm the exact model before final approval.

Wall-mounted floating bathroom vanity with drawers Wall-Mounted

Floating Vanity Systems

Coordinate wall support, fixing zones, clearances, basin and concealed services.

Freestanding bathroom vanity with stone basin and countertop Freestanding

Freestanding Stone Vanities

Review footprint, cabinet construction, stone top, basin and floor relationship.
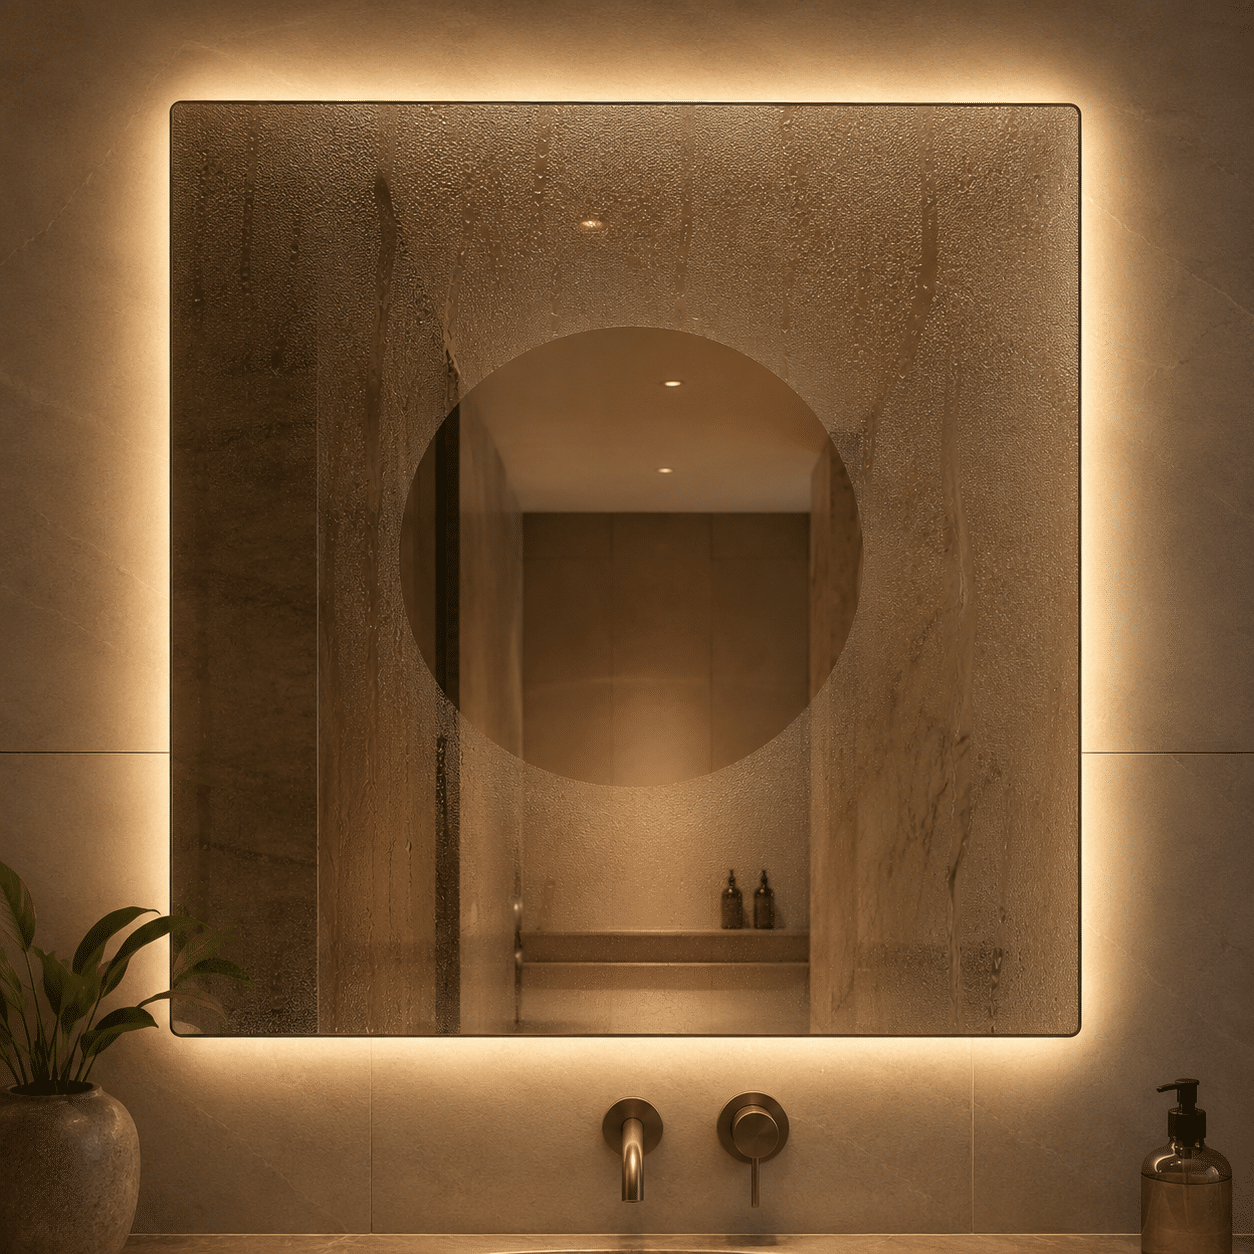
Bathroom mirror and double-basin vanity coordination Double Basin

Double-Basin & Mirror Sets

Coordinate user spacing, storage, two basins, mirrors, lighting and power.

Schedule Inputs

Define Each Vanity by Room, Size and Component Set

Keep quantities, locations, selected models and approval status connected throughout quotation, production and delivery.

01

Room Reference

Room, quantity, vanity mark and revision.

02

Overall Size

Width, depth, height and adjacent clearances.

03

Component Set

Cabinet, top, basin, mirror, lighting and accessories.

04

Finish Schedule

Cabinet, stone, basin, metal and mirror references.

Bathroom vanity section showing cabinet, hardware and wall interface

Technical Coordination

Coordinate Wall Support, Dimensions and User Clearances

Vanity dimensions should follow the room layout, finished wall, door movement and plumbing zones. Wall-mounted units require project-specific fixing support.

  • Finished wall-to-wall dimensions
  • Mounting height and wall support
  • Door and drawer operating clearance
  • Basin position and countertop depth
  • Mirror, lighting and accessory zones
  • Skirting, floor and adjacent fixture interfaces

Interface Review

Resolve Plumbing, Electrical and Service Openings

Cut-outs and service routes should be coordinated before cabinet production. Do not remove structural parts or drawers on site without approved details.

Water & Waste

Set inlet, trap, waste and isolation positions.

Cabinet Cut-Outs

Coordinate openings around drawers and internal partitions.

Mirror Power

Confirm outlet, lighting and demister requirements by model.

Maintenance Access

Keep valves, traps, drivers and connections accessible.

Material Approval

Approve Cabinet, Countertop, Basin and Hardware Samples

Wet-area suitability depends on the selected material, edge treatment, sealing, installation and maintenance. Avoid describing all boards or finishes as universally waterproof.

  • Cabinet substrate and visible finish
  • Edge treatment and exposed cut-outs
  • Countertop and basin material
  • Hardware and metal finish
  • Approved samples and shop drawing
  • Care and maintenance requirements
Stone bathroom vanity top and basin finish reference

Approval Information

Keep Cabinet, Stone, Basin and Mirror Documents Together

A claim should only be published when its holder, model, configuration, standard, report and validity match the proposed product.

Shop Drawings

Dimensions, elevations, sections, cut-outs and interfaces.

Material Submittals

Cabinet, top, basin, hardware, mirror and finish references.

Applicable Evidence

Use moisture, electrical or material claims only for the selected component.

Project Workflow

From Project Schedule to Coordinated Shipment

Each stage should remain connected to the approved model, location and revision.

01

Review Scope

Organize quantities, locations and missing information.

02

Prepare Options

Compare suitable products and scope boundaries.

03

Check Interfaces

Resolve dimensions, services and installation conditions.

04

Track Approvals

Record samples, documents, comments and revisions.

05

Follow Production

Monitor the released item list and status.

06

Inspect & Pack

Check references, labels and protective packing.

Pre-Shipment Review

Inspect and Label Against the Approved Schedule

Inspection scope and packing methods should follow the exact product, agreed references and shipment plan.

Identity Check

Model, quantity, location and included components.

Visible Condition

Finish, surfaces, edges and accessible parts.

Suitable Basic Checks

Function checks appropriate to the selected product.

Protective Packing

Product-specific protection, labels and loose-item references.

Frequently Asked Questions

Luxury Bathroom Vanities Coordination

Final suitability depends on the selected model, room conditions and verified project requirements.

What information is needed for a bathroom vanity quotation?
Send the room or product schedule, quantities, drawings, preferred models or references, finish direction, project location and target delivery information.
What bathroom vanities can be reviewed?
The available families are shown in Section 2. Final availability and suitability depend on the selected supplier, model and project requirements.
How are dimensions and installation interfaces checked?
Product drawings are compared with the available room, structural, plumbing, electrical and finish information before the selection is released.
Can finishes be coordinated with other bathroom products?
Finish references can be compared, but different substrates and processes may vary. Samples or approved control references should be used.
Are samples and technical documents available?
Availability depends on the product. Relevant samples, datasheets, drawings, manuals and applicable reports can be requested for selected models.
Do all bathroom vanities carry the same certifications and performance values?
No. Claims apply only to the specific holder, model, configuration, standard, report and validity shown in the supporting document.
What is checked before shipment?
The agreed scope may include model, quantity, dimensions, visible condition, finish, included components, suitable basic checks, labels and packing.
How are products prepared for delivery?
Packing is coordinated by product type, fragility, size and route. The final method follows the selected item and agreed shipment plan.

Start the Review

Send Your Bathroom Plan and Vanity Schedule

Share the available schedule, drawings, dimensions, product references, finish direction, project location and delivery information. Missing details can be clarified before the next quotation step.

Submit Project Details