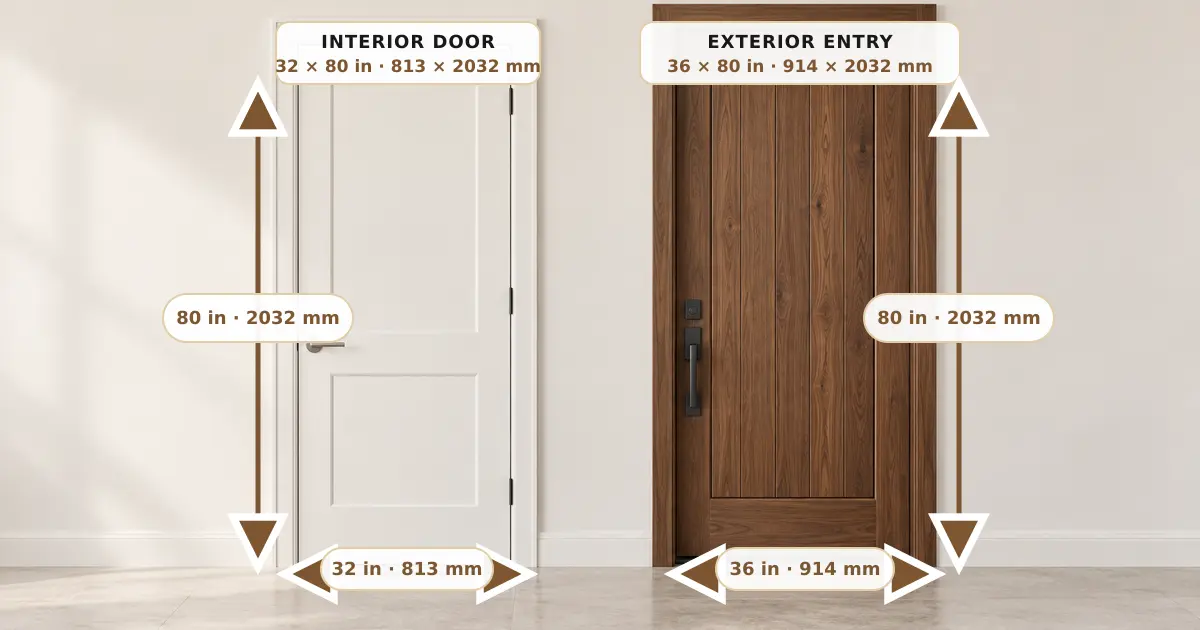
Standard door sizes are a planning reference, not a final order size. In U.S. residential work, many interior door slabs are 80 inches (2032 mm) high and 24 to 36 inches (610 to 914 mm) wide, while a 36 by 80 inch slab is a common single entry door reference. Metric projects often use nominal widths from 700 to 1000 mm and heights of 2000 or 2100 mm. The exact leaf, frame, finished opening and rough opening dimensions must still be confirmed for the selected door set.
For project procurement, compare the complete assembly rather than the label on the slab. Skyland Building’s wooden and metal door systems are coordinated around opening schedules, frames, finishes, hardware and approved project information.
Written by Winston, Project Director at Skyland Building · 10+ Years of Building Materials Experience
Updated September 2026 · 12-minute read
Quick Answer
- A common interior door height is 80 inches or 2032 mm in U.S. residential work.
- Common interior slab widths include 24, 28, 30, 32, 34 and 36 inches.
- A common single front door reference is 36 by 80 inches, but 32 inch widths and 84 or 96 inch heights are also used.
- Door slab size, frame size, finished opening, clear opening and rough opening describe different measurements.
- Confirm the manufacturer’s unit dimensions and the project door schedule before framing or ordering.
Standard Door Sizes at a Glance
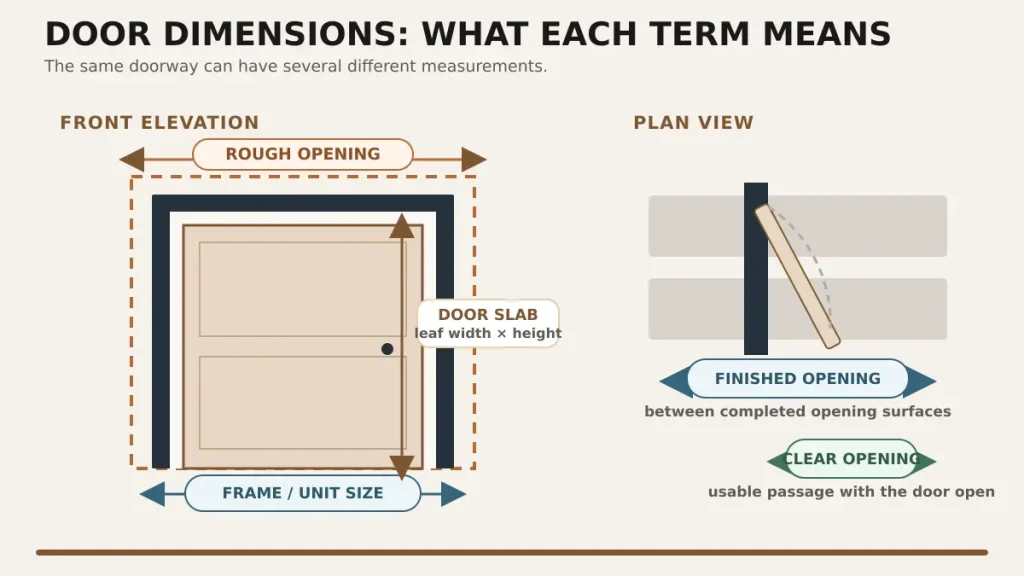
The following dimensions are common planning references. They are not universal standards, and they do not replace local code, the project specification or the selected manufacturer’s data.
| Door use | Common U.S. slab reference | Common metric planning reference | Check before selection |
| Closet or pantry | 24 to 30 x 80 in | 600 to 800 x 2000 or 2100 mm | Shelving, track or swing clearance |
| Bedroom | 30 to 36 x 80 in | 750 to 900 x 2000 or 2100 mm | Furniture movement and required clear width |
| Bathroom | 28 to 32 x 80 in | 700 to 850 x 2000 or 2100 mm | Fixture layout, swing and accessibility |
| Utility room | 30 to 36 x 80 in | 800 to 900 x 2000 or 2100 mm | Equipment and appliance access |
| Single entry door | 32 or 36 x 80 in | 900 or 1000 x 2100 mm | Frame, threshold, security and exposure |
| Tall entry or feature door | 36 to 48 x 84 or 96 in | 900 to 1200 x 2400 mm or project size | Leaf weight, hardware, structure and delivery |
| Double or French doors | 60 to 72 x 80 in overall | 1400 to 1800 x 2100 mm overall | Active leaf, meeting stile and usable clear opening |
Door Size Terms You Need Before Ordering
A door can appear to be the right size and still fail to fit because several measurements are being discussed as if they were the same. The Drawings and Approvals hub explains why dimensions and revisions should stay connected to the exact product being released.
| Term | What it means |
| Nominal door size | The size used to identify the door, often based on the leaf. It may not equal the exact manufactured dimension. |
| Door slab or leaf size | The width, height and thickness of the moving door panel itself. |
| Frame or unit size | The overall outside dimension of the assembled frame or prehung unit. |
| Finished opening | The opening after wall finishes, floor finishes, linings and trims that affect the door position are considered. |
| Rough opening | The structural framed opening prepared to receive the door unit before final installation adjustment. |
| Clear opening | The usable passage when the door is open, measured according to the applicable project or code method. |
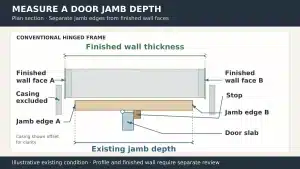
| Jamb depth | The frame depth needed to suit the finished wall thickness and the selected lining or casing detail. |
Standard Interior Door Sizes by Room
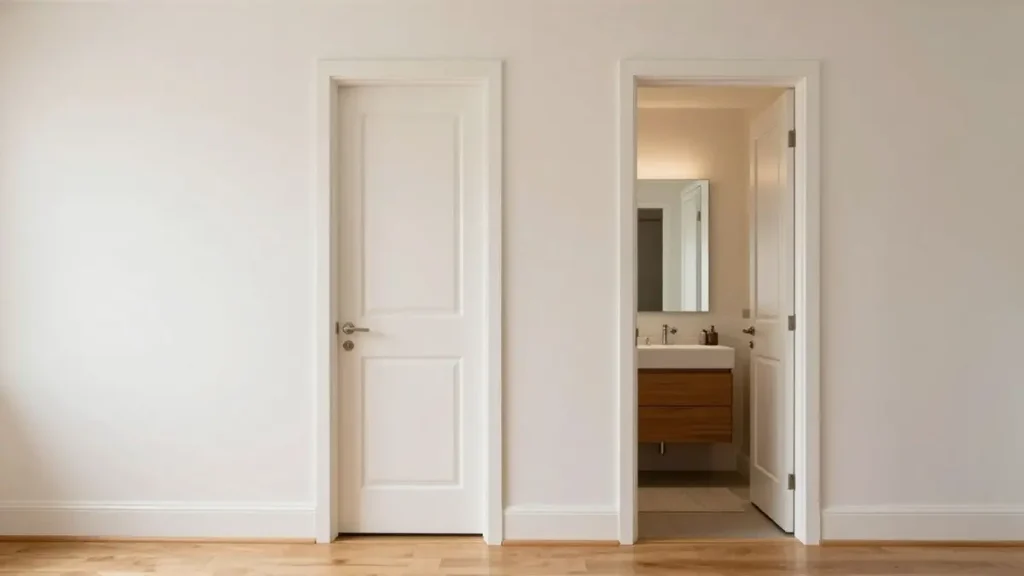
Interior door dimensions should follow the room function, available approach space and hardware requirements. The same nominal slab size can produce a different usable opening when the frame, stops, hinges and swing are considered. Skyland Building’s wooden door systems are organized around room schedules, opening dimensions, frame details, finishes and hardware.
Bedroom and Bathroom Doors
Bedroom doors commonly use 30, 32 or 36 inch widths with an 80 inch height in U.S. residential work. Bathroom doors may be narrower in older buildings, but fixture clearances and the required passage should be checked before retaining that width. For a slab replacement, match the existing width, height, thickness, hinge locations, latch preparation and swing.
Closet Pantry and Utility Doors
Closets and pantries may use 24 to 30 inch hinged leaves or paired bifold panels. Utility rooms often need a wider opening so appliances, cylinders, equipment or stored items can pass. Draw the door in the open position and check that shelves, cabinets and nearby walls do not block the operation.
Clear Width and Accessibility
Nominal leaf width is not the same as clear opening width. In U.S. projects where the ADA Standards apply, the U.S. Access Board door guidance shows a 32 inch (815 mm) minimum clear width measured between the face of a swinging door open 90 degrees and the stop. Other countries and building types use different requirements. Confirm the applicable code, route, maneuvering space, hardware and threshold with the responsible project professional.
Standard Exterior Door Sizes and Configurations
Exterior doors must be coordinated with the structural opening, weather exposure, threshold, security, glazing and adjacent finishes. A single entry door, paired French doors, pivot door and sliding patio door should not be compared by slab width alone.
Single Entry Doors
A 36 by 80 inch slab is a common U.S. residential entry reference. Thirty-two inch widths and 84 or 96 inch heights also occur, while feature entrances may be much larger. Confirm the complete frame or unit size, finished floor level, threshold, opening direction and hardware before setting the structural opening.
Double and French Doors
Double and French doors combine two leaves. Common overall residential references include 60, 64 and 72 inch widths, but equal and unequal leaf pairs are possible. Record which leaf is active, whether both leaves must open, the astragal or meeting detail, hardware sets and the clear passage provided by the active leaf.
Sliding Bifold and Pivot Doors
Large glazed openings depend on panel count, stacking direction, track, sill and hardware capacity. Use the sliding vs bifold doors guide to compare clear opening, views, thresholds, drainage and daily operation. For entrance, patio and large-panel systems, review the available aluminum door systems against the exact opening, glass, finish and performance brief.
Rough Opening Sizes for Standard Doors
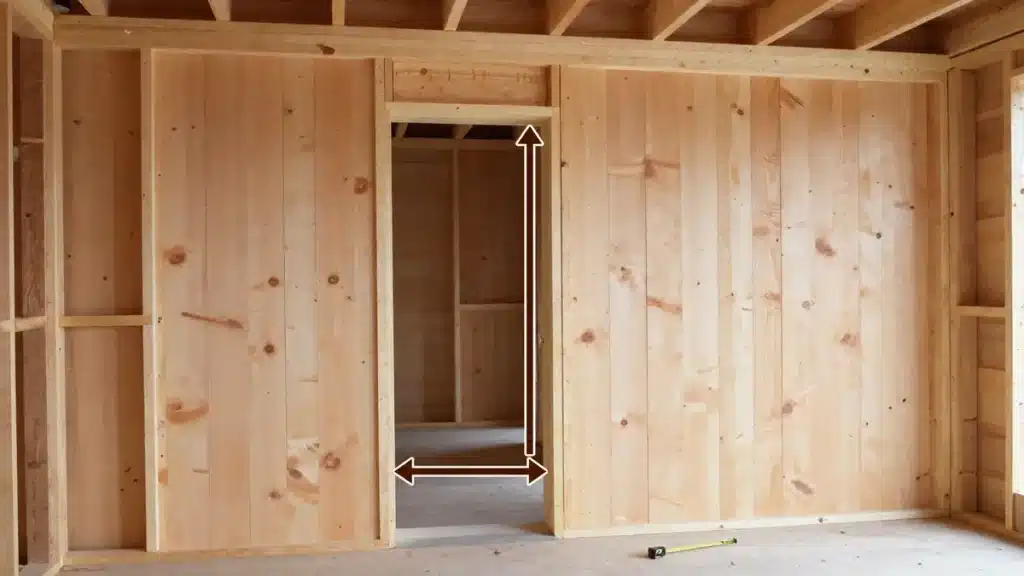
The rough opening is larger than the slab because it must receive the frame and allow the installer to plumb, level, shim and secure the unit. For many common prehung residential doors, a frequently used early planning allowance is about 2 inches wider and 2.5 inches taller than the nominal slab. This is not a universal installation rule. The selected unit dimensions, manufacturer instructions, flooring and wall condition control the final opening.
| Nominal slab in | Approximate slab mm | Preliminary rough opening in | Approximate rough opening mm |
| 24 x 80 | 610 x 2032 | 26 x 82.5 | 660 x 2096 |
| 28 x 80 | 711 x 2032 | 30 x 82.5 | 762 x 2096 |
| 30 x 80 | 762 x 2032 | 32 x 82.5 | 813 x 2096 |
| 32 x 80 | 813 x 2032 | 34 x 82.5 | 864 x 2096 |
| 34 x 80 | 864 x 2032 | 36 x 82.5 | 914 x 2096 |
| 36 x 80 | 914 x 2032 | 38 x 82.5 | 965 x 2096 |
Planning note Use the chart only for an early check. Before fabrication, connect the exact opening, frame, threshold, wall build-up and floor level to the current drawing revision. The shop drawing approval process explains how dimensions and release status should be controlled before production.
How to Measure a Door and Opening
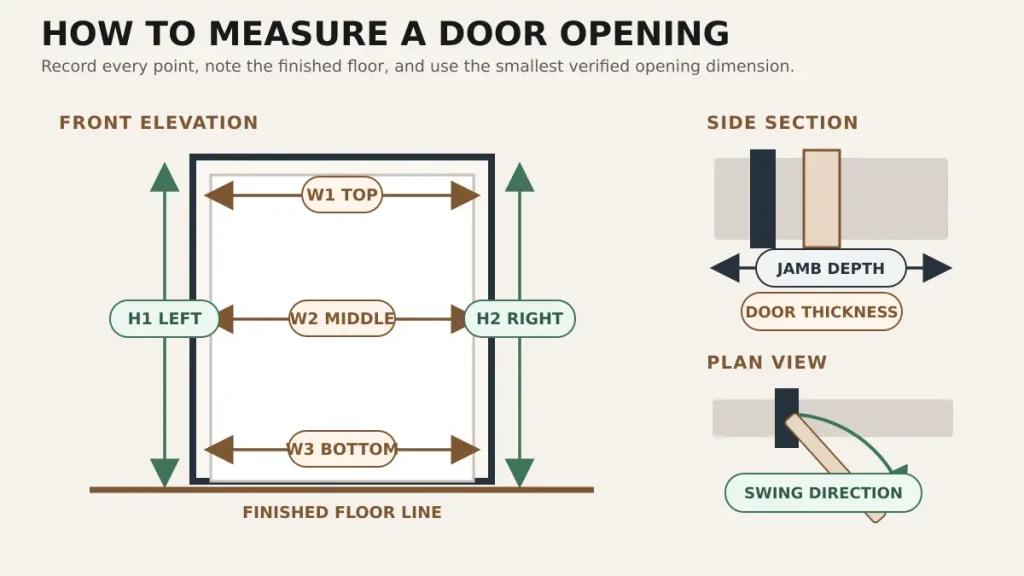
First decide whether you are replacing only the slab, replacing the complete frame or preparing a new rough opening. Record all measurements in one unit and note differences instead of rounding them away.
- Measure the slab width across the top, middle and bottom. Record all three values.
- Measure slab height at the left and right edges from the bottom to the top of the leaf.
- Measure door thickness and record hinge size, hinge positions, latch position and any bevel.
- Measure the frame opening between jambs and from the finished floor to the underside of the head jamb.
- Measure jamb depth from one finished wall face to the other and note casing, lining and stop details.
- For a new wall, measure rough opening width at the top, middle and bottom and height at both sides.
- Check the opening for plumb, level and square and establish the final floor and threshold levels.
- Confirm handing, swing direction, active leaf, track or stack direction and nearby clearance conflicts.
How to Choose the Right Door Size
The correct door size fits the opening, provides the required passage and works with the wall, floor, hardware and room layout. Use Skyland Building’s Product Selection guides to keep model, dimensions, finish, hardware and approval information connected during comparison.
Choose a Slab Prehung Unit or Custom Door
A slab-only replacement can work when the existing frame is sound and the new leaf matches its size and preparation. A prehung unit replaces the door and frame together and is often easier to coordinate in new construction. A custom door may be needed when the opening, height, finish, leaf construction, performance requirement or hardware differs from standard product ranges.
Check Operation and Room Clearance
A door can fit the opening and still conflict with a toilet, vanity, cabinet, appliance, curtain or furniture. Draw hinged doors at the required open angle. Show sliding panels, bifold stacks and pivot arcs at their operating positions. Check the actual clear passage after frames, stops, handles and parked panels are included.
Check Frame Wall and Floor Interfaces
Confirm wall thickness, jamb depth, lining, casing, threshold, waterproofing, exterior fall, floor finish and installation tolerance. For exterior doors, add the required weather, glass, security, acoustic, thermal or fire information for the project location. Do not assume that a standard dimension establishes system performance.
Door Schedule Information to Confirm Before Ordering
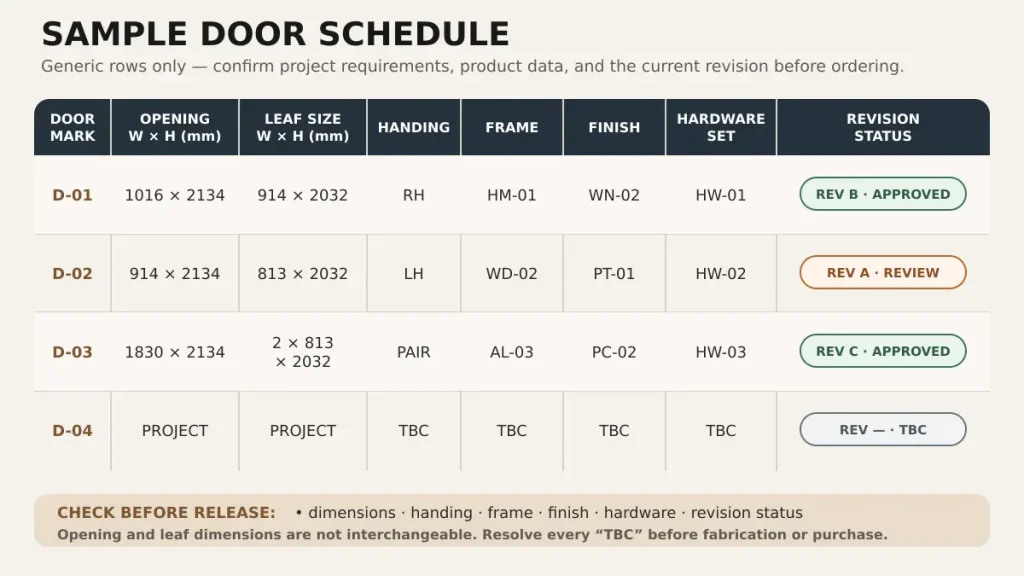
A door schedule gives every opening one controlled reference. It should stay consistent across the quotation, shop drawing, finish sample, hardware schedule, production information, labels and packing records. Skyland Building’s Drawing and Sample Coordination service can help organize the available schedule, drawing, sample and revision information for selected material categories.
- Door mark, floor, room, opening location and quantity
- Leaf size, frame or unit size, rough opening and required clear opening
- Wall build-up, jamb depth, floor level, threshold and adjacent finishes
- Door type, leaf construction, panel arrangement and operation
- Handing, swing, active leaf, stack direction and opening angle
- Frame type, lining, casing, architrave, subframe and fixing condition
- Finish, color, veneer direction, glass and sample reference
- Hinges, locks, handles, closers, seals, access control and other hardware
- Applicable fire, acoustic, thermal, weather, safety or accessibility requirements
- Drawing revision, approval status, packing mark and installation responsibility
Frequently Asked Questions
What is the most common standard door size?
A common U.S. residential reference is 30 or 32 inches wide by 80 inches high for interior doors and 36 by 80 inches for a single entry door. Actual sizes vary by room, market, building type and product.
What is a standard interior door size?
Many interior doors are 80 inches high, with common slab widths from 24 to 36 inches. Bedrooms often use 30, 32 or 36 inch widths, while closets and pantries may use narrower leaves.
What is a standard front door size?
A 36 by 80 inch slab is a common single front door reference in the United States. Thirty-two inch widths and taller 84 or 96 inch doors are also used. Check the complete frame, threshold and rough opening before ordering.
How thick is a standard door?
Many interior residential slabs are about 1 3/8 inches thick, while many exterior slabs are about 1 3/4 inches thick. Thickness varies by construction, fire or acoustic requirements, hardware and manufacturer.
How much larger should a rough opening be than the door?
A commonly used preliminary allowance for many residential prehung doors is about 2 inches wider and 2.5 inches taller than the nominal slab. Verify the exact requirement against the selected unit and its installation instructions.
Does a 36 inch door provide a 36 inch clear opening?
No. Hinges, stops, the frame and the open door reduce the usable passage. Clear opening must be measured using the method required by the applicable project or code.
What are common metric door sizes?
Common metric planning modules include widths of 700, 750, 800, 850, 900 and 1000 mm and heights of 2000 or 2100 mm. These are market references rather than one global standard. Confirm the project schedule and selected door set.
Can I replace a door without replacing the frame?
Yes, when the frame is sound and the replacement slab matches the width, height, thickness, hinge positions, latch preparation, bevel and swing. If these details differ, modify the frame under suitable site control or use a compatible prehung unit.
Confirm the Door Schedule Before Ordering
Standard door dimensions help narrow the options, but final selection should use the exact leaf, frame, finished opening, rough opening and clear opening required for the project. Check the room function, wall and floor interfaces, operation, hardware, finish, performance requirements and current drawing revision before release.
For a project quotation, send your door schedule, plans, opening sizes, quantities, finish direction, hardware requirements, project location and target delivery information currently available.