Compare how common window styles open, where each works best and what to verify before you specify a complete window system.
Quick answer: What are the main types of windows?
The main types of windows are single-hung, double-hung, sliding, casement, awning, hopper, tilt-and-turn, pivot, folding, fixed or picture, bay, bow, garden, clerestory, skylight or roof windows, and specialty-shaped windows. The right choice depends on how the sash opens, how much ventilation and view you need, available clearance, cleaning access, safety, whole-window performance and budget. Start with the room and opening requirements, then compare the exact configuration—not just the style name. Skyland’s building material product-selection guides use the same project-first approach.
Written by Winston, Project Director at Skyland Building · 10+ Years of Building Materials Experience
Updated September 2026 · 18-minute read
Key takeaways
- Choose the operating style before the frame material: “casement” describes movement; “aluminum” or “uPVC” describes the frame.
- Casement, awning and tilt-and-turn windows can provide controlled ventilation, but their sash path and hardware need clearance.
- Sliding and hung windows do not project outward, which can help beside paths, balconies or exterior screens.
- Fixed and picture windows maximize uninterrupted glass area but must be paired with another ventilation strategy where fresh air is required.
- Bay, bow and garden windows project beyond the wall, so support, flashing, drainage and interior finishes need early coordination.
- Energy, acoustic, air, water and structural performance come from the complete tested unit and its installation—not from the window type alone.
In this guide
- Types of windows at a glance
- Hung and sliding windows
- Hinged and multi-action windows
- Fixed, projecting and specialty windows
- How to choose a window type by room and project need
- Window type vs. frame material and glazing
- Replacement and new-construction checks
- Window schedule checklist and FAQs
Types of windows at a glance
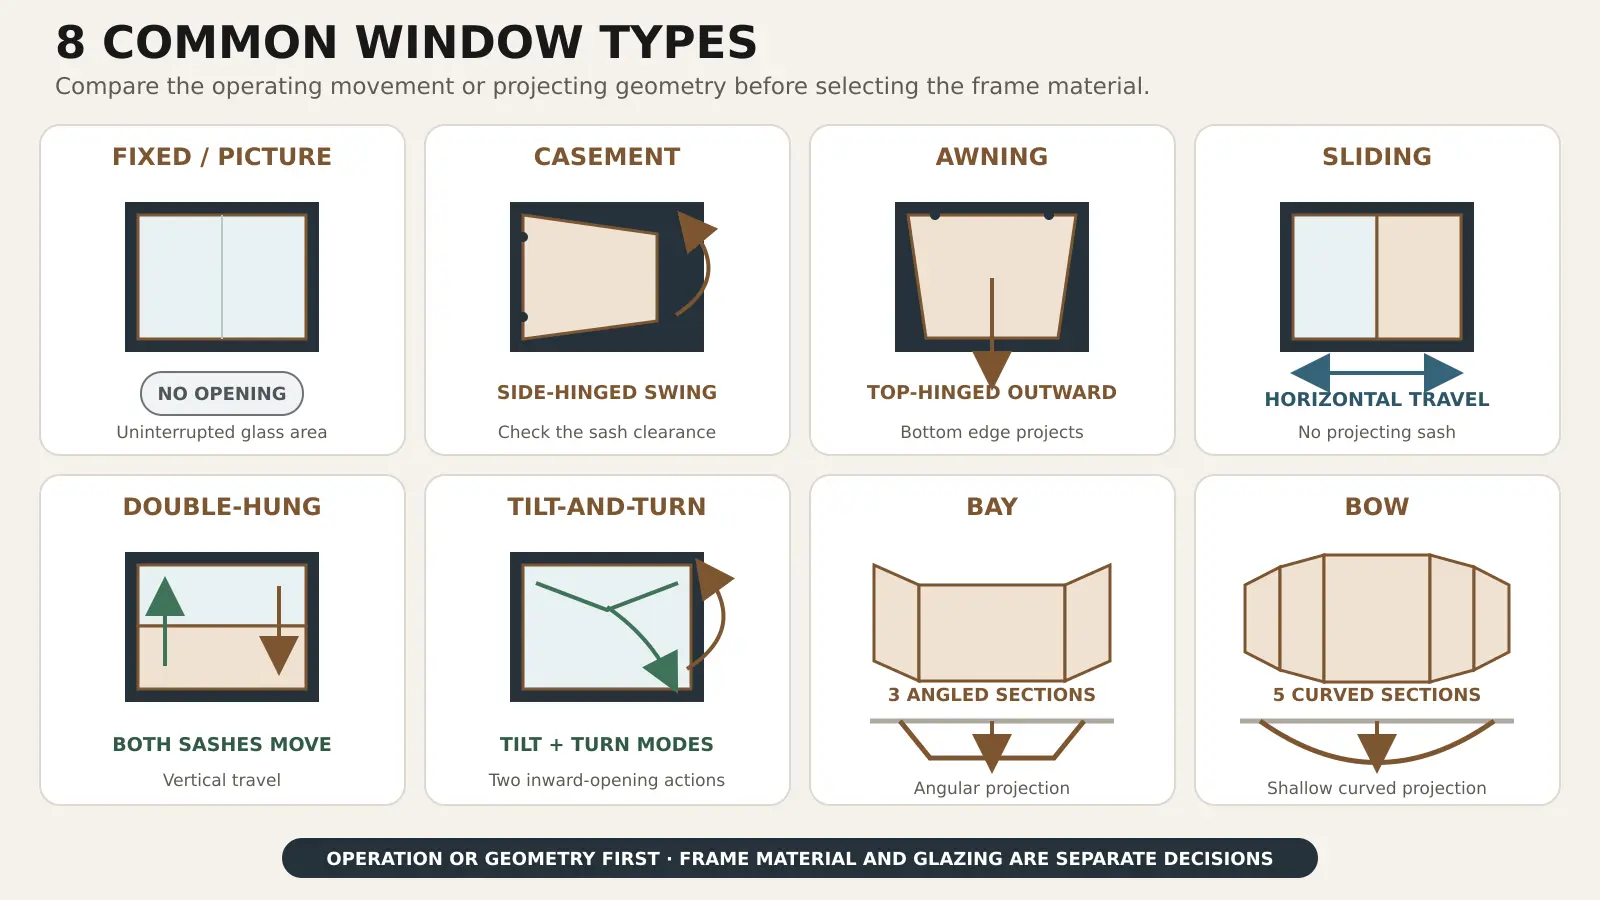
Window names are most useful when they describe operation. The table below compares 16 common styles; exact opening direction, hardware and performance still depend on the selected product. For an example of project-specific configurations, review Skyland’s aluminum window systems.
| Window type | How it opens | Often suits | Plan for |
| Single-hung | Lower sash moves vertically | Traditional elevations; controlled budget | Only one sash normally moves |
| Double-hung | Upper and lower sashes move | Traditional homes; flexible airflow | Check reach, cleaning mode and clear opening |
| Sliding | Sash moves horizontally on a track | Wide openings; limited exterior clearance | Track care and partial opening area |
| Casement | Side-hinged sash swings | Focused ventilation; tall openings | Needs sash clearance and accessible operator |
| Awning | Top-hinged sash opens outward | High-wall or combined window layouts | Projects outward; size and rain conditions matter |
| Hopper | Bottom-hinged sash tilts inward | Basements and compact service spaces | Interior clearance and fall/safety checks |
| Tilt-and-turn | Tilts inward or swings inward | Flexible ventilation and cleaning access | Interior swing clearance and more complex hardware |
| Pivot | Rotates around a central/offset pivot | Contemporary statement openings | Opening path, seals and safety need review |
| Folding | Multiple sashes fold to one or both sides | Large serving openings and indoor-outdoor use | Stack space, tracks and weather exposure |
| Fixed / picture | Does not open | Views, daylight and large glazed areas | No ventilation or egress function |
| Bay | Usually three projecting sections | Interior nook and angled views | Support and weather detailing |
| Bow | Four or more sections form a curve | Broad panorama and softer projection | More joints and complex fabrication |
| Garden | Box-like projection, often with side vents | Kitchen plants and display ledges | Solar exposure, support and drainage |
| Clerestory | High-level fixed or operable unit | Daylight with wall privacy | Reach, controls and cleaning access |
| Skylight / roof | Fixed or operable roof opening | Top lighting and roof ventilation | Flashing, drainage, heat gain and access |
| Specialty-shaped | Arched, round, triangular or corner unit | Architectural focal points | Custom cost, structure and replacement complexity |
Hung and sliding window types
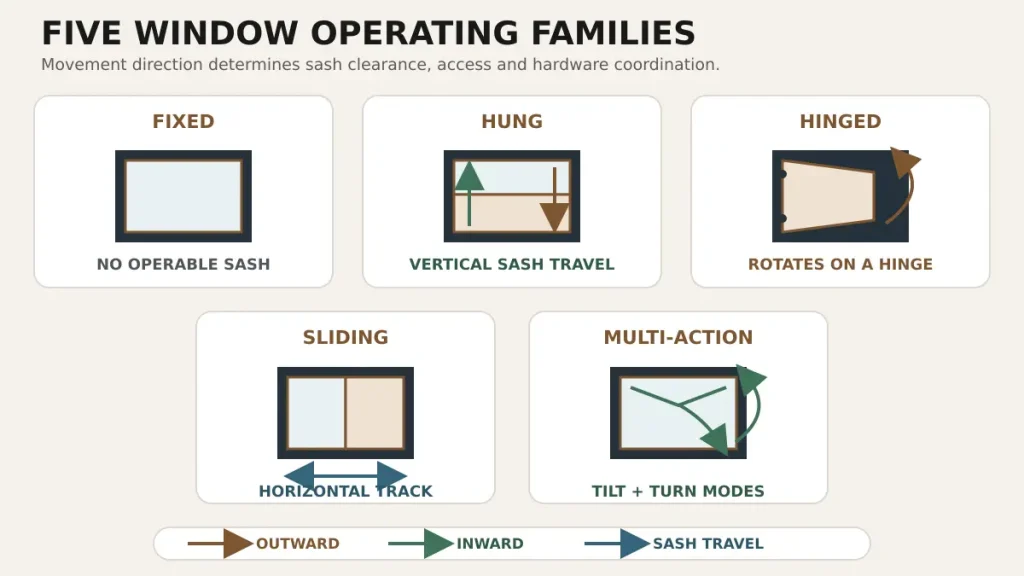
Hung windows move vertically; sliders move horizontally. Because their sashes remain largely within the wall plane, these types can be practical where an outward-opening sash could conflict with a path, balcony, planting or exterior shading.
1. Single-hung windows
How it opens: The lower sash usually slides upward while the upper sash remains fixed.
Best for: Traditional residential elevations, repeated openings and projects that need a familiar operating pattern.
Advantages: Simple operation, no outward projection and fewer moving parts than a comparable double-hung unit.
Trade-offs: Ventilation is limited to the movable portion. Confirm how the exterior glass will be cleaned and whether the clear opening satisfies any project-specific safety requirement.
2. Double-hung windows
How it opens: Both the upper and lower sashes move vertically; some systems also allow the sashes to tilt for cleaning.
Best for: Traditional façades, rooms where top-and-bottom ventilation is useful and openings that need indoor cleaning access.
Advantages: Flexible airflow and no exterior swing. Opening the upper sash can be useful where lower-level access should be limited.
Trade-offs: More moving joints and hardware than a single-hung window. Verify operating force, tilt/cleaning instructions, screens and net clear opening.
3. Sliding windows
How it opens: One or more sashes travel horizontally along a track, usually past a fixed or second sliding panel.
Best for: Wide openings, contemporary elevations and locations with limited interior or exterior swing space.
Advantages: Simple movement, broad horizontal views and no projecting sash.
Trade-offs: Only part of the frame normally opens at one time. Tracks, rollers, drainage paths and accessible cleaning should be reviewed for the exact system.
Hinged and multi-action window types
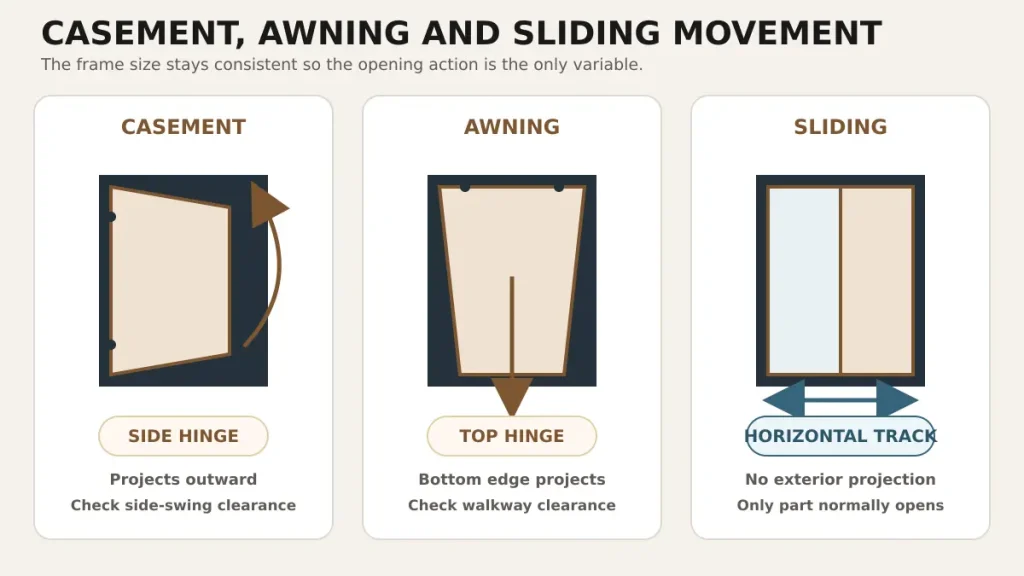
Hinged windows rotate around one edge; multi-action systems use hardware that enables more than one opening mode. They can provide useful ventilation and compression seals, but the sash path, controls, screens and cleaning access must suit the room.
4. Casement windows
How it opens: A side-hinged sash swings outward or, in some systems, inward. A handle, crank or stay controls the opening.
Best for: Tall openings, rooms that need directed airflow and elevations where a narrow vertical proportion suits the design.
Advantages: A wide opening can capture passing air, and perimeter locking can support a tight closed condition when the complete system is properly designed.
Trade-offs: The sash needs clear space along its travel path. Check hardware reach, wind restraint, insect screens, fall protection and cleaning access.
5. Awning windows
How it opens: The sash is hinged at the top and opens outward from the bottom.
Best for: High-level ventilation, bathrooms, kitchens and combinations above or below fixed glazing.
Advantages: Can provide ventilation while helping shield the opening from light rain in some conditions; useful in horizontal bands.
Trade-offs: It still projects outward and is not “rainproof.” Wind-driven rain, opening angle, drainage and location below walkways require project-specific review.
6. Hopper windows
How it opens: The sash is hinged at the bottom and tilts inward from the top.
Best for: Basements, utility areas and compact openings where inward operation is acceptable.
Advantages: Compact form and useful high-level airflow without an exterior projection.
Trade-offs: The sash occupies interior space and can direct water inward if left open during rain. Check guards, screens, hardware reach and egress requirements where relevant.
7. Tilt-and-turn windows
How it opens: One handle typically selects two inward-opening modes: tilt at the top for ventilation or swing from the side for a wider opening.
Best for: Projects that value controlled ventilation, secure locking points and interior cleaning access.
Advantages: Two opening modes in one unit; the inward swing can make exterior glass easier to reach from inside.
Trade-offs: Needs clear interior space and correct handle operation. Hardware adjustment, sash weight, restrictors and user guidance matter.
8. Pivot windows
How it opens: The sash rotates around a central or offset horizontal or vertical pivot.
Best for: Large contemporary openings, feature façades and designs that need a distinctive opening action.
Advantages: Balanced movement can support large formats and create a strong architectural expression.
Trade-offs: Part of the sash enters the room while part projects outside. Confirm safe travel, controls, seals, screens, guarding and maintenance access.
9. Folding windows
How it opens: Several linked sashes slide and fold into a compact stack at one or both ends.
Best for: Kitchen servery openings, hospitality counters and wide openings where a large clear connection is a priority.
Advantages: Creates a wider usable opening than a conventional slider and can connect interior and exterior serving areas.
Trade-offs: Requires stacking space, multiple hinges or rollers and careful track, sill and weather detailing. Confirm panel size, support and safe operation.
Fixed, projecting and specialty window types
These styles are often selected for views, daylight or architectural form rather than ventilation alone. Projecting windows need structural support and weather detailing; fixed units still need complete frame, glass and installation performance.
10. Fixed and picture windows
How it opens: The glazed unit does not open. “Picture window” usually describes a larger fixed window designed around the view.
Best for: Large views, daylight, stair halls and compositions paired with smaller operable units.
Advantages: Fewer operating components, uninterrupted glass area and flexible proportions.
Trade-offs: Provides no natural ventilation or emergency opening. Plan exterior cleaning, solar control, glass safety and replacement access.
11. Bay windows
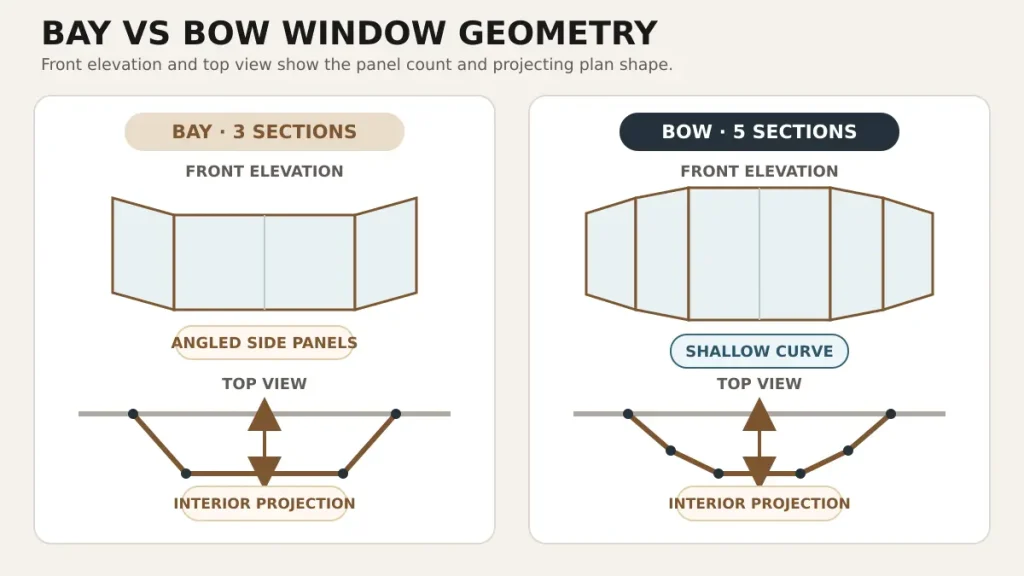
How it opens: A multi-panel assembly projects beyond the wall, commonly with one central panel and two angled side units.
Best for: Living rooms, dining spaces and bedrooms where an interior ledge or nook and angled views are desired.
Advantages: Expands the perceived interior area, introduces side views and can combine fixed and operable panels.
Trade-offs: Support, roof or head flashing, sill drainage, insulation and interior finishes are more complex than for a flat window.
12. Bow windows
How it opens: Four or more narrower sections create a shallow curved projection.
Best for: Broad panoramic views and façades that call for a softer curved form.
Advantages: A wider viewing arc and a more continuous curved appearance than a typical three-section bay.
Trade-offs: More units and joints increase coordination. Confirm structural support, weather seals, fabrication tolerances and access for cleaning.
13. Garden windows
How it opens: A box-like glazed projection extends from the wall; some designs include operable side vents and a glass top.
Best for: Kitchen counters and small display or plant ledges.
Advantages: Adds a shelf-like interior volume and light from several directions.
Trade-offs: High solar exposure can overheat the small enclosure. Review support, glass type, ventilation, drainage and how the top and side panes will be cleaned.
14. Clerestory windows
How it opens: Fixed or operable windows sit high on a wall, often above eye level or another roof line.
Best for: Daylighting deeper into a room while preserving wall privacy or furniture space.
Advantages: Brings light above adjacent obstructions and can support high-level ventilation when operable.
Trade-offs: Cleaning and controls can be difficult to reach. Coordinate shading, glare, actuators, leak detection and maintenance access.
15. Skylights and roof windows
How it opens: Installed in a roof plane; units may be fixed, venting or designed for in-reach operation and cleaning.
Best for: Top-floor rooms, corridors and spaces where wall windows cannot provide enough daylight.
Advantages: Top lighting can transform a deep plan and operable models can support high-level exhaust ventilation.
Trade-offs: Roof pitch, curb, flashing, drainage, condensation, solar gain, safety glass and access are critical. Use a unit and installation detail approved for the actual roof system.
16. Specialty-shaped windows
How it opens: Arched, round, oval, triangular, trapezoidal or corner configurations may be fixed or engineered as part of a larger assembly.
Best for: Feature façades, gables, stair halls and custom architectural compositions.
Advantages: Creates a distinctive focal point and can fit geometry that a standard rectangle cannot.
Trade-offs: Custom shapes affect structure, glass fabrication, frame joints, shading, lead time, replacement and cost. Define dimensions and interfaces early.
How to choose the right type of window
A useful shortlist starts with the opening’s job. Decide what the room needs before comparing profile colors or marketing names. Record each decision in a window schedule so design, quotation and approval teams compare the same scope.
1. Define the purpose of each opening
- View and daylight: decide whether uninterrupted glass or an operable sash is more important.
- Ventilation: identify the preferred airflow path, usable opening area and whether the sash should catch or exhaust air.
- Access and cleaning: check whether users can reach the handle and both sides of the glass safely.
- Clearance: allow for furniture, curtains, screens, exterior walkways, planting, guards and the full sash path.
- Safety and security: confirm local rules for emergency escape, guards, fall prevention, safety glazing and restrictors.
- Privacy and glare: coordinate sill/head height, patterned glass, shading and the direction of important views.
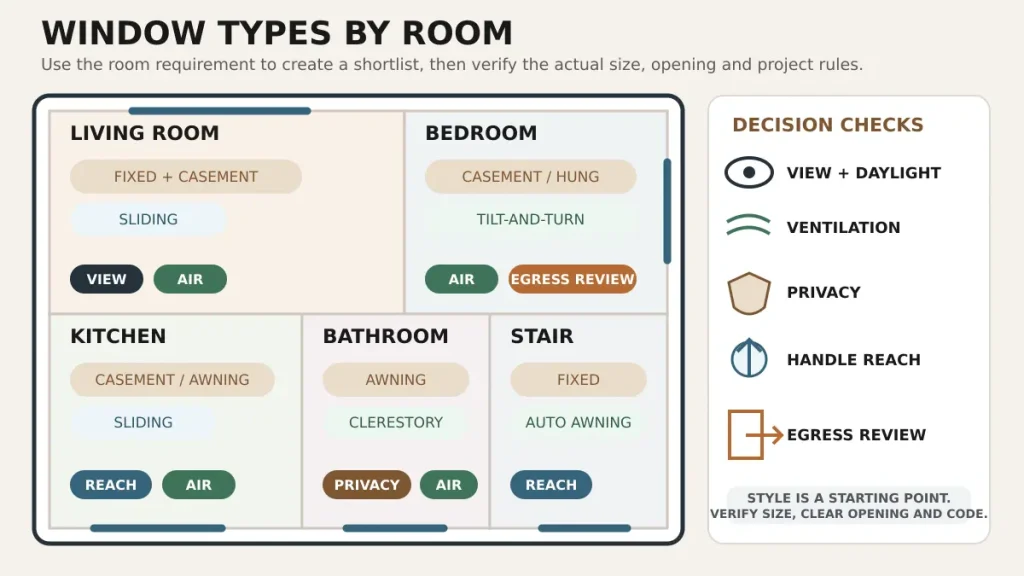
2. Match the window style to the room
| Space | Possible starting points | What to verify |
| Living room | Fixed/picture with casement, awning or sliding sections | Balance a broad view with planned ventilation; check glare and furniture layout. |
| Bedroom | Casement, hung, sliding or tilt-and-turn, subject to local approval | Verify net clear opening, sill/guard conditions, restrictors and emergency-escape rules. |
| Kitchen | Casement, awning, sliding or folding servery | Check handle reach over counters, splash/steam, insect screens and exterior clearance. |
| Bathroom | Awning, tilt-and-turn, clerestory or obscure fixed + operable unit | Plan privacy, moisture removal, reachable controls and corrosion-resistant hardware. |
| Basement | Hopper, slider or code-compliant casement where permitted | Do not assume a style name proves egress; verify the actual clear opening and window well. |
| Stair / high wall | Fixed or automated awning/clerestory | Plan glare, cleaning and safe access to controls and maintenance. |
| Coastal / high-rise | Project-specific fixed, casement, awning or sliding system | Use tested size/configuration and check wind, water, corrosion, restrictors and replacement access. |
3. Compare whole-window performance
Opening style affects the number and type of joints, but it does not establish performance by itself. Compare ratings for the complete proposed unit at the relevant size and configuration. NFRC window ratings are one recognized comparison framework for U-factor, solar heat gain coefficient (SHGC), visible transmittance and air leakage. Other projects may use different standards or test methods.
- U-factor: rate of heat transfer through the complete unit; lower values generally indicate less heat transfer within the same rating system.
- SHGC: fraction of solar heat admitted; the appropriate value depends on climate, orientation, shading and design goals.
- Visible transmittance: amount of visible light admitted through the rated product.
- Air leakage: air passing through the assembly under specified test conditions.
- Water and structural performance: test pressure, specimen size, mullions, hardware, glass and installation need to match the project application.
- Acoustic performance: depends on glass makeup, airspace, seals, frame, vents and installation—not only the window type.
Climate and exposure can change the right balance. Use this guide to choose windows and doors for different climates, then confirm the adopted local code and project performance criteria.
Window type vs. frame material vs. glazing
These three decisions are related but not interchangeable:
- Window type describes operation and configuration: casement, sliding, fixed, tilt-and-turn, bay and so on.
- Frame material describes the frame and sash material: aluminum, uPVC/vinyl, wood, fiberglass, steel or a composite.
- Glazing describes the glass build-up: pane count, coatings, tints, laminates, heat treatment, gas fill, spacer and thickness.
Select the operating type from the room and façade needs, then compare the complete material systems. The uPVC vs. aluminum windows guide explains common frame trade-offs. For aluminum systems, compare thermal-break and non-thermal aluminum frames without assuming that the thermal barrier proves air, water, acoustic or structural performance.
Replacement windows vs. new construction
The visible style may be the same, but the installation decision is different. A replacement-in-frame approach retains more of the existing assembly; a full-frame replacement exposes the rough opening and allows more of the perimeter interface to be renewed. New construction begins with coordinated opening dimensions and wall details.
| Decision | Replacement project | New construction |
| Existing condition | Inspect frame, sill, leakage, rot/corrosion, level and squareness | Coordinate rough opening, structure, membrane and finish build-up |
| Dimensions | Measure width, height and diagonals at several points | Use approved opening schedule and shop drawings |
| Water management | Do not conceal unresolved leakage or damaged flashing | Connect sill pan, flashing, drainage and façade layers |
| Interior/exterior finish | Define retained trim, patching and sealant scope | Coordinate reveals, heads, sills, trims and adjacent cladding |
| Approval basis | Existing-condition survey plus product and installation details | Current design drawings, schedule, specifications and approved submittals |
Window schedule and quotation checklist
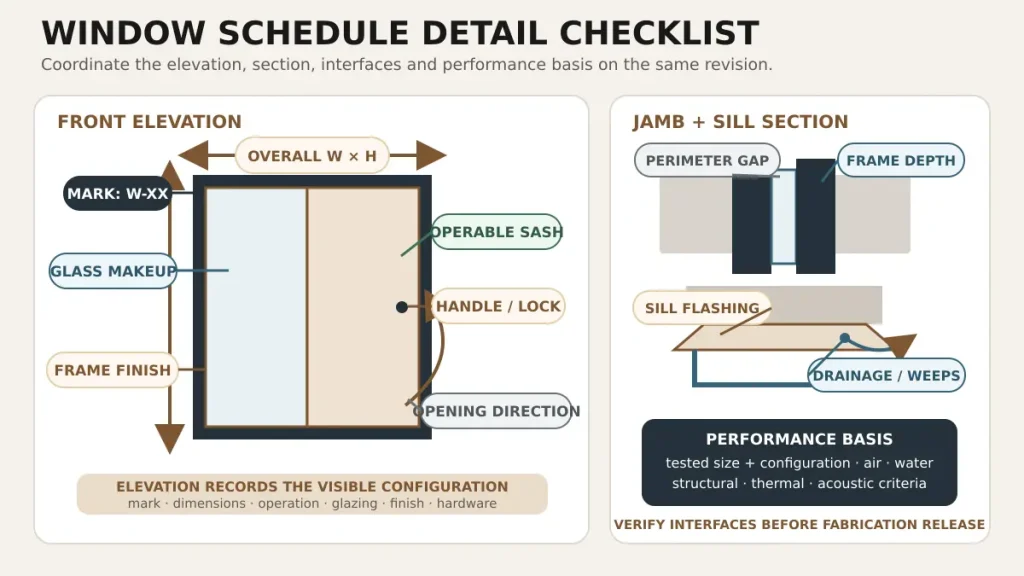
A clear schedule lets suppliers price the same requirement and helps the project team trace selections into drawings and approvals. Use the relevant architectural opening systems route for the window package, then coordinate revisions through a controlled review process.
| Schedule field | Information to record |
| Identification | Window mark, room/elevation, quantity and current drawing reference |
| Dimensions | Overall frame size, rough opening, mullion layout, sill/head level and tolerances |
| Operation | Fixed/operable panels, handing, opening direction, restrictors and control height |
| Frame | System/series, material, thermal strategy, profile depth and visible finish |
| Glass | Makeup, treatment, coating/tint, safety locations, acoustic/thermal criteria and appearance sample |
| Hardware | Handles, locks, stays, hinges/rollers, screens, actuators and finish |
| Performance | Applicable standard, size/configuration, U-factor/SHGC if required, air, water, structural and acoustic criteria |
| Interfaces | Anchors, perimeter gaps, sill pan/flashing, sealants, drainage and adjacent wall/cladding details |
| Documents | Product data, test reports, shop drawings, samples, calculations, approvals and revision status |
| Commercial/logistics | Scope boundaries, accessories, packing, delivery sequence, installation responsibility and warranty terms |
Review drawings, samples and evidence before release
A window name and reference photo are not a complete approval basis. Check elevations and sections, opening marks, dimensions, glass, finishes, hardware, drainage, perimeter interfaces, test evidence and comments against the same revision. Skyland’s drawing and sample coordination service can help organize those references around the project information supplied.
Common window-selection mistakes
- Choosing a style from appearance alone without checking the full opening path.
- Treating “aluminum,” “uPVC” or “wood” as a window type rather than a frame-material decision.
- Assuming a product is energy-efficient, waterproof, hurricane-rated or soundproof because of one feature or marketing label.
- Using nominal frame size as the rough-opening size without the selected system’s installation requirements.
- Forgetting access to clean exterior glass, tracks, weep paths, screens and high-level controls.
- Approving a sample color without tying it to the exact finish code, profile, glass and current drawing revision.
- Releasing fabrication before structure, wall build-up, sill/head details and adjacent finishes are coordinated.
Frequently asked questions about types of windows
What are the most common types of windows?
Common residential window types include single-hung, double-hung, sliding, casement, awning, fixed or picture, bay and bow windows. Tilt-and-turn, hopper, clerestory, skylight and specialty-shaped units are also common in the right project context.
Which window type is best for ventilation?
No one style is best in every room. Casement windows can open widely and help catch passing air; awning windows suit high-level ventilation; double-hung windows can use upper and lower openings; tilt-and-turn windows offer two modes. Compare usable opening area, wind, rain, screens, clearance and local safety requirements.
Which type of window is most energy-efficient?
Do not choose by operation alone. A fixed window has no operable sash joints, but the actual result depends on the complete frame, glass, spacer, seals, size and installation. Compare certified whole-product U-factor, SHGC and air leakage for the proposed configuration and climate.
What is the difference between a window type and a window material?
A type describes how the unit operates or is arranged, such as casement, sliding or bay. A material describes what the frame is made from, such as aluminum, uPVC, wood, fiberglass or steel. The same operating type may be available in several materials.
What type of window is best for a bedroom?
Start with ventilation, privacy, reach and local emergency-escape and fall-protection rules. Casement, sliding, hung and tilt-and-turn styles may be options, but only the actual size and configuration can be checked for compliant clear opening and safe use.
What is the difference between bay and bow windows?
A bay window commonly uses three sections with angled sides; a bow window usually uses four or more narrower sections to form a shallow curve. Both project beyond the wall and require coordinated support, flashing, drainage and interior finishes.
Are casement windows better than sliding windows?
They solve different constraints. Casement windows can provide a broad opening and directed airflow but need sash clearance. Sliding windows do not project outward and suit wide openings, but only part of the frame usually opens. Compare the room, façade, cleaning, track/hardware and tested performance.
Which aluminum window types are available?
Common aluminum configurations include fixed, casement, awning, sliding and tilt-and-turn windows. Availability, dimensions, glass, hardware and performance depend on the selected system and project requirements.
How much do different window types cost?
Cost varies with size, quantity, frame system, glass, finish, hardware, performance, custom shape, testing/documentation, installation, packing and delivery. Compare quotations against one schedule and the same inclusions rather than using style name alone.
Choose the window type, then verify the complete system
The best window type is the one that fits the room, façade, opening path and maintenance needs while meeting the project’s documented performance and safety requirements. Shortlist the operating style first; then verify frame, glass, hardware, tested configuration, interfaces and installation as one system.
PROJECT CTA Have an opening schedule, drawings or a preliminary window list? Send your opening schedule and project details so the relevant window configurations, missing information and next quotation step can be reviewed.