Practical template for villas, apartments, hotels, and commercial projects
A construction quality control checklist is a project-specific record used to verify that materials and completed work comply with approved drawings, specifications, submittals, manufacturer instructions, and applicable requirements before the next activity proceeds. Use this guide as a master template, then replace every generic check with the acceptance criteria and responsible person defined for your project.
Important: This is a general quality-control template. It does not replace an approved project ITP, local building-code inspections, a separate safety inspection program, or review and sign-off by qualified professionals. Requirements and inspection authority vary by jurisdiction and contract.
Written by Winston
Project Director at Skyland Building · 10+ Years of Building Materials Experience
Updated July 2026 · 19-minute read
Key takeaways
- Use a checklist for each definable work activity and location, not one generic form for the entire project.
- Reference the exact drawing, specification, approved submittal, test method, or manufacturer instruction used for acceptance.
- Inspect before work starts, establish an acceptable first installation, and follow up during production.
- Do not conceal work until required inspections, tests, photographs, and release signatures are complete.
- Quarantine unverified or nonconforming materials so they cannot be installed accidentally.
- Close every failed item or NCR with authorized disposition, corrective work, reinspection, evidence, and sign-off.
What is construction quality control?
Construction quality control (QC) is the inspection and testing of actual materials, workmanship, installations, and completed systems against defined requirements. Quality assurance (QA) is broader: it establishes the procedures, responsibilities, competence, audits, and records that make consistent QC possible.
| Function | Primary purpose | Typical examples |
| Quality assurance (QA) | Make the management system capable of delivering conforming work. | Quality plan, procedures, training, supplier approval, audits, performance review. |
| Quality control (QC) | Verify that the actual product or work meets the defined requirement. | Submittal review, receiving inspection, site checks, measurements, tests, mockups, punch lists. |
| Safety inspection | Identify hazards and verify risk controls for people and operations. | Access, permits, temporary works, equipment, PPE, housekeeping, task controls. Keep this in a separate safety program. |
How to use this construction quality control checklist
- Customize it. Delete out-of-scope rows and insert project-specific checks, tolerances, sample sizes, test frequencies, and approval authorities.
- Define inspection points. Mark each step as review, witness, or hold according to the approved ITP. Work must not pass a hold point without the required release.
- Assign ownership. Name the person who inspects, the party who approves, the action owner, and the person authorized to close a failed item.
- Inspect in three phases. Use a preparatory phase before work, an initial phase to establish acceptable workmanship, and follow-up checks to verify continued compliance.
- Attach evidence. Record location, date, document revision, measured values, instrument ID, test report, photographs, and signatures.
- Control failures. Use Fail or Hold status, stop affected work where required, prevent concealment, and start the approved non-conformance process.
- Close and learn. Reinspect corrections, obtain authorized sign-off, then trend repeated defects by trade, location, cause, or supplier.
The U.S. Army Corps of Engineers describes preparatory, initial, and follow-up phases as the core of its construction quality management approach. It is a useful organizing framework even when a project is not governed by USACE requirements, but the contract and local authority remain controlling.
What every checklist record should capture
- Project, building, level, room or grid, trade, and definable work activity.
- Inspection date and time, inspector, participating parties, and weather or site conditions when relevant.
- Exact drawing, specification, submittal, method statement, ITP, code, or manufacturer-instruction revision.
- Acceptance criterion, measured result, Pass / Fail / Hold / N/A status, photographs, and test-report reference.
- Action owner, due date, disposition authority, reinspection result, close-out evidence, and final signature.
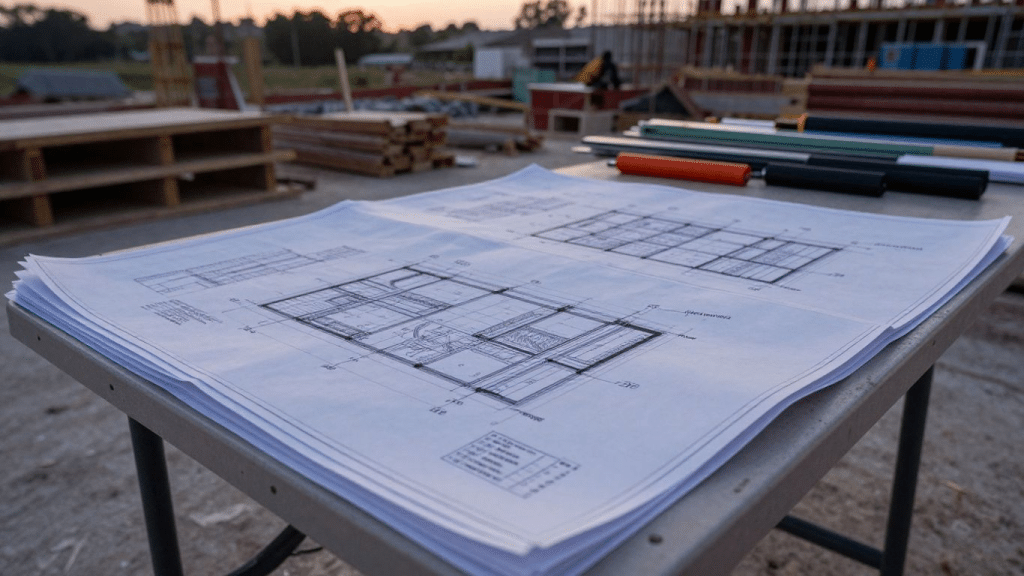
Review the latest approved drawings, submittals, method statement, and ITP before releasing work.
80-point construction quality control checklist
Use Pass, Fail, Hold, or N/A for each row. The evidence column is a prompt, not a universal acceptance standard. Insert the exact requirement and revision that applies to your project.
1. Pre-construction and document control
| No. | Quality control check | Evidence / acceptance reference |
| 1 | Confirm that the current issued-for-construction drawings and revision register are available at the work area. | Approved drawing set; revision register; superseded copies removed or clearly marked. |
| 2 | Cross-check specifications, approved submittals, shop drawings, method statements, and schedules for conflicts. | Coordinated document review; open RFIs or conflicts resolved before release. |
| 3 | Identify applicable codes, permit conditions, authority inspections, contract standards, and manufacturer instructions. | Project-specific compliance matrix; required inspections scheduled. |
| 4 | Prepare the inspection and test plan (ITP) with acceptance criteria and hold, witness, and review points. | Approved ITP linked to each definable work activity. |
| 5 | Assign inspection, approval, and close-out responsibilities to named roles. | Responsibility matrix covering contractor, subcontractor, consultant, client, and third parties as applicable. |
| 6 | Verify survey control points, benchmarks, gridlines, levels, and the latest site measurements. | Signed survey record or approved setting-out report. |
| 7 | Approve samples, mockups, color boards, and first-off units before bulk work or production. | Dated and signed reference sample; approval status recorded. |
| 8 | Check that measuring and test equipment has valid calibration or verification records. | Equipment ID, calibration status, range, and expiry date recorded. |
| 9 | Hold a preparatory meeting to review sequence, tolerances, interfaces, access, storage, and protection. | Meeting record with actions, owners, and due dates. |
| 10 | Verify that prerequisite and preceding work has been accepted before releasing the next activity. | Previous inspection closed; area-release or work-release sign-off. |
2. Incoming material inspection and storage
| No. | Quality control check | Evidence / acceptance reference |
| 1 | Match delivery documents to the approved purchase order, material submittal, and room or area schedule. | Supplier, product code, revision, destination, and quantity agree. |
| 2 | Verify product identity, model, dimensions, color, finish, grade, and quantity. | Labels and sampled items match the approved submittal and schedule. |
| 3 | Inspect packaging and products for damage, moisture, corrosion, distortion, contamination, or missing parts. | Receiving photos and damage record completed before unloading acceptance. |
| 4 | Check required certificates, test reports, compliance labels, batch numbers, and traceability documents. | Documents are valid for the delivered product and project requirement. |
| 5 | Sample critical dimensions, thicknesses, finishes, and performance-related attributes defined by the ITP. | Measurements recorded against approved tolerances; sample size follows the project plan. |
| 6 | Separate and identify different batches, shades, calibers, lots, or production dates. | Batch map or labels prevent unintended mixing during installation. |
| 7 | Store materials off the ground and protect them from water, impact, UV exposure, dust, heat, or deformation as required. | Storage follows manufacturer instructions and project conditions. |
| 8 | Verify shelf life and lot numbers for sealants, adhesives, coatings, grouts, and other time-sensitive products. | Unexpired products; first-in-first-out control where appropriate. |
| 9 | Label packages by building, level, room, elevation, or installation sequence. | Package and room schedule are consistent and readable. |
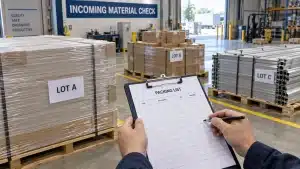
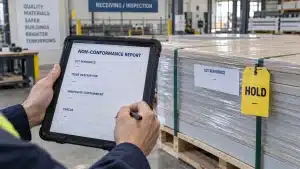
| 10 | Quarantine nonconforming or unverified items before they enter production or installation. | Hold tag, segregation area, receiving report, and NCR or supplier action recorded. |

3. Site preparation, foundations, and below-grade work
| No. | Quality control check | Evidence / acceptance reference |
| 1 | Verify boundaries, gridlines, offsets, elevations, and excavation setting-out. | Survey record agrees with approved drawings and control points. |
| 2 | Check excavation dimensions, depth, slope, support, and exposed ground conditions. | Condition accepted against design and geotechnical requirements before proceeding. |
| 3 | Confirm subgrade preparation and required compaction or bearing verification. | Approved inspection and test results for the specified layer or area. |
| 4 | Verify drainage, dewatering, cleanliness, and protection of the bearing surface. | No standing water, loose material, contamination, or unapproved disturbance. |
| 5 | Inspect formwork dimensions, alignment, stability, joints, release agent, and cleanliness. | Formwork ready for placement and within project tolerances. |
| 6 | Check reinforcement grade, diameter, spacing, laps, cover, chairs, cleanliness, and tying. | Approved bar schedule and drawings; cover and spacing measurements recorded. |
| 7 | Verify embedded items, anchor bolts, sleeves, blockouts, waterstops, and construction joints. | Locations and elevations checked before concrete placement. |
| 8 | Review concrete delivery tickets and conduct specified fresh-concrete and sampling tests. | Mix designation and test records comply with the approved ITP and specification. |
| 9 | Monitor placement, consolidation, finishing, joint treatment, curing, and early-age protection. | Daily placement record, test samples, curing method, and weather controls documented. |
| 10 | Inspect below-grade waterproofing, protection, drainage, and backfill readiness before concealment. | Approved pre-cover inspection with photographs and test results where required. |
4. Structure and framing
| No. | Quality control check | Evidence / acceptance reference |
| 1 | Verify structural material identification, grades, certificates, and approved substitutions. | Material traceability matches drawings, specifications, and submittals. |
| 2 | Check member sizes, orientation, locations, bearing, openings, and edge distances. | Measured installation agrees with the coordinated structural drawings. |
| 3 | Survey columns, walls, beams, slabs, and framing for line, level, plumb, and elevation. | Recorded values comply with project-specific tolerances. |
| 4 | Inspect bolted connections for bolt grade, location, washers, fit-up, and required tightening evidence. | Connection checklist and test or inspection record where specified. |
| 5 | Inspect welded connections, welder qualifications, consumables, fit-up, visual quality, and required NDT. | Approved welding records and test reports for specified joints. |
| 6 | Confirm permanent and temporary bracing is complete before applying dependent loads. | Approved sequence and engineer requirements satisfied. |
| 7 | Verify that penetrations, chases, notches, and openings are approved and properly reinforced. | No unapproved cutting or drilling of structural elements. |
| 8 | Check masonry, timber, precast, or other structural work against its approved installation details. | Trade-specific inspection record and required tests complete. |
| 9 | Inspect corrosion protection, fire-resistive protection, and repair of damaged coatings where specified. | Coverage, thickness, adhesion, and repair records as required by the project. |
| 10 | Complete as-built surveys and concealed-work approval before closing or loading the area. | Signed survey and inspection release with photographs. |
5. Building envelope, roof, windows, and exterior doors
| No. | Quality control check | Evidence / acceptance reference |
| 1 | Verify substrates and openings are dimensionally correct, clean, dry, level, and plumb before installation. | Pre-installation survey or opening-release record. |
| 2 | Inspect air, water, vapor, and waterproofing membranes for continuity, laps, terminations, and penetrations. | Approved details followed; defects repaired before covering. |
| 3 | Check roof slopes, drains, overflows, flashings, curbs, and penetrations. | Water-shedding path is continuous; specified tests completed. |
| 4 | Confirm windows and exterior doors match approved system, glass build-up, finish, hardware, and performance requirements. | Product labels, schedule, and approved submittal agree. |
| 5 | Check frames for correct position, anchorage, shimming, isolation, line, level, and plumb. | Anchor type, spacing, edge distance, and installation match approved shop drawings. |
| 6 | Verify sill pans, perimeter flashings, end dams, weeps, and drainage paths remain continuous and open. | Pre-cover photographs and drainage check. |
| 7 | Inspect sealant joint preparation, primer, backer material, geometry, adhesion, finish, and continuity. | Approved sealant system and workmanship sample used as reference. |
| 8 | Check glazing setting blocks, gaskets, beads, edge clearances, safety markings, and visible defects. | Installation matches glass and system supplier instructions. |
| 9 | Test operation, locks, clearances, and specified air or water performance after installation. | Functional and project-required field-test records accepted. |
| 10 | Inspect facade and roof repairs, cleaning, temporary protection, and interfaces with adjacent trades. | Final envelope inspection and unresolved-defect list completed. |

6. MEP and concealed work
| No. | Quality control check | Evidence / acceptance reference |
| 1 | Verify the latest coordinated layout, equipment clearances, openings, and access for maintenance. | Coordinated drawings and field layout agree before rough-in. |
| 2 | Check sleeves, supports, hangers, anchors, penetrations, and seismic or movement provisions where specified. | Approved details, spacing, load rating, and substrate suitability confirmed. |
| 3 | Inspect plumbing and piping materials, sizes, routes, slopes, joints, valves, and identification. | Installation matches approved drawings, specifications, and manufacturer instructions. |
| 4 | Complete specified pressure, leak, flushing, cleaning, or disinfection tests before insulation or concealment. | Signed test record with calibrated instrument identification. |
| 5 | Verify drainage flow, traps, vents, cleanouts, access, and leak-free connections. | Functional test and accessibility check completed. |
| 6 | Inspect electrical cable and conduit sizes, routes, bends, supports, segregation, and protection. | Installation and test plan requirements satisfied before closing. |
| 7 | Check panels, circuits, earthing and bonding, labels, terminations, and required electrical test results. | Approved schedules, identification, and signed test records. |
| 8 | Inspect HVAC ducts and pipes for material, sealing, supports, insulation, cleanliness, and access doors. | Approved system details and leakage or pressure tests where specified. |
| 9 | Verify approved firestop systems at rated penetrations and joints. | System reference, substrate, annular space, depth, backing, and identification recorded. |
| 10 | Inspect, photograph, and release all concealed services before closing walls, shafts, floors, or ceilings. | Location-tagged evidence, marked-up drawing, and signed pre-cover inspection. |
7. Interior finishes and installed products
| No. | Quality control check | Evidence / acceptance reference |
| 1 | Confirm substrates are accepted as clean, dry, stable, flat, and ready for the specified finish. | Moisture, flatness, surface preparation, and preceding-work records as applicable. |
| 2 | Keep approved samples, mockups, colors, finishes, and batch references available for comparison. | Installed work matches the signed reference under suitable lighting. |
| 3 | Inspect tile and stone layout, shade and caliber, joints, adhesion, lippage, cuts, and movement provisions. | Approved layout and project tolerances; hollow or loose areas addressed. |
| 4 | Check wood or resilient flooring moisture, acclimation, layout, joints, transitions, and protection. | Manufacturer instructions and approved sample used; moisture records retained. |
| 5 | Inspect cabinets and millwork for dimensions, line, level, plumb, anchorage, edges, finish, and hardware operation. | Approved shop drawings, room schedule, and sample finish. |
| 6 | Check interior doors and frames for size, swing, gaps, alignment, hardware, locks, finish, and required labels. | Door schedule and approved hardware set; functional check complete. |
| 7 | Inspect sanitary ware for model, support, alignment, sealing, drainage, water flow, leaks, and damage. | Approved schedule and functional test; access retained where required. |
| 8 | Check lighting, switches, sockets, and controls for model, location, level, finish, labeling, and operation. | Approved reflected ceiling or electrical plan and functional test. |
| 9 | Inspect paint, wallcovering, panels, and ceilings for preparation, color, texture, joints, alignment, and visible defects. | Approved mockup and viewing conditions used for acceptance. |
| 10 | Verify furniture and soft furnishings for model, dimensions, finish, fabric lot, damage, installation, and protection. | Room schedule, signed sample, delivery record, and room-by-room condition check. |
8. Testing, commissioning, and handover
| No. | Quality control check | Evidence / acceptance reference |
| 1 | Confirm all required inspections, tests, approvals, and supporting records are indexed and complete. | Quality dossier or digital register has no unexplained gaps. |
| 2 | Complete equipment start-up and functional testing using approved procedures. | Signed start-up sheets and functional test records. |
| 3 | Verify balancing, settings, controls, alarms, interlocks, and sequences of operation where applicable. | Commissioning results meet the project performance criteria. |
| 4 | Obtain required statutory, authority, or third-party inspections and certificates. | Valid approvals and certificates linked to the relevant system or area. |
| 5 | Create a punch list with location, description, priority, owner, due date, and photo evidence. | Each item is traceable and assigned; access or operational constraints identified. |
| 6 | Close all NCRs, failed inspections, and hold items through correction and reinspection. | Accepted close-out evidence and authorized sign-off. |
| 7 | Update as-built drawings to reflect installed routes, equipment, dimensions, and approved changes. | As-built set checked against site conditions and accepted. |
| 8 | Compile O&M manuals, warranties, certificates, spare parts, keys, and asset information. | Handover register signed by the receiving party. |
| 9 | Train the owner or operator and record attendance, materials, and outstanding questions. | Training record, manuals, and demonstrations completed. |
| 10 | Complete final cleaning, protection removal, room-by-room inspection, and acceptance sign-off. | Final condition documented; remaining exclusions clearly listed. |
Product-specific checks for whole-house building materials
Imported and multi-category material packages need quality controls before shipment as well as after delivery. Add the following product checks to the project ITP and room schedule; do not rely on a generic factory pass label alone.
| Product category | Add these project-specific checks |
| Windows and exterior doors | Opening dimensions; frame and sash system; glass build-up; coating or finish; hardware; anchors; flashing; drainage; sealant; operation; packaging labels. |
| Interior doors | Leaf and frame dimensions; swing and handing; core or performance rating where specified; finish; hardware set; gaps; labels; protection. |
| Cabinets and millwork | Approved shop drawings; room codes; dimensions; board and finish; edge treatment; hardware; lighting or accessories; assembly; packing sequence. |
| Tiles, stone, and flooring | Product and batch; shade and caliber; finish and required performance; damage; substrate; layout; adhesive system; joints; transitions; protection. |
| Sanitary ware | Model and finish; rough-in compatibility; valves and accessories; support; traps and drainage; sealing; leaks; function; spare parts. |
| Lighting and electrical products | Voltage and frequency; required certification; wattage and driver; IP rating where applicable; dimming or control compatibility; finish; labels; test. |
| Furniture and soft furnishings | Dimensions; material and finish; fabric lot; approved sample; fire performance where required; hardware; accessories; damage; room labeling; packing. |
For design and material coordination, Skyland’s building-material services for architects can support submittals, shop drawings, approved samples, factory QC, packing labels, consolidated shipping, and installation guidance. For custom cabinetry, review the bespoke millwork and cabinetry scope against the room-by-room schedule before production and dispatch.
How to manage non-conformance and corrective action
A failed checkbox is not closed when someone says the work has been fixed. Use a traceable non-conformance workflow:
- Hold and contain the affected material or work so it cannot be installed, concealed, shipped, or repeated unintentionally.
- Record the exact location, facts, photographs, measured result, and unmet drawing, specification, submittal, or instruction.
- Notify the required parties and assign an action owner and due date.
- Obtain an authorized disposition: rework, repair, reject and replace, or accept as-is only when the contractually authorized designer, consultant, client, or authority approves it as required.
- Complete the corrective work and investigate root cause when the defect is repeated, systemic, or high risk.
- Reinspect against the same acceptance criterion and attach new evidence and test results.
- Close the record with the required signature, then trend recurrence by supplier, trade, detail, location, or process.
Digital inspection records and photo evidence
Digital forms make records searchable and easier to share, but software does not make weak acceptance criteria reliable. The quality of the record still depends on the inspector, the referenced requirement, and the evidence captured.
- Use a consistent location structure: project / building / level / room or grid / trade / activity.
- Include one context photo, one close-up, and a scale or measurement where it helps prove the condition.
- Photograph concealed work before closure and link the evidence to a drawing markup or precise location.
- Record who took the photo, when it was taken, the checklist item, and the document revision used for acceptance.
- Keep original test reports and signatures; do not treat photographs as a substitute for required measurements or tests.
- Control editing rights, backups, retention, and final export so the quality dossier remains auditable.

Digital records should connect each result to a location, requirement, responsible party, and close-out trail.
Construction quality control checklist FAQs
What is a construction quality control checklist?
It is a project-specific inspection record used to verify that materials and completed work meet approved drawings, specifications, submittals, manufacturer instructions, and applicable requirements before the next activity proceeds.
Who prepares the construction QC checklist?
The contractor’s quality team normally develops it with input from trade supervisors, designers, consultants, the client, testing agencies, and authorities as required by the contract and jurisdiction.
How often should the checklist be used?
Use it at defined inspection points for each work activity and location: before work begins, when the first acceptable workmanship standard is established, during follow-up production, before concealment, and at completion.
What information should every inspection record include?
Record the location, activity, date, responsible parties, exact drawing or specification revision, acceptance criterion, result, evidence, action owner, due date, reinspection, and close-out approval.
What is the difference between QA and QC in construction?
Quality assurance establishes and audits the management system; quality control inspects and tests the actual materials and work. A checklist is a QC tool operating within the wider QA system.
What is a hold point?
A hold point is a stage at which work must not continue until the designated party has reviewed the required evidence and released the activity in accordance with the approved ITP.
Can the same checklist be used for every project?
No. The phase structure can be reused, but acceptance criteria, test frequency, responsible roles, required documents, and authority inspections must be customized for the project and location.
Does a quality checklist replace a construction safety inspection?
No. Quality control focuses on conformity of materials and work. Safety inspections address hazards and controls and require a separate, project-specific safety program, even where some records overlap.
How should a failed item be closed?
Contain the issue, record the unmet requirement, obtain an authorized disposition, complete the correction, reinspect against the same acceptance criterion, attach evidence, and secure close-out approval.
Use the checklist as a controlled project record
The strongest construction QC checklist is specific enough to guide a decision: it tells the inspector what to check, which approved requirement controls, what evidence to record, who can release the work, and how a failure will be closed. Keep the master structure, but adapt every acceptance criterion to the actual project before using it on site.
Planning a villa, apartment, hotel, or commercial project? Send Skyland your drawings, material schedule, destination market, required standards, and target timeline. We can help coordinate product selection, shop drawings, approved samples, factory QC, packing, consolidated shipping, and installation guidance. Site inspection and statutory acceptance remain the responsibility of the project team and qualified local professionals.
Reference framework
U.S. Army Corps of Engineers ER 1180-1-6, Construction Quality Management (2025)
ISO 9001:2015 – Quality management systems overview
Use the editions and requirements named in your contract and jurisdiction. These links provide a quality-management framework; they are not project acceptance criteria.
Next Steps for Your Project
Topic hub: Quality Control Guides
Relevant product pages: Custom Cabinetry · Aluminum Windows & Doors · Architectural Ceramics
Related guides: Pre-Shipment Inspection Checklist · Shop Drawing Approval Process
Related service: Inspection & Packing