How to Choose, Specify, Compare, and Procure a Coordinated Villa Material Package
The safest way to select building materials for a villa is to begin with project conditions – not finishes. Confirm the applicable local codes, climate and site exposure; translate them into measurable product requirements; coordinate every interface on drawings; approve samples and mock-ups; and then compare compliant offers on landed cost, lead time, quality control, packing, and after-sales support. This Villa Building Materials Selection Guide gives owners, developers, architects, and contractors a practical framework for a new villa or major renovation.

Villa material selection should coordinate the facade, glazing, doors, roof edges, external finishes, drainage, and landscape interfaces as one system.
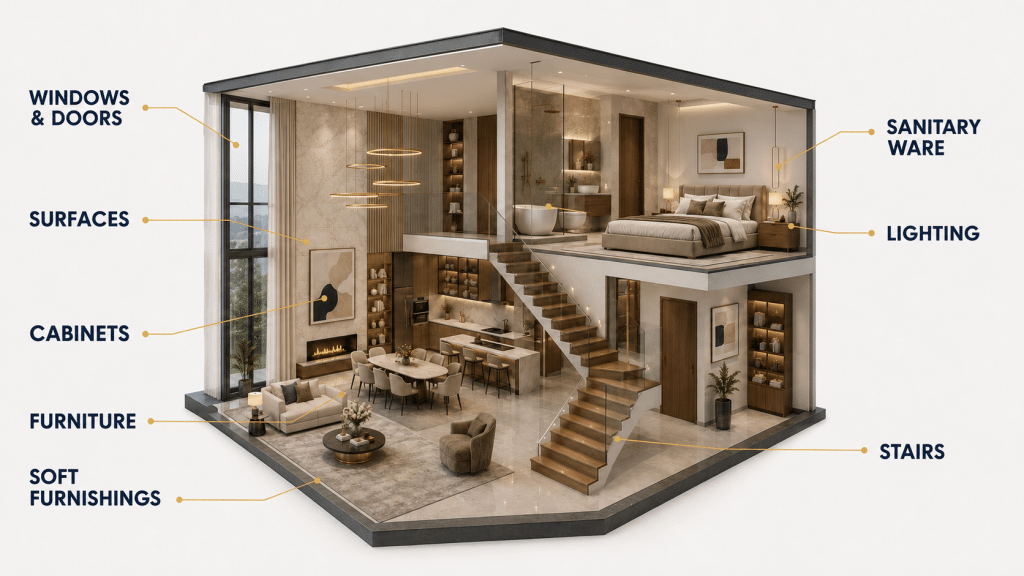
Scope boundary: The local architect, structural engineer, MEP consultants, and contractor remain responsible for code interpretation, calculations, structural materials, waterproofing design, substrates, installation, and statutory approval. Heavy commodity materials such as ready-mix concrete and reinforcement are usually sourced locally. International procurement is often most effective for standardizable, customizable packages such as windows, doors, cabinetry, tiles, stone, flooring, stairs, sanitary ware, lighting, furniture, and soft furnishings.
Written by Winston
Project Director at Skyland Building · 10+ Years of Building Materials Experience
Updated July 2026 · 22-minute read
Key Takeaways
- Freeze performance criteria and interface dimensions before choosing colors, brands, or finishes.
- Select complete systems – not isolated products – so frames, hardware, substrates, seals, adhesives, trims, and accessories remain compatible.
- Use both a room-by-room material schedule and a product specification matrix; a mood board alone is not a procurement document.
- Compare suppliers only against the same approved specification, quantity basis, delivery term, and quality evidence.
- Approve technical submittals, physical samples, shop drawings, and any required mock-up before mass production.
- Include packing, freight, duties, site access, installation consumables, spares, receiving inspection, and claim procedures in the selection decision.
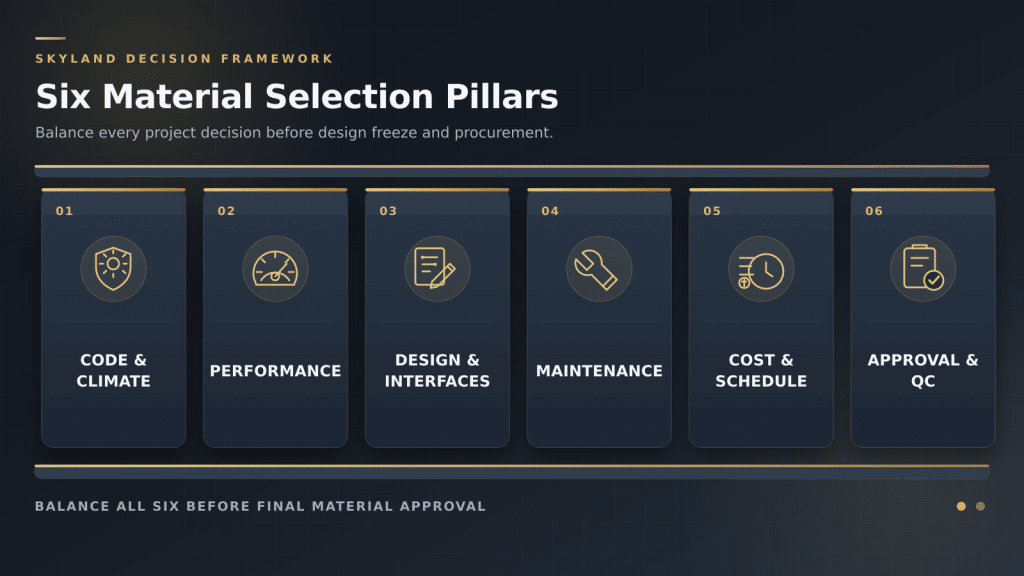
1. Start With a Villa Performance Brief
A useful specification starts with a written performance brief. It should describe what each material must do, where it will be used, how it will connect to adjacent work, and what evidence will prove acceptance. Without this brief, suppliers tend to quote different assumptions, making price comparisons unreliable.
| Project input | Questions to freeze | Selection output |
| Location and authority | Which building, energy, fire, safety, accessibility, and product rules apply? | Code matrix, required tests, approval owner, and document list |
| Climate and exposure | Hot-humid, coastal, high UV, cold, freeze-thaw, high wind, flood, termite, or seismic? | Thermal, moisture, corrosion, finish, anchorage, and durability criteria |
| Architecture and room use | Large glazing, pool terrace, wet rooms, kitchen, gym, cinema, or service areas? | Room-specific performance and interface requirements |
| Maintenance expectations | Who will clean, service, reseal, repaint, or replace the product – and how often? | Maintainable finishes, access provisions, spare parts, and warranty needs |
| Budget basis | What is the target for purchase, installation, operation, maintenance, and replacement? | Category budgets and a total-landed-cost comparison |
| Programme and logistics | When must design freeze, production, shipping, site delivery, and installation occur? | Long-lead register, approval dates, and phased delivery plan |
| Local installation capability | What skills, tools, lifting equipment, storage, and substrate tolerances are available? | Installation method, supervision needs, and site-readiness criteria |
Do Not Start With Brand Names or Mood-Board Finishes
A brand can offer several grades, factories, configurations, and test scopes. Likewise, two visually similar materials can perform very differently. First define the required outcome; then compare exact product models against that requirement. Treat renders and mood boards as design references, not as the final technical specification.
2. Define the Material Scope Before Requesting Quotes
Create a scope matrix that identifies who designs, supplies, approves, installs, tests, and warrants each category. This prevents omissions and duplicate pricing. It also clarifies which works are locally procured and which products can be coordinated as an imported package.
| Category | Specify before quotation | Verify before order |
| Structure and foundation | Engineer’s design, material grades, site investigation, local sourcing strategy | Engineer approval, local compliance, test and inspection plan |
| Roof, facade, and waterproofing | Assembly build-up, drainage, movement, fire, moisture, wind, and maintenance | System details, compatible components, mock-up, installation responsibility |
| Windows and exterior doors | Openings, design pressure, glass make-up, thermal targets, operation, hardware, finish | Shop drawings, test reports, glass and hardware schedule, finish sample |
| Interior doors, cabinets, wardrobes | Room dimensions, layouts, substrate, finish, hardware, service clearances | Shop drawings, sample door/panel, hardware schedule, first-article inspection |
| Tiles, stone, and flooring | Area of use, substrate, slip/wear/moisture needs, format, pattern, transitions | Technical data, control sample, dry lay or layout, batch and spare plan |
| Stairs and balustrades | Local code, structural design, geometry, loading, connection zones, finish | Engineer review, coordinated shop drawings, finish sample, interface mock-up |
| Sanitary ware and bathroom fittings | Water pressure, connections, outlet positions, finish, efficiency, access | Model schedule, rough-in drawings, compatible valves/traps, spare cartridges |
| Lighting and electrical accessories | Voltage/frequency, control protocol, photometrics, CCT/CRI, dimming, IP needs | Local certification, driver/control compatibility, sample, spare driver plan |
| Furniture and soft furnishings | Room sizes, ergonomics, fabrics, cleaning, UV/fire needs, delivery access | Material sample, prototype if needed, size check, packaging and installation plan |
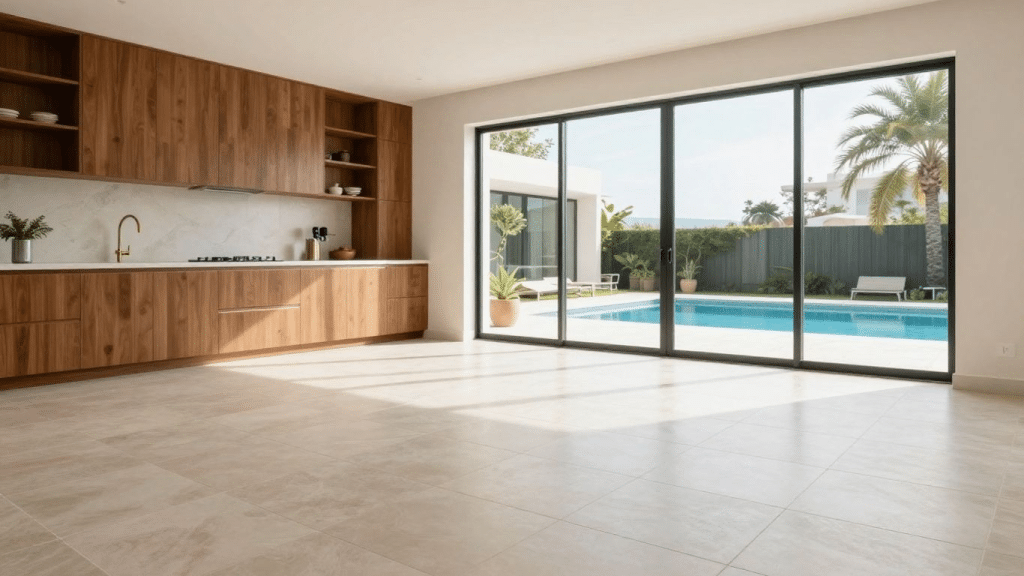
Review interior materials together: cabinetry modules, floor levels, glazing tracks, door clearances, finishes, lighting, and service points must align.
Build a Room-by-Room Material Schedule
The schedule should connect the design to the purchase order. Use one product code per approved configuration and record the following fields:
- Room or exterior zone and drawing reference
- Product category, item code, exact location, and responsible package
- Dimensions, quantity, measurement rule, wastage basis, and spare quantity
- Required performance, applicable standard, and evidence to submit
- Finish, color, grain direction, shade or dye-lot reference, and approved control sample
- Adjacent interfaces, openings, substrate, services, trims, sealants, and accessories
- Shop-drawing status, sample status, approval date, design-freeze revision, and approver
- Production lead time, delivery phase, installer, warranty, and maintenance requirement
3. Use an Eight-Step Villa Material Selection Process
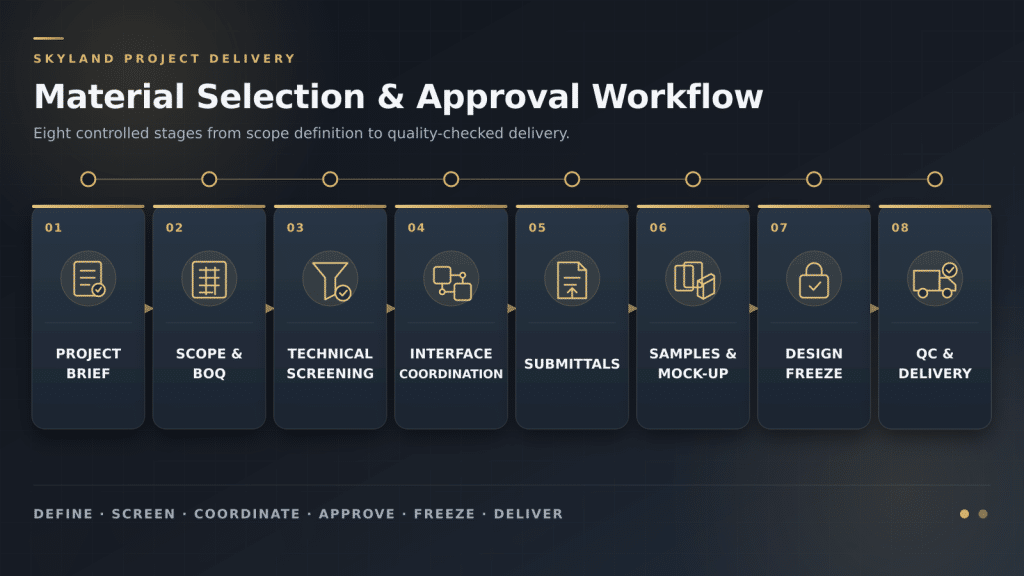
The process below keeps aesthetics, technical performance, cost, and delivery aligned. Do not allow mass production to begin until the relevant approval gate has been passed in writing.
- Freeze the project brief. Confirm project location, local approval pathway, room uses, climate risks, quality level, design intent, budget basis, target completion, and maintenance expectations. Record unresolved decisions instead of allowing suppliers to guess.
- Create the scope, BOQ, and specification matrix. Align architectural drawings, schedules, BOQ quantities, and written specifications. Identify exclusions, provisional quantities, owner-supplied items, local works, installation consumables, and category interfaces.
- Screen options for compliance and performance. Remove options that cannot demonstrate the required code, exposure, performance, service life, or installation compatibility. A beautiful sample is not acceptable if its test scope, substrate, hardware, or maintenance regime is unsuitable.
- Coordinate dimensions and interfaces. Resolve wall thicknesses, finished floor levels, rough openings, drainage paths, MEP points, appliance sizes, structural anchor zones, shadow gaps, trims, access panels, and installation tolerances on coordinated drawings.
- Review technical submittals. Request exact model numbers, data sheets, applicable test reports, certificates, material declarations, hardware schedules, glass make-ups, finish systems, warranty terms, installation instructions, and maintenance requirements.
- Approve physical samples and mock-ups. Use samples to judge color, gloss, texture, grain, edge details, tactile quality, cleanability, and compatibility under the project lighting. Use a mock-up or sample room where multiple trades and materials meet.
- Issue the design freeze. Freeze the approved sample, product code, shop-drawing revision, quantity, finish, hardware, accessories, packing method, labeling, delivery phase, and change-control procedure. Verbal approvals are not a reliable production instruction.
- Control production, packing, shipment, and receiving. Inspect first articles and critical production stages, verify quantities and labels, approve protective packing, document container loading, and use a receiving checklist to record damage, shortages, shade/batch codes, and storage conditions.
4. How to Select Major Villa Material Categories
Each category requires different evidence, but the underlying logic is the same: select for location and use, verify the complete system, coordinate interfaces, and approve an exact product configuration.
Windows and Exterior Doors
Specify the complete assembly. Confirm opening type, dimensions, frame depth, design pressure, air and water performance, glass safety, thermal performance, acoustic targets, drainage, insect screens, hardware, finish, sill conditions, anchors, and perimeter seals. For U.S. projects, NFRC ratings help compare U-factor, solar heat gain coefficient, visible transmittance, air leakage, and condensation resistance; other markets use different test and code frameworks. Select the values required for the project rather than assuming that triple glazing or the lowest possible U-factor is automatically the best choice.
Approval evidence: coordinated elevations and sections, opening schedule, glass make-up, hardware schedule, exact product test evidence, finish sample, installation details, and maintenance instructions.
Tiles, Stone, and Flooring
Choose by area of use before appearance. Consider water absorption, slip performance, abrasion and stain resistance, freeze-thaw exposure, chemical exposure, thickness, calibration, shade variation, edge finish, movement joints, substrate, adhesive, grout, drainage, cleaning, and replacement availability. ISO 13006 establishes classifications and characteristics for ceramic tiles, but project-specific acceptance values and slip requirements must follow the applicable local standard and use condition.
For natural stone, approve the slab or block range – not only a small sample – and plan dry layouts where vein direction or book-matching matters. For wood flooring, confirm ambient moisture conditions, substrate moisture limits, underfloor-heating compatibility, plank construction, finish system, acclimatization, transitions, and spare planks.
Cabinets, Wardrobes, and Interior Doors
Select substrates and finishes for the actual humidity, cleaning, load, and service conditions. Coordinate carcass and door thicknesses, edge banding, veneers or laminates, grain direction, hardware load/cycle ratings, appliance ventilation, plumbing and electrical clearances, access panels, fillers, skirting, ceiling junctions, and door swings. Request applicable emissions information for composite wood, coatings, adhesives, and upholstered components; a vague “eco-friendly” claim is not a test result.
Approval evidence: room-by-room shop drawings, material board, sample door or panel, hardware schedule, internal accessory list, first-article inspection, installation manual, and spare hardware plan.
Sanitary Ware and Bathroom Fittings
Verify water pressure, inlet sizes, waste outlet positions, trap configuration, concealed cistern and valve access, water-efficiency requirements, finish durability, corrosion exposure, compatible rough-in components, and availability of cartridges, seals, and replacement parts. Coordinate sanitary items with tile set-out, vanity dimensions, mirrors, lighting, electrical zones, floor falls, and door clearances before walls are closed.
Lighting, Switches, Sockets, and Smart Controls
Confirm voltage and frequency, local electrical approval, luminaire output, beam angle, color temperature, color rendering, glare control, dimming protocol, driver compatibility, IP rating for wet or outdoor locations, emergency requirements where applicable, and replacement strategy. Separate decorative selection from the technical lighting design: a feature pendant does not replace photometric planning. Test smart switches, gateways, drivers, scenes, and manual override as one control system.
Stairs and Balustrades
Stair geometry, structure, guard height, opening limitations, handrails, design loads, headroom, and anchorage must be verified against local requirements by the responsible designer. Coordinate the staircase with the structural opening, finished floor build-up, wall finishes, lighting, glass or metal panels, transport limits, lifting method, and installation sequence. Approve a finish sample and a full-size junction mock-up where critical connections remain visible.
Furniture and Soft Furnishings
Check ergonomics, room dimensions, circulation, delivery routes, door and lift clearances, frame construction, foam density, upholstery abrasion and cleanability, UV exposure, curtain fullness and track details, rug sizing, stain treatment, and any required fire performance. Use material swatches and lab dips as control samples, and confirm how replacement fabric, legs, glides, mechanisms, and hardware will be supplied.
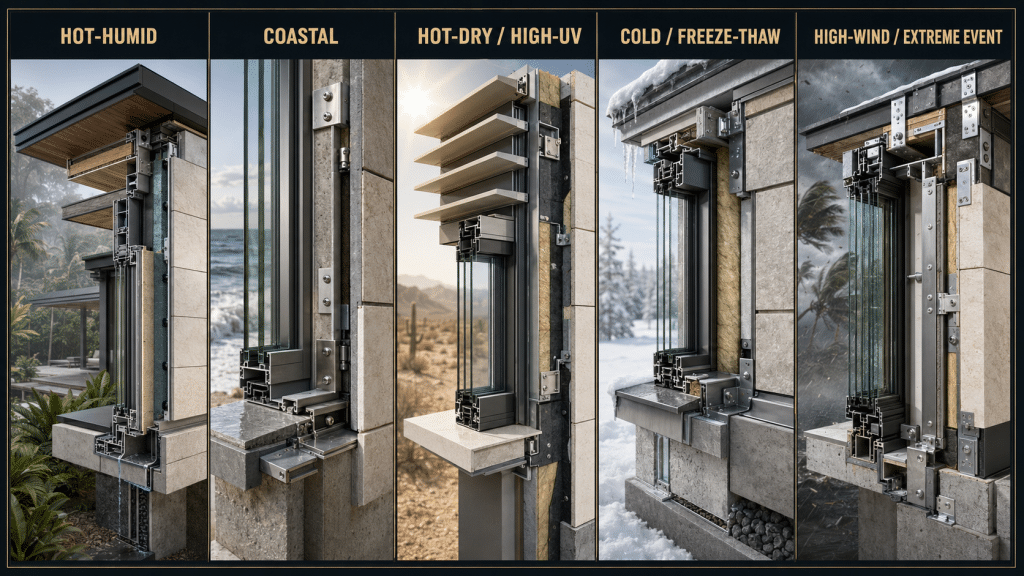
5. Match Materials to Climate and Exposure
Climate labels are a starting point, not a substitute for project-specific calculations and local approval. Consider microclimate as well: a shaded courtyard, exposed rooftop, pool deck, seafront facade, and air-conditioned bathroom can require different material strategies within the same villa.
| Exposure | Primary risks | Selection priorities |
| Hot-humid / tropical | Moisture uptake, mold, condensation, swelling, corrosion, intense rain | Drainage and ventilation, moisture-stable interiors, suitable coatings/seals, serviceable cavities, project-specific glazing |
| Coastal / marine | Salt corrosion, coating breakdown, wind-driven rain, hardware seizure | Documented corrosion strategy, compatible metals, protected fixings, finish testing, accessible drainage and maintenance |
| Hot-dry / high UV | UV fading, thermal movement, surface heat, dust ingress, seal degradation | UV-stable finishes, movement allowance, shading, low-maintenance seals, dust control, heat-aware surface selection |
| Cold / freeze-thaw | Heat loss, condensation, frozen moisture, surface spalling, ice exposure | Project-specific thermal targets, continuous air/water control, freeze-thaw-suitable exterior materials, safe drainage |
| High wind, storm, flood, or seismic | Impact, uplift, water entry, anchorage failure, movement, service disruption | Locally engineered loads and anchors, tested assemblies where required, protected services, resilient details and inspection access |
Pool Decks, Terraces, and Wet Exterior Zones
Assess wet and barefoot slip performance, drainage falls, heat underfoot, pool-chemical exposure, freeze-thaw where relevant, edge profiles, movement joints, adhesives, waterproofing interfaces, and cleaning. Approve the final surface finish – not only the tile design – and test a representative installed sample under wet conditions using the project’s applicable method.
6. Compare Suppliers and Quotes on the Same Basis
Use a Compliance-First Scorecard
First mark each mandatory requirement as Comply, Deviate, or Not Submitted. Exclude or clarify noncompliant offers before scoring. Then assign project-specific weights that total 100 and score each compliant option from 1 to 5. The weighting should reflect the villa’s actual risks rather than a generic template.
| Criterion | Evidence to compare | Typical decision question |
| Local compliance | Code matrix, exact-model tests, approvals, declarations | Can the responsible local consultant accept this product? |
| Performance and durability | Data sheets, test reports, material/finish system, warranty | Will it perform in the exact room and exposure? |
| Interface coordination | Shop drawings, tolerances, accessories, installation details | Are dimensions and responsibilities complete? |
| Sample and batch control | Control sample, color/shade method, first article, traceability | Can production match the approved reference? |
| Manufacturing and QC | Factory scope, inspection plan, records, defect/claim process | Is quality controlled at the critical stages? |
| Capacity and lead time | Approval lead time, production schedule, capacity evidence | Does the programme remain credible after design freeze? |
| Packing and logistics | Packing drawings, labels, loading plan, Incoterm, insurance | Can the product reach the correct zone undamaged? |
| Service and spares | Installation guidance, maintenance, parts, response procedure | Can the product be installed, serviced, and repaired? |
| Total landed cost | Same quantity/specification and full cost breakdown | What is the comparable cost at the agreed destination? |
Compare Total Landed Cost, Not Unit Price
Normalize every offer to the same quantity, unit, specification, finish, accessory set, delivery point, and tax basis. Include the following cost components:
- Product price, approved options, tooling, custom colors, and minimum-order effects
- Wastage, cutting plans, matching allowance, spare parts, and future repair stock
- Accessories, hardware, trims, adhesives, grout, sealants, drivers, transformers, and consumables
- Sampling, mock-ups, shop drawings, testing, third-party inspection, and certification work
- Export packing, crates, A-frames, palletization, labeling, consolidation, and container loading
- Freight, insurance, port and documentation charges, customs, duties, taxes, and inland delivery
- Site unloading, storage, lifting, installation, protection, testing, commissioning, and handover
- Expected cleaning, maintenance, replacement parts, refinishing, downtime, and claim risk
Delivery terms must state an Incoterms® 2020 rule plus the precise named place or port. Incoterms clarify tasks, costs, and risk transfer, but they do not replace the sales contract, product specification, insurance terms, inspection plan, or claim procedure.
Check the Scope of Certifications
Verify the certificate holder, factory, product family, exact model or system, tested configuration, standard edition, issuing body, accreditation where relevant, validity dates, and whether the target jurisdiction accepts the evidence. ISO 9001 addresses an organization’s quality management system; it is not proof that a specific tile, window, light, or cabinet complies with the project requirement.
Supplier Red Flags
- A quotation without exact model, configuration, finish code, quantity basis, accessories, exclusions, and delivery term
- “Same as sample” without a signed control sample, product code, color/shade method, or production tolerance
- A certificate or test report for a different product, factory, size, hardware, glass build-up, or expired scope
- Pressure to start production before shop drawings, technical deviations, samples, and changes are approved
- No first-article check, QC plan, defect criteria, photographic record, or traceability method
- Generic packing with no product-specific protection, zone labels, loading plan, or receiving method
- A blanket promise of local-code compliance without project-specific review by the responsible local consultant
- No defined spare-parts list, warranty exclusions, claim timeline, or after-sales contact
7. Control Samples, Drawings, Production, and Delivery
Set Written Approval Gates
| Gate | Minimum approved output | Do not proceed until |
| 1. RFQ basis | Scope matrix, BOQ, specification, drawings, exclusions | Bidders price the same basis |
| 2. Technical submittal | Exact models, evidence, deviations, installation data | Consultants close technical comments |
| 3. Physical sample | Material, finish, color, texture, edge and hardware | Control sample is signed and coded |
| 4. Shop drawings | Dimensions, interfaces, services, tolerances, accessories | Relevant disciplines approve the revision |
| 5. Mock-up / sample room | Installed interfaces and workmanship standard | Visual and technical issues are resolved |
| 6. Design freeze | Approved schedule, sample, drawing, quantity and change log | Purchase order matches the frozen basis |
| 7. First article | First production unit or representative assembly | Critical details match the approved references |
| 8. Pre-shipment QC | Inspection record, quantity, labels, packing and loading | Nonconformities are closed or agreed |
| 9. Site receiving | Damage/shortage record, batch codes, storage and release | Goods are accepted for installation |
Manage Batch Consistency and Spares
Do not apply one universal spare percentage. Set the allowance by product risk, cutting pattern, breakage exposure, shade or dye-lot sensitivity, minimum reorder quantity, future availability, repair access, and installer recommendation. Record batch, lot, shade, size, room, and crate labels so replacements can be matched. Keep approved control samples and production records through handover.
Plan Packing, Shipping, and Receiving
Use product-specific protection: A-frames and protected edges for glazing and windows; reinforced crates and slab frames for stone; stable pallets for tile; corner, face, moisture, and hardware protection for cabinetry; and separated compartments for sanitary ware, lighting, and fragile accessories. Labels should identify project, building or floor, room or zone, package, item code, quantity, gross weight, handling direction, and packing list.
Confirm container loading sequence, weight distribution, securement, desiccant or moisture control where needed, photographic loading records, insurance, destination access, unloading equipment, protected storage, and the receiving-inspection deadline. Delivery is complete only when the correct items can be identified, checked, stored, and released for installation.
8. Villa Building Materials Selection Guide Checklist
Use this checklist before issuing an RFQ, approving a supplier, releasing production, and accepting delivery. Add project-specific items required by the local design team.
Project brief and responsibilities
- Project location, authority, climate, site exposure, and intended use are documented.
- Architect, structural, MEP, waterproofing, supplier, contractor, installer, inspector, and approver roles are assigned.
- Local versus imported procurement scope is defined by category.
- Budget basis includes purchase, delivery, installation, operation, maintenance, spares, and replacement.
- Design-freeze, production, shipping, site-readiness, installation, and handover dates are aligned.
- Site access, lifting, storage, protection, and local installation capability are confirmed.
Specification, BOQ, and interface control
- Drawings, schedules, BOQ, room data, and written specifications use consistent item codes and quantities.
- Mandatory performance values, test standards, and evidence are stated for each applicable product.
- Exact dimensions, tolerances, rough openings, floor levels, substrates, services, drains, and anchor zones are coordinated.
- Accessories, trims, fixings, sealants, adhesives, grout, hardware, drivers, and consumables are included or assigned.
- Finish codes, grain or vein direction, gloss, texture, color range, batch strategy, and cleaning needs are recorded.
- Installer, testing, commissioning, protection, warranty, maintenance, and handover requirements are included.
Supplier and offer evaluation
- Supplier scope, factory location, capacity, relevant experience, and subcontracted processes are disclosed.
- Offer states exact product, configuration, quantity basis, finish, inclusions, exclusions, and delivery term.
- Technical deviations are listed; silence is not treated as compliance.
- Test reports and certificates match the exact product, system, factory, configuration, and project requirement.
- Samples, shop drawings, mock-ups, first articles, inspections, and approvals are priced and scheduled.
- Lead times are tied to approval and design-freeze dates rather than only to deposit date.
- Warranty, spare parts, maintenance, claim evidence, response time, and after-sales contact are defined.
- Comparison uses total landed cost and the same Incoterm plus named place.
Samples, drawings, and production release
- Physical samples are labeled with supplier, model, finish, date, and approval status.
- Control samples and mock-up decisions are signed, photographed, and referenced in the schedule.
- Shop drawings show all interfaces, dimensions, tolerances, accessories, services, and installation requirements.
- Open technical comments and design changes are closed before production.
- The purchase order matches the approved specification, drawing revision, sample, quantity, packing, and delivery phase.
- First-article and in-process inspection points are identified.
- Nonconformity, rework, concession, replacement, and approval authority are defined.
- Batch, lot, shade, serial, and room/zone traceability is planned.
Packing, shipment, receiving, and handover
- Packing method is approved for the product, route, handling, storage period, and climate.
- Crate, pallet, A-frame, carton, and component labels match the packing list and room/zone schedule.
- Container loading, securement, weight distribution, moisture control, and photographic records are planned.
- Shipping documents, insurance, customs responsibilities, destination access, unloading, and storage are confirmed.
- Receiving team has an approved damage, quantity, batch, and condition checklist.
- Damage and shortage notification deadlines, evidence, quarantine, and claim procedures are known.
- Installation guidance, inspection records, test/commissioning results, warranties, maintenance manuals, and spare lists are compiled.
- Unused control samples, matching spares, touch-up materials, special tools, and replacement parts are handed over.
9. How Skyland Supports Coordinated Villa Procurement
Skyland Building can coordinate customizable villa packages across windows and doors, cabinetry and wardrobes, tiles and stone, flooring, stairs, sanitary ware, lighting, furniture, and soft furnishings. The service can include scope review, material selection, sample coordination, 2D/3D and shop-drawing support within the supplied scope, production follow-up, quality inspections, packing, consolidation, shipping coordination, and installation guidance.
- Review drawings, schedules, and BOQ information; identify missing decisions, interfaces, and category overlaps.
- Prepare a scope matrix and clarification list so the quotation basis is visible.
- Coordinate samples, finish codes, product schedules, and drawing revisions across supplied categories.
- Track production milestones and complete category-specific QC before shipment.
- Plan product-specific packing, zone labeling, consolidation, shipping documents, and delivery sequencing.
- Provide product installation guidance and handover documentation while the local project team retains design, code, site, and installation responsibility.
Request a scope review: Send the project location, architectural drawings, door/window schedule, room finish schedule or BOQ, preferred style and quality level, target delivery date, and preferred Incoterm/named destination. Skyland can then return a scope matrix, clarification list, sample plan, and quotation basis.
Related guide: Whole House Building Materials Checklist | Building Materials for Developers
Conclusion
Good villa material selection does not mean specifying the most expensive option in every room. It means choosing the right performance for the location, coordinating every interface, proving the selection with evidence and samples, and controlling the approved result through production and delivery. Use this Villa Building Materials Selection Guide as the framework for your scope matrix, RFQ, sample approvals, supplier comparison, and quality plan.
Frequently Asked Questions
Which villa materials should be selected first?
Start with locally engineered structural and envelope requirements, then freeze long-lead and interface-critical items such as windows, exterior doors, stairs, cabinetry layouts, concealed sanitary systems, and lighting controls. Decorative finishes should follow the room data and coordinated dimensions.
How should climate affect villa material selection?
Translate climate and microclimate risks into measurable requirements for heat, moisture, corrosion, UV, freeze-thaw, wind, drainage, and maintenance. The local design team must confirm the applicable values and standards.
Is one supplier always better than multiple suppliers?
No. A coordinated supplier can reduce scope gaps and interface conflicts across related categories, while specialist or local suppliers may be better for regulated, structural, commodity, or installation-dependent work. Choose the supply model by risk and accountability.
What documents should be approved before paying a production deposit?
At minimum, approve the product schedule, exact specification, quantities, finish codes, technical deviations, shop-drawing status, samples, price and payment basis, delivery term, lead-time assumptions, QC points, packing, warranty, and change-control procedure.
Are physical samples necessary if 3D renders are available?
Yes. Renders cannot reliably show real color, gloss, texture, edge quality, grain or vein variation, hardware feel, cleaning behavior, or appearance under project lighting. Use coded physical samples as production control references.
How can a project prevent color and batch inconsistency?
Use approved control samples, define acceptable variation, buy shade-sensitive areas in coordinated lots, inspect first articles, record batch and room labels, plan dry layouts where needed, and retain matching spares.
How should supplier quotations be compared?
Normalize the specification, quantities, accessories, testing, sample and drawing work, packing, delivery point, Incoterm, taxes, installation scope, spares, warranty, and exclusions. Compare only after mandatory technical deviations are closed.
Does a factory certificate prove product compliance?
Not by itself. Verify that the evidence applies to the exact product, system, factory, configuration, test method, standard edition, and target jurisdiction. ISO 9001 certification concerns the quality management system, not a specific product’s code compliance.
How much spare material should a villa order?
There is no universal percentage. Determine spares by layout and cutting, breakage risk, batch or dye-lot sensitivity, minimum reorder quantity, expected future availability, repair access, and the installer’s product-specific recommendation.
Which materials are usually better sourced locally?
Ready-mix concrete, reinforcement, bulk masonry, aggregates, site-applied waterproofing systems, and other heavy or highly regulated works are commonly sourced locally. Customizable finish systems may be imported when their verified performance, coordination, total landed cost, and service plan support the project.
Reference Notes
- Google Search Central – creating helpful, reliable, people-first content
- NFRC – fenestration performance ratings and certified product information
- ENERGY STAR – climate-appropriate windows, doors, and skylights (U.S.)
- ISO 13006:2018 – ceramic tile definitions, classifications, characteristics, and marking
- U.S. EPA – volatile organic compounds and indoor air quality
- FSC – chain-of-custody certification for forest-based materials
- ICC – Incoterms® 2020 rules
- ISO – what ISO 9001 certification does and does not mean
Next Steps for Your Project
Topic hub: BOQ & Project Planning Guides
Relevant product pages: Aluminum Windows & Doors · Custom Cabinetry · Luxury Sanitary Ware Systems
Related guides: Whole House Building Materials Checklist · Whole-House Building Materials RFQ
Related service: Project Material Coordination