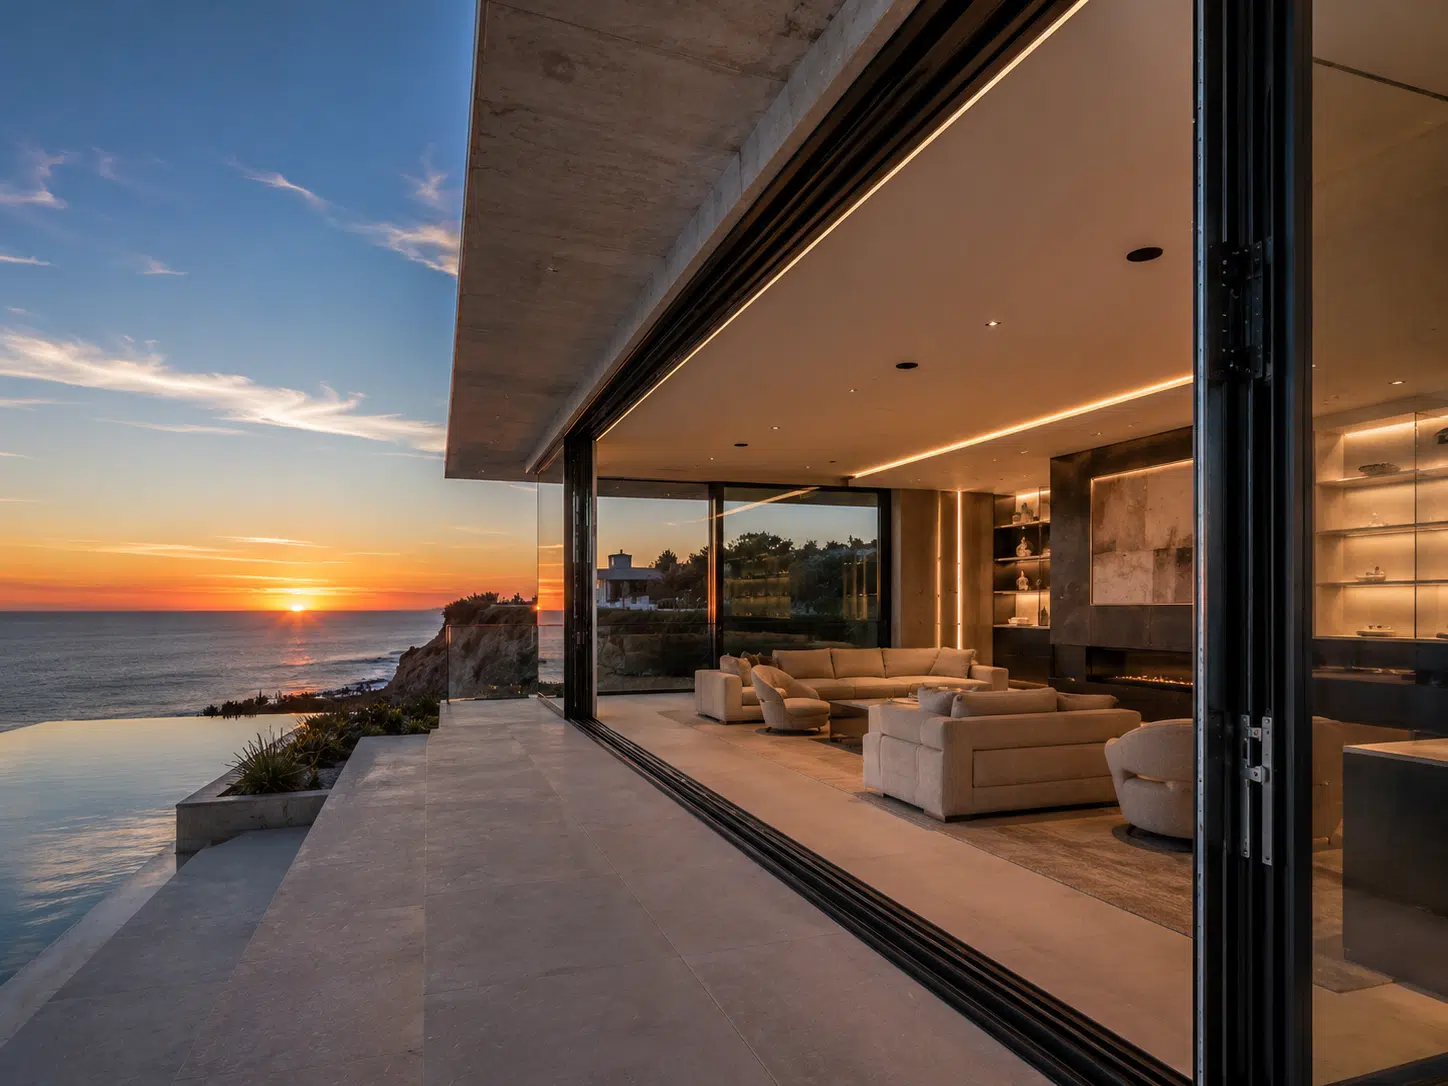
High-Performance Aluminum Window & Door Systems
Explore our premium aluminum window and door systems engineered for extreme structural endurance and thermal containment.Architectural-grade fenestration engineered for extreme structural endurance and thermal containment. Bridging ultra-slim minimalist sightlines with millimeter-level fabrication precision for global commercial and luxury residential developments.
- Home
- Architectural Openings
- Aluminum Windows & Doors
Architectural Aluminum Window Series
High-performance casement, awning, and minimalist sliding windows integrating advanced multi-cavity thermal break technology. Outfitted with multi-point concealed heavy-duty hardware to achieve exceptional energy ratings and zero wind-driven air infiltration.
U-Value ≤ 1.2 | Hidden HardwareHigh-End Aluminum Door Systems
An elite portfolio bridging heavy-duty panoramic bi-fold systems, ultra-slim pivot entrance doors, and automated lift-sliding matrices. Engineered with commercial-grade rollers to ensure fluid operational movement for oversized panels weighing up to 400kg.
Max Load: 400kg | Sightline: 26mm
Structural Glazing & Unitized Curtain Walls
Pre-engineered factory-assembled facade modules optimized for rapid, high-precision installation in modern commercial and high-rise developments. Delivers severe structural deflection defense, elite seismic integrity, and high wind-load pressure resistance.
BIM Integrated | Severe Wind Defense
ENGINEERING MATRIX
The Technical Blueprint of Our Aluminum Window and Door Systems
All customized window, door, and facade profiles undergo stringent laboratory validation to alignwith mandatory structural codes across global target destinations
System Parameter
Engineering Metric / Standard
Compliance Reference
Thermal Insulation
U-Value down to1.2 W/(m²·K)
Pass (CE /Energy Star Certified)
Wind Load Resistance
Up to Serviceability Design Pressure 3000 Pa
Certified under ASTM / AS2047
Water Penetration
Static Pressure Resistance up to 750 Pa
AAMA 501.1 / AS4420.5 Compliant
Acoustic Attenuation
Sound Transmission Class (STC) up to 45 dB
ISO 140-3 Laboratory Certified
Air Infiltration
Leakage rate ≤ 0.1 L/(s .m²)
ASTM E283 Standard Matrix
Structural Profile
2.0mm - 3.0mm Wall Thickness
6063-T5 / T6 Architectural Aluminum
Glazing Capability
5mm + 12Ar + 5mm Low-E / Triple Glazed
IGCC / CE Double-Sealed Toughened
*Note: Exact thermal and acoustic metrics are subject to specific project glass selections, mullion configurations, and architectural shop drawing variables. Contact our centralized engineering desk for verified project-specific calculations.
PRODUCTION SCALE
Aluminum Window and Door Production Scale
Spanning over customized high-capacity manufacturing lines, our facility integrates CNC machining centers and automated assembly ecosystems. This ensures that every architectural profile achieves millimeter-level tolerance before global dispatch.
TECHNICAL COLLOQUY & CONSULTATION
Frequently Asked Structural Queries
A: We exclusively utilize premier 6063-T5 or 6063-T6 architectural-grade extruded aluminum alloys. These specific tempers provide superior structural tensile strength, exceptional corrosion resistance, and precision sharp geometric profiles, making them highly optimized to withstand heavy wind loads and high-frequency cyclic operations in multi-story developments.
A: Standard aluminum profiles act as direct thermal conductors, which leads to severe energy loss. Our high-performance series integrates imported PA66 nylon fiberglass thermal barrier strips that mechanically split the interior and exterior aluminum profiles. This creates a multi-cavity insulation shield that drastically curtails thermal bridging, lowering your building’s HVAC energy consumption and preventing interior condensation.
A: To ensure fluent cyclic functionality and severe burglary protection, we cross-reference our profiles with world-class commercial hardware matrices. Clients can specify elite European systems including G-U, Siegenia, Sobinco, or Roto. Every assembly incorporates heavy-duty multi-point concealed locking mechanisms and stainless steel roller tracks tested for over 100,000 flawless opening cycles.
A: Yes. Our systems are engineered with reinforced structural profiles and heavy-duty structural glazing. Depending on your local building code and geographical wind-load parameters, we optimize our internal chamber wall thicknesses and integrate customized steel stiffeners. Our setups are fully capable of resisting severe wind-load pressures and deflection criteria compliant with ASTM and AS2047 high-wind zone protocols.
A: We offer custom Insulating Glass Units (IGUs) spanning double or triple glazing layouts with configurations like 5mm+12A+5mm or 6mm+16A+6mm. These can be fully customized with Low-E coatings, argon gas infusion, and PVB acoustic laminated glass layers to achieve severe acoustic attenuation (STC up to 45 dB) and outstanding energy compliance (U-values down to 1.2 W/m²·K).
A: Yes, our slim-frame panoramic sliding and lift-sliding series are engineered to support completely flush, barrier-free thresholds. The track system can be fully recessed into the finished floor level, incorporating a highly efficient concealed perimeter drainage matrix beneath the surface to prevent rainwater backflow while achieving an unbroken indoor-outdoor architectural aesthetic.
A: We provide industrial-grade surface protection via AkzoNobel or PPG powder coatings, fluorocarbon (PVDF) spraying, and premium anodized finishes. These architectural coatings are highly resilient against severe UV radiation, coastal salt-spray erosion, and micro-abrasions, maintaining strict color gloss retention and coating integrity for over 15 to 20 years.
A: We implement strict digital processing. Our multi-axis CNC machining centers execute cutting and milling directly from approved CAD shop drawings with tolerances kept within ±0.5mm. Before bulk dispatch, random units undergo full Factory Acceptance Mockups (FAM) onto engineering rigs to verify that frame squareness, hardware tracking, and multi-channel EPDM gasket seals line up flawlessly.
A: While we provide fully pre-assembled or knocked-down modules depending on shipping optimization, we eliminate job-site confusion by delivering comprehensive 3D installation blueprints, step-by-step video manuals, and detailed cross-sectional junction drawings. For large-scale commercial developments, our engineering department is available for remote technical alignment with your general contractor’s site installation team.
GLOBAL STANDARDS
Validated by Rigorous Global Frameworks
Our architectural systems are precision-engineered and independently tested to meet mandatory structural, thermal, and acoustic codes across global destination markets.