
Bathroom & Wellness Package
Luxury Sanitary Ware Systems for Building Projects
Coordinate sanitary fixtures, brassware, shower systems, bathtubs, vanities and wellness products around the room schedule, drawings, plumbing interfaces, finish direction and project delivery plan.
Product Categories
Build the Bathroom Package by Product Family
Review each family against the project type, room list, user requirements, local plumbing conditions and the documentation available for the selected model.
Faucets & Controls
Basin, bath and shower fittings coordinated with mounting, valve and finish requirements.Explore Faucet Systems →
Toilets & Bidets
Floor-mounted, wall-hung and selected smart configurations reviewed by model and project requirements.Explore Toilet Systems →
Bathtubs
Freestanding and integrated bath options coordinated with footprint, access, waste and filler positions.Explore Bathtub Systems →
Shower Enclosures
Glass, tracks, hinges and seals reviewed against site dimensions, opening direction and hardware finish.Explore Shower Enclosures →
Shower Systems
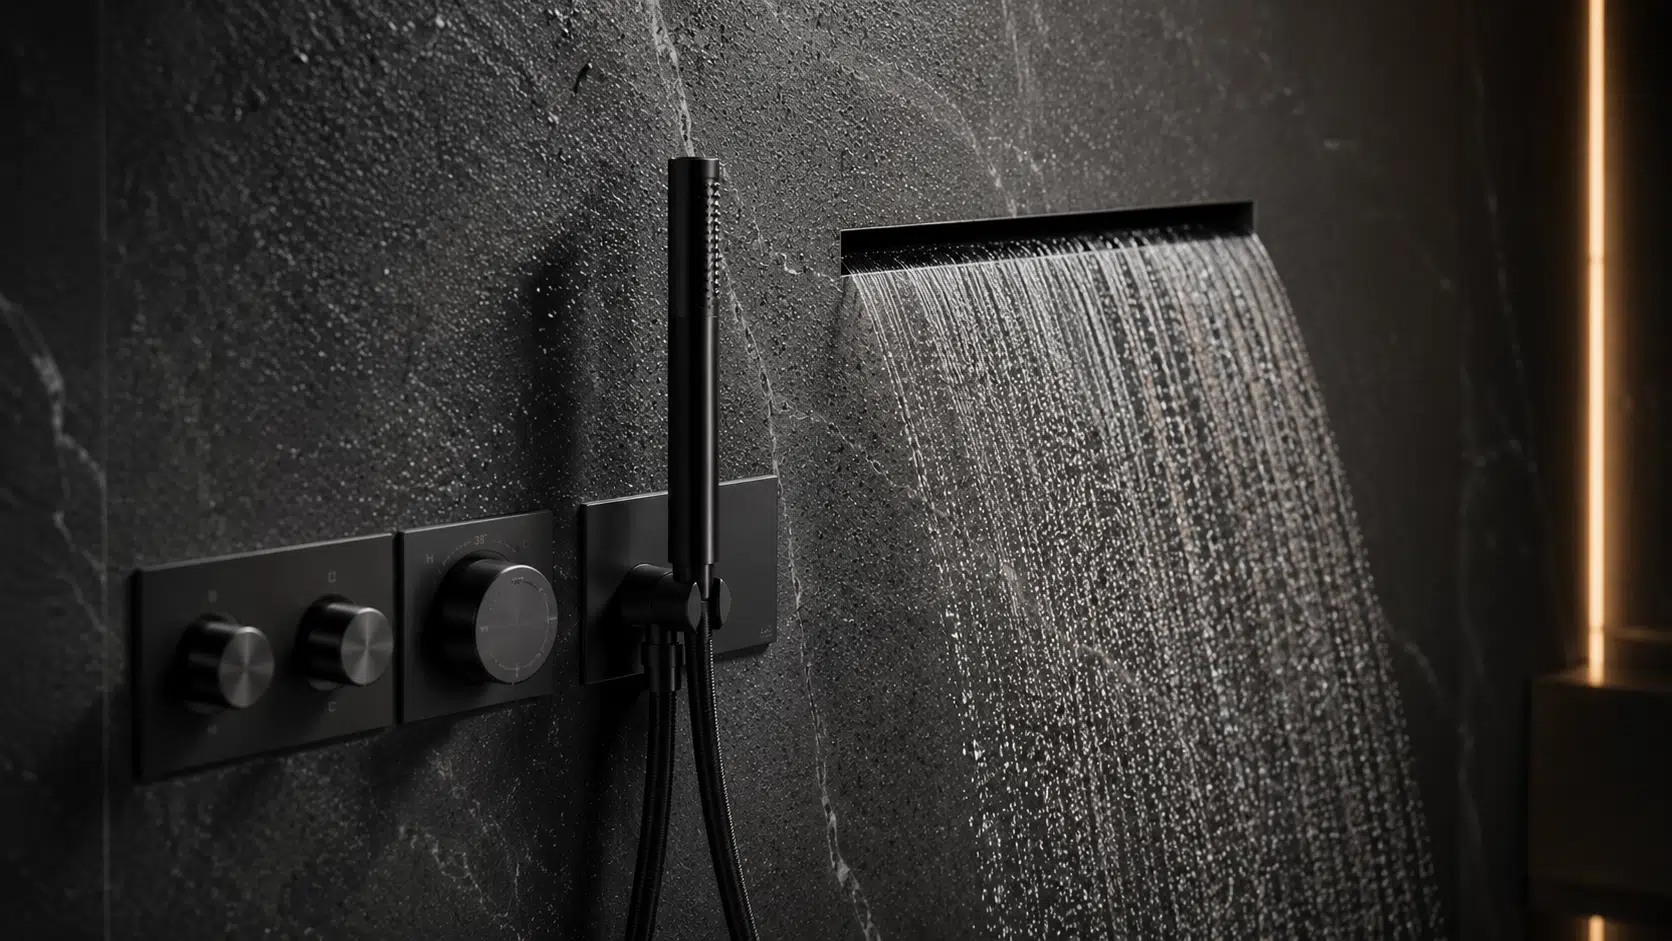
Exposed, concealed and ceiling-mounted arrangements reviewed with water supply and control requirements.Explore Shower Systems →
Basins & Vanity Systems
Cabinetry, basins, tops and mirrors aligned with dimensions, finishes and service clearances.Explore Vanity Systems →
Sauna Rooms
Cabin dimensions, timber direction, heater selection and control requirements coordinated by project.Explore Sauna Rooms →Schedule Inputs
Start With Rooms, Quantities and Fixture References
A room-based schedule keeps quantities, finish codes, model selections and installation locations connected as the project develops.
Room List
Identify each bathroom, powder room, accessible washroom, spa or public-area location.
Fixture Quantities
Record quantities by room and distinguish repeated room types from unique spaces.
Selection Status
Mark preferred models, alternatives, samples required and items awaiting approval.
Finish Codes
Link ceramic colors, metal finishes, vanity materials and accessory finishes to each room.
Technical Coordination
Check Dimensions and Plumbing Interfaces Before Release
Selections should be reviewed against the actual wall build-up, service locations, access requirements and the installation information issued for the project.
- Overall product dimensions and required clearances
- Water inlet, waste outlet and concealed service positions
- Wall-hung carrier, bracket and support requirements
- Countertop, basin, mirror and vanity coordination
- Shower opening, glass dimensions and door swing
- Electrical supply requirements for applicable selected products
Water Controls
Coordinate Faucets, Valves and User Controls as a System
Performance values, compliance documents and water-use claims must be checked for the exact model, valve configuration and market requirement before publication or approval.
Mounting & Rough-In
Confirm deck, wall, floor or concealed mounting and align rough-in components before finishes close.
Valve Configuration
Review outlets, diverters, service access, supply pressure and temperature-control requirements by model.
Finish Alignment
Coordinate visible metal finishes across faucets, showers, accessories, enclosure hardware and drains.
Approval Information
Match Samples and Documents to the Selected Model
A visual reference alone is not a technical approval. Keep the product code, finish, dimensions, accessories and applicable documentation linked to the same selection.
- Product datasheets and dimension drawings
- Finish chips, ceramic color and material samples
- Installation and maintenance information
- Applicable test or certification documents, when available
- Approval comments, revisions and release status
Project Workflow
From Fixture Schedule to Coordinated Release
The workflow keeps selected products, room references and approval records connected through quotation, production and packing.
Review Scope
Organize rooms, quantities, drawings, preferred products and missing information.
Prepare Options
Compare suitable product and finish options against the available requirements.
Confirm Interfaces
Check dimensions, rough-ins, accessories, controls and installation constraints.
Track Approvals
Record comments, revised selections, samples and documents before release.
Follow Production
Monitor the approved item list and category-level production status.
Inspect & Pack
Check agreed references and coordinate protective, room-based packing information.
Production Follow-Up
Inspect Against the Approved Item References
Inspection scope should follow the agreed product list and the information available for each category rather than broad performance promises.
- Model, quantity, visible finish and included accessories
- Key dimensions and connection references where applicable
- Visible ceramic, glass, metal and cabinetry condition
- Basic functional checks appropriate to the selected item
- Labels, manuals and packing references before dispatch
Delivery Coordination
Pack by Product Risk and Identify Items by Room
Ceramics, glass, brassware, vanities and bathtubs need different protection and handling references. Final methods depend on the selected products and shipment plan.
Protective Packing
Coordinate product-appropriate cartons, cushioning, crates or frames where required.
Room Labels
Link package labels to the approved room and fixture schedule.
Accessory Check
Identify included fittings, drains, brackets, valves and loose accessories.
Installation References
Coordinate available manuals, drawings and remote clarification where applicable.
Related Project Categories
Architectural Ceramics
Coordinate wall and floor finishes around wet-area layouts and junctions.
Explore Ceramics →Architectural Stone
Review vanity tops, wall finishes and stone interfaces with sanitary selections.
Explore Stone →Bathroom Lighting
Coordinate ambient, task and mirror lighting with the bathroom layout.
Explore Lighting →Frequently Asked Questions
Sanitary Ware Project Coordination
Answers depend on the selected models, project location, drawings and the documentation available from the applicable supplier.
What information is needed for a sanitary ware quotation?
Can several sanitary ware categories be coordinated in one package?
How are plumbing interfaces checked?
Can finishes be coordinated across different products?
Are samples and product documents available?
Do all products carry the same certifications and water-use values?
How are sanitary products inspected before shipment?
How are fragile items prepared for delivery?
Start the Review
Send Your Bathroom Schedule, Drawings or Product References
Share the room list, quantities, plans, preferred sanitary products, finish direction, project location and target delivery information. The available material can be reviewed before the next quotation step.