
Send Your BOQ / Get a Quote

Electrical Access Coordination

Commercial Power Sockets for Hotels and Offices

Coordinate power sockets and charging modules around the destination standard, outlet type, voltage, service requirements, back boxes, mounting locations, furniture interfaces, finishes and exact model documentation.
Destination outlet requirement
Room and service schedules
Back boxes and furniture interfaces
Faceplate samples and product documents
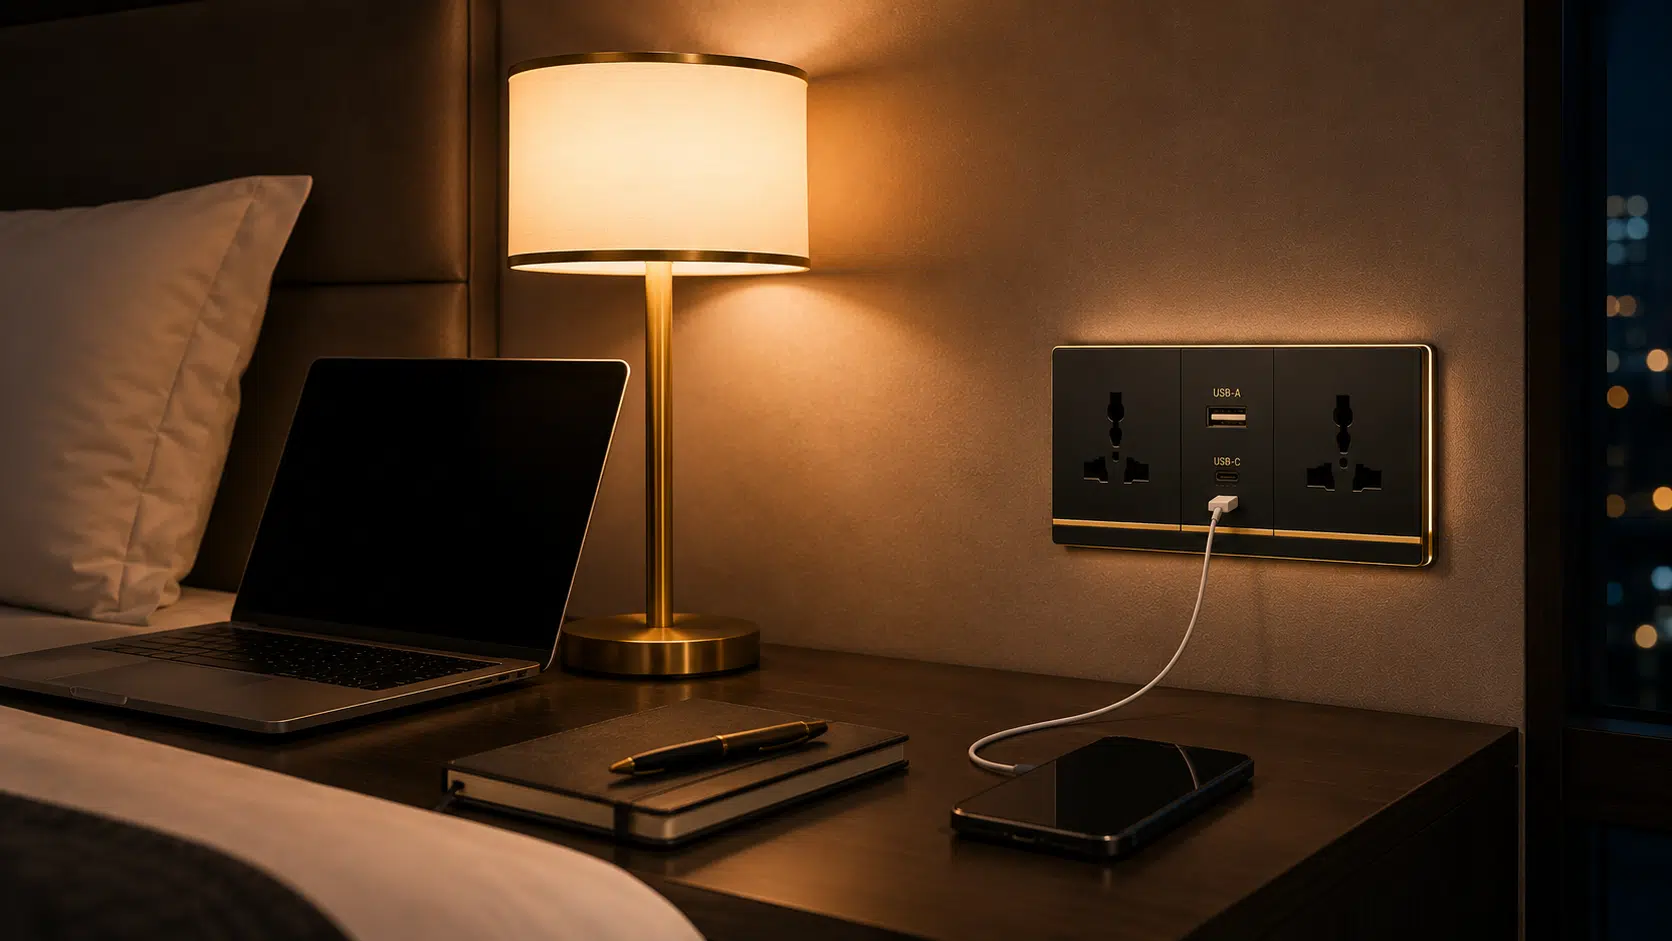
Power socket and charging outlets installed beside a hotel bed

Product Options

Start With the Required Product Type

Each option follows a different selection, drawing, interface and documentation path. Confirm the relevant type before releasing detailed requirements.
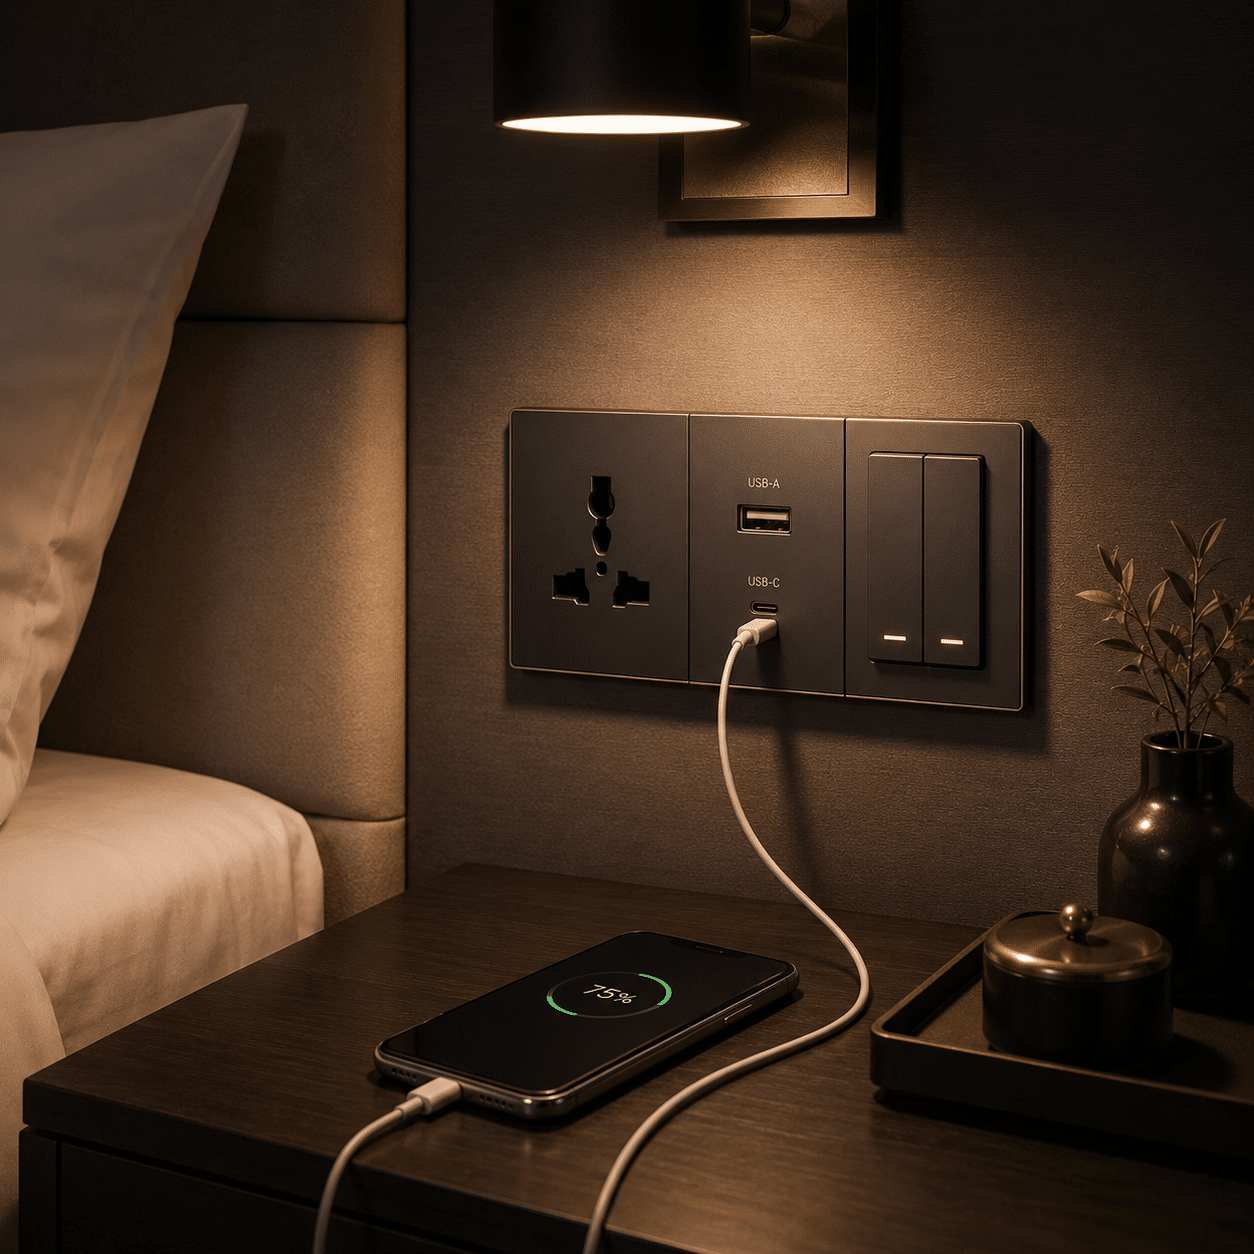
USB power socket installed at a hotel bedside

Charging Access

USB Power Sockets

Combined charging and outlet modules coordinated with the required connector and power information.
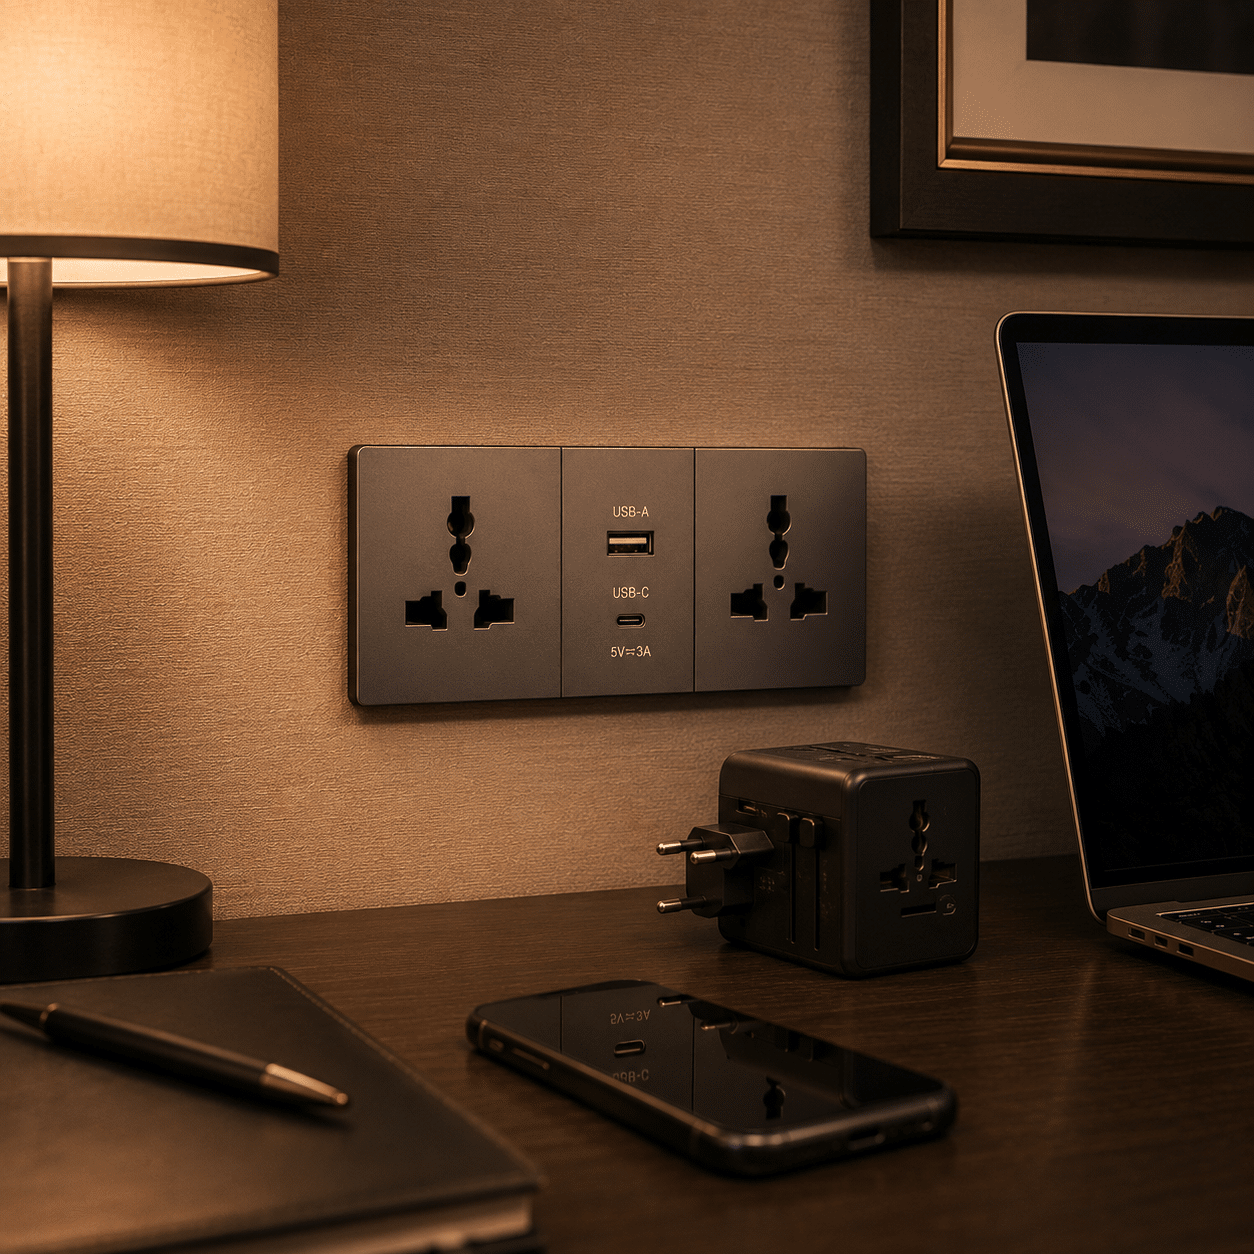
Power outlet installed at a commercial office desk

Project Standard

Country-Specific Outlets

Socket format selected for the destination project and applicable electrical requirements.
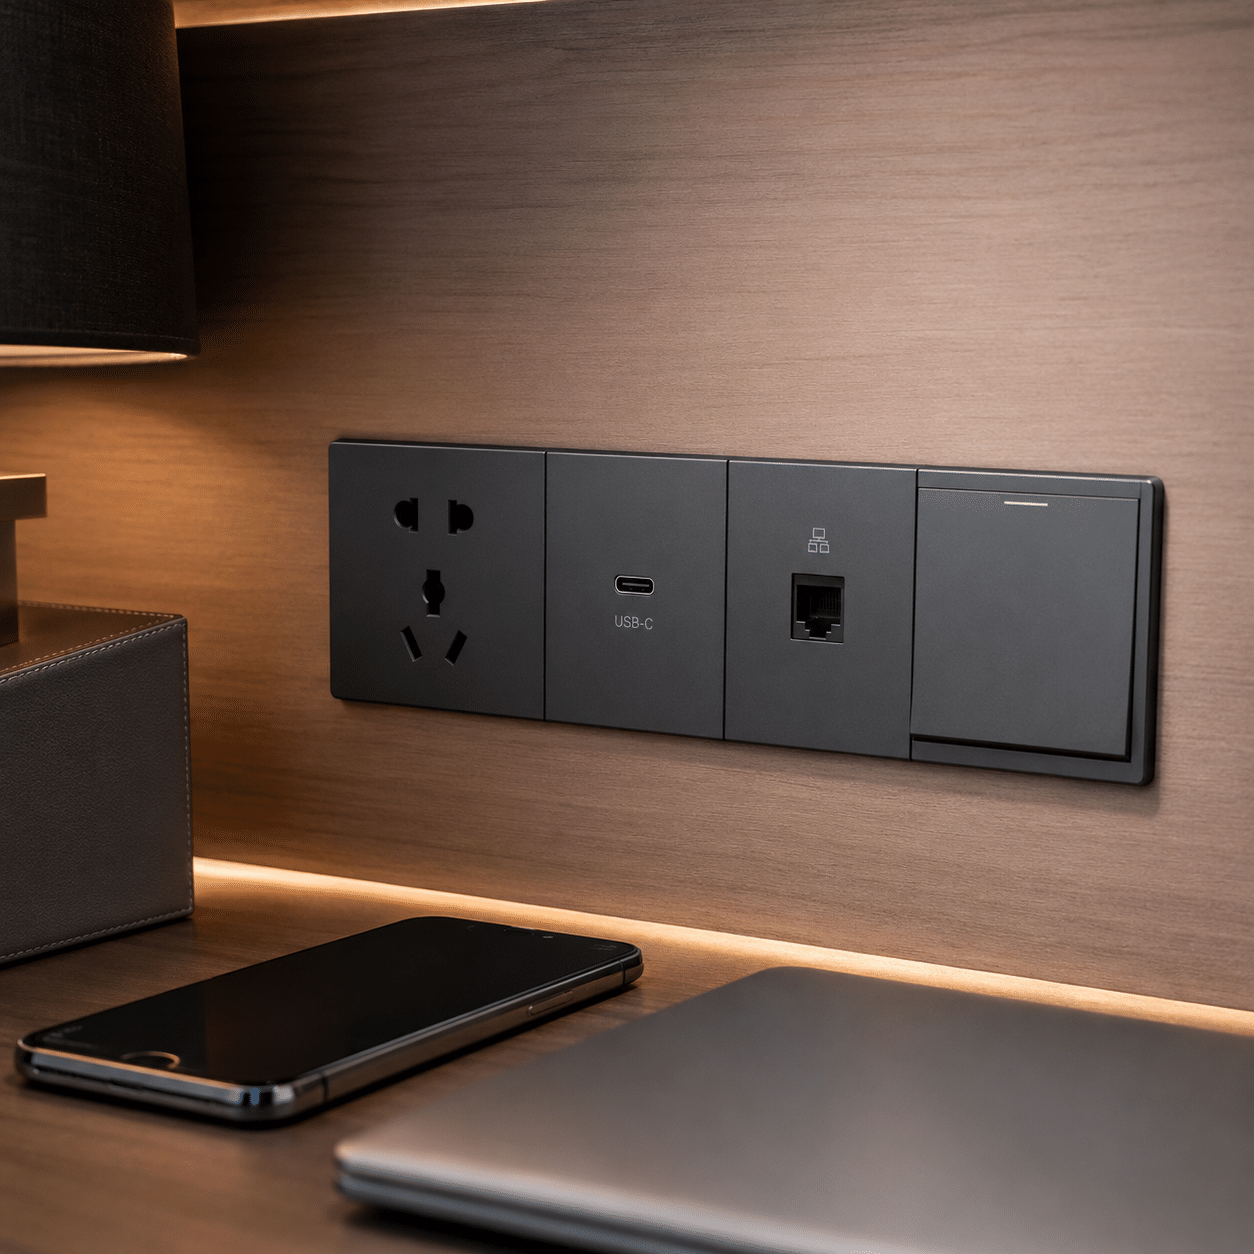
Multi-gang power and data socket panel

Integrated Services

Multi-Gang Panels

Power, charging and data modules arranged around the project service schedule.
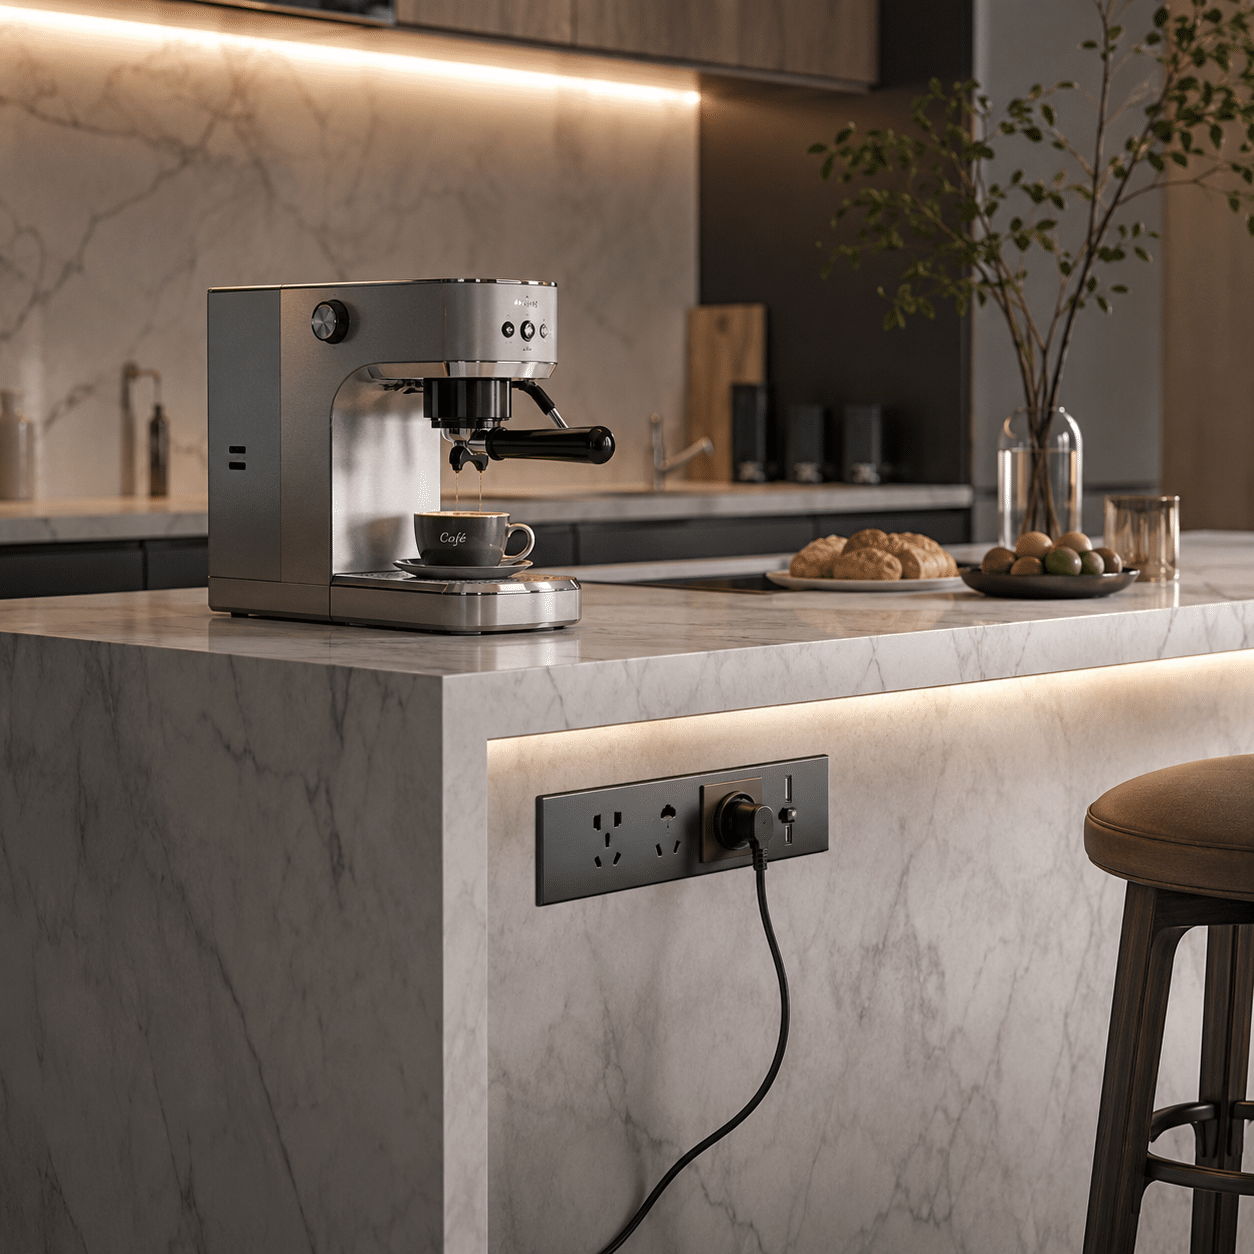
Power sockets integrated into a kitchen countertop area

Furniture Interface

Countertop and Joinery Sockets

Integrated modules reviewed with cut-outs, clearances, cable routes and access.

Project Inputs

Organize Outlets by Room, Service and Destination Standard

A clear schedule connects every selection to its location, quantity, drawing reference and approval status.

01

Location

Record room, wall, desk, bedside or joinery position.

02

Outlet Requirement

Identify outlet standard, module type and quantity.

03

Service Interface

Confirm circuit, charging, data or other required service.

04

Installation Detail

Record back box, cut-out, depth, access and finish.

Power socket modules reviewed as one coordinated service panel

Technical Coordination

Check the Outlet, Back Box and Connected Service Together

Appearance alone is insufficient. Socket modules must match the project electrical requirement and fit the specified wall, furniture or countertop construction.

  • Destination plug and outlet requirement
  • Voltage, current and circuit information from the project
  • Back-box size, mounting depth and orientation
  • Cable route and service access
  • Furniture or countertop cut-out coordination

Approval Boundaries

Do Not Treat One Socket as Universally Compatible

Outlet standards, charging output, protective features and compliance vary by exact model and destination. Confirm applicable documentation before specification.

01

Outlet Standard

Select the required destination configuration.

02

Charging Module

Confirm connector type and stated output for the exact module.

03

Protection Feature

Use shutters or other safety claims only when documented for the model.

04

Installation Requirement

Match the product to the electrical design and applicable local review.

Finish Approval

Coordinate Faceplates Across Switches and Interior Finishes

Approve material, color and module arrangement with adjacent devices and surrounding surfaces.

  • Faceplate material, color and texture
  • Module order and gang arrangement
  • Alignment with switches and controls
  • Wall, furniture or countertop edge condition
  • Approved room and model reference
Power socket finish coordinated with a countertop and joinery interface

Project Records

Request Documentation for the Exact Socket Configuration

Documents should identify the exact proposed product, configuration, revision and applicable project area.

01

Model Datasheet

Outlet format, dimensions, electrical information and options.

02

Cut-Out or Back-Box Detail

Mounting size, depth and service-clearance information.

03

Installation Information

Wiring, mounting and product-specific use instructions.

Coordination Workflow

From Project Scope to Coordinated Delivery

Each stage should remain connected to the approved schedule, sample, drawing and product references.

01

Review Scope

Organize drawings, schedules, quantities, requirements and missing information.

02

Compare Options

Review suitable product families, configurations, finishes and commercial scope.

03

Coordinate Samples

Track physical samples, model references, comments and approved alternatives.

04

Resolve Details

Connect dimensions, interfaces, services and supporting information.

05

Follow Production

Keep production and inspection records connected to approved references.

06

Pack & Coordinate

Identify packages and align handling, loading and delivery information.

Inspection References

Check the Agreed Scope Before Packing

Inspection points should be defined for the selected product and linked to the current schedule, sample and drawing references.

01

Identity & Quantity

Confirm item code, selected model or material reference and scheduled quantity.

02

Dimensions & Configuration

Check agreed dimensions, arrangement, accessories and interface points.

03

Visible Appearance

Review finish, color, pattern or visible components against approved references.

04

Labels & Packing

Connect package and component labels to inspection and delivery records.

Frequently Asked Questions

Commercial Power Sockets for Hotels and Offices FAQ

Final products, standards, test requirements and service scope should be confirmed for the selected model, configuration and application.

What information is needed to quote power sockets?
Send the project location, drawings, quantity or schedule, intended application, dimensions, finish references and stated technical requirements. Missing information can then be listed for clarification.
Can power sockets be customized?
Dimensions, finishes and configurations may be reviewed against the selected product family and production method. Any custom scope should be recorded in drawings, samples and the commercial quotation before release.
How are samples approved?
Record the exact sample or model reference, what it represents, the applicable room or elevation and any accepted variation. Keep approval comments connected to the current drawing and schedule revision.
Can certifications or test reports be provided?
When a project states a requirement, available documents should be checked against the exact manufacturer, product, model, configuration, standard, report number and intended application.
How are technical interfaces coordinated?
Project drawings can be used to review dimensions, substrates, supports, services, joints and adjacent products. Final engineering and site installation remain subject to the responsible project professionals.
What is checked before packing?
The agreed inspection scope may include identity, quantity, visible finish, selected dimensions, accessories, labels and packing references, depending on the product and project requirements.
Can several product categories be consolidated?
Consolidation can be coordinated according to supplier readiness, package dimensions, storage conditions and the approved shipping plan. Confirm the applicable service scope for the project.
What should be confirmed before installation?
Check the latest approved drawings, product instructions, site dimensions, substrate or support readiness, services, access and installer responsibilities before work begins.

Start the Review

Send Your Outlet Schedule and Project Requirements

Share the available drawings, schedules, quantities, reference images, technical requirements and project location. The information can be reviewed before the next quotation step.

Submit Project Details