
Send Your BOQ / Get a Quote

Feature Lighting Coordination

Custom Decorative Chandeliers for Hospitality Projects

Coordinate decorative chandeliers around room scale, ceiling height, fixture dimensions, suspension, structural support, electrical connection, finish samples, production drawings and protective packing.
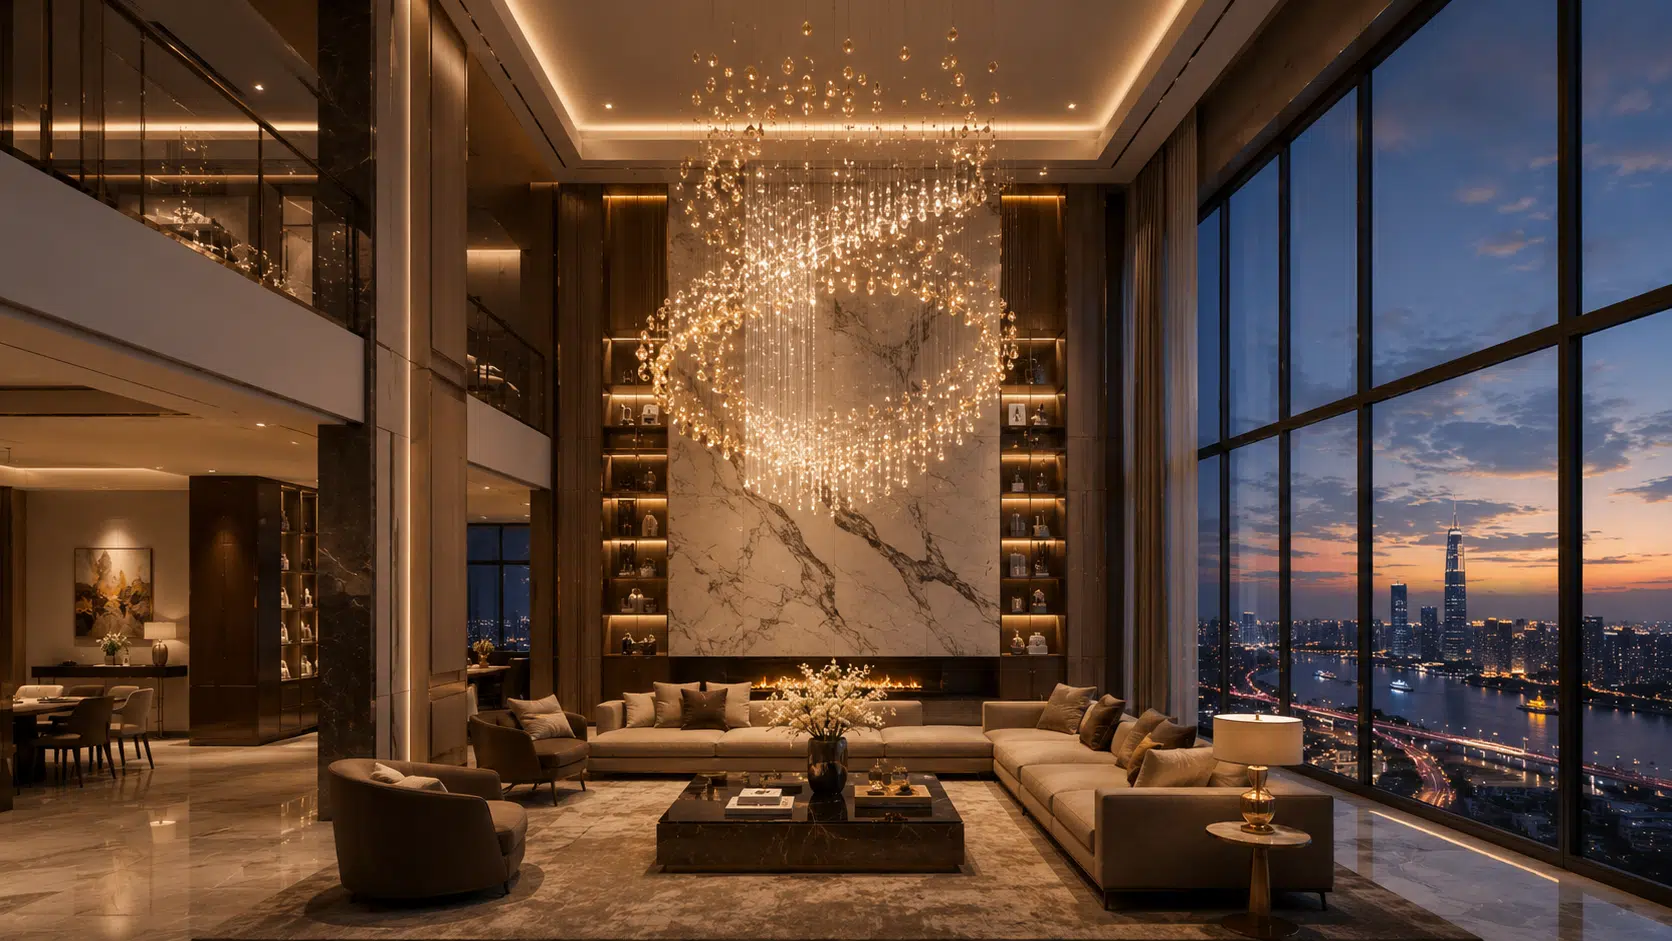
Room scale and mounting height
Suspension and support information
Finish and light-source selection
Assembly, packing and installation records
Decorative chandelier installed as a feature light in a luxury interior

Product Options

Start With the Required Product Type

Each option follows a different selection, drawing, interface and documentation path. Confirm the relevant type before releasing detailed requirements.
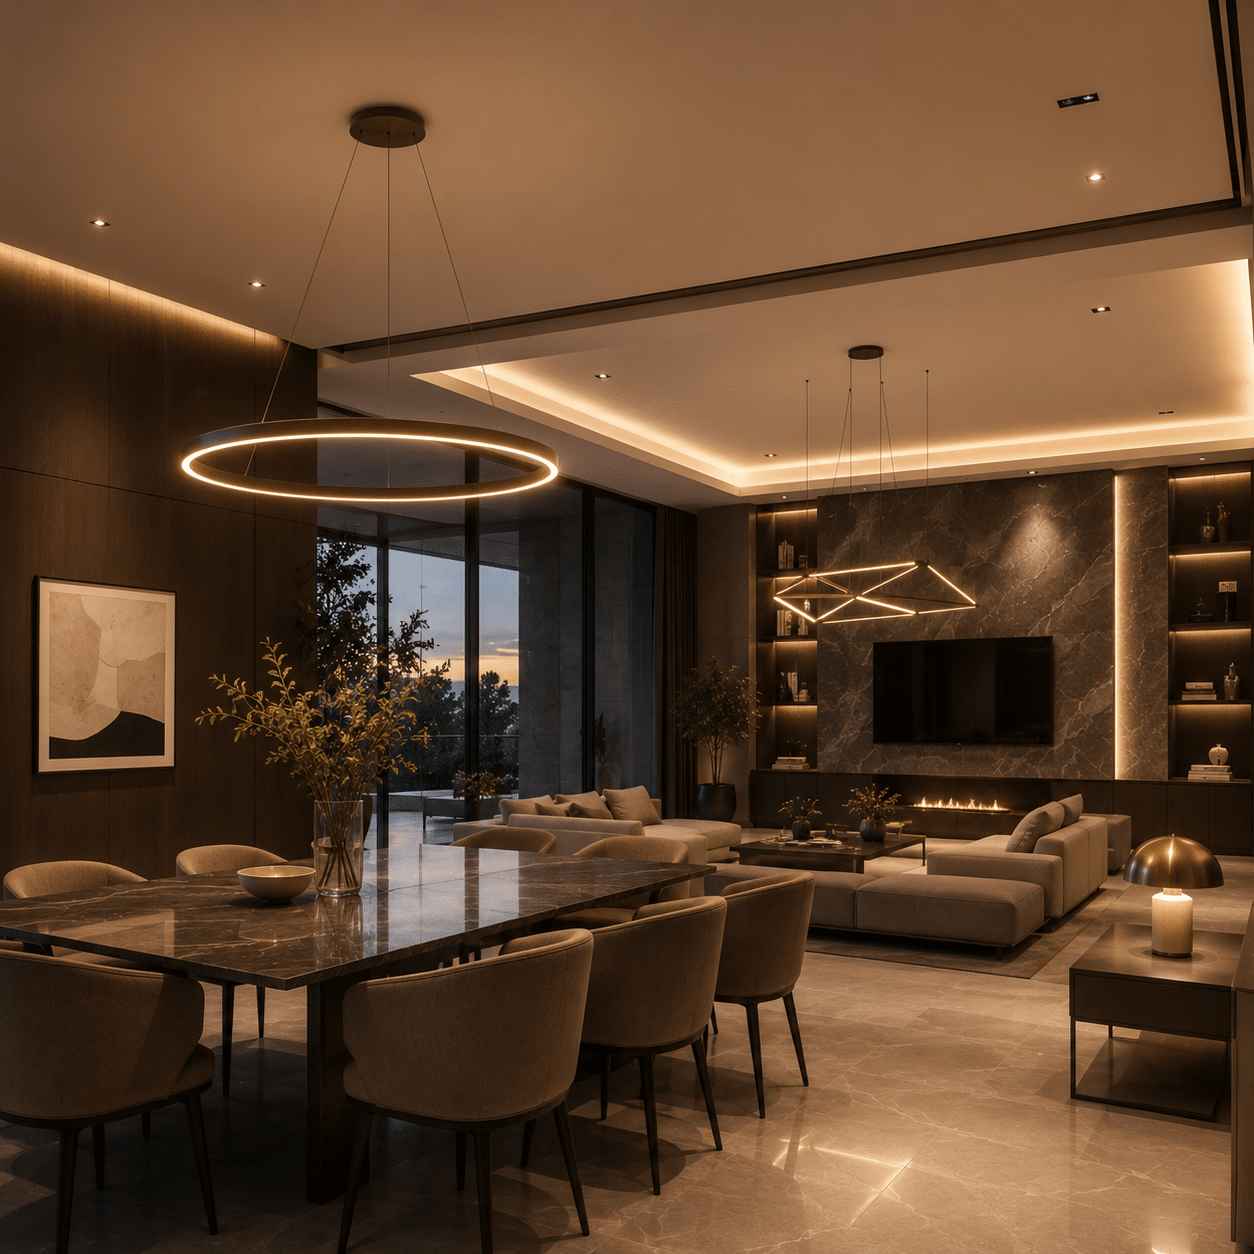
Minimalist chandelier above a contemporary dining table

Contemporary

Minimalist Chandeliers

Clean linear or sculptural forms coordinated with modern residential and hospitality interiors.
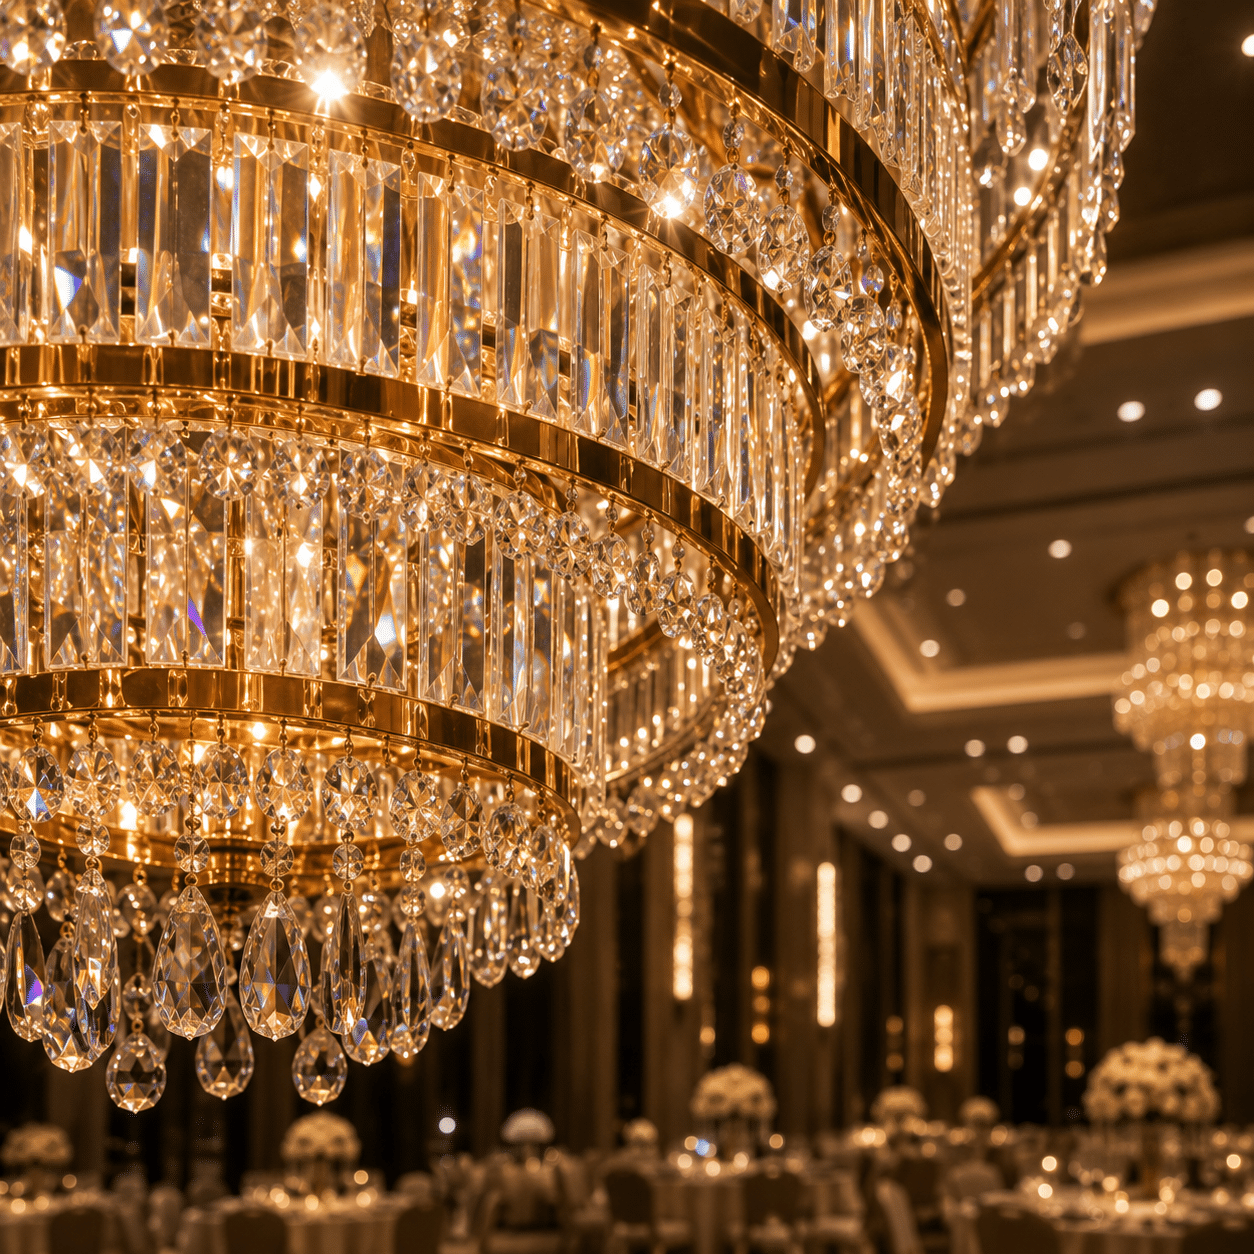
Decorative glass chandelier in a hospitality interior

Decorative Glass

Crystal and Glass Fixtures

Layered feature fixtures reviewed for size, component arrangement and protective packing.
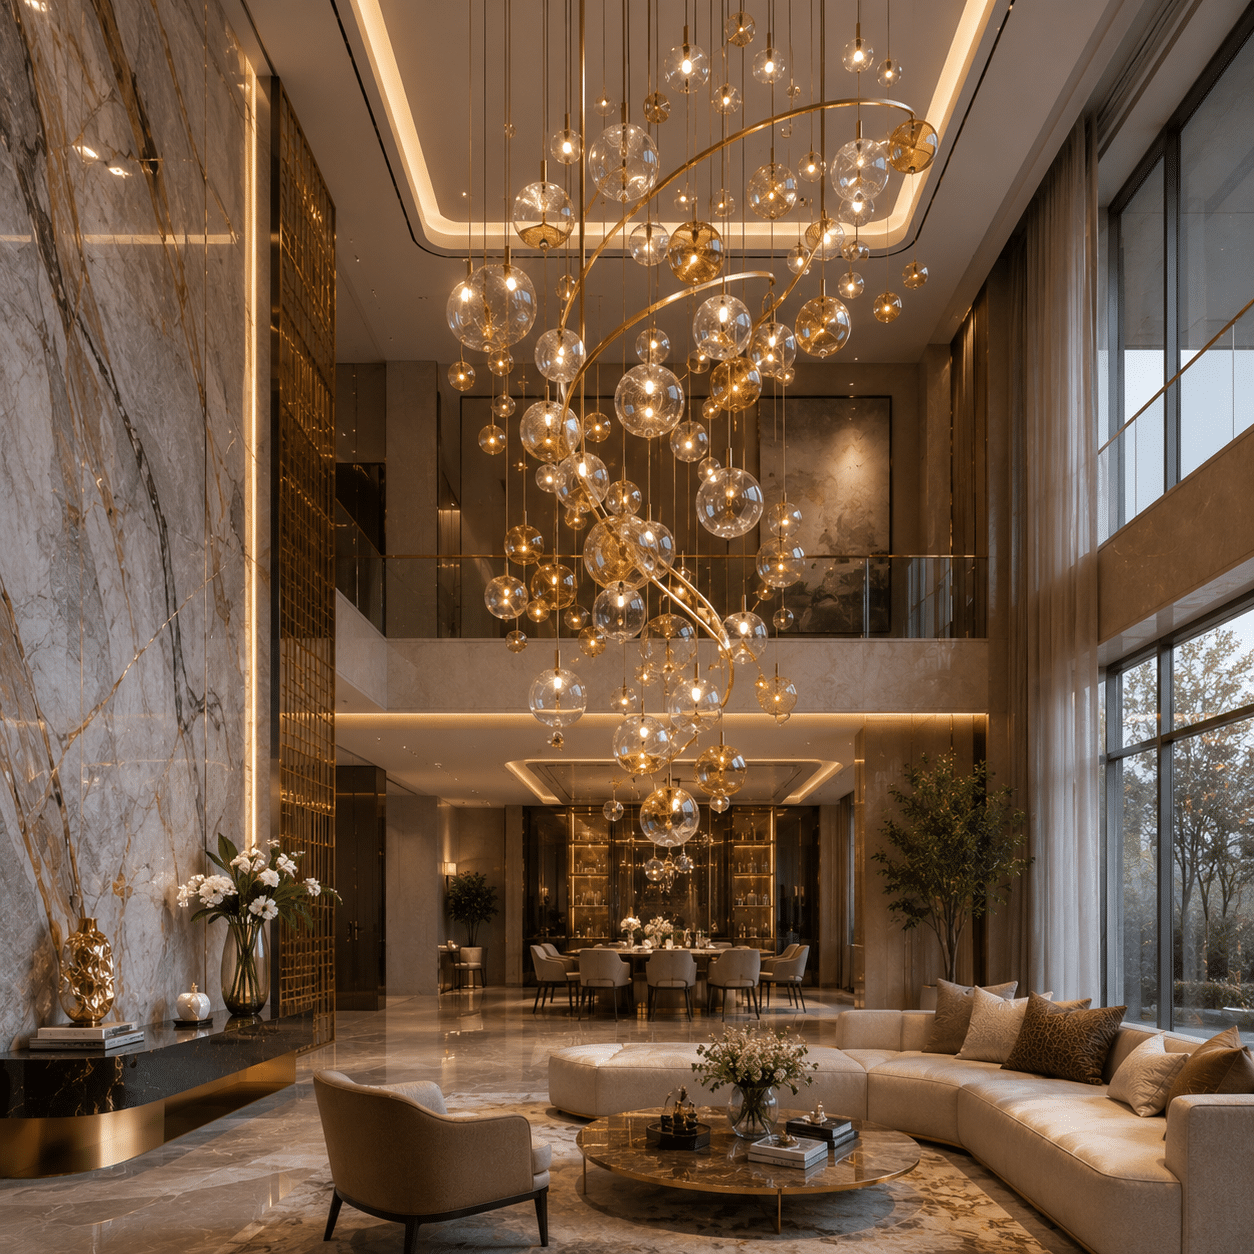
Contemporary statement chandelier in a modern interior

Statement Lighting

Contemporary Feature Pieces

Large visual elements developed around the room composition and installation constraints.
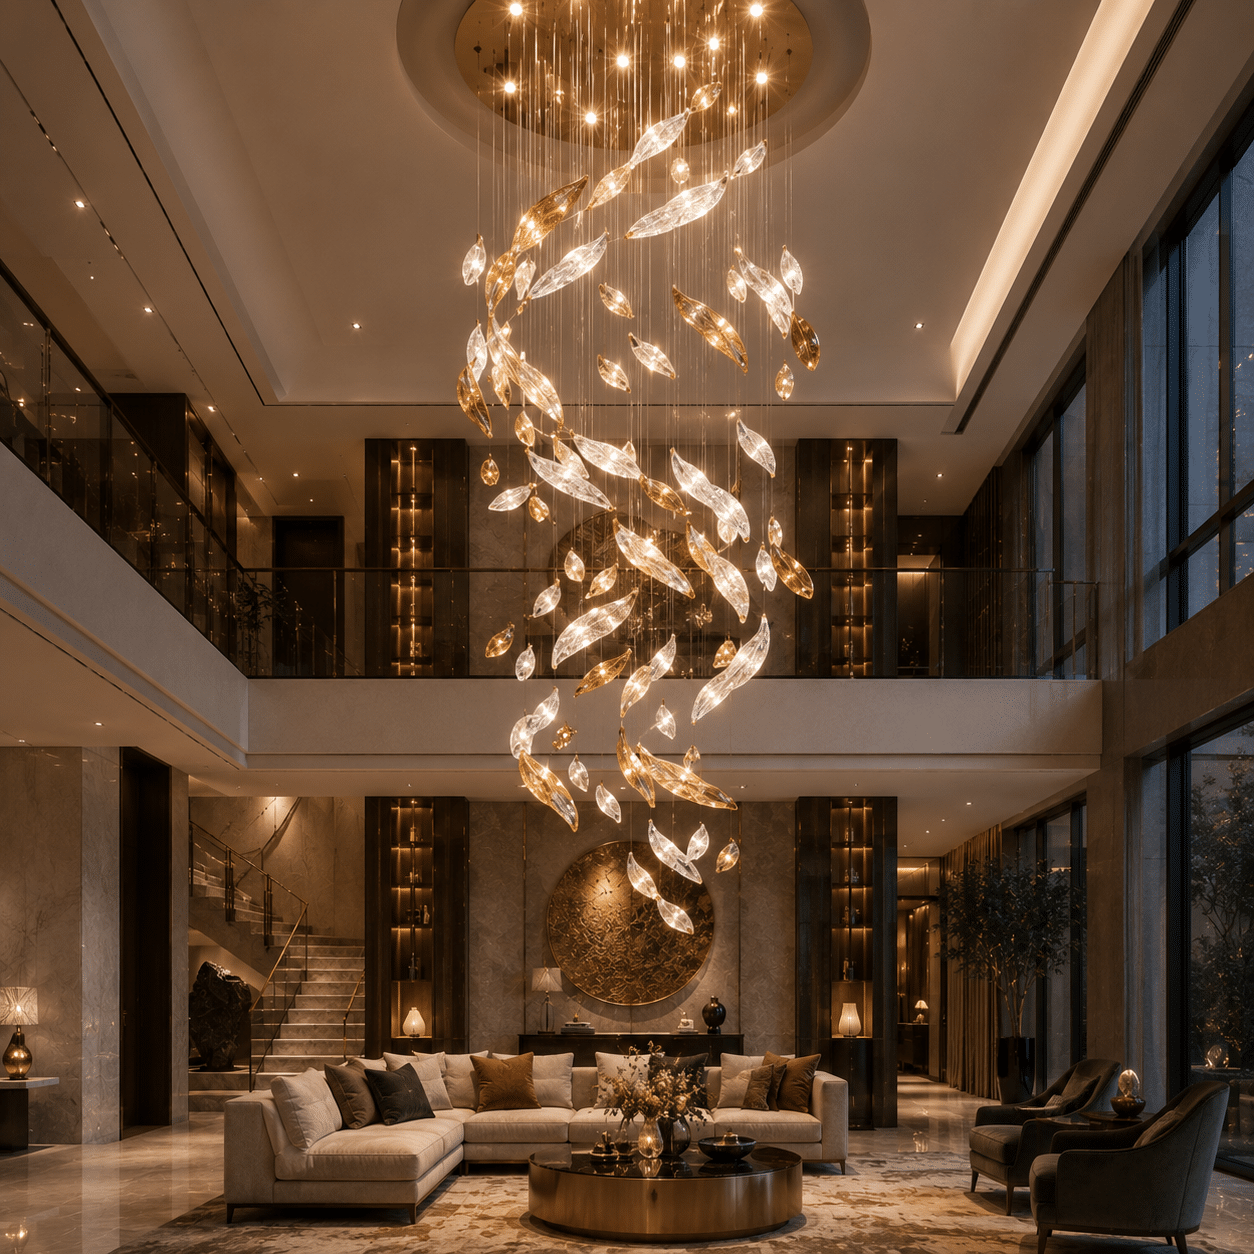
Custom chandelier prepared for a project-specific interior

Tailored Design

Project-Specific Chandeliers

Custom dimensions and finishes reviewed through drawings, samples and approved production information.
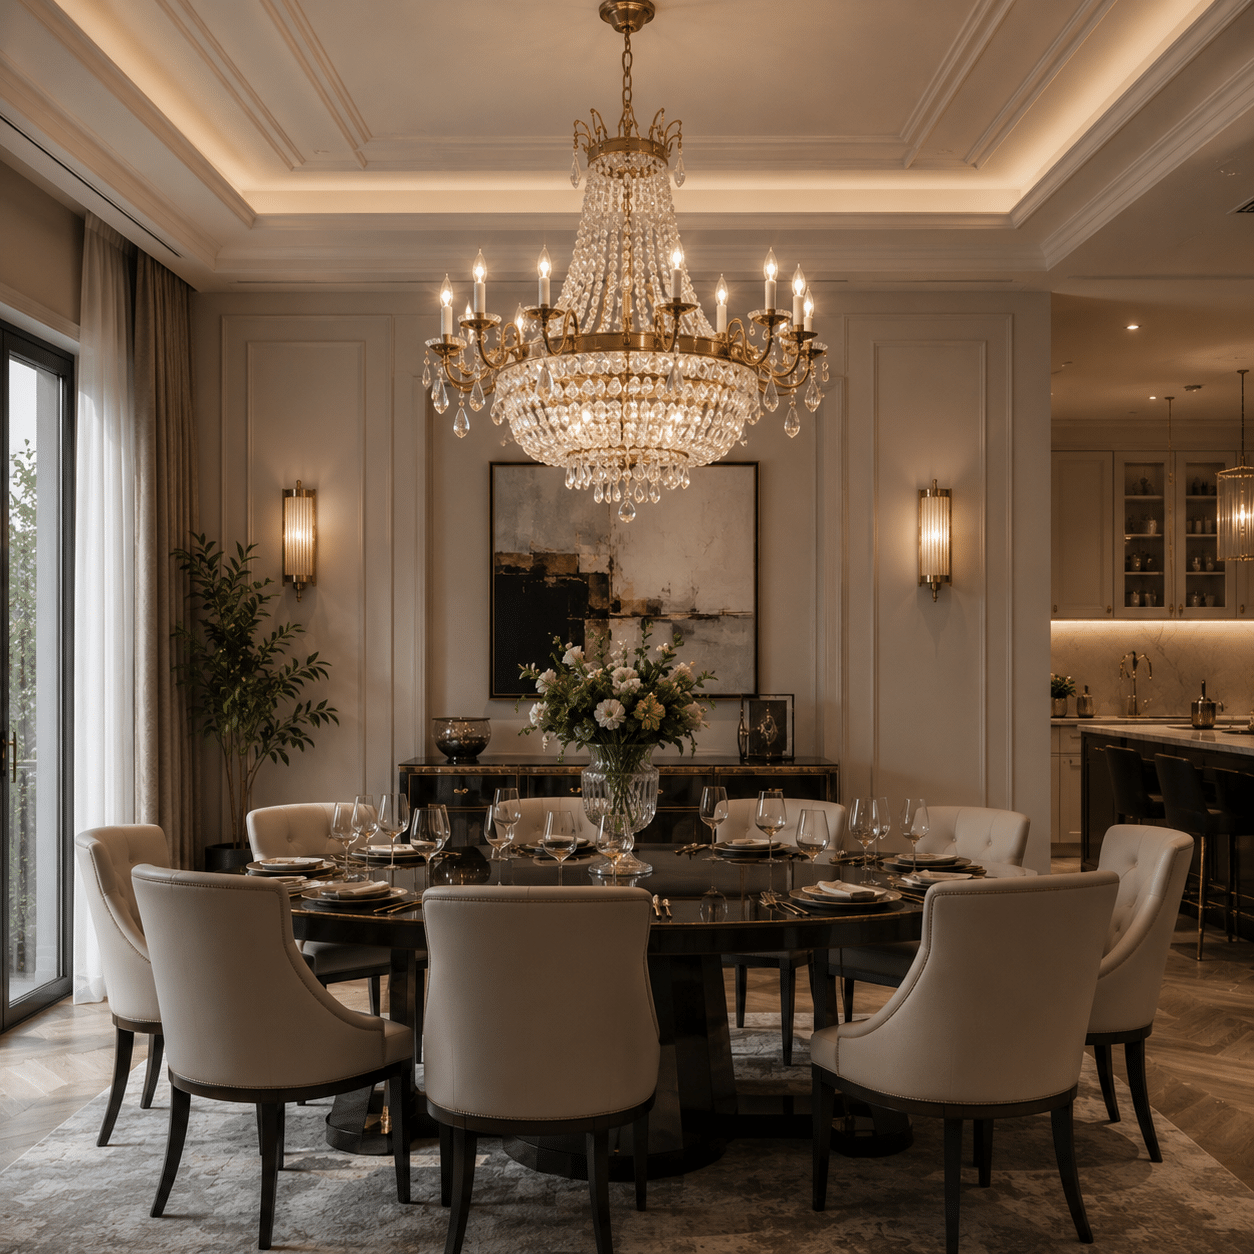
Project Inputs

Start With the Room, Ceiling and Installation Conditions

A clear schedule connects every selection to its location, quantity, drawing reference and approval status.

01

Room Reference

Record location, room dimensions and design intent.

02

Fixture Envelope

Confirm diameter, length, height and suspension range.

03

Mounting Information

Identify ceiling build-up, support point and electrical connection.

04

Delivery Plan

Record component breakdown, access route and installation sequence.

Chandelier scale and suspension coordinated with a dining space

Technical Coordination

Resolve Scale, Suspension and Support Before Production

Feature lighting affects both the visual composition and the ceiling structure. Overall weight, support arrangement and service access should be confirmed by the responsible project parties.

  • Room and reflected ceiling plan reference
  • Finished ceiling height and required fixture drop
  • Mounting canopy and suspension arrangement
  • Project-provided structural support information
  • Electrical feed and maintenance access

Approval Boundaries

Separate Decorative Intent From Verified Product Data

Light output, electrical values, component ratings and installation requirements vary by the final configuration. Publish or approve them only against the selected model and production documents.

01

Final Dimensions

Use approved drawings rather than catalogue proportions.

02

Electrical Configuration

Confirm source, driver, voltage and control details.

03

Support Requirement

Coordinate actual fixture weight and suspension with the project engineer.

04

Assembly Method

Document site assembly, access and installer responsibilities.

Finish Approval

Approve Metal, Glass and Light Appearance Together

Finish decisions should consider the fixture under representative lighting and within the surrounding interior palette.

  • Metal color and surface texture
  • Glass, crystal or diffuser component sample
  • Light-source appearance and control intent
  • Canopy, cable and suspension finish
  • Approved drawing and sample reference
Decorative chandelier materials and finish direction for project approval

Project Records

Release the Chandelier From Approved Production Information

Documents should identify the exact proposed product, configuration, revision and applicable project area.

01

Production Drawing

Dimensions, suspension points, component arrangement and canopy details.

02

Component Schedule

Light source, driver, visible materials and replaceable parts.

03

Installation Information

Assembly sequence, connection, handling and maintenance guidance.

Coordination Workflow

From Project Scope to Coordinated Delivery

Each stage should remain connected to the approved schedule, sample, drawing and product references.

01

Review Scope

Organize drawings, schedules, quantities, requirements and missing information.

02

Compare Options

Review suitable product families, configurations, finishes and commercial scope.

03

Coordinate Samples

Track physical samples, model references, comments and approved alternatives.

04

Resolve Details

Connect dimensions, interfaces, services and supporting information.

05

Follow Production

Keep production and inspection records connected to approved references.

06

Pack & Coordinate

Identify packages and align handling, loading and delivery information.

Inspection References

Check the Agreed Scope Before Packing

Inspection points should be defined for the selected product and linked to the current schedule, sample and drawing references.

01

Identity & Quantity

Confirm item code, selected model or material reference and scheduled quantity.

02

Dimensions & Configuration

Check agreed dimensions, arrangement, accessories and interface points.

03

Visible Appearance

Review finish, color, pattern or visible components against approved references.

04

Labels & Packing

Connect package and component labels to inspection and delivery records.

Frequently Asked Questions

Custom Decorative Chandeliers for Hospitality Projects FAQ

Final products, standards, test requirements and service scope should be confirmed for the selected model, configuration and application.

What information is needed to quote decorative chandeliers?
Send the project location, drawings, quantity or schedule, intended application, dimensions, finish references and stated technical requirements. Missing information can then be listed for clarification.
Can decorative chandeliers be customized?
Dimensions, finishes and configurations may be reviewed against the selected product family and production method. Any custom scope should be recorded in drawings, samples and the commercial quotation before release.
How are samples approved?
Record the exact sample or model reference, what it represents, the applicable room or elevation and any accepted variation. Keep approval comments connected to the current drawing and schedule revision.
Can certifications or test reports be provided?
When a project states a requirement, available documents should be checked against the exact manufacturer, product, model, configuration, standard, report number and intended application.
How are technical interfaces coordinated?
Project drawings can be used to review dimensions, substrates, supports, services, joints and adjacent products. Final engineering and site installation remain subject to the responsible project professionals.
What is checked before packing?
The agreed inspection scope may include identity, quantity, visible finish, selected dimensions, accessories, labels and packing references, depending on the product and project requirements.
Can several product categories be consolidated?
Consolidation can be coordinated according to supplier readiness, package dimensions, storage conditions and the approved shipping plan. Confirm the applicable service scope for the project.
What should be confirmed before installation?
Check the latest approved drawings, product instructions, site dimensions, substrate or support readiness, services, access and installer responsibilities before work begins.

Start the Review

Send Your Chandelier References and Ceiling Information

Share the available drawings, schedules, quantities, reference images, technical requirements and project location. The information can be reviewed before the next quotation step.

Submit Project Details