High-Performance Aluminum Window Systems
Explore our premium aluminum window and door systems engineered for extreme structural endurance and thermal containment. Bridging ultra-slim minimalist sightlines with millimeter-level fabrication precision.
- Home
- Architectural Openings
- Aluminum Windows & Doors
- High-Performance Window Systems
THERMAL ENVELOPE PERFORMANCE
Multi-Cavity Engineering for Extreme Insulation
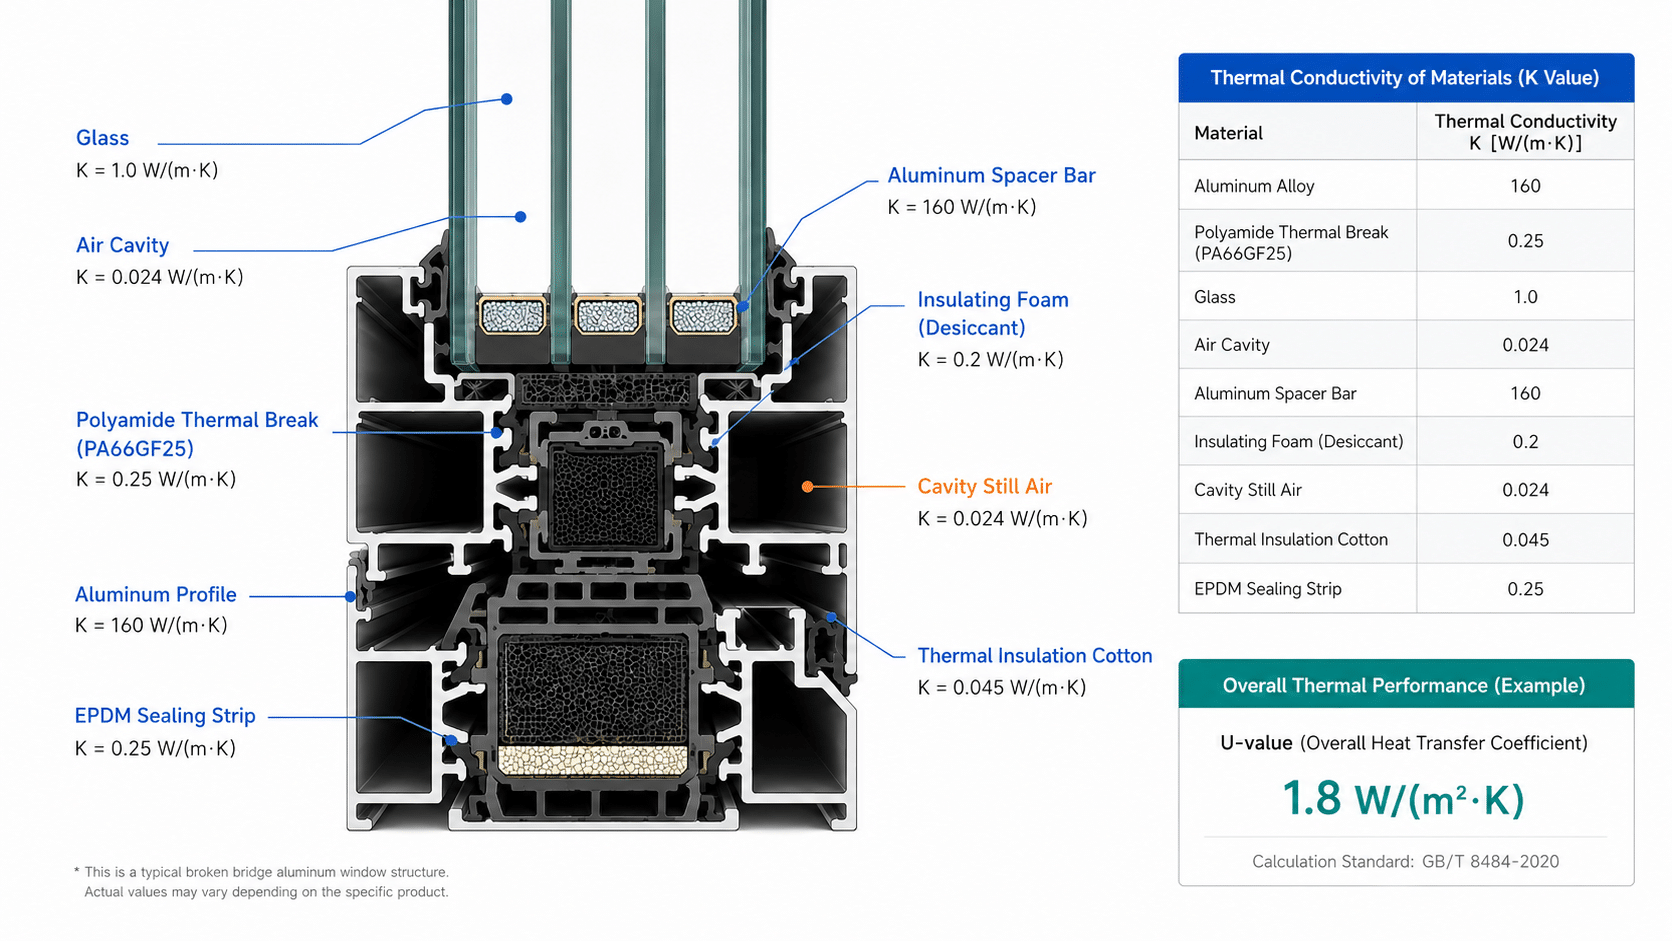
True window performance is won or lost within the hidden chambers of the aluminum profile. Our high-performance systems utilize multi-cavity, fiberglass-reinforced polyamide thermal barriers that isolate external climate volatility from interior spaces. Precision corner-crimping matrices are injected with structural two-part polyurethane adhesive to eliminate frame sag under immense glass loads, ensuring lifelong miter-joint stability and near-zero thermal transmittance.
Minimalist Sliding System
Engineered for sweeping panoramic elevations with ultra-slim interlocking profiles. Features concealed multi-point floor-flush tracks and soft-closing precision rollers, carrying massive architectural glass weights while dissolving the boundaries of the building envelope.
PANORAMIC VIEWS / ZERO-THRESHOLD / FLUSH TRACKS
Tilt & Turn Configuration
The quintessential European engineering standard for structural sealing. Integrates micro-ventilation tilting functionality with inward-opening casement security. Heavily multi-point perimeter locked to achieve industry-leading acoustic insulation and airtightness indicators.
HERMETIC SEALING / ANTI-BURGLARY / DUAL-ACTIONThermal Awning & Casement
Optimized for structured micro-climate ventilation and dynamic drainage control. Equipped with heavy-duty friction stays and hidden weep holes, offering excellent structural wind resistance while ensuring continuous fresh air circulation even during intense vertical rainfall events.
HYDRODYNAMIC DRAINAGE / CONCEALED HINGES / STORM-PROOF
Fixed Panoramic Picture Window
Built exclusively for immense, large-span architectural glass installations requiring ultimate structural integrity. Reinforced with high-inertia interior structural mullions to comfortably withstand extreme velocity hurricane zones (HVHZ) while serving as safe structural artwork.
HIGH-INERTIA MULLIONS / TYPHOON-PROOF / MAXIMUM TRANSPARENCY
ENVIRONMENTS & STRUCTURAL ADAPTABILITY
Climatic Selection Matrix for Global Elevations
TARGET CLIMATE / REGION
STRUCTURAL EXPOSURE
WINDOW CONFIGURATION SPEC
Tropical Coastal / Typhoon Zones
High Velocity Hurricane Zones (HVHZ)
2.5mm Reinforced Profiles + Storm-Grade ASTM Double Laminated Glass
Nordic / Extreme Cold Regions
Sub-Zero Thermal Conservation
Polyamide Multi-Cavity Thermal Break + Triple-Glazed Low-E (Argon Filled, U≤1.1)
Dense Urban / Airport Corridors
High Acoustic Decibel Exposure
Asymmetric Glazing Matrix (6mm + 12Ar + 4mm Laminated) achieving STC 45dB
High-Altitude / Desert Regions
Intensive UV & Thermal Fluctuations
Heavy-Duty EPDM Triple Gaskets + Solar-Control Low-E Coating
*Note: Exact thermal and acoustic metrics are subject to specific project glass selections, mullion configurations, and architectural shop drawing variables. Contact our centralized engineering desk for verified project-specific calculations.
TECHNICAL COLLOQUY & CONSULTATION
Frequently Asked Structural Queries
A: Our high-performance systems utilize multi-cavity, fiberglass-reinforced polyamide thermal barriers. This specific composition isolates the exterior aluminum skin from the interior profile without sacrificing structural shearing strength. For high-wind elevations, internal heavy-gauge steel sleeves are integrated into the mullions to achieve optimal structural inertia vectors and prevent frame deflection.
A: Every structural configuration is verified against the specific mandatory building codes of your project’s target destination. We provide standardized compliance documentation for North American standards (AAMA/WDMA/CSA, ASTM), European standards (EN 14351-1, CE mark), and Australian standards (AS2047). Verified laboratory test reports can be appended directly to your shop drawings.
A: Yes, the system acts as a premium acoustic shield for your private residence. By marrying an airtight multi-point European locking network with advanced triple-layer asymmetric laminated glazing, we comfortably achieve a Sound Transmission Class (STC) rating of up to 45 dB. This mitigates low-frequency urban traffic hums, aircraft paths, and heavy wind howling, maintaining a pristine, museum-quiet internal environment.
A: Completely. The profile architecture features dedicated, concealed structural channels designed to house high-torque motorized sash actuators, magnetic lock status sensors, and automated ventilation drives. The complete network seamlessly pairs with international premium automation platforms (such as Crestron, Lutron, Control4, and KNX) for touchless, secure smartphone or voice control.
A: We eliminate cross-border installation anxieties through a meticulous digital pre-fit process. Prior to global dispatch, your customized units undergo a complete 1:1 structural assembly check in our smart facility to verify millimeter-level tolerances. Every shipment arrives with bespoke, 3D-visualized step-by-step technical blueprints, and our centralized engineering desk provides live video guidance to your local general contractor until final handover.
GLOBAL STANDARDS
Validated by Rigorous Global Frameworks
Our architectural systems are precision-engineered and independently tested to meet mandatory structural, thermal, and acoustic codes across global destination markets.