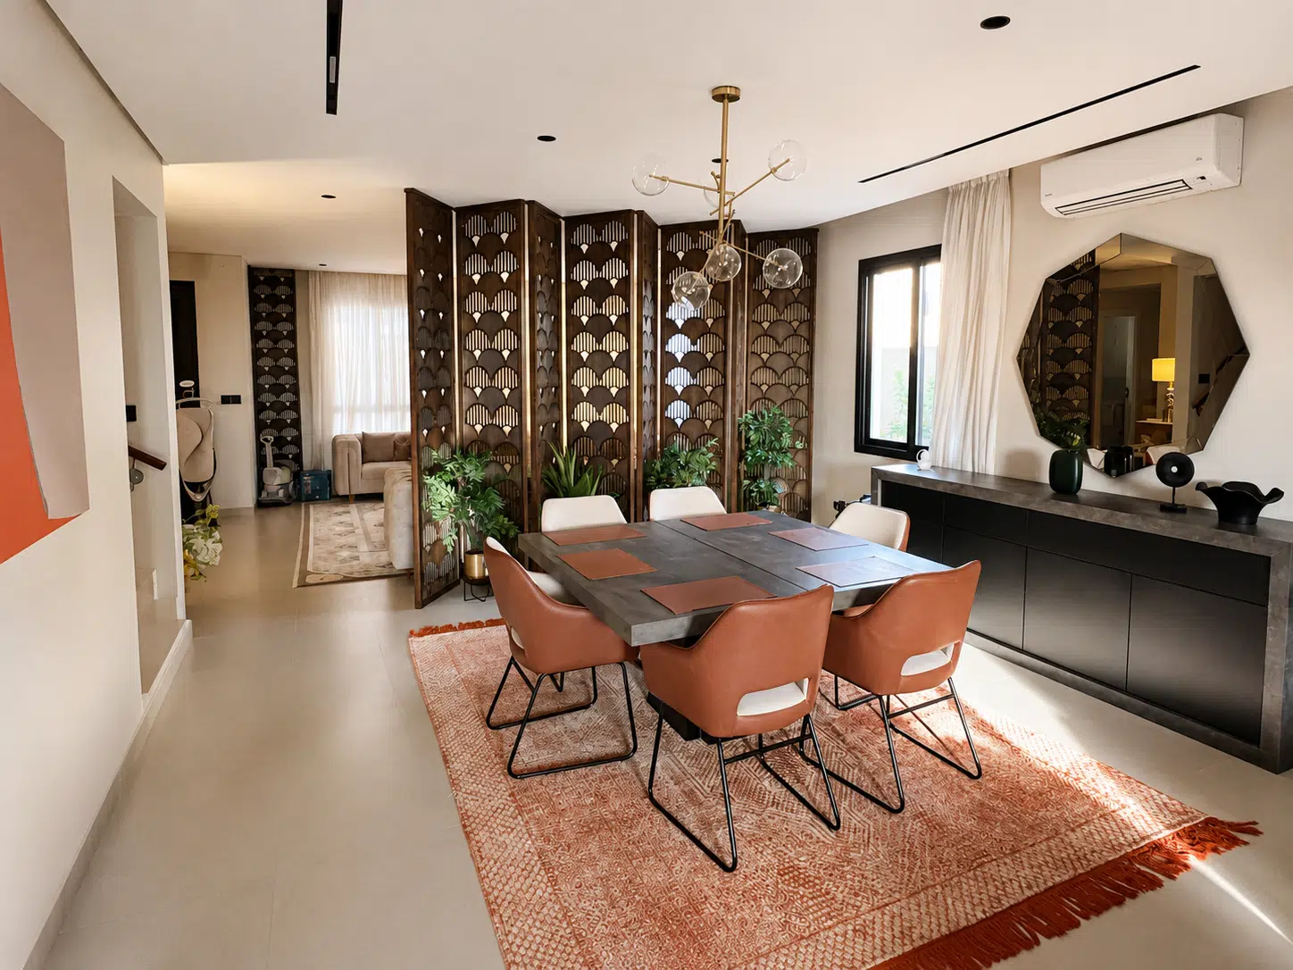
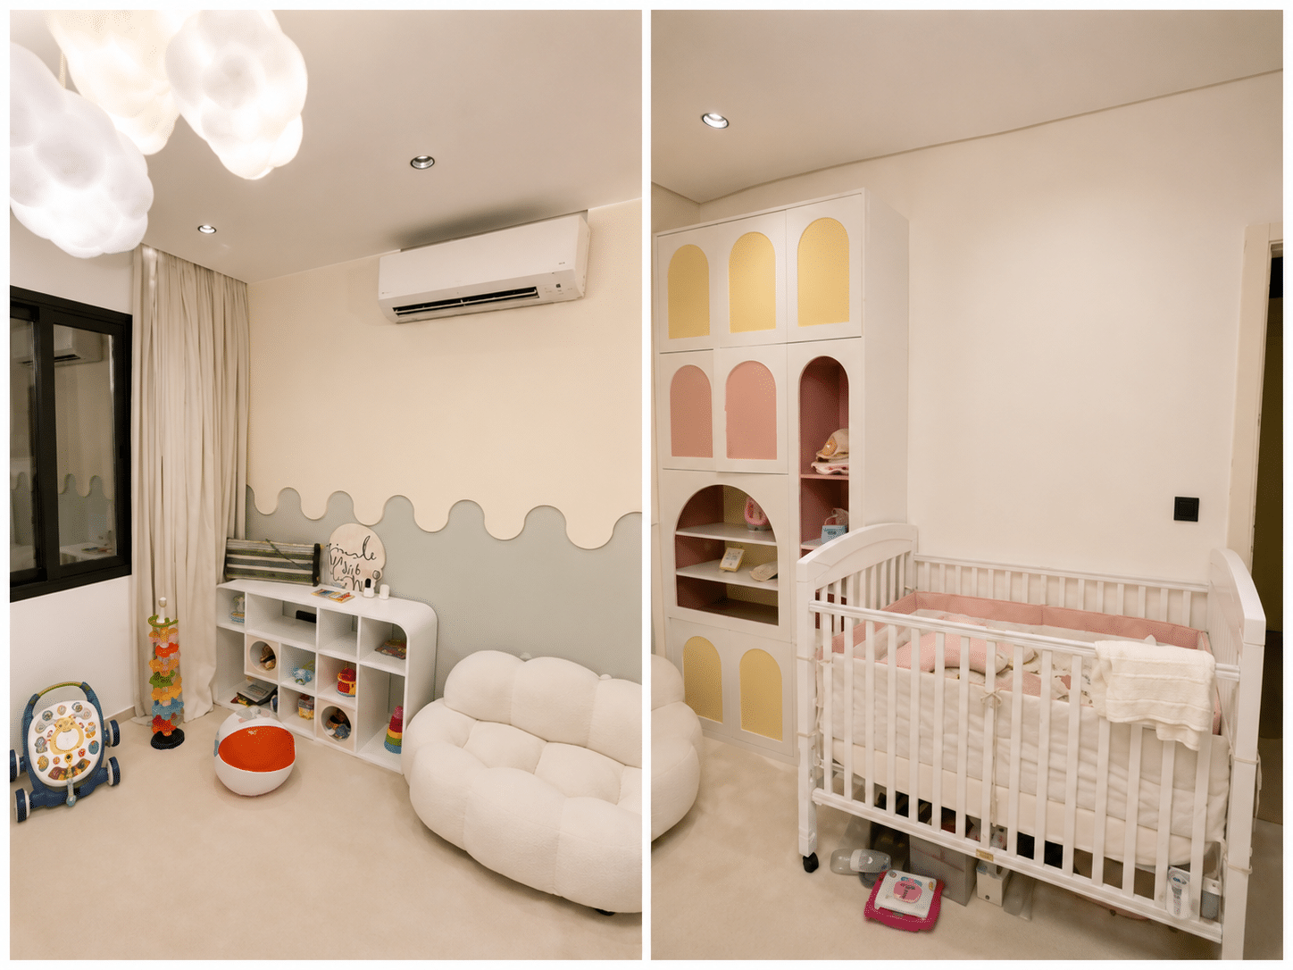
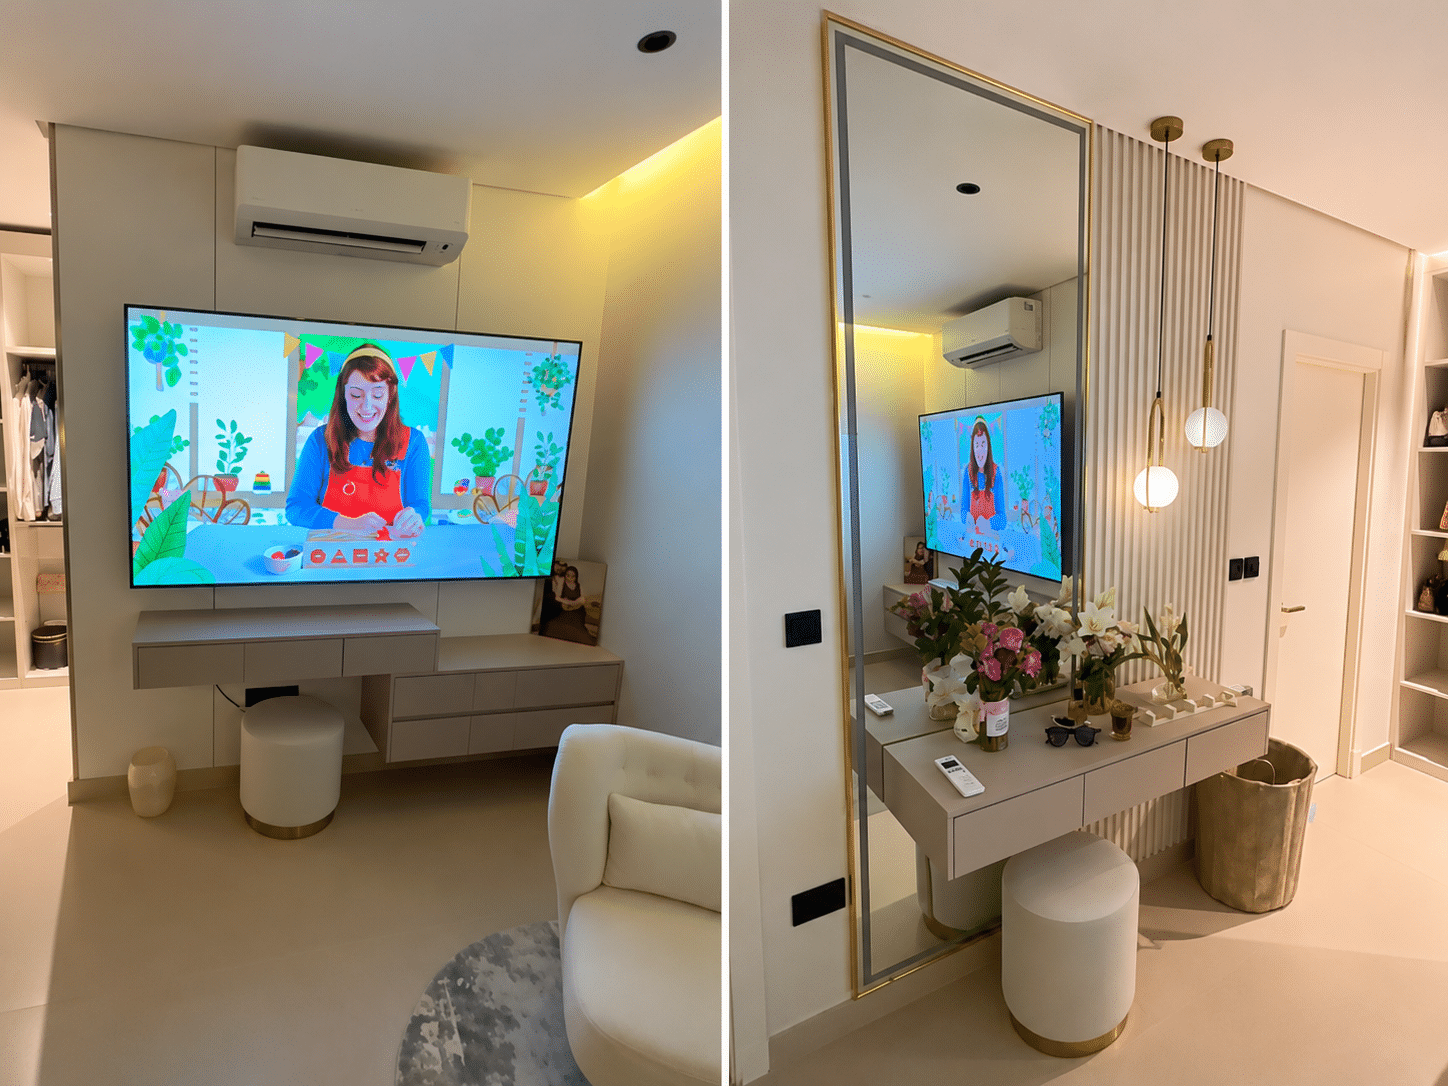
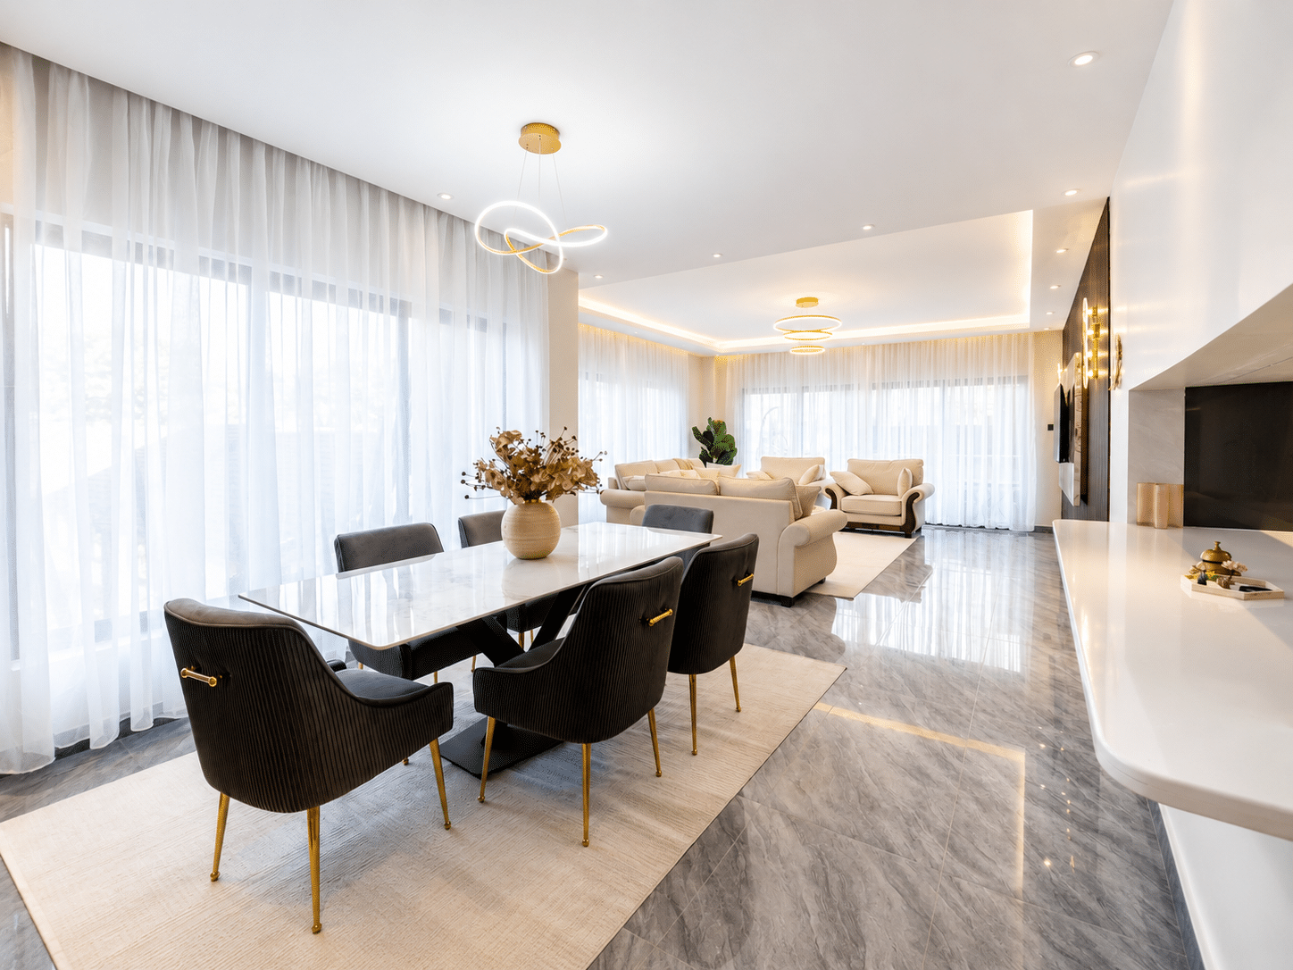
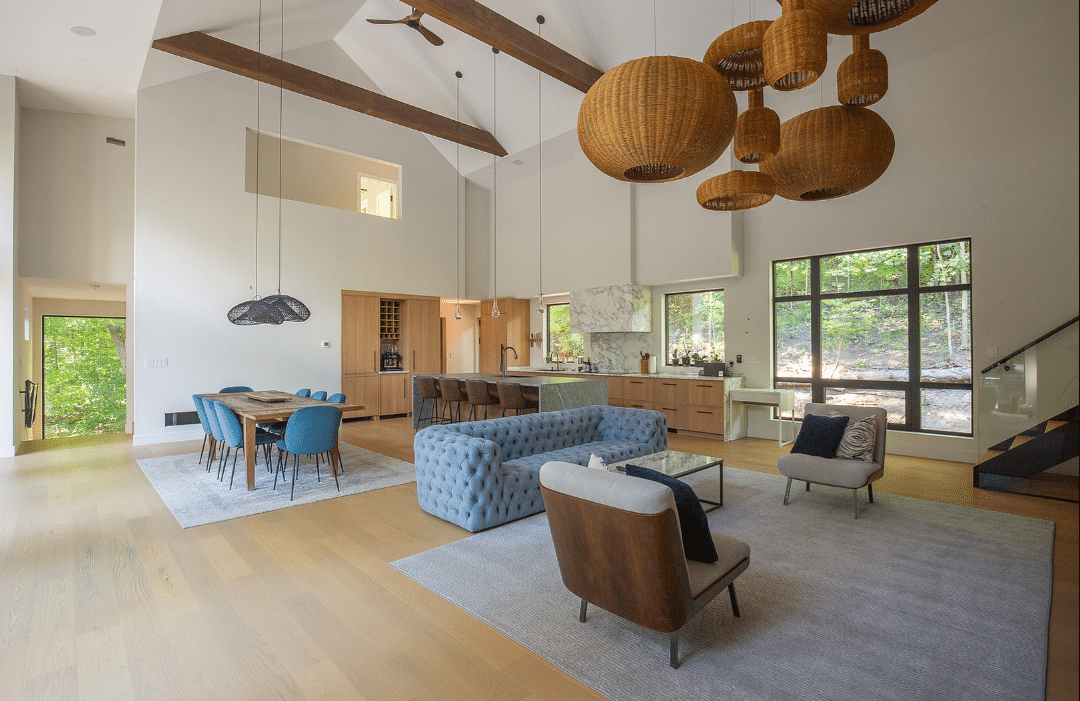
Australia · Two-Storey Apartment
Australia Two-Storey Apartment Material Project
A two-storey apartment project with a coordinated whole-house material scope organized by level, room and product category.
Project Snapshot
Project Information at a Glance
Project Overview
Project Scope and Material Coordination
A two-storey apartment project with a coordinated whole-house material scope organized by level, room and product category.
Project Requirements
Information That Keeps the Scope Coordinated
The material package is organized around the room, dimension, finish, interface and delivery information relevant to this project type.
Design-Based Scope
Connect material selections to the approved apartment plans, room references and design information.
Level & Room Coding
Separate quantities and packages by floor, room and installation sequence.
Approval Continuity
Keep drawings, samples, comments and revisions linked to the current product schedule.
Whole-House Interfaces
Review openings, floors, cabinetry, sanitary products, furniture and lighting as connected room packages.
Materials Supplied
Explore the Related Product Categories
Explore the product families represented in this case and review the options available for a similar project scope.
Coordination Approach
Translate Approved Design Information Into Room Packages
The project schedule should connect each material to the relevant floor, room, quantity, approved reference and delivery package so changes do not become detached from the original design intent.
- Confirm the current drawings, dimensions and quantities.
- Record product, finish and accessory decisions with item codes.
- Track comments and revisions before production.
- Connect production and packing references to the current product schedule.
Packing & Delivery
Keep the Material Package Organized After Production
Room, category and item references help connect fitted products, finish materials and accessories to their intended project areas.
- Group products by project, category, room and item reference.
- Separate fragile, fitted and accessory components where appropriate.
- Align packing lists with the current product schedule.
- Coordinate loading and delivery information with the project sequence.
Related Projects
Explore More Project Cases
Compare material scopes, project types and coordination requirements across other Skyland Building cases.
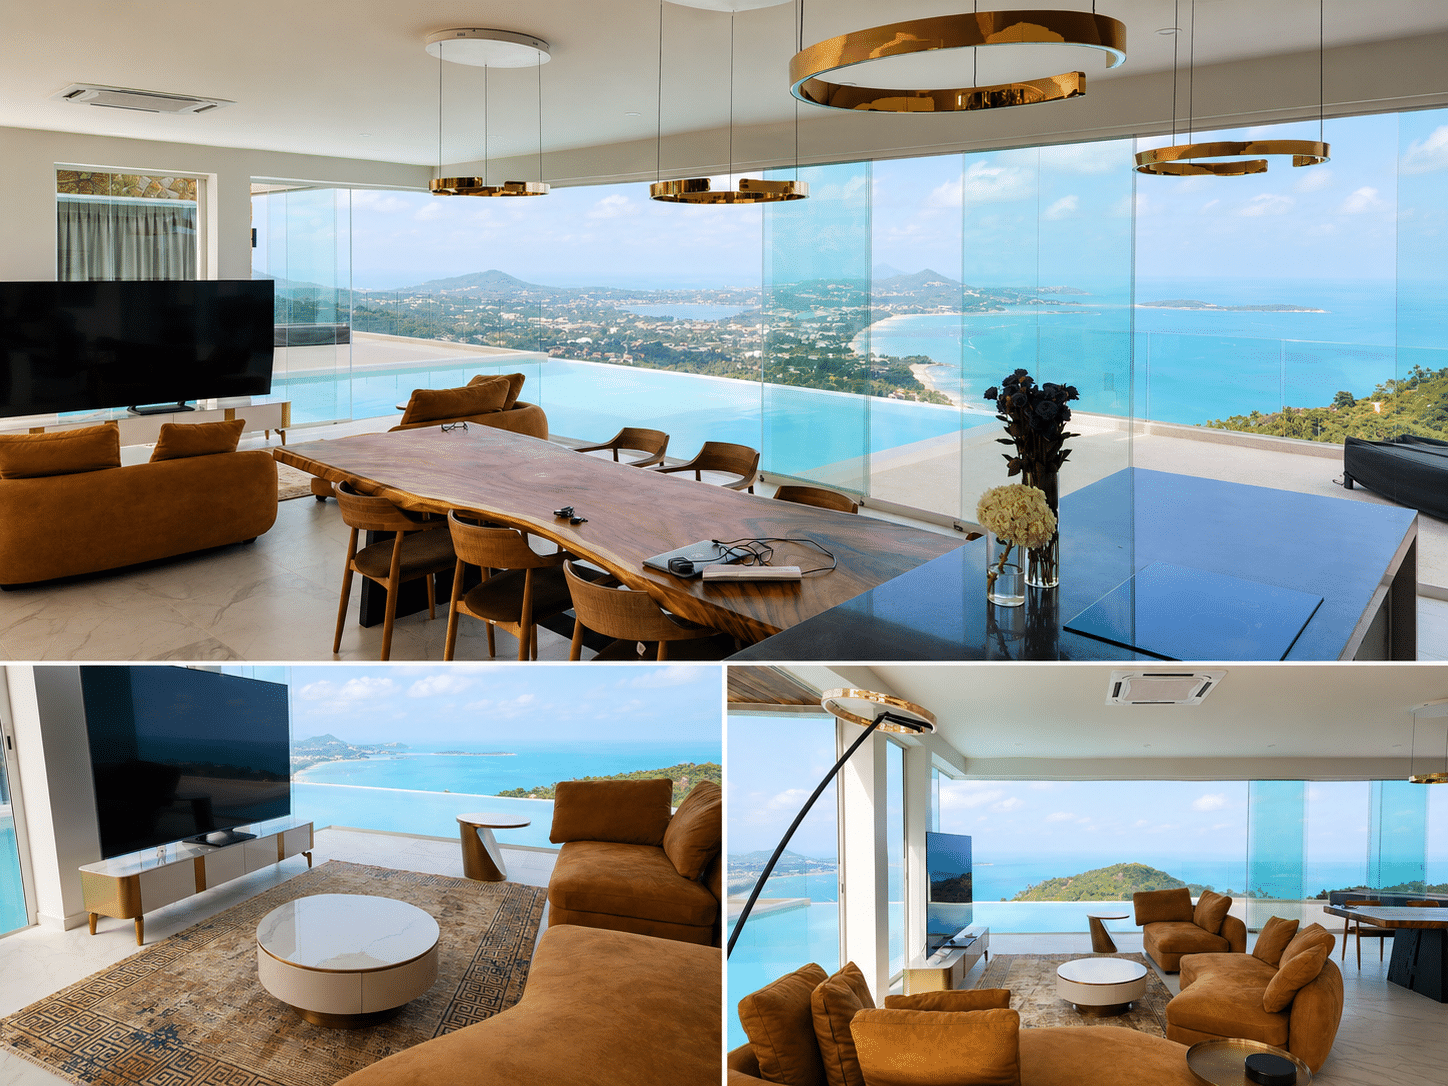
Thailand Sea View Villa Furniture Project
Furniture, decorative lighting, curtains and soft furnishings.
View Project Case →
Kenya Apartment Building Materials Project
Tile, sanitary ware, kitchen and storage cabinets, and wooden doors.
View Project Case →
Canada Villa Building Materials Project
Kitchen cabinets, bathroom vanities, laundry cabinets, lighting and whole-house materials.
View Project Case →Project FAQ
Questions About This Case and Similar Projects
Find practical information about the represented scope, project inputs, coordination and delivery preparation.
What materials are included in the Australia project case?
Whole-house material coordination connected to the apartment design and room information.
Which project areas are represented?
Living and dining spaces, kitchen, bedrooms, bathrooms, circulation and upper-level areas.
Can the same products be specified for another project?
The case can provide a reference, but dimensions, configurations, finishes, quantities, standards and documentation must be reviewed for the new project.
What information should be submitted for an initial review?
Share the available drawings, BOQ or material list, quantities, project location, room references, finish direction and target delivery information.
How are product selections coordinated?
Product options are organized by room, dimensions, finish direction, accessories and the relevant interface requirements.
How should project revisions be managed?
Keep one current product schedule and connect drawings, samples and comments to the same item and room references.
How can products be organized for delivery?
Room, category and item references can be used across product schedules, packing lists and package labels.
How can I discuss a similar project?
Use the project inquiry form and share the information currently available. Missing details can be clarified during the initial review.
Start the Review
Send Your Drawings, BOQ or Material List
Share the available project information, required categories, quantities, location and target delivery details. The scope can be reviewed before the next quotation step.