
Send Your BOQ / Get a Quote

Granite Application Coordination

Granite Project Supply for Facades and Exterior Paving

Coordinate granite panels, paving and landscape elements through application schedules, stone and finish selection, module layouts, edge and joint details, support or bedding requirements, inspection and packing.
Application and area schedule
Slab selection and visual layout
Fabrication and edge drawings
Inspection, numbering and packing
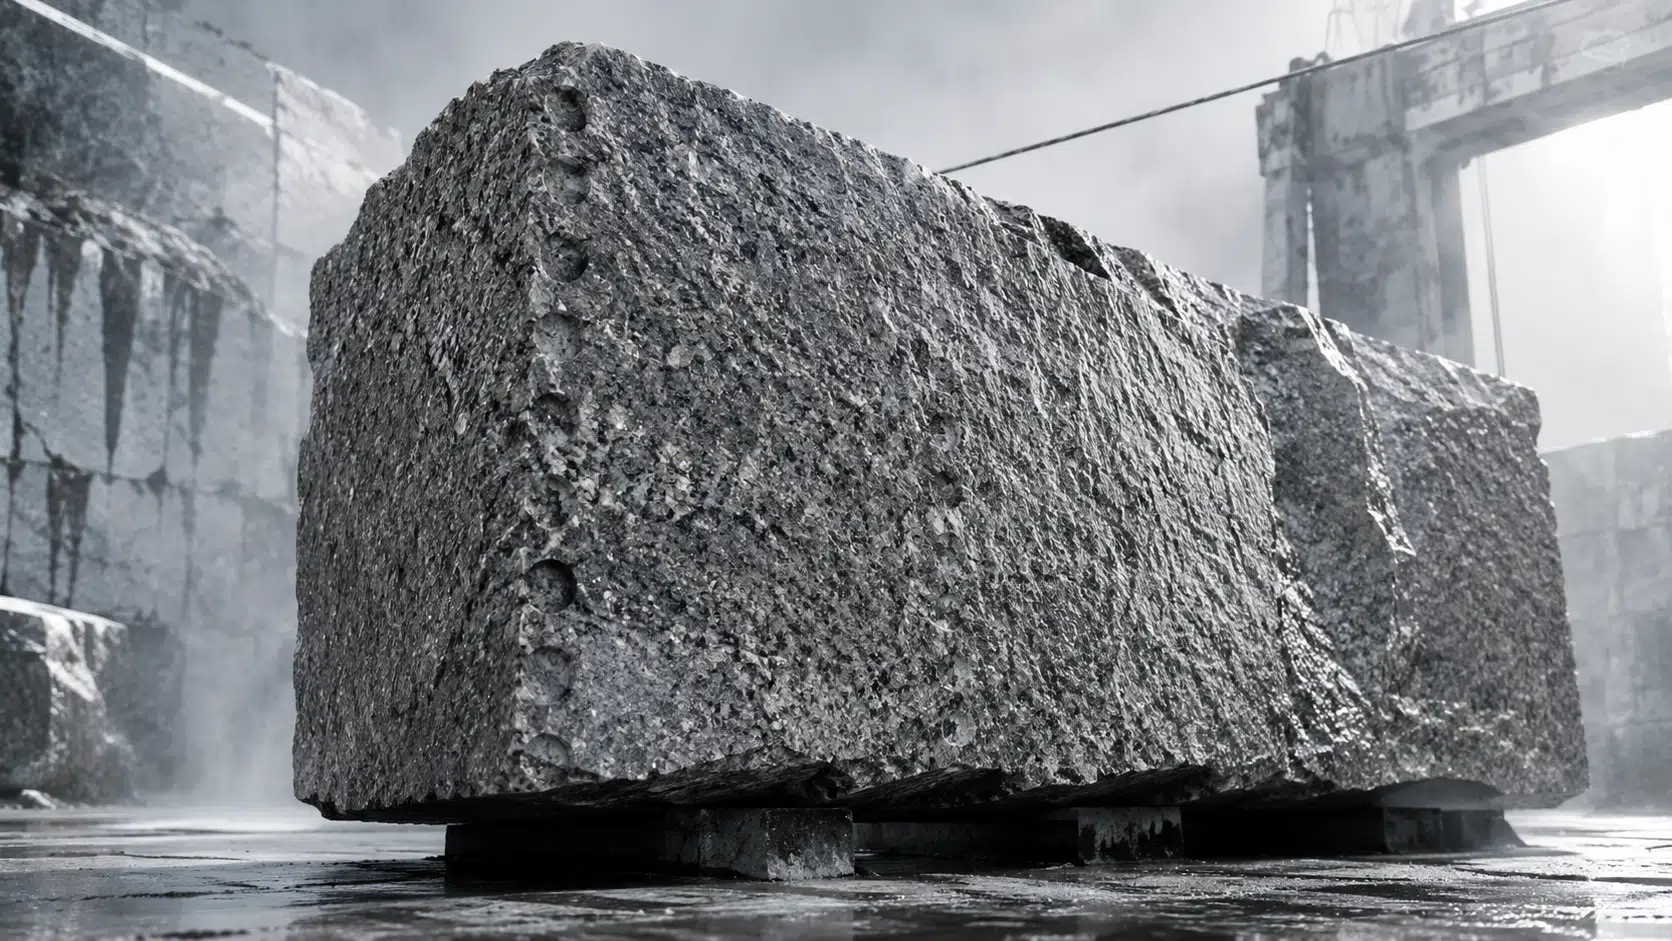
Quarried granite block prepared for architectural stone processing

Product Options

Start With the Required Product Type

Each option follows a different selection, drawing, interface and documentation path. Confirm the relevant type before releasing detailed requirements.

Granite panels installed on a commercial building facade

Building Envelope

Granite Facade Panels

Panel dimensions, joints, anchors and finish direction coordinated from elevations.

Textured granite paving in an exterior public plaza

External Surface

Textured Granite Paving

Flamed or other textured finishes reviewed against project slip and maintenance requirements.

Solid granite kerbs prepared for a landscape project

Landscape Element

Granite Kerbs and Solid Pieces

Profiles, lengths, handling and installation information coordinated for landscape works.

Project Inputs

Define the Granite Project Supply Scope Before Slab Release

A clear schedule connects every selection to its location, quantity, drawing reference and approval status.

01

Application & Area

Record the exact location, use and drawing reference.

02

Format & Quantity

Define net dimensions, thickness direction, quantity and cutting allowance.

03

Visual Selection

Record slab references, layout, vein direction and acceptable variation.

04

Fabrication & Install

Identify edges, cut-outs, reinforcement, support, joints and installation method.

Textured granite paving layout and joint pattern

Technical Coordination

Coordinate Surface Finish, Module and Installation Build-Up

Granite suitability depends on the exact stone, finish, thickness, support and project exposure. Do not rely on the label “heavy-duty” without a defined requirement and supporting evidence.

  • Approved application drawing or template
  • Selected slab and lot reference
  • Panel or component dimensions and numbering
  • Edge, cut-out, joint and reinforcement details
  • Support and installation interface information

Approval Boundaries

Use Product-Specific Evidence for Performance Decisions

Strength, absorption, weathering, slip, stain and chemical behavior vary by the exact stone, finish, thickness, treatment and test method.

01

Stone Identity

Match the material and source to the approved sample and slab record.

02

Application

Confirm interior, exterior, wet, facade, counter or paving conditions.

03

Finish & Treatment

Record filling, honing, polishing, texturing, sealing or backing.

04

Installation Interface

Coordinate substrate, joints, anchors, adhesives and responsible design parties.

Finish Approval

Approve the Actual Stone Range and Fabricated Detail

Samples should define color, pattern, finish and edge expectations while acknowledging natural variation.

  • Physical sample and approved variation range
  • Slab image and reference number
  • Vein direction or matching requirement
  • Surface finish, filler and treatment
  • Fabricated edge or joint sample where required
Granite panel finish and module rhythm on an exterior facade

Project Records

Keep Slab, Drawing and Supporting Records Connected

Documents should identify the exact proposed product, configuration, revision and applicable project area.

01

Slab Record

Material identity, lot, dimensions, photos and sample reference.

02

Fabrication Drawing

Cutting, edges, cut-outs, joints, supports and piece numbering.

03

Applicable Documents

Product, treatment, anchor, adhesive or test information required for the selected application.

Coordination Workflow

From Project Scope to Coordinated Delivery

Each stage should remain connected to the approved schedule, sample, drawing and product references.

01

Review Scope

Organize drawings, schedules, quantities, requirements and missing information.

02

Compare Options

Review suitable product families, configurations, finishes and commercial scope.

03

Coordinate Samples

Track physical samples, model references, comments and approved alternatives.

04

Resolve Details

Connect dimensions, interfaces, services and supporting information.

05

Follow Production

Keep production and inspection records connected to approved references.

06

Pack & Coordinate

Identify packages and align handling, loading and delivery information.

Inspection References

Check the Agreed Scope Before Packing

Inspection points should be defined for the selected product and linked to the current schedule, sample and drawing references.

01

Identity & Quantity

Confirm item code, selected model or material reference and scheduled quantity.

02

Dimensions & Configuration

Check agreed dimensions, arrangement, accessories and interface points.

03

Visible Appearance

Review finish, color, pattern or visible components against approved references.

04

Labels & Packing

Connect package and component labels to inspection and delivery records.

Frequently Asked Questions

Granite Project Supply for Facades and Exterior Paving FAQ

Final products, standards, test requirements and service scope should be confirmed for the selected model, configuration and application.

What information is needed to quote natural stone products?
Send the project location, drawings, quantity or schedule, intended application, dimensions, finish references and stated technical requirements. Missing information can then be listed for clarification.
Can natural stone products be customized?
Dimensions, finishes and configurations may be reviewed against the selected product family and production method. Any custom scope should be recorded in drawings, samples and the commercial quotation before release.
How are samples approved?
Record the exact sample or model reference, what it represents, the applicable room or elevation and any accepted variation. Keep approval comments connected to the current drawing and schedule revision.
Can certifications or test reports be provided?
When a project states a requirement, available documents should be checked against the exact manufacturer, product, model, configuration, standard, report number and intended application.
How are technical interfaces coordinated?
Project drawings can be used to review dimensions, substrates, supports, services, joints and adjacent products. Final engineering and site installation remain subject to the responsible project professionals.
What is checked before packing?
The agreed inspection scope may include identity, quantity, visible finish, selected dimensions, accessories, labels and packing references, depending on the product and project requirements.
Can several product categories be consolidated?
Consolidation can be coordinated according to supplier readiness, package dimensions, storage conditions and the approved shipping plan. Confirm the applicable service scope for the project.
What should be confirmed before installation?
Check the latest approved drawings, product instructions, site dimensions, substrate or support readiness, services, access and installer responsibilities before work begins.

Start the Review

Send Your Granite Paving or Facade Schedule

Share the available drawings, schedules, quantities, reference images, technical requirements and project location. The information can be reviewed before the next quotation step.

Submit Project Details