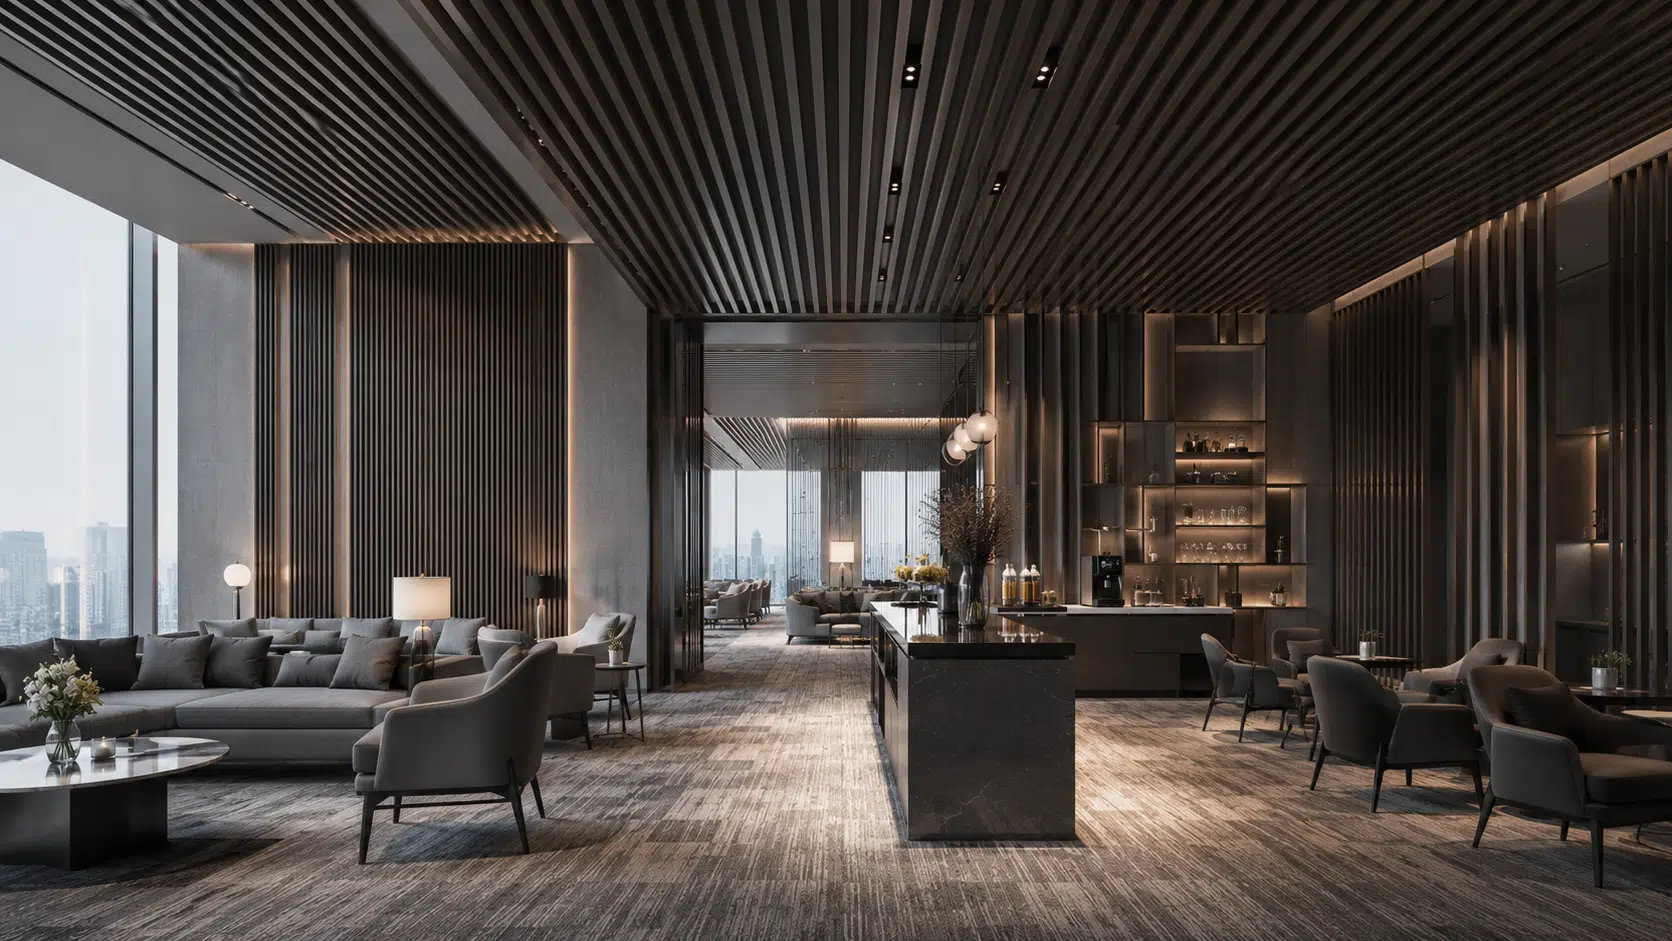
Contract-Grade Acoustic Slatted Wood Wall Panels
Contract-grade architectural cladding matrices engineered for absolute planar stability, severe acoustic absorption, and master-level surface continuity. Merging state-of-the-art CNC machining and advanced multi-layer backing technologies with tailored interior architecture to enrich global luxury hospitality, commercial offices, and high-end residential developments.
- Home
- Luxury Soft Furnishings
- Acoustic Slatted Wood Wall Panels
PRODUCT PORTFOLIO
B2B Engineering: Three Elite Cladding Matrices
Explore our acoustic slatted wood wall panels calibrated for intense durability and sophisticated acoustics. Merging high-performance substrate chemistry with rigid geometric alignment, our product matrices deliver pristine structural boundaries, severe fire-safety compliance, and permanent moisture resistance.
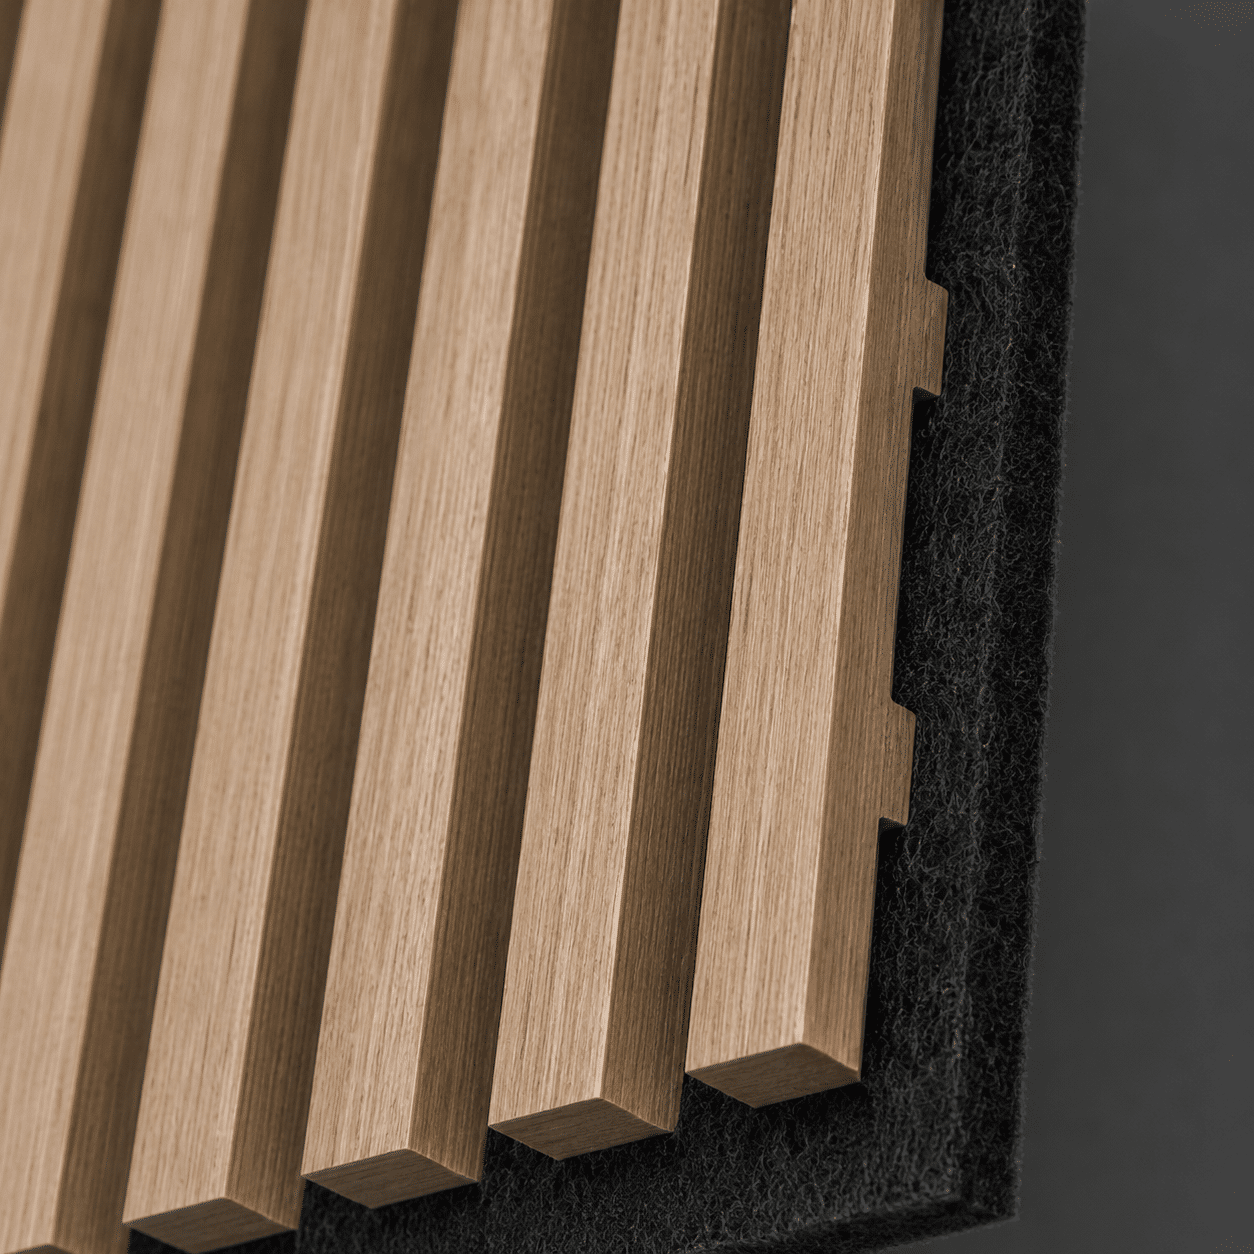
Precision Slatted Acoustic Series
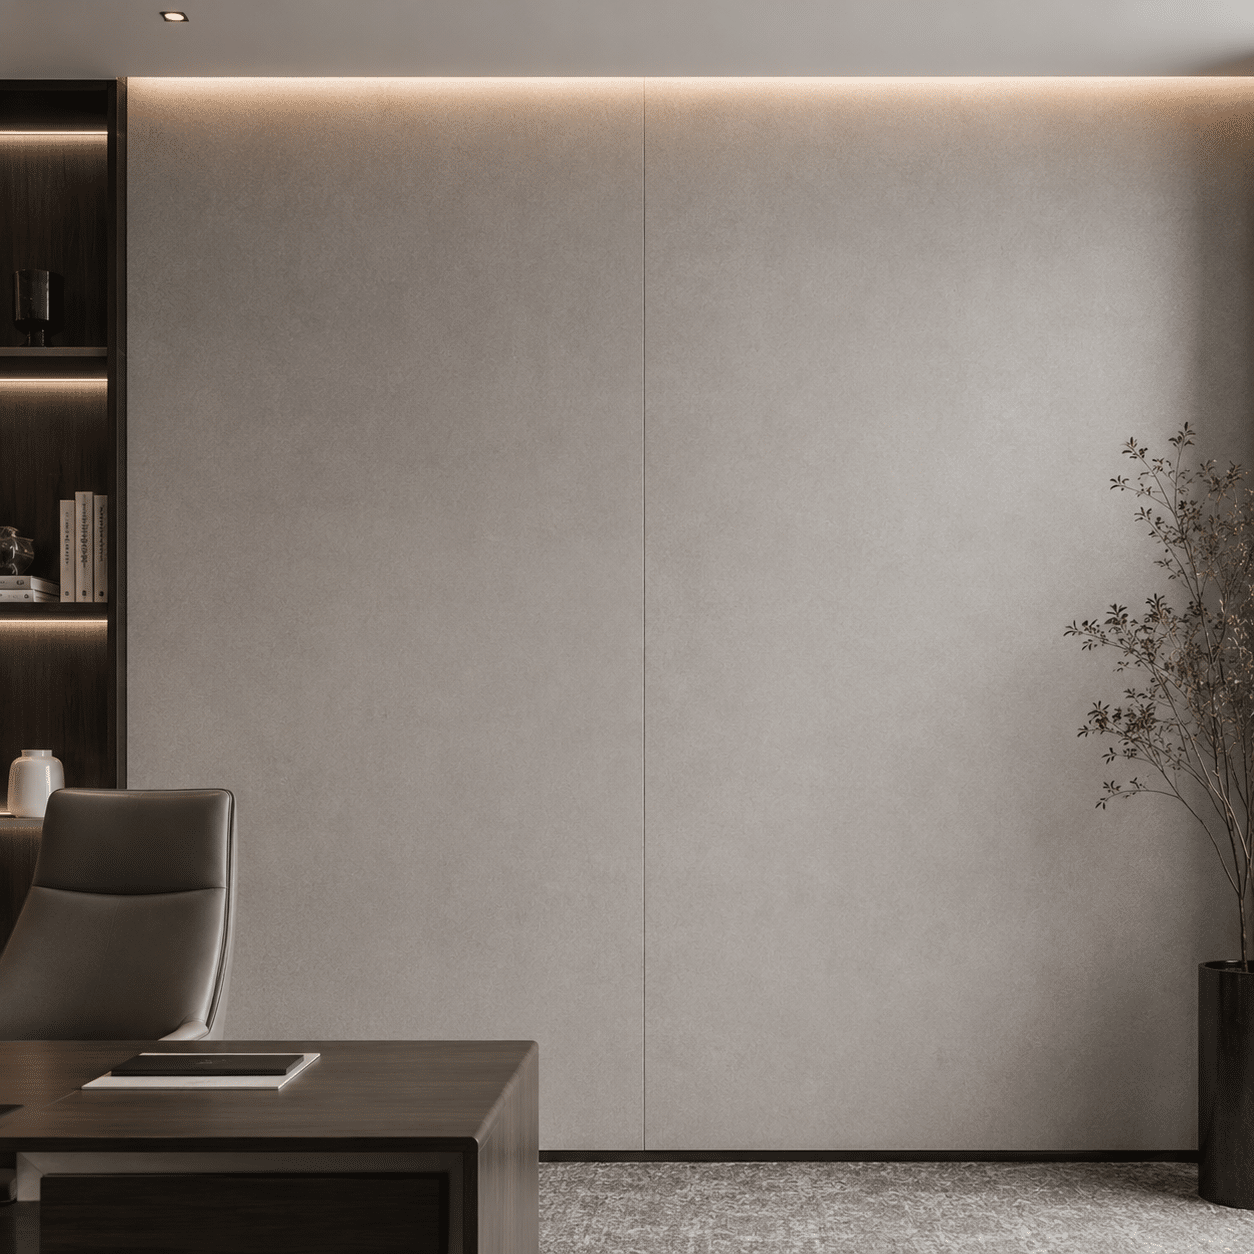
Flush-Concealed Large Format Series
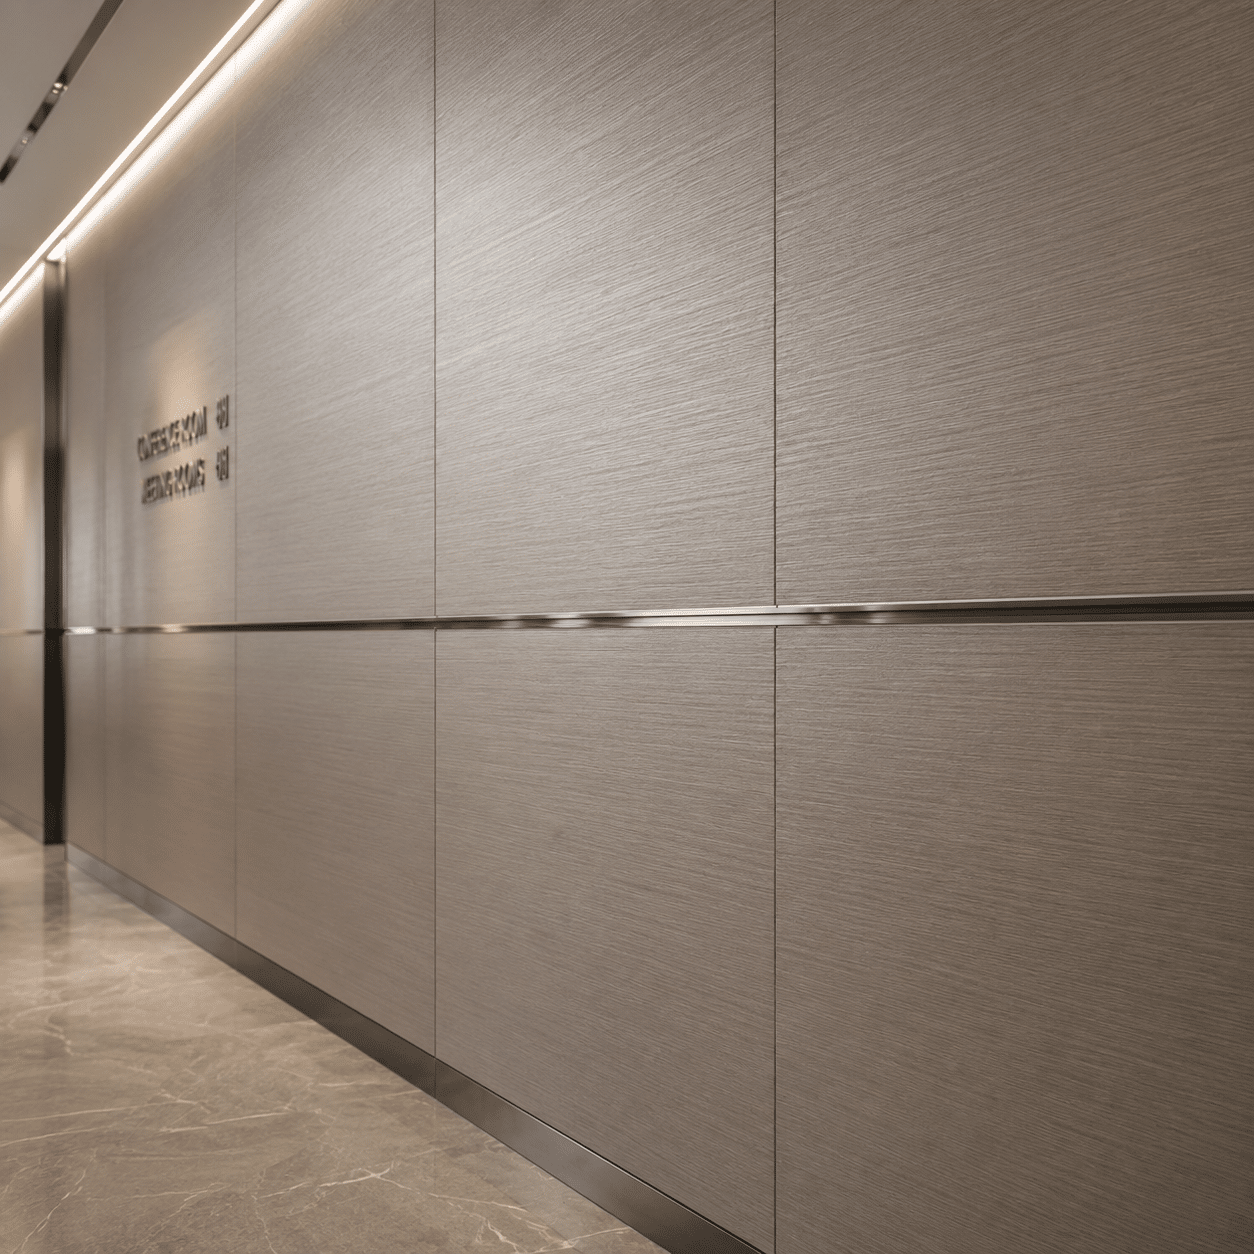
Heavy-Duty Engineering Cladding
The Anatomy of Advanced Panelling Engineering
Our acoustic slatted wood wall panels successfully bridge premium architectural aesthetic with relentless physical resilience. By engineering structural balance directly into the core matrix and deploying synchronized multi-layer thermal bonding, we deliver monumental panel stabilization, severe acoustic isolation, and long-term edge integrity compliant with international building codes.
To permanently eliminate structural warping, bowing, or volumetric moisture expansion under extreme seasonal humidity fluctuations, our raw timber and composite substrates undergo automated computer-monitored kiln-drying and balancing. The moisture content of the inner core is stabilized strictly within an 8% to 12% equilibrium threshold. This scientific calibration neutralizes natural hygroscopic fiber stresses, locking rigid geometric tolerances within ±0.5mm for decades.
Utilizing advanced CNC tongue-and-groove edge geometries to ensure absolute surface continuity. The micro-shadowline joints completely conceal mechanical sub-frame anchorings, allowing panels to sit completely flush alongside adjacent marble, glass, or architectural metal claddings without interrupting the design rhythm.
Formulated with high-damping multi-porous backing cores and calculated linear slot configurations. The composite layout breaks down excessive mid-to-high frequency ambient sound bounce, delivering an institutional-level Noise Reduction Coefficient (NRC) to optimize acoustic comfort within hospitality and workspace zones.
Enhanced via advanced anti-fading polymer wrapping and fire-retardant mineral impregnations. This high-density technical shield completely repels scratches, organic staining, and UV degradation, achieving strict EN 13501 Class B-s1,d0 or ASTM E84 Class A life-safety fire compliances.
Certified Fire-Safety
Substrates satisfy strict ASTM E84 Class A and EN 13501-1 frameworks, providing permanent self-extinguishing life-safety metrics for worldwide projects.
Anti-Warping Core
Engineered via cross-layered structural composition and 8%-12% moisture stabilization to permanently suppress natural timber warping, bowing, or twisting.
Acoustic Damping
Achieving a verified Noise Reduction Coefficient rating of up to 0.85, effectively minimizing excessive ambient echoes in open layouts.
Interlocking Setup
Integrating concealed tongue-and-groove mechanical frameworks to eliminate face-nailing, securing millimeter-level seam squareness while slashing onsite labor timelines.
TEXTILE & WALL MILL SCALE
Automated Precision at Scale
Spanning over customized high-capacity soft furnishing and panel manufacturing facilities, our complex integrates German high-speed electronic jacquard looms, automated commercial carpet tufting machinery, and precision CNC wall-panel slitting lines. This specialized automation controls multi-axis tensioning, geometric grooving, and batch dye-calibration down to micrometer-level factory tolerances, ensuring that every textile sequence, carpet tile grid, and acoustic panel component achieves absolute visual continuity and structural squareness before global dispatch.
TECHNICAL COLLOQUY & CONSULTATION
Frequently Asked Structural Queries
A: All contract-grade substrates and cladding matrices within our wall panelling line undergo automated fire-retardant mineral impregnations. Our product suites strictly satisfy global architectural safety standards, achieving verified compliance with European EN 13501-1 Class B-s1,d0 and North American ASTM E84 Class A self-extinguishing certifications. We supply official independent laboratory test reports with every bulk container dispatch to facilitate seamless local building inspection approvals.
A: Our acoustic slatted wood wall panels successfully bridge structural design with high-performance sound absorption. Utilizing calculated linear slot configurations over a high-density, recycled PET acoustic felt backing, the composite layout breaks down excessive mid-to-high frequency ambient sound wave reflections. This architectural engineering delivers an industry-leading Noise Reduction Coefficient (NRC) rating of up to 0.85, effectively optimizing acoustic comfort within commercial office layouts and hospitality zones.
A: To permanently eliminate structural warping or volumetric expansion under extreme seasonal humidity fluctuations, our raw timber and composite substrates undergo automated computer-monitored kiln-drying and balancing. The moisture content of the inner core is stabilized strictly within an 8% to 12% equilibrium threshold. This scientific climate calibration neutralizes natural hygroscopic fiber stresses, locking rigid geometric tolerances within 0.5mm for decades.
A: Our panels feature advanced CNC-machined tongue-and-groove edge geometries that incorporate a concealed aluminum interlocking clip system. This engineering design completely eliminates the need for visible face-nailing or messy surface adhesives during installation. The mechanical framework allows panels to sit completely flush alongside adjacent claddings with millimeter-level seam squareness, ensuring absolute surface continuity while slashing onsite labor timelines.
A: Yes. As a dedicated B2B supply chain group, Skyland provides comprehensive architectural design support. We supply complete cross-section diagrams, 3D structural CAD drawings, and fully populated BIM models for our entire acoustic slatted wood wall panels catalog and large-format cladding profiles. Our specialized engineering department coordinates directly with global builders and project designers to ensure seamless integration into master construction drawings prior to manufacturing.
A: We offer an extensive matrix of high-end surface finishes tailored for upscale architecture. This includes technical real wood veneers (such as engineered oak, walnut, and exotic species), anti-scratch polymer wrappings, UV-resistant high-pressure laminates (HPL), and pre-finished acoustic metal slats. All surfaces are enhanced via advanced anti-fading polymer wrapping and anti-microbial coatings, completely repelling scratches, organic staining, and UV degradation in high-traffic commercial lounges.
A: Environmental compliance and indoor air protection are core to our manufacturing workflow. Our entire architectural panelling matrix utilizes zero-formaldehyde composite cores and eco-encapsulated thermoplastic hot-press bonding, avoiding toxic volatile solvent coatings. Finished assemblies conform to strict E1 grade, CARB Phase 2, and LEED v4 frameworks, guaranteeing near-zero formaldehyde and VOC emissions to preserve optimal indoor air protection in corporate developments.
A: To guarantee total facial texture and color skin continuity across grand architectural envelopes, our facility employs advanced computer-monitored master-batch spectrum matching and precision veneer sorting. By controlling dye liquor ratios and thermal calibration down to micrometer tolerances during the finishing process, we keep batch-to-batch color variance strictly under a minimal threshold. This industrial automation ensures that all panels delivered for massive commercial layouts achieve absolute visual consistency under uniform lighting.
GLOBAL STANDARDS
Validated by Rigorous Global Frameworks
Our architectural systems are precision-engineered and independently tested to meet mandatory structural, thermal, and acoustic codes across global destination markets.