Commercial Textile Flooring
Commercial Carpet Tiles for Hospitality & Office Projects
Coordinate modular carpet tiles, broadloom and woven hospitality carpet around floor plans, traffic zones, pattern direction, backing, substrate, transitions, samples and installation responsibilities.
Product & Application Families
Select the Product by Application and Project Conditions
Confirm dimensions, finish, installation method and applicable documentation for the selected product rather than relying on a category-wide claim.
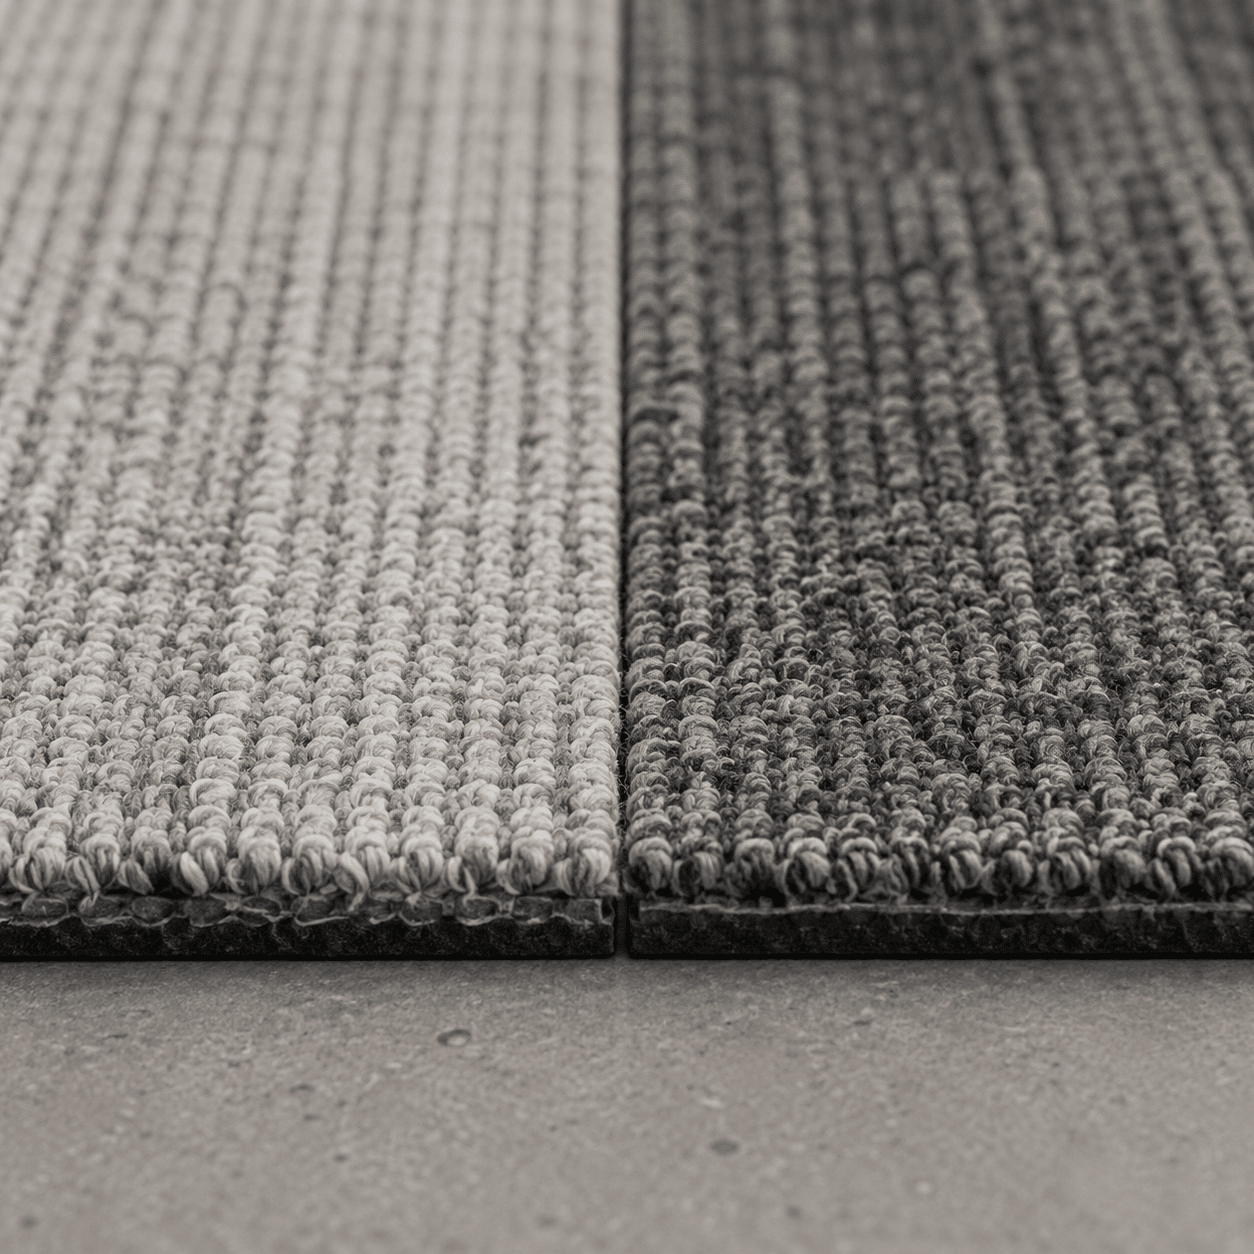
Carpet Tile Systems
Coordinate module size, ashlar or monolithic layout, backing and replacement strategy.
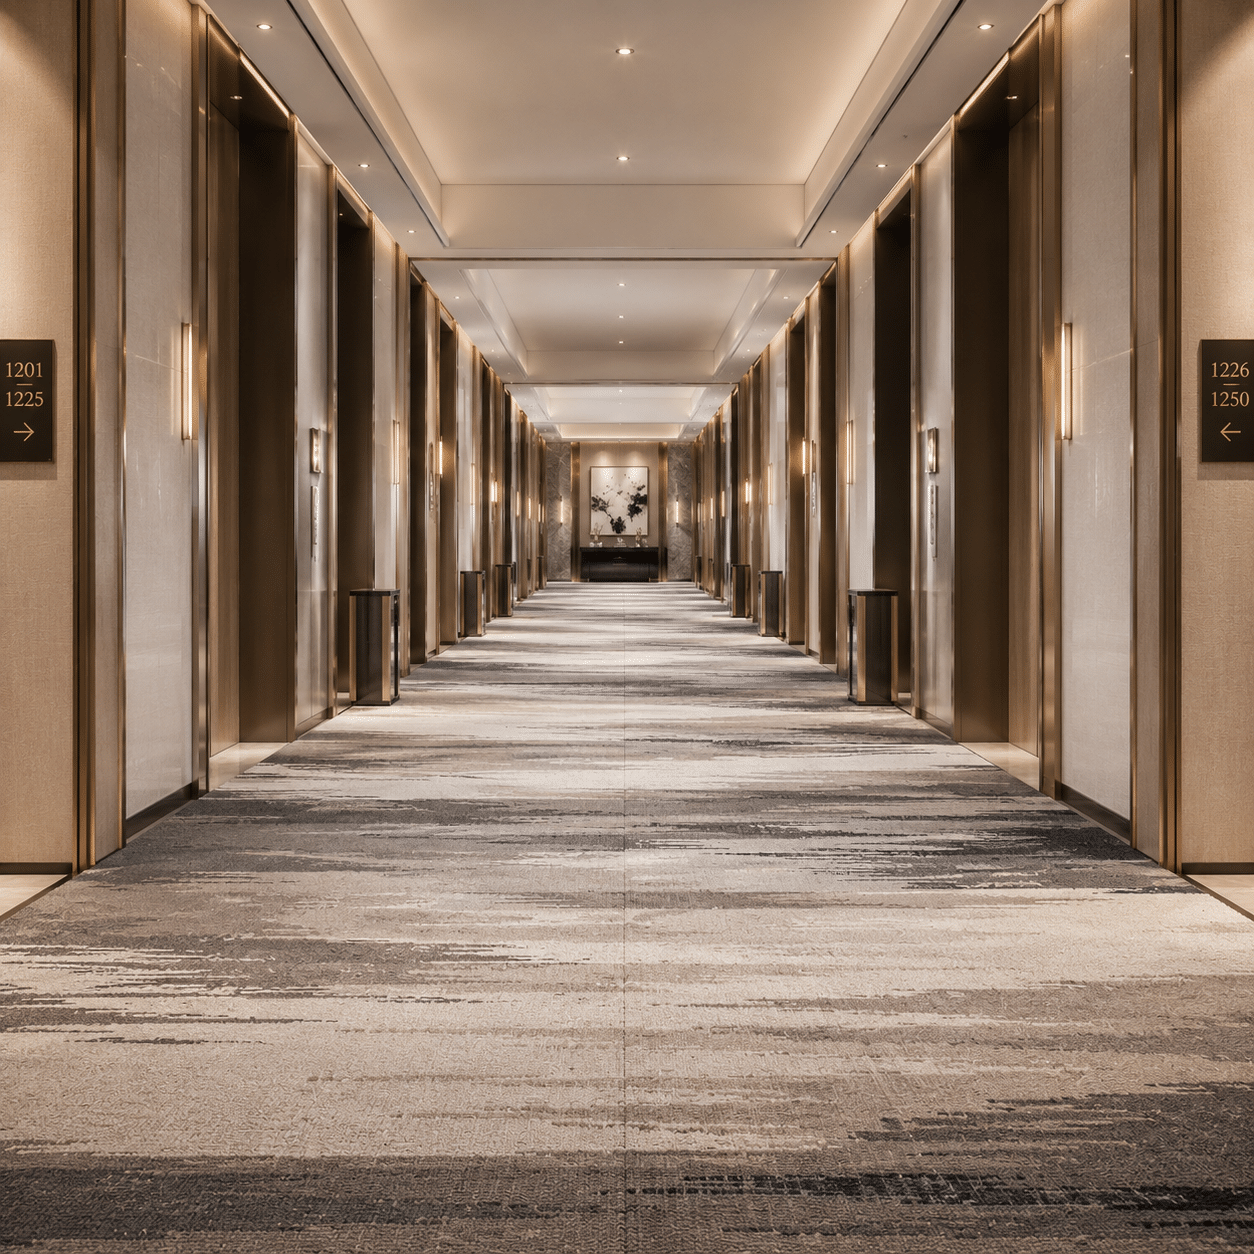
Commercial Broadloom Carpet
Review roll width, seams, underlay, direction and room transitions.
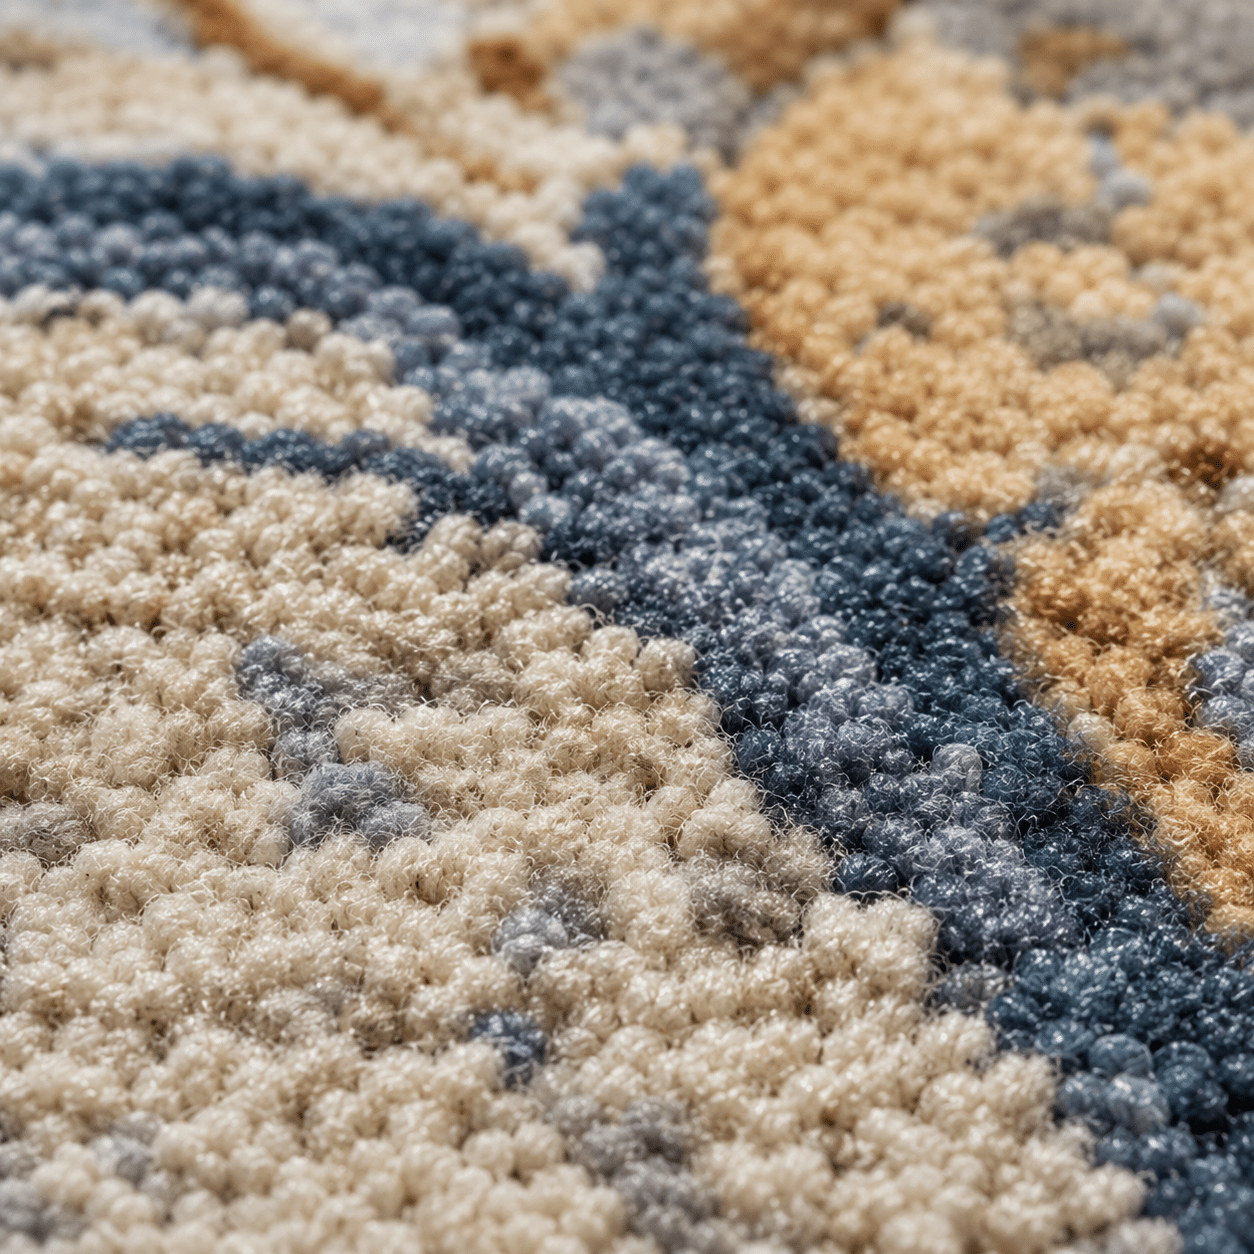
Axminster & Custom Woven Carpet
Coordinate artwork, repeat, color trials, room layout and production approval.Schedule Inputs
Build the Carpet Schedule by Area and Installation Type
Keep areas, quantities, selections, samples and approval status connected through quotation, production and delivery.
Area Reference
Room, zone, floor area and waste allowance.
Product Format
Tile module, roll width or custom woven construction.
Layout Direction
Pattern, quarter-turn, ashlar, monolithic or approved plan.
Edge Conditions
Skirting, transitions, stairs and adjacent flooring.
Technical Coordination
Review Substrate, Layout and Transition Details
Carpet performance and appearance depend on the prepared substrate, moisture conditions, installation method and coordinated transitions.
- Substrate type, level and preparation
- Moisture-testing responsibility
- Adhesive, underlay or installation method
- Tile or roll direction and seam plan
- Transitions to stone, timber or resilient flooring
- Access-floor and replacement requirements
Performance Boundary
Verify Traffic, Fire, Static and Acoustic Classifications
Classifications vary by product, backing and test method. Confirm the exact collection and report before publishing values or specifying use.
Traffic Classification
Match use category and test method to the project zone.
Fire Documentation
Confirm product, backing, method and report validity.
Static Information
Use values only where the selected construction is tested.
Acoustic Information
Match impact or absorption data to the complete floor build-up.
Sample Approval
Control Pattern, Color and Dye Lot Through Samples
Color and pattern may vary between production batches. Approve strike-offs, control samples and installation direction before release.
- Fiber and construction reference
- Color, pattern and repeat
- Tile or roll direction
- Edge and transition colors
- Approved sample or strike-off
- Batch and room-allocation record
Approval Information
Keep Carpet Data, Layouts and Test Documents Together
A claim should only be published when the exact product, configuration, test method, report and validity match the proposed use.
Product Data
Construction, dimensions, backing and intended application.
Layout Drawings
Module, direction, seams, transitions and quantities.
Applicable Evidence
Use performance or emissions claims only for the selected carpet.
Project Workflow
From Finish Schedule to Coordinated Shipment
Each stage should remain connected to the approved product, area and revision.
Review Scope
Organize areas, quantities and missing information.
Prepare Options
Compare products, finishes and scope boundaries.
Check Interfaces
Resolve dimensions, substrates and installation conditions.
Track Approvals
Record samples, documents, comments and revisions.
Follow Production
Monitor the released schedule and batch status.
Inspect & Pack
Check references, labels and protective packing.
Pre-Shipment Review
Inspect and Label Against the Approved Schedule
Inspection and packing should follow the exact product, agreed sample, area allocation and shipment plan.
Identity Check
Product, size, finish, quantity and area reference.
Visible Condition
Surface, edges, pattern and accessible components.
Dimensional Check
Key dimensions and tolerances agreed for inspection.
Protective Packing
Product-specific protection, labels and handling references.
Related Categories
Soft Furnishings
Review the related product category and project coordination requirements.
Explore Category →Contract Curtains
Review the related product category and project coordination requirements.
Explore Category →Wooden Flooring
Review the related product category and project coordination requirements.
Explore Category →Frequently Asked Questions
Commercial Carpet Tiles for Hospitality & Office Projects Coordination
Final suitability depends on the selected product, installation conditions and verified project requirements.
What information is needed for a carpet system quotation?
What carpet systems can be reviewed?
How are dimensions and installation interfaces checked?
Can colors and patterns be coordinated?
Are samples and technical documents available?
Do all carpet systems carry the same certifications and performance values?
What is checked before shipment?
How are products prepared for delivery?
Start the Review
Send Your Floor Plan and Carpet References
Share the available schedules, drawings, quantities, product references, samples, project location and delivery information. Missing details can be clarified before the next quotation step.