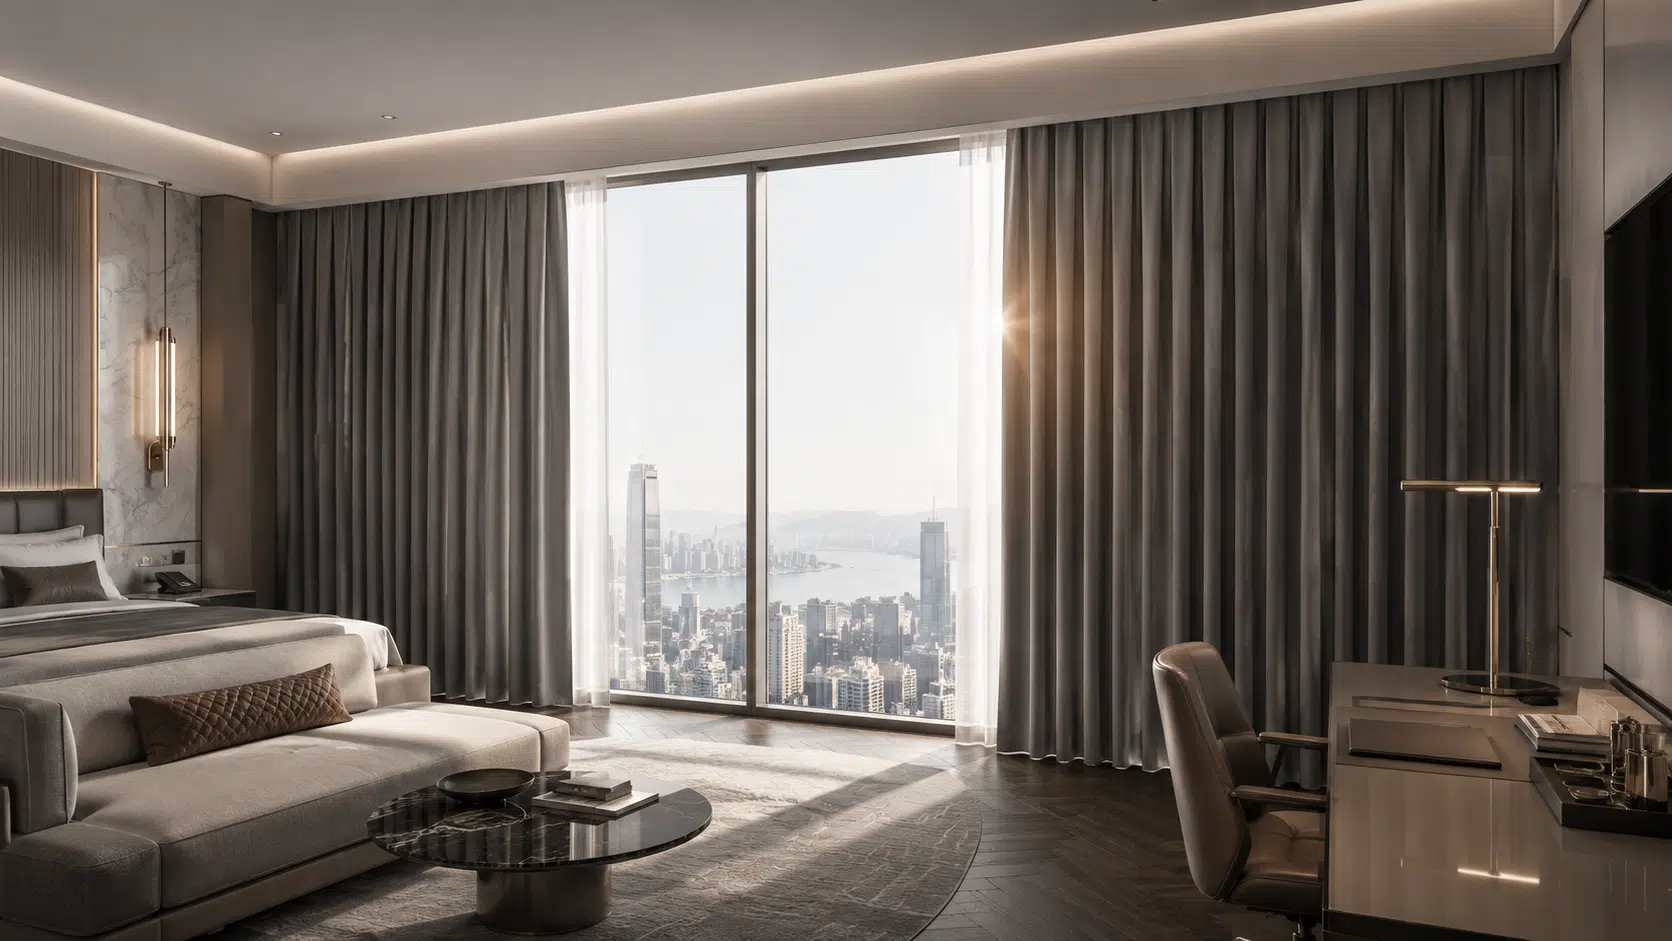
Contract-Grade Luxury Architectural Curtains
Contract-grade drapery matrices engineered for optical stability, premium thermodynamic containment, and master-level contour continuity. Merging state-of-the-art weaving and CNC precision vapor shape-setting technologies with tailored interior architecture to enrich global luxury hospitality, commercial, and high-end residential developments.
- Home
- Luxury Soft Furnishings
- Contract Flame Retardant Curtains
PRODUCT PORTFOLIO
B2B Engineering: Three Elite Drapery Matrices
Explore our contract-grade textile shading systems calibrated for premier interior architecture. Merging state-of-the-art fiber engineering with master-level tactile continuity, our product matrices deliver impeccable acoustic isolation, severe fire-safety compliance, and long-term dimensional stability across global upscale layouts.
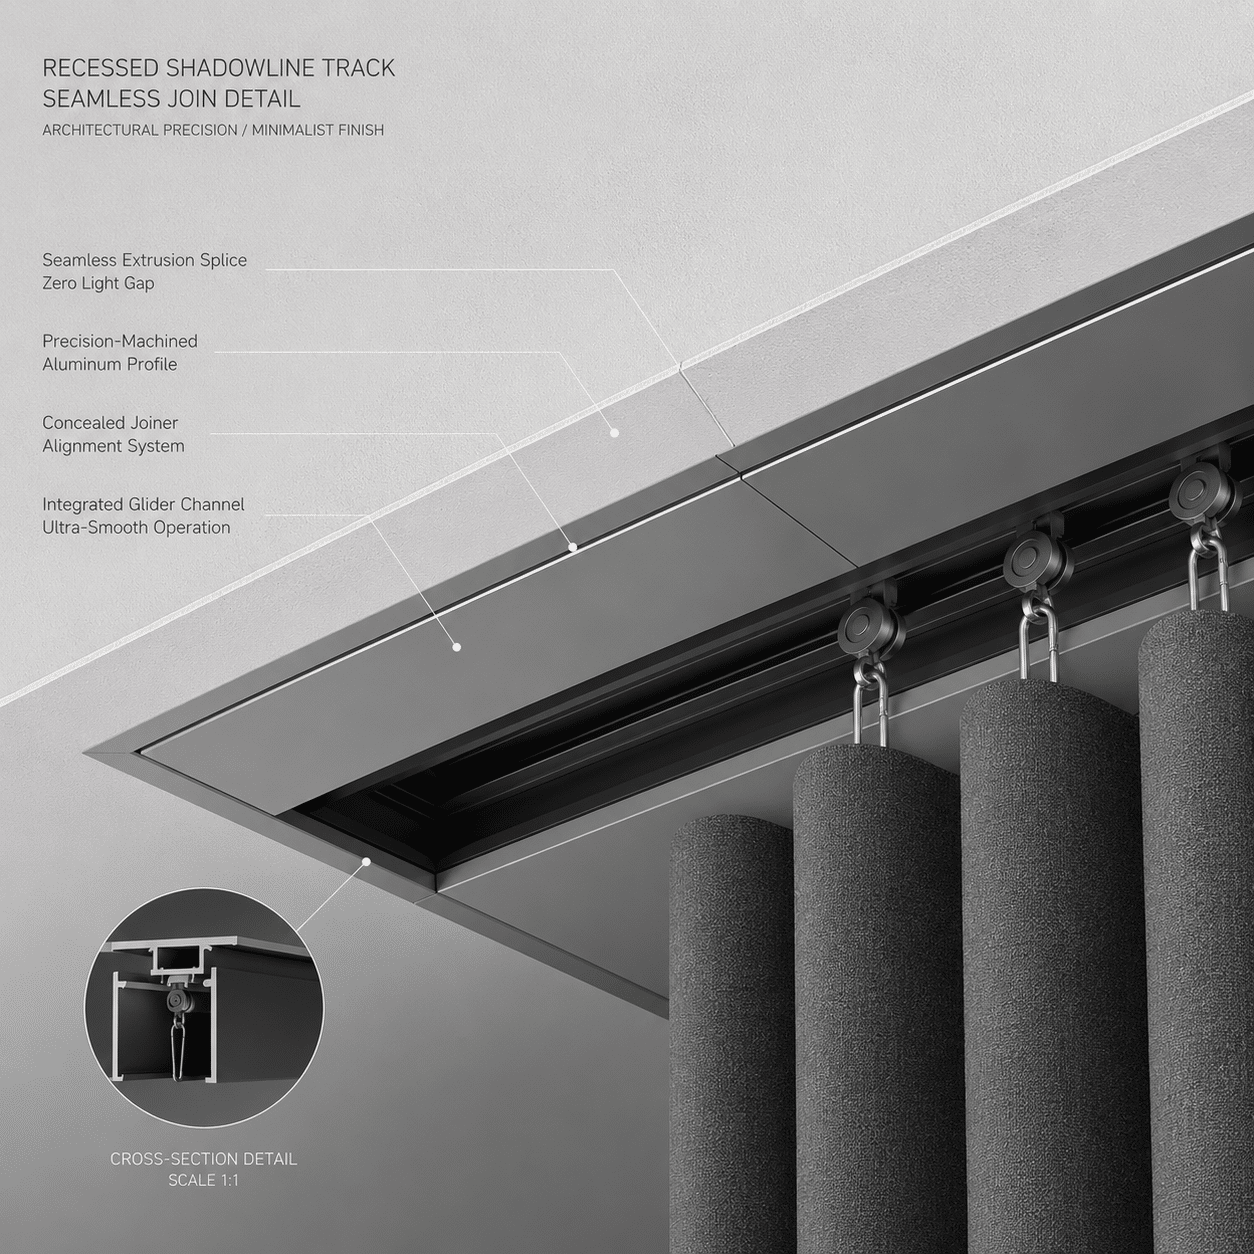
Flush-Invisible & Coordinated Track Series
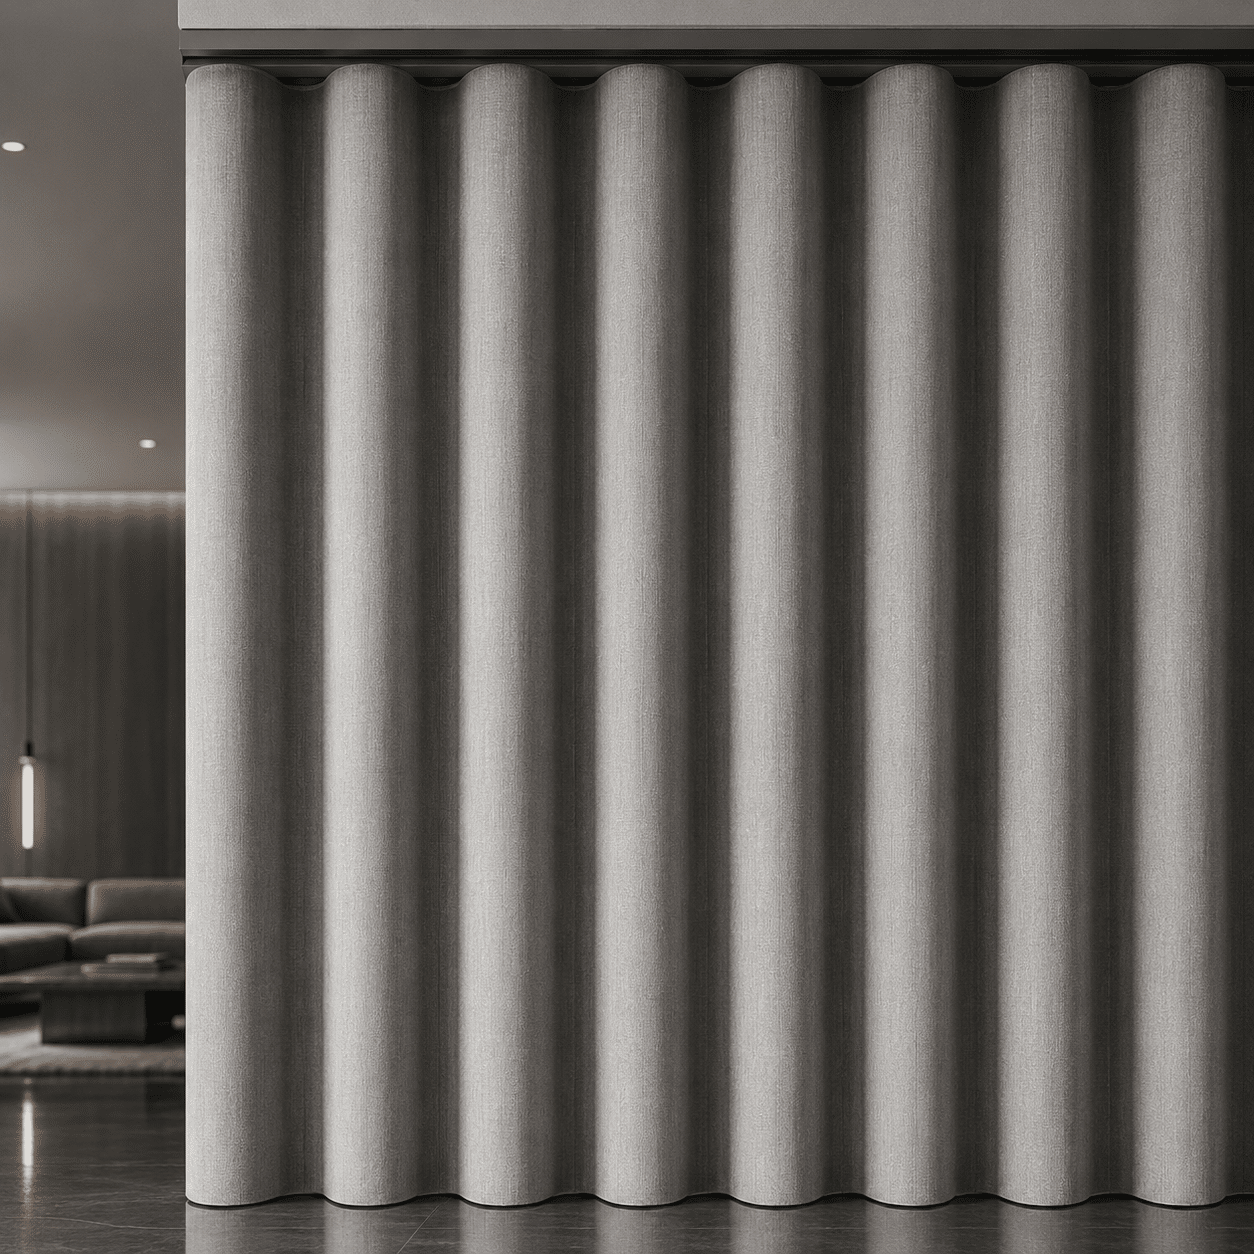
Premium Heavy-Weight Freestanding Series
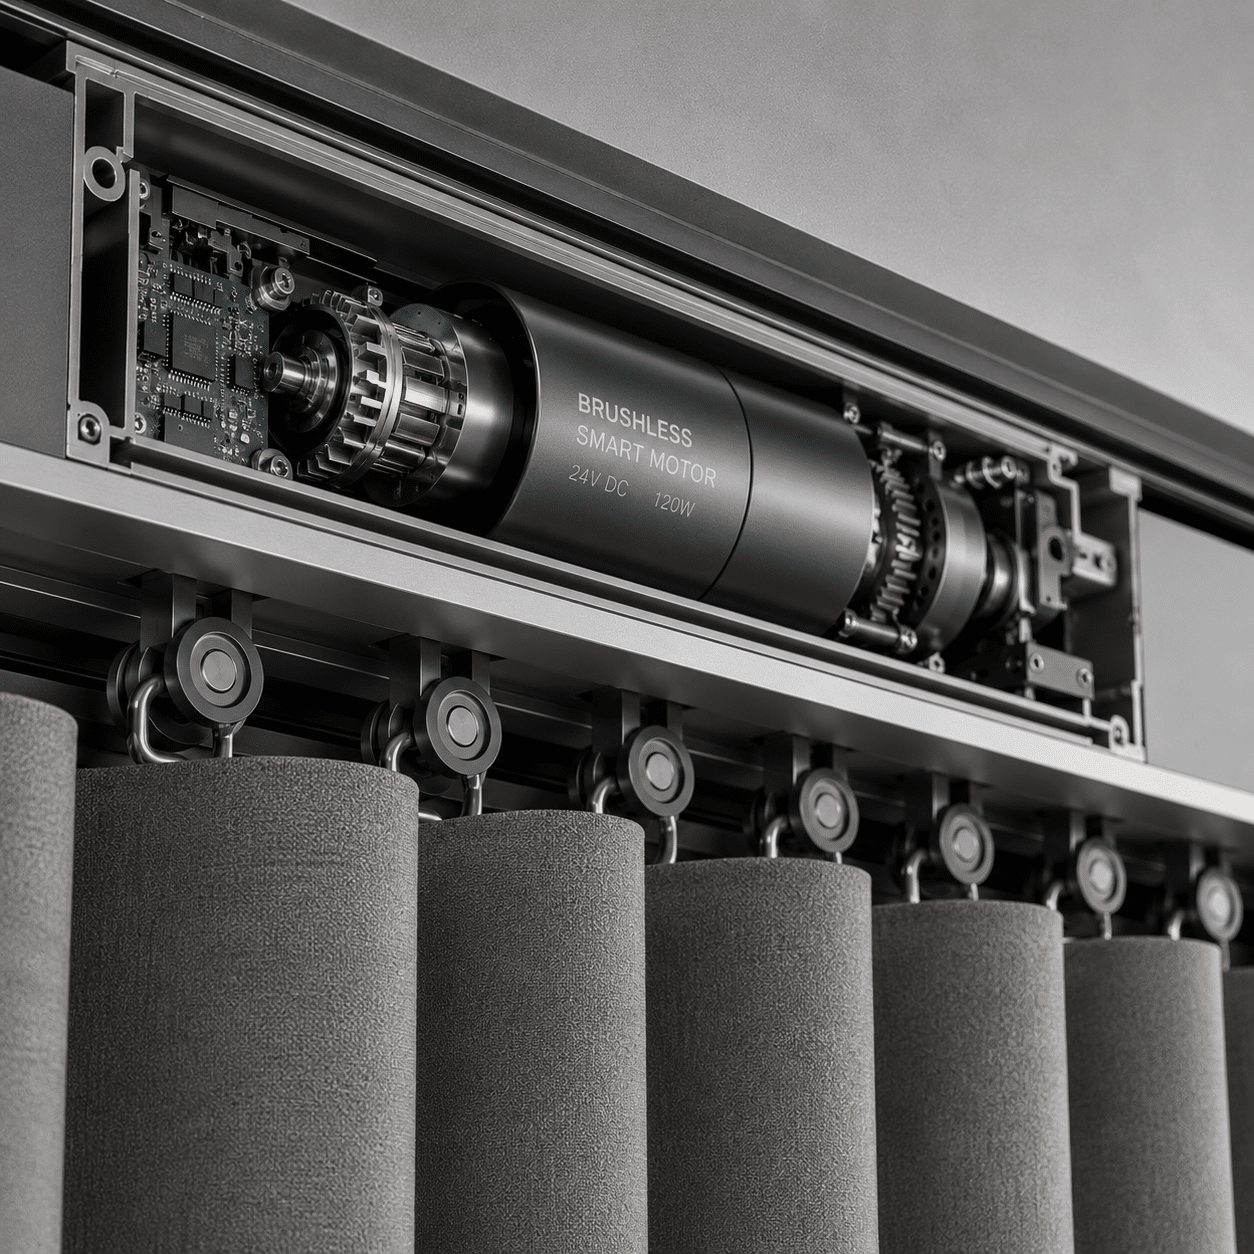
Engineered Motorized Commercial Series
The Anatomy of Advanced Drapery Engineering
Our high-end architectural drapery matrices successfully bridge sensory haute couture with relentless industrial resilience. By engineering structural balance directly into the solid fiber core and deploying synchronized precision multi-layer vacuum shape-setting, we deliver monumental panel stabilization, severe acoustic isolation, and long-term linear integrity compliant with international building codes.
To permanently eliminate structural ignitions, melting, or volumetric fabric expansion under extreme temperature fluctuations, our raw textile matrices undergo automated molecular-level fire blockading. The internal chemical barrier of the polymer chains keeps the fabric strictly within international safety thresholds. This scientific formulation neutralizes natural thermal shear stresses, locking rigid fire-retardant safety to weaves within decades.
Utilizing high-density triple-weave cross-linking structures to ensure flawless fabric density. The micro-shadowline backing fibers prevent optical pinpoint leakage, ensuring complete facial texture continuity under harsh high-exposure backlighting environments.
Formulated with sound-dampening acoustic multi-porous weave geometries. The heavy-weight fabric thickness breaks down external high-frequency ambient noise bounce, providing an institutional-level sound transmission loss across hospitality spatial envelopes.
Enhanced via advanced vapor-phase cationic dyeing and anti-UV surface protective encapsulation. This high-density technical shield completely repels solar UV degradation, yellowing, and tracking rot, aligning perfectly with strict global architectural test metrics within ±0.05mm tolerances.
Material Purity
Substrates undergo automated molecular-level purification to stabilize internal polymer metrics, permanently eliminating chemical contamination or color fading under severe climates.
Finish Continuity
Deploying rigorous high-temperature vapor shape-setting protocols for flawless wave memory, sealed via zero-porous nano-textile technology for ultimate moisture and tilt defense.
Acoustic Insulation
Integrating high-density multi-layered sound chambers within automated textile weaves to deliver severe acoustic attenuation, achieving a verified ultra-low decibel rating.
Certified Compliance
Finished with scratch-resistant yarns and fully cross-referenced against global life-safety and shading frameworks to align perfectly with NFPA 701, BS 5867, and M1 standards.
TEXTILE & WALL MILL SCALE
Automated Precision at Scale
Spanning over customized high-capacity soft furnishing and panel manufacturing facilities, our complex integrates German high-speed electronic jacquard looms, automated commercial carpet tufting machinery, and precision CNC wall-panel slitting lines. This specialized automation controls multi-axis tensioning, geometric grooving, and batch dye-calibration down to micrometer-level factory tolerances, ensuring that every textile sequence, carpet tile grid, and acoustic panel component achieves absolute visual continuity and structural squareness before global dispatch.
TECHNICAL COLLOQUY & CONSULTATION
Frequently Asked Structural Queries
A: Our custom engineering line specializes in three distinct high-end systems: Flush Invisible Doors with integrated wall cladding, Premium Solid-Core Timber Interior Doors, and Engineered Acoustic/Soundproof Series. Every configuration is tailored to cross-reference cleanly with your project opening schedules.
A: To eliminate structural warping and bowing under seasonal climate fluctuations, all timber substrates pass through automated kiln-drying processes. We stabilize the raw inner core and multi-layer reinforcing sheets strictly within an equilibrium moisture content threshold of 8% to 12%, completely neutralizing natural wood fiber stresses.
A: Yes, master-level millwork continuity is our standard. Our artisan team hand-selects premium natural exotic veneers from the exact same log batch. Utilizing precise book-matched or slip-matched jointing protocols, we guarantee an uninterrupted, fluid texture transition across your concealed entries and coordinating wall cladding arrays.
A: Our acoustic wood series completely abandons standard hollow-core layouts. We implement high-density solid composite timber cores integrated with localized resonance-canceling chambers. Pair this with continuous multi-channel EPDM compression gaskets and mechanical drop-seals that deploy automatically upon closing, we achieve a verified Sound Transmission Class (STC) rating up to 40 dB.
A: Our manufacturing facility utilizes automated PUR (Polyurethane) reactive edge-banding technology to seal all panel boundaries. Unlike traditional hot-melt adhesives, PUR provides a virtually invisible, zero-joint edge that delivers severe moisture defense, preventing boundary delamination or vapor infiltration in high-humidity luxury hospitality settings.
Absolutely. Our contract production lines manufacture certified fireproof wooden barriers with verified fire-resistance ratings spanning 30, 60, 90, to 120 minutes. These specialized assemblies are integrated with certified panic-hardware pockets and automatic intumescent fire-seals that expand under heat to block lethal smoke.
A: Our finished wood profiles pass through dust-free automated spray-painting corridors utilizing premium industrial coatings from AkzoNobel or PPG. Every layer is UV-cured to deliver an immaculate, non-yellowing, scratch-resistant, and eco-friendly skin-feel surface finish that easily withstands high-frequency physical impacts in high-rise commercial corridors.
A: Yes. Our CNC machining centers utilize multi-axis routing protocols to pre-mill high-precision hardware pockets based on your specified hardware schedules. We can cleanly pre-bore for concealed hinges, heavy-duty door closers, and smart-locking matrices, ensuring rapid, error-free assembly on the job site.
A: We enforce a rigid engineering sign-off framework to eliminate field alignment failures. Our in-house design department reviews your architectural floor plans and translates them into detailed 2D CAD installation junction profiles and 3D BIM models, calibrating every millimeter of anchor positioning and recess clearances before factory execution.
GLOBAL STANDARDS
Validated by Rigorous Global Frameworks
Our architectural systems are precision-engineered and independently tested to meet mandatory structural, thermal, and acoustic codes across global destination markets.