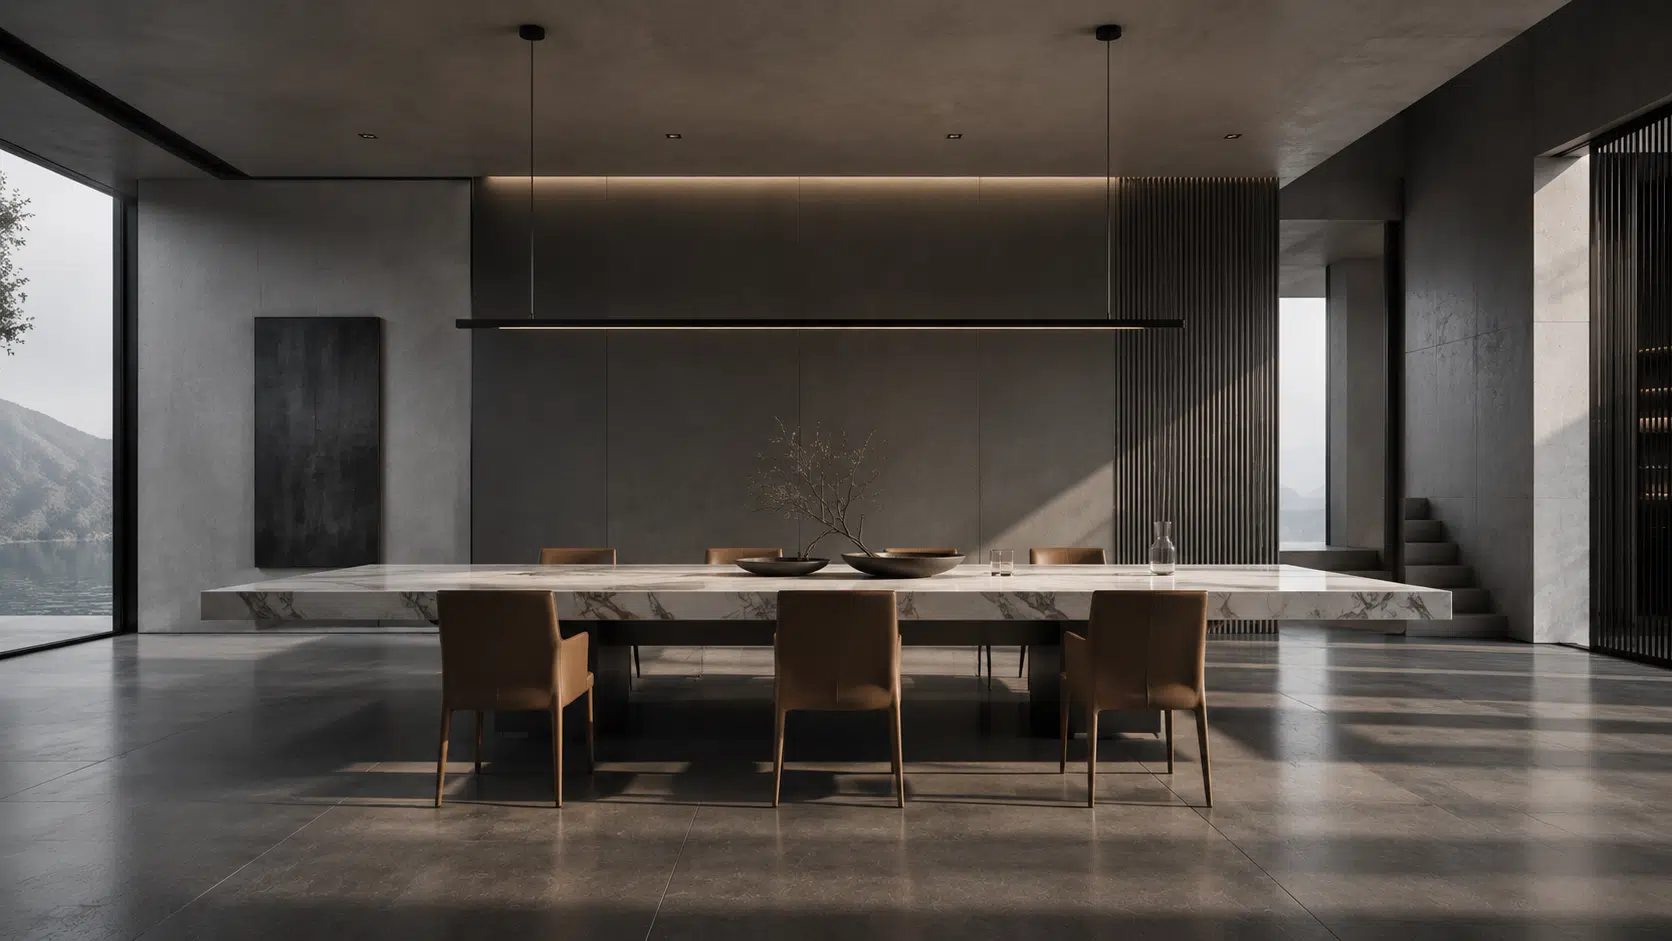
Bespoke Luxury Dining Tables
Dining Tables Planned Around Space, Seating and Materials
Coordinate table dimensions, seating count, top material, base configuration, edge details, samples, production checks and installation around the approved dining layout.
Table Options
Start With the Required Table Material and Form
The final proposal depends on table size, seating layout, material characteristics, base position, access and installation conditions.
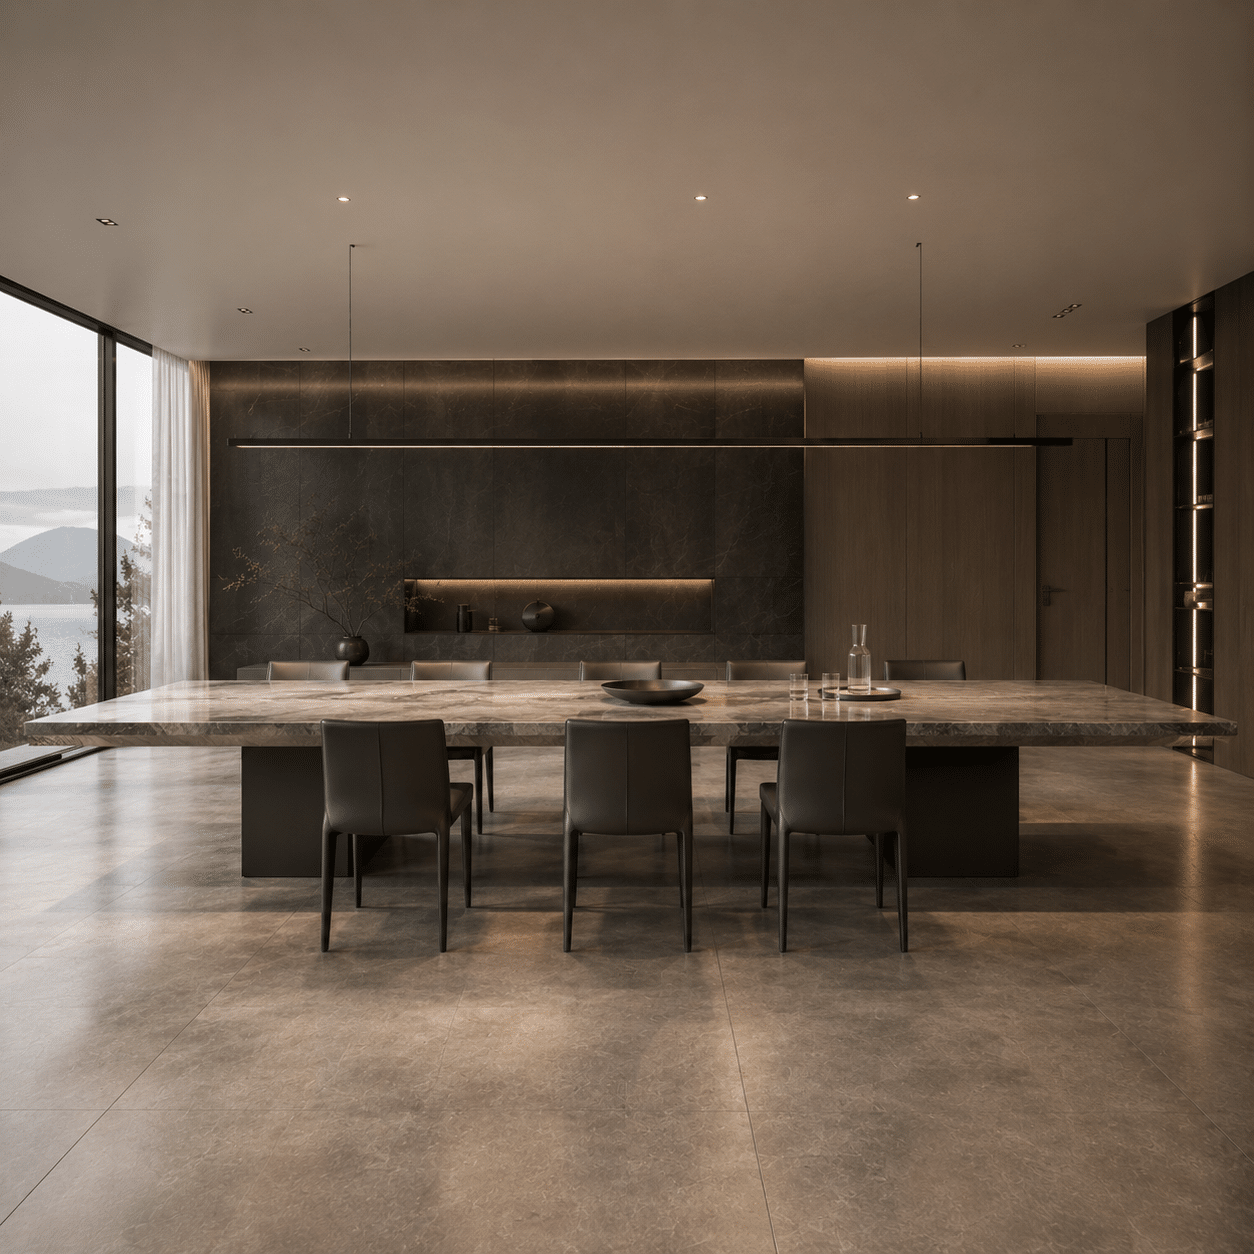
Stone Surfaces
Stone & Sintered-Surface Tables
Review slab selection, visible pattern, joints, edge profile, support arrangement and care requirements.
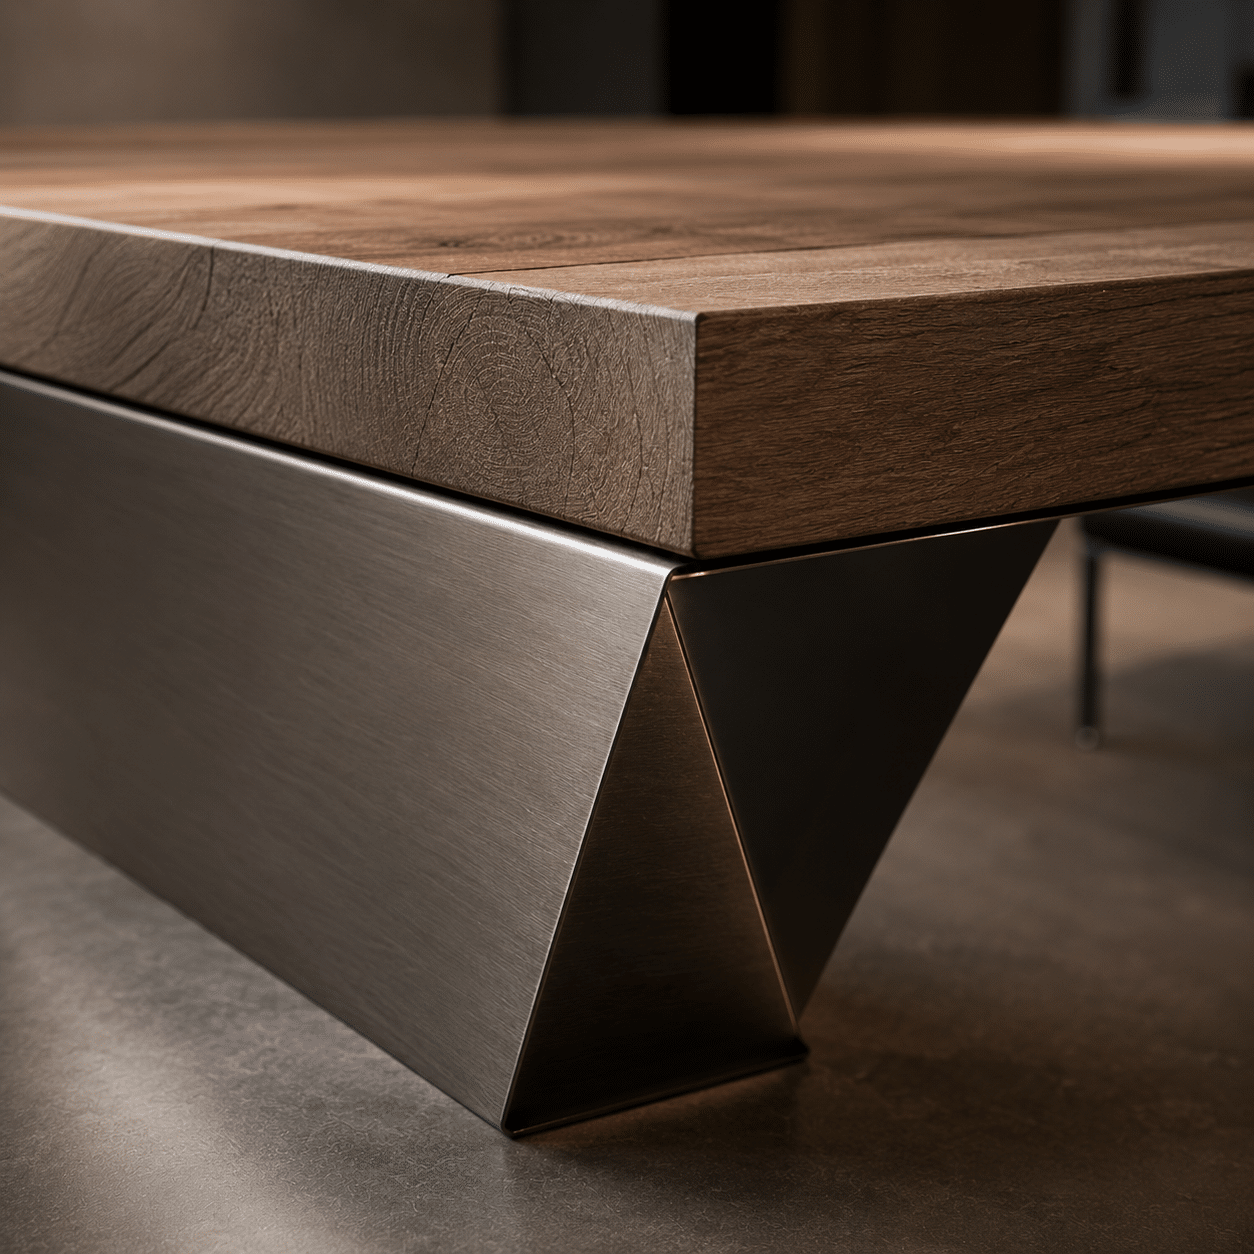
Timber & Hybrid
Timber, Veneer & Mixed-Material Tables
Coordinate timber species or veneer, grain direction, finish, substrate, metalwork and edge construction.
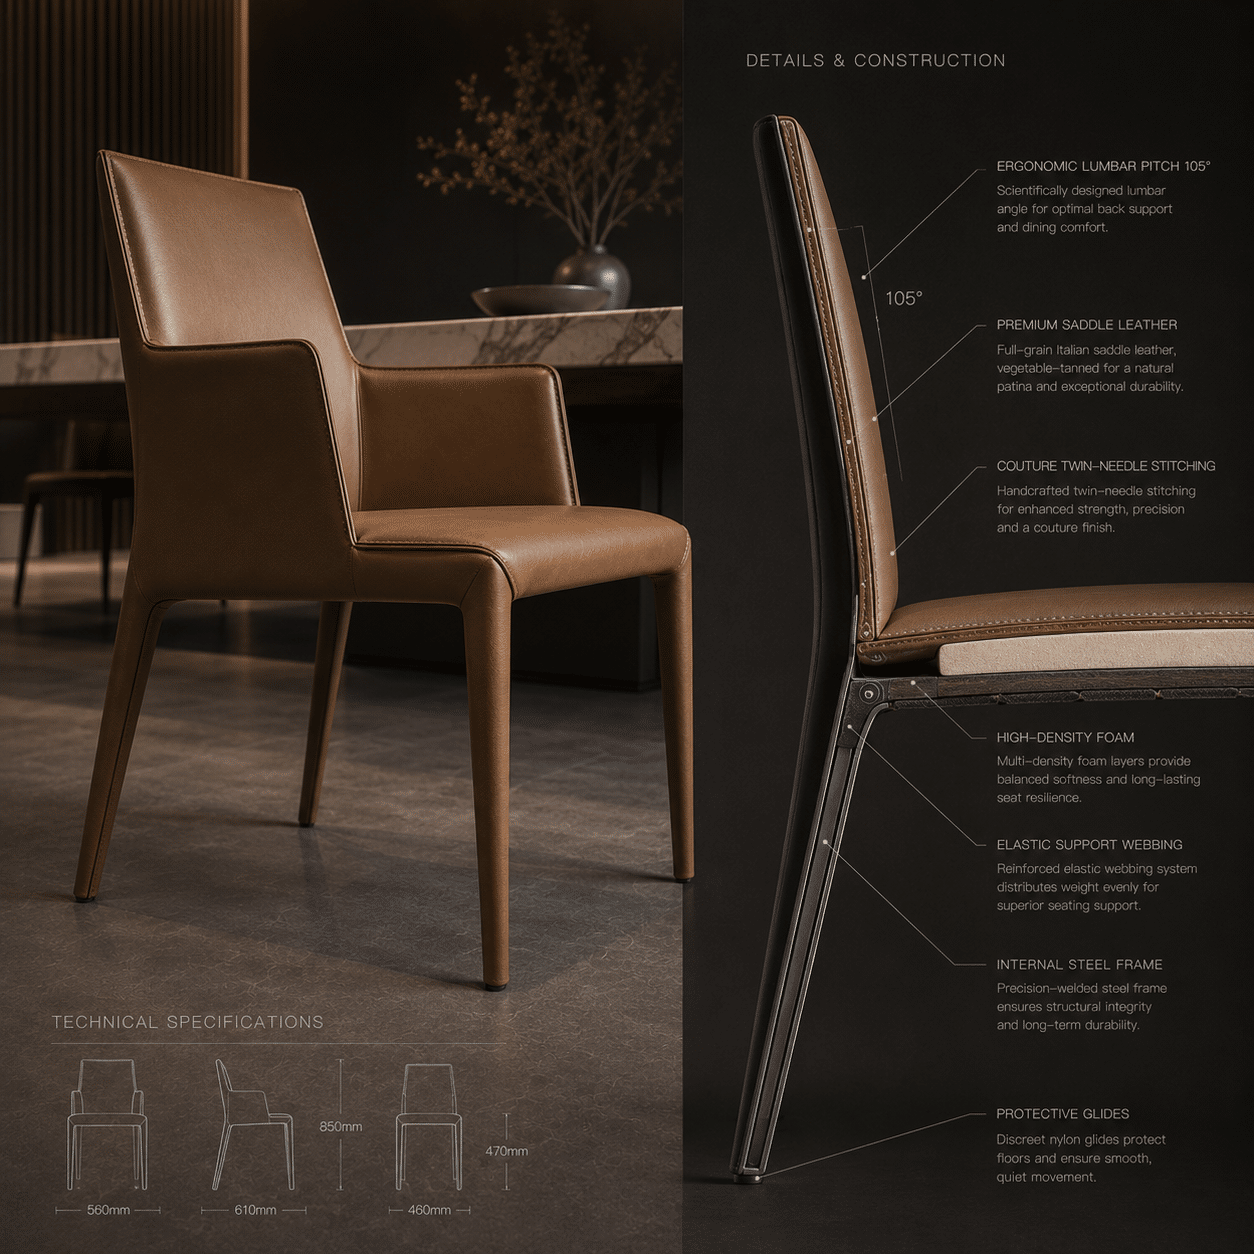
Dining Seating
Chairs, Benches & Coordinated Seating
Review seating quantity, chair width, upholstery, finish, clearances and placement around the selected table.
Project Inputs
Information Needed Before a Table Proposal
Share the available dining plan and design references. Missing dimensions, material decisions and delivery constraints can then be listed for confirmation.
Room & Furniture Plan
Room dimensions, table position, circulation, nearby cabinetry, doors and intended focal direction.
Seating Requirement
Normal and occasional seat count, preferred chair type and required circulation behind occupied seats.
Material Direction
Stone, sintered surface, timber, veneer, metal, upholstery and finish references.
Delivery Conditions
Lift, stair, doorway and corridor dimensions, floor protection, assembly area and local labour scope.
Dimension Coordination
Balance Seating Capacity With Usable Space
Table dimensions should be checked together with chair width, base location, place settings, circulation and the approved room layout.
Overall Size
Confirm length, width, height, top thickness and any extension or divided-top requirements.
Seat Count
Coordinate normal seating, occasional seating, chair width and spacing between place settings.
Legroom & Base
Review pedestal, trestle or leg positions against knees, chair movement and end-seat requirements.
Room Clearance
Check circulation with chairs in use and relationships to walls, doors and adjacent furniture.
Material Selection
Confirm the Complete Top and Base Specification
Appearance and use depend on the selected surface, substrate, support, edge, finish and maintenance requirements—not on the material name alone.
- Exact stone, sintered surface, timber or veneer reference recorded
- Visible pattern, grain direction and accepted natural variation reviewed
- Top build-up, joints, backing and support arrangement confirmed
- Edge profile, corner treatment, underside and visible transitions approved
- Base material, finish, floor-contact detail and fixing method coordinated
- Cleaning guidance and project-required test information checked for the selected surface
Approval References
Use Samples and Drawings to Record Key Decisions
The approval process should distinguish colour and texture samples from the dimensional, structural and assembly information needed for production.
Surface Sample
Review representative colour, texture, sheen and applicable variation for the selected top material.
Finish & Upholstery
Confirm metal or timber finish and the fabric or leather reference for coordinated seating.
Detail Drawing
Approve dimensions, edge, base position, joints, removable parts and intended assembly sequence.
Coordination Workflow
From Dining Plan to Packed Components
Each stage should remain connected to the approved table dimensions, seating plan, material references and revision record.
Review the Brief
Organize room plans, seat count, references, quantities and missing decisions.
Develop the Layout
Coordinate table size, seating, base location, legroom and room clearances.
Select Materials
Review top surface, edge, base finish and coordinated chair upholstery.
Record Approval
Track drawings, samples, comments, revisions and production-release information.
Follow Production
Check agreed dimensions, materials, visible details and component relationships.
Plan Installation
Coordinate packaging, component IDs, access, lifting and local assembly scope.
Production References
Check Against the Approved Table Schedule
Inspection scope should be agreed for the order and linked to the exact table, chair, drawing and material references.
Dimensions
Check selected top, base, overall-height and connection dimensions.
Surface & Finish
Verify visible top, edge, grain or pattern and base-finish references.
Assembly
Review component fit, removable parts, connectors and the intended assembly sequence.
Identification
Match table, base, chair and package labels to quantities and placement records.
Delivery Planning
Plan Handling and Assembly Before Dispatch
Heavy or oversized table components should be reviewed against the site access route, floor conditions, lifting method and local installation responsibilities.
- Compare packed top and base dimensions with doors, corridors, stairs and lifts
- Confirm component weights and suitable handling equipment before installation
- Coordinate floor protection, assembly space and final table orientation
- Use component and room labels that match the approved installation reference
- Confirm local labour, lifting, fixing and final-adjustment responsibilities
Parent Category
Bespoke Furniture Solutions
Coordinate dining tables with chairs, sofas, beds and other project furniture.
Explore furniture →Related Product
Bespoke Modular Sofa Systems
Coordinate seating materials and finishes across living and dining areas.
Explore sofa systems →Project Evidence
Global Projects
Review published project locations, project types and approved material scopes.
View projects →Frequently Asked Questions
Bespoke Dining Table Planning FAQ
Final dimensions, materials, structural requirements and service scope should be confirmed for the selected proposal.
What information is needed to quote a bespoke dining table?
How do we determine the right table size for the room?
Can the tabletop use natural stone or sintered surface?
Can the visible stone pattern or timber grain be selected?
Can the base be customized in a specific metal finish?
Can performance or load-test documents be provided?
How are stone tops protected for international delivery?
What installation support is available for large tables?
Start the Review
Send Your Dining Plan and Table References
Share the room layout, desired seat count, approximate dimensions, material direction, reference images and project location. The available information can be reviewed before the next quotation step.