
Send Your BOQ / Get a Quote

Bespoke Modular Sofa Systems

Modular Sofa Systems Planned Around Your Space

Coordinate sofa modules, overall dimensions, seat comfort, upholstery, samples, production checks and delivery details around the approved room plan and project requirements.
Module and dimension schedule
Fabric or leather references
Comfort and cushion review
Packing and assembly planning
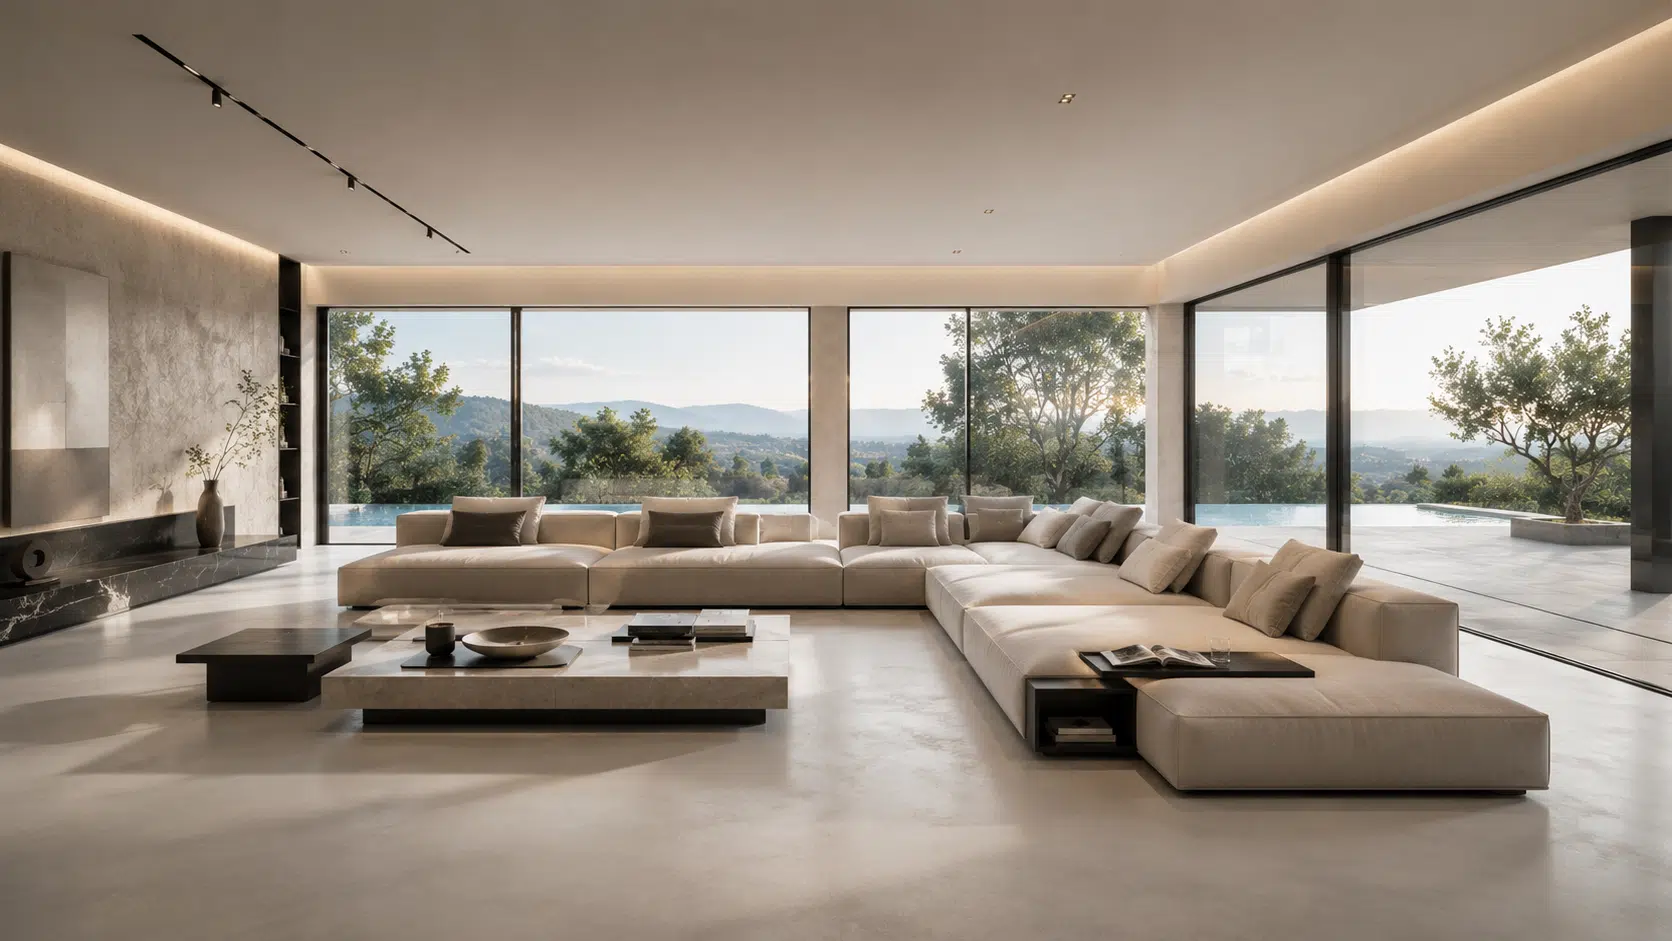
Bespoke modular sofa system arranged in a contemporary villa living room

Configuration Options

Start With the Layout the Room Requires

The final arrangement depends on room dimensions, circulation, viewing direction, module access and the approved furniture plan.
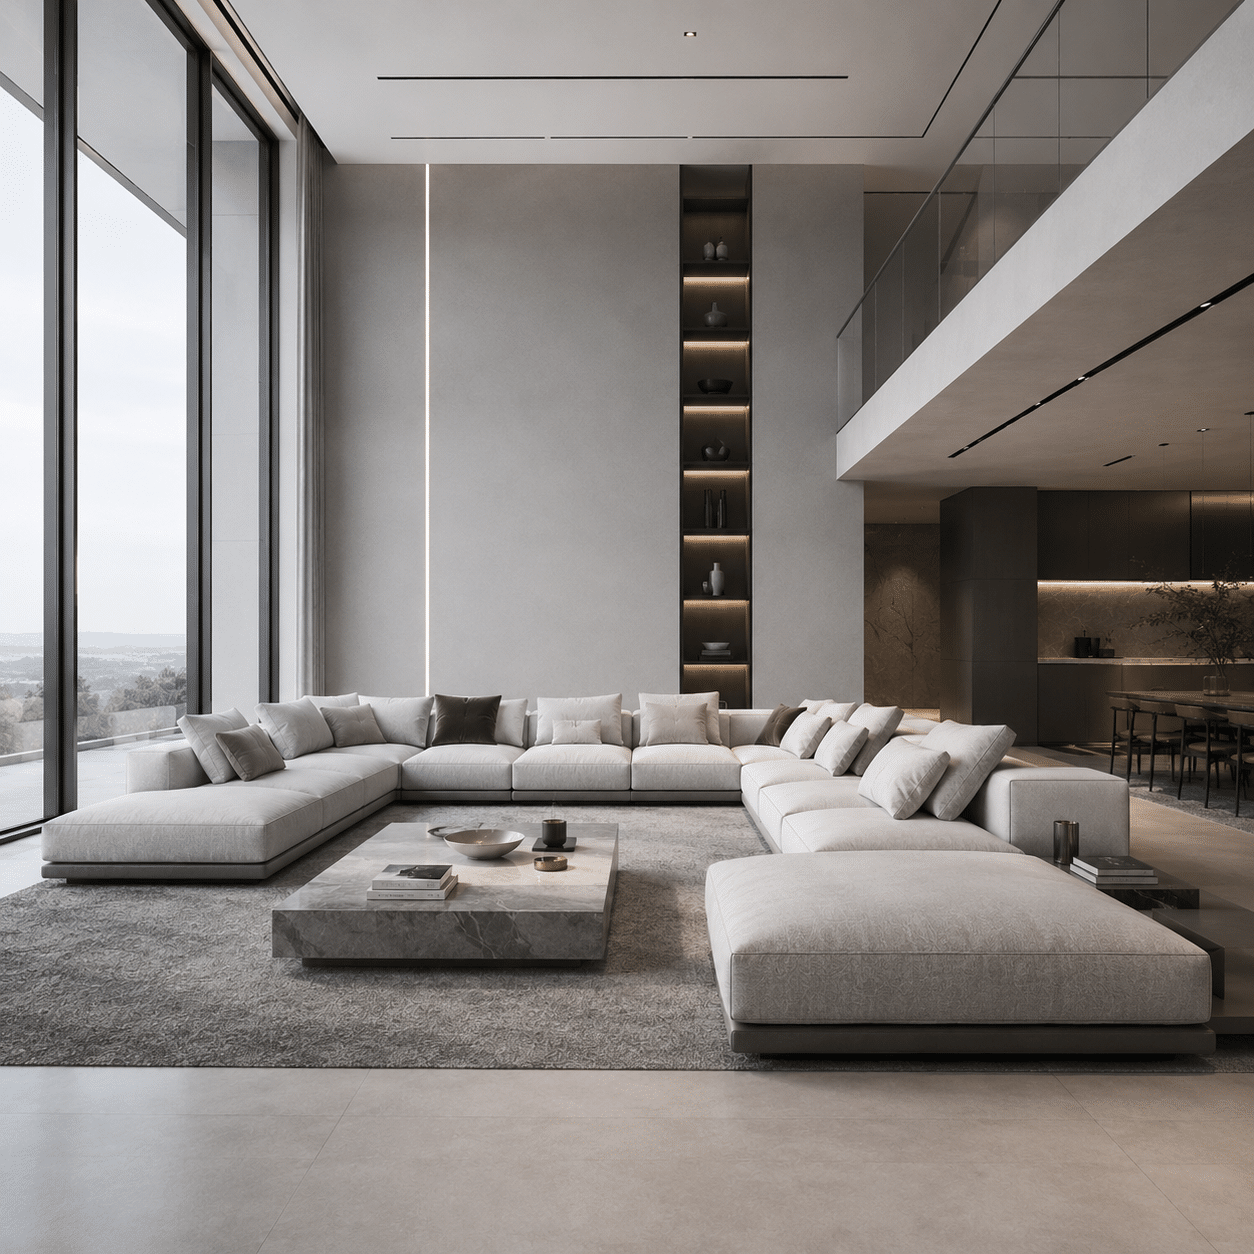
L-shaped bespoke modular sofa configuration

Corner Planning

L-Shaped & Chaise Configurations

Combine seat, corner and chaise modules around the room boundary while protecting circulation and side-table clearances.
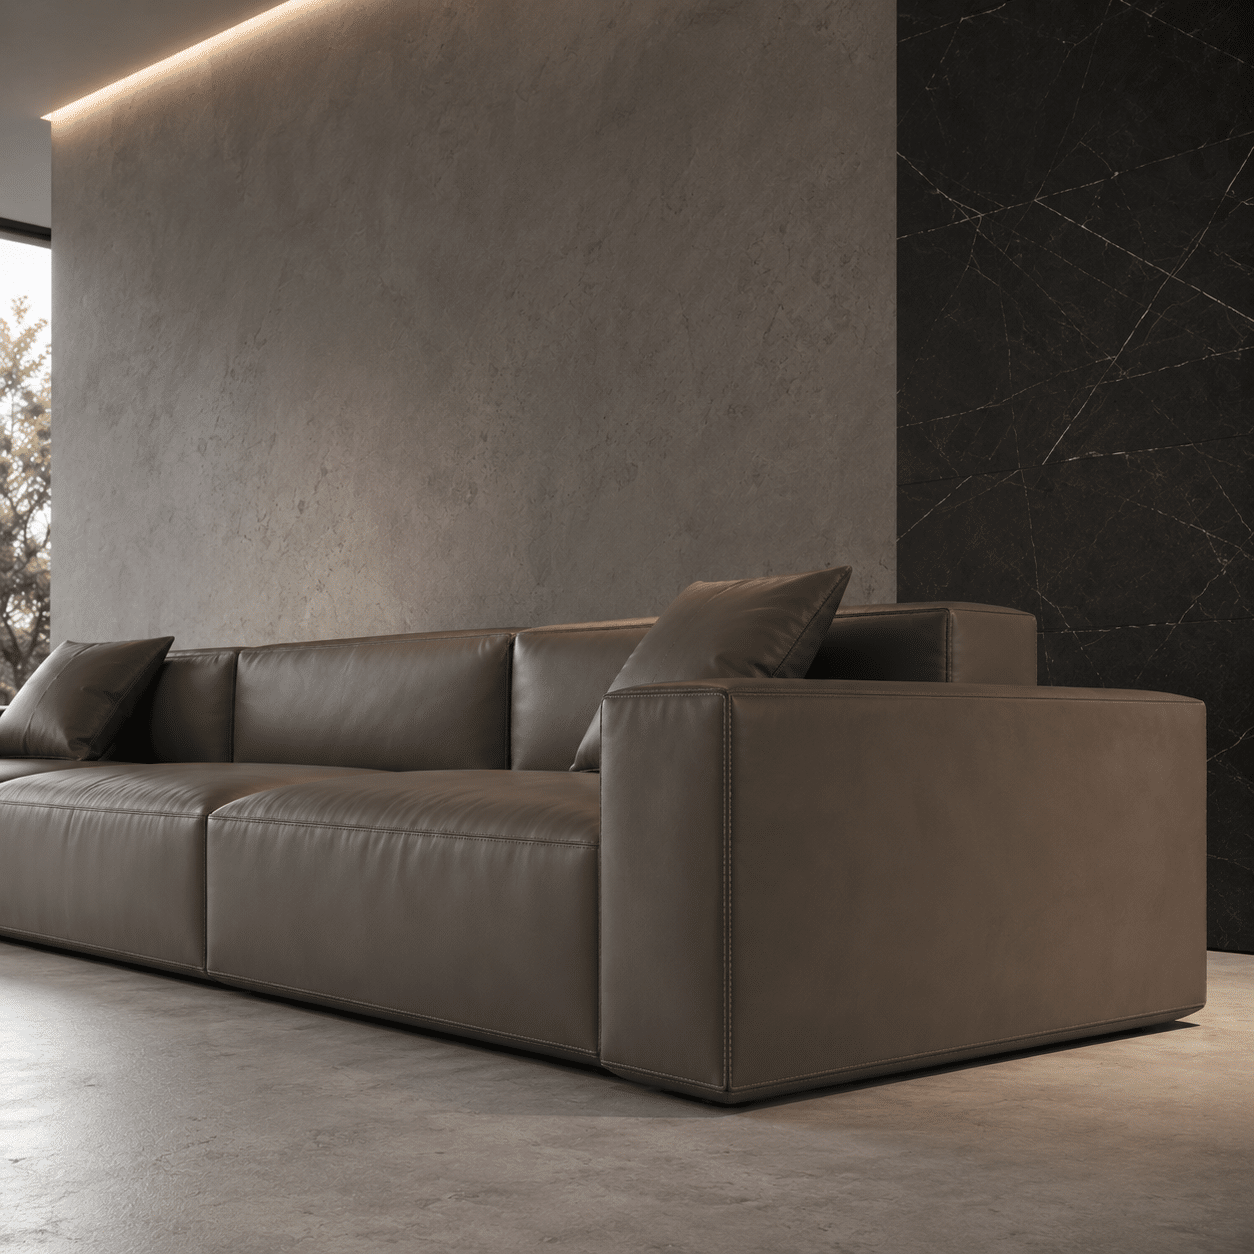
Low-profile linear modular sofa in leather

Linear Planning

Straight & Low-Profile Sofas

Define the number and width of modules, arm treatment, seat depth and back height for compact or open-plan spaces.
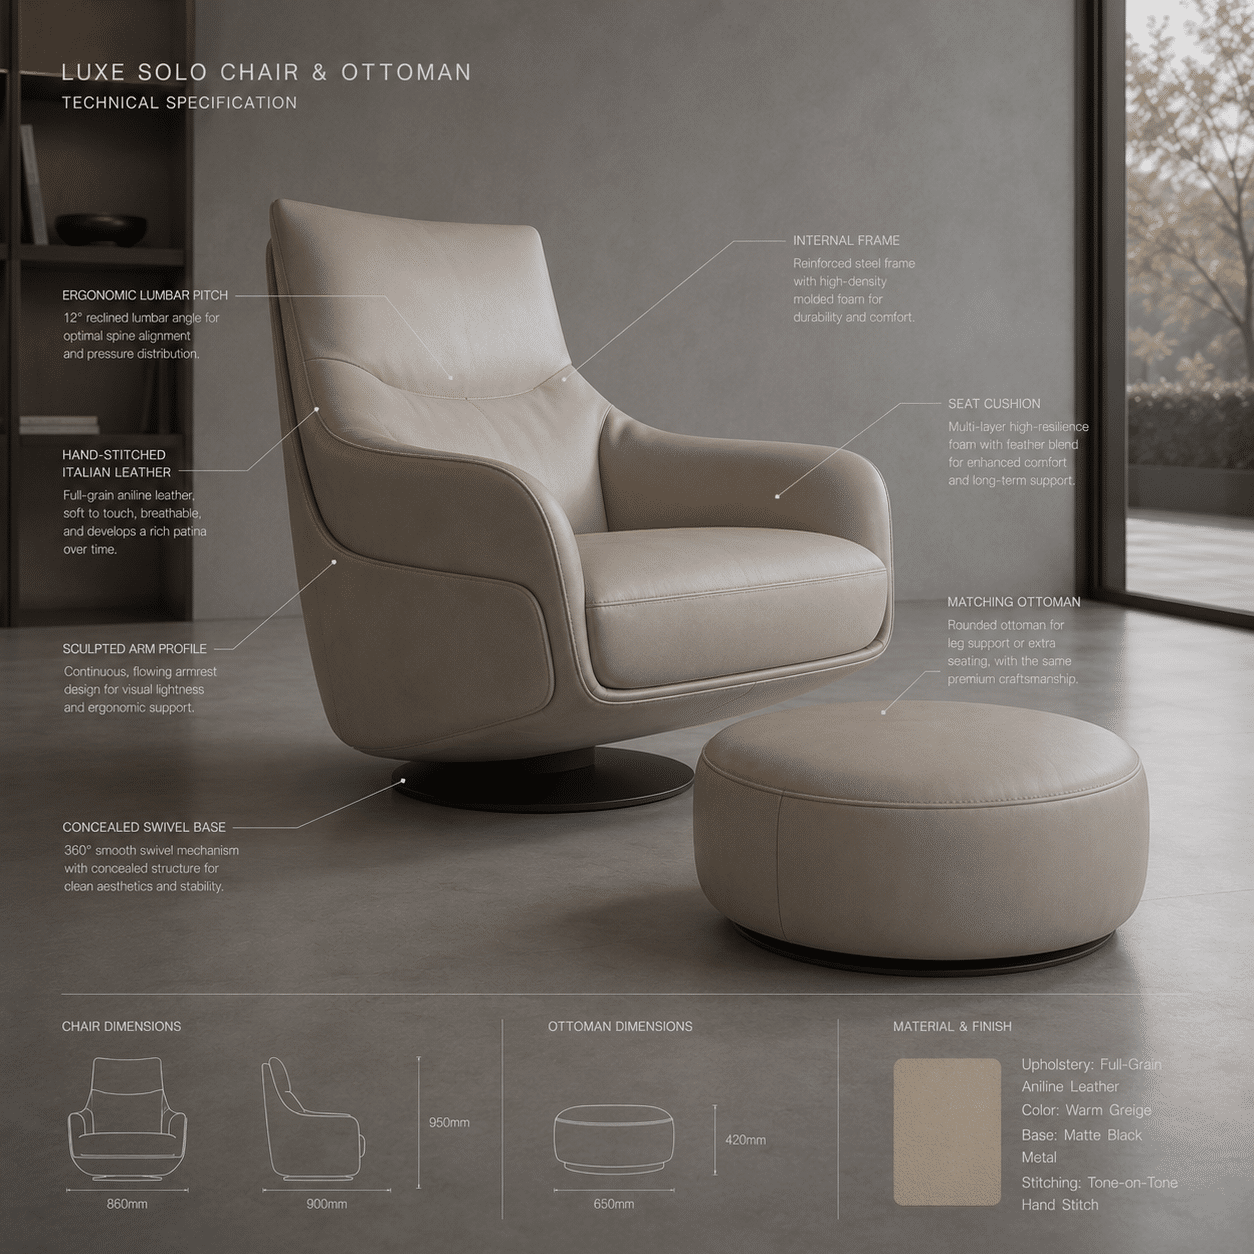
Sculpted lounge chair for a coordinated seating package

Supporting Pieces

Lounges, Ottomans & Islands

Add movable seating and ottoman elements where the project requires flexible use, visual balance or occasional seating.

Project Inputs

Information Needed Before a Sofa Proposal

Available information can be reviewed first. Missing dimensions, material decisions and delivery constraints can then be listed for confirmation.

01

Room Plan & Placement

Room dimensions, wall lengths, doors, glazing, circulation and intended sofa position.

02

Reference & Style

Designer drawings, inspiration images, preferred profile, stitching and visible base treatment.

03

Use & Comfort

Residential or hospitality use, expected occupancy, preferred seat depth and comfort direction.

04

Delivery Conditions

Lift, stair, doorway and corridor dimensions, site access, delivery sequence and assembly needs.

Module Planning

Confirm the Arrangement Before Production

A dimension schedule keeps the room plan, individual modules and finished sofa aligned to the same approved information.

01

Overall Footprint

Finished width, depth, corner return and required clearance from walls or other furniture.

02

Individual Modules

Seat, corner, chaise and ottoman dimensions with module IDs and arrangement direction.

03

Seating Geometry

Seat height and depth, back height, arm width and cushion profile for review.

04

Connection Details

Connector position, floor contact, removable parts and the intended site assembly sequence.

Comfort & Upholstery

Review the Complete Upholstery Build-Up

Comfort and appearance depend on the approved combination of frame, suspension, cushion build-up, cover material, stitching and maintenance requirements.

  • Seat and back cushion construction proposed for the selected configuration
  • Comfort direction reviewed through descriptions, samples or a prototype where applicable
  • Fabric or leather code, colour, grain direction and approved swatch recorded
  • Seam, piping, tufting, loose-cover and removable-cushion details confirmed
  • Cleaning guidance and any project-required test documents checked for the exact upholstery
  • Natural variation and batch limitations explained before approval

Approval References

Use Samples to Record Key Decisions

The approval route should match the project risk and order scope. A material swatch does not by itself approve dimensions, comfort or the complete finished sofa.

01

Material Swatches

Confirm fabric or leather code, colour, texture and the available batch reference.

02

Detail Sample

Review seams, piping, cushion edge, visible base or other details that need physical confirmation.

03

Prototype Where Needed

For suitable project scopes, review a prototype or representative module before releasing the full order.

Coordination Workflow

From Room Plan to Packed Modules

Each stage should refer back to the approved layout, module schedule and material selections.

01

Review the Brief

Organize plans, references, quantities, use conditions and missing information.

02

Develop the Layout

Prepare the module arrangement, overall dimensions and key interface details.

03

Select Materials

Coordinate upholstery, visible base, stitching, cushions and finish references.

04

Record Approval

Track comments, revisions, samples and the information released for production.

05

Follow Production

Check agreed dimensions, materials and visible details during the production stage.

06

Pack by Module

Coordinate module IDs, protection, packing references and assembly information.

Production References

Check Against the Approved Sofa Schedule

Inspection scope should be agreed for the order. Records can be organized around the exact module, upholstery and approved drawing references.

01

Dimensions

Check selected overall and module dimensions against the approved schedule.

02

Upholstery

Verify material code, colour direction, seams, piping and visible workmanship.

03

Configuration

Review module orientation, connectors, loose cushions, legs and removable parts.

04

Identification

Match module labels, room references, quantities and packing records to the order.

Delivery Planning

Plan Access, Protection and Final Arrangement

Large sofa modules should be checked against the site access route before production and identified clearly for placement after delivery.

  • Compare packed module dimensions with doors, corridors, stairs and lifts
  • Confirm removable legs, backs or arms where the approved design permits
  • Use module IDs and room labels that match the layout drawing
  • Coordinate surface protection and packing references for the selected materials
  • Provide arrangement or connection information appropriate to the final system

Frequently Asked Questions

Bespoke Modular Sofa Planning FAQ

Final materials, dimensions, test requirements and service scope should be confirmed for the selected proposal.

What information is needed to quote a bespoke modular sofa?
Send the room plan, intended sofa position, approximate dimensions, reference images, quantity, project location and preferred upholstery. The team can identify missing information before a detailed proposal.
Can the modules be sized around a specific room plan?
Dimensions may be coordinated around the available plan, circulation and access constraints. The final module schedule and arrangement should be approved before production.
How should seat comfort be selected remotely?
Describe the preferred seat depth and comfort direction, then review the proposed cushion build-up. Depending on project scope, material samples, a detail sample or a representative prototype may be considered.
Can we specify our own fabric or leather?
A nominated material can be reviewed for availability, suitability, required quantity and project-specific documentation. Colour and texture should be approved from the relevant physical reference.
Can you provide fire or abrasion test information?
Where a project has a stated requirement, available reports should be checked against the exact upholstery, backing, finish, test standard and proposed application. A general material claim should not be applied to every configuration.
How are individual sofa modules kept in the planned arrangement?
The connection and floor-contact method is selected for the proposed system. Its position, compatibility and site assembly steps should be confirmed in the approved details rather than assumed across all models.
How are large modules prepared for international delivery?
Packing can be coordinated by module with surface protection, labels and packing references. Site access dimensions should be reviewed before production so the module size and removable components can be planned accordingly.
What support is available for assembly and placement?
Available support may include an arrangement drawing, module identification and connection guidance for the selected system. Confirm the required support scope and local installation responsibilities before ordering.

Start the Review

Send Your Room Plan or Sofa Reference

Share the available layout, dimensions, reference images, quantity, upholstery direction and project location. The information can be reviewed before the next quotation step.

Submit Project Details