Bespoke Wardrobe Engineering & Structural Order

Formulated for ultra-luxury residential developments and premium hospitality projects. Our bespoke wardrobe matrices bridge architectural structural purity with automated millwork execution. Synchronizing integrated micro-aluminum frames, completely concealed heavy-duty suspension mechanisms, and automated log-batch veneer matching, we engineer monolithic, floor-to-ceiling storage sanctuaries that achieve absolute millimeter-level alignment.

PRODUCT PORTFOLIO

Three Engineering Typologies: The Bespoke Wardrobe Architecture

Explore our three comprehensive bespoke wardrobe platforms custom-calibrated for high-end interior architecture. Each layout enforces rigorous zero-joint PUR edge-defense and internal mechanical structural calibrations to maintain absolute geometric purity.

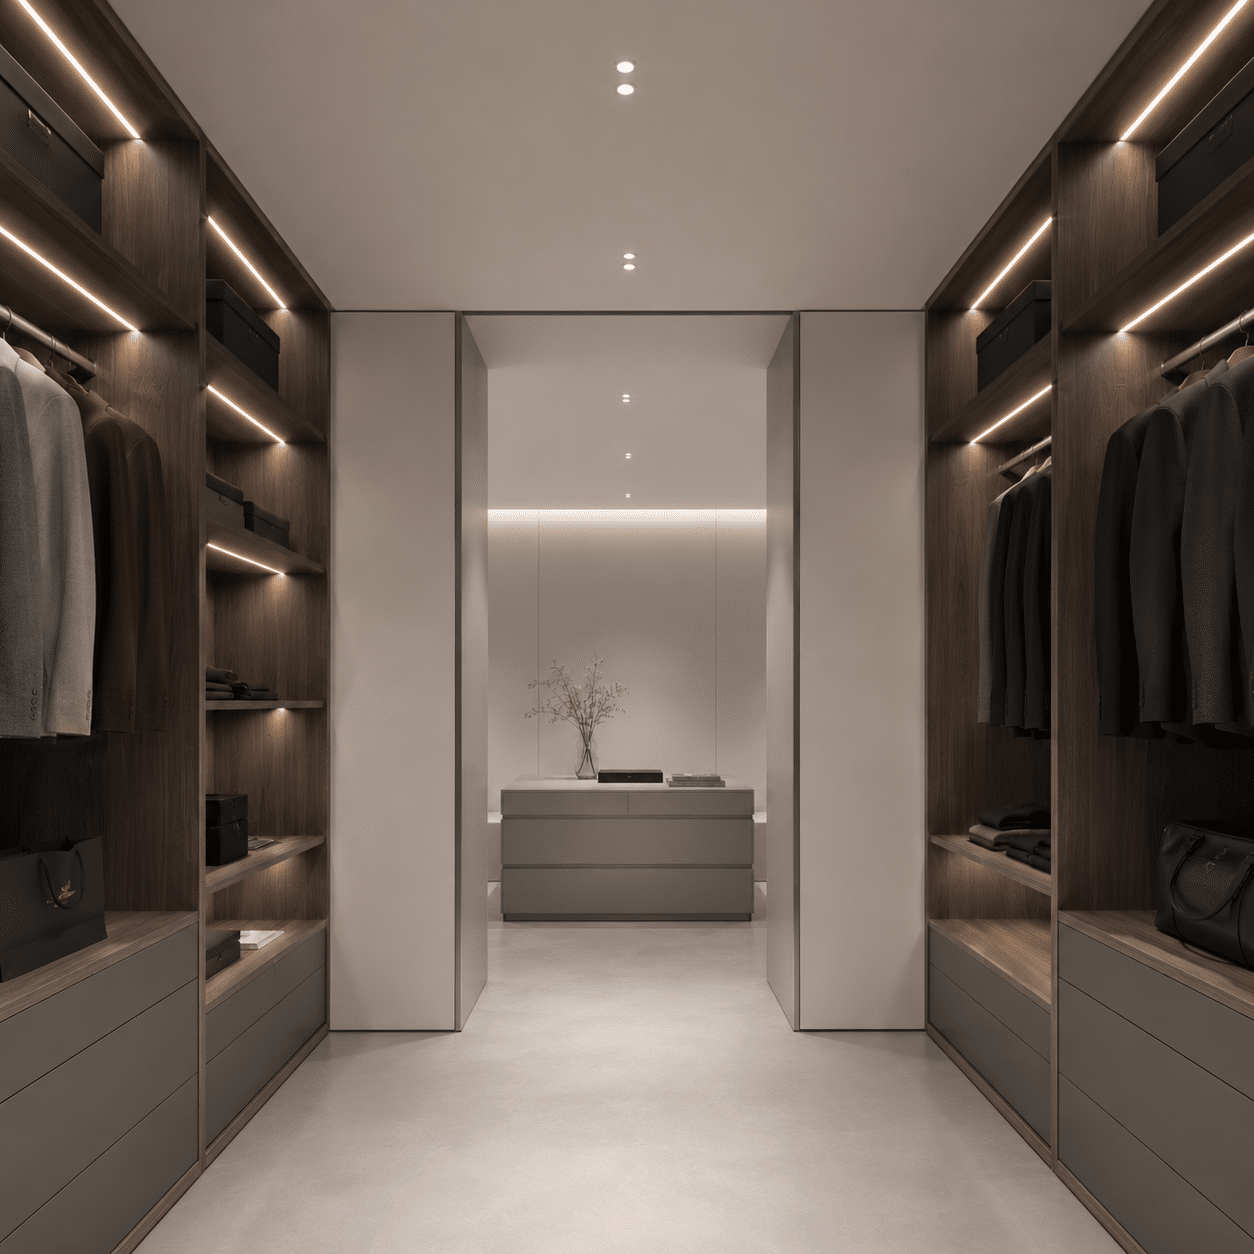
Modern open-concept bespoke wardrobe walk in closet showcasing engineered timber modules

Walk-In Closets & Open Storage Sanctuaries

Engineered as immersive spatial extensions. Utilizing multi-axis industrial CNC boring centers to construct modular chassis, seamlessly blending continuous book-matched veneer wall panels and perimeter-lit architectural wardrobe matrices.

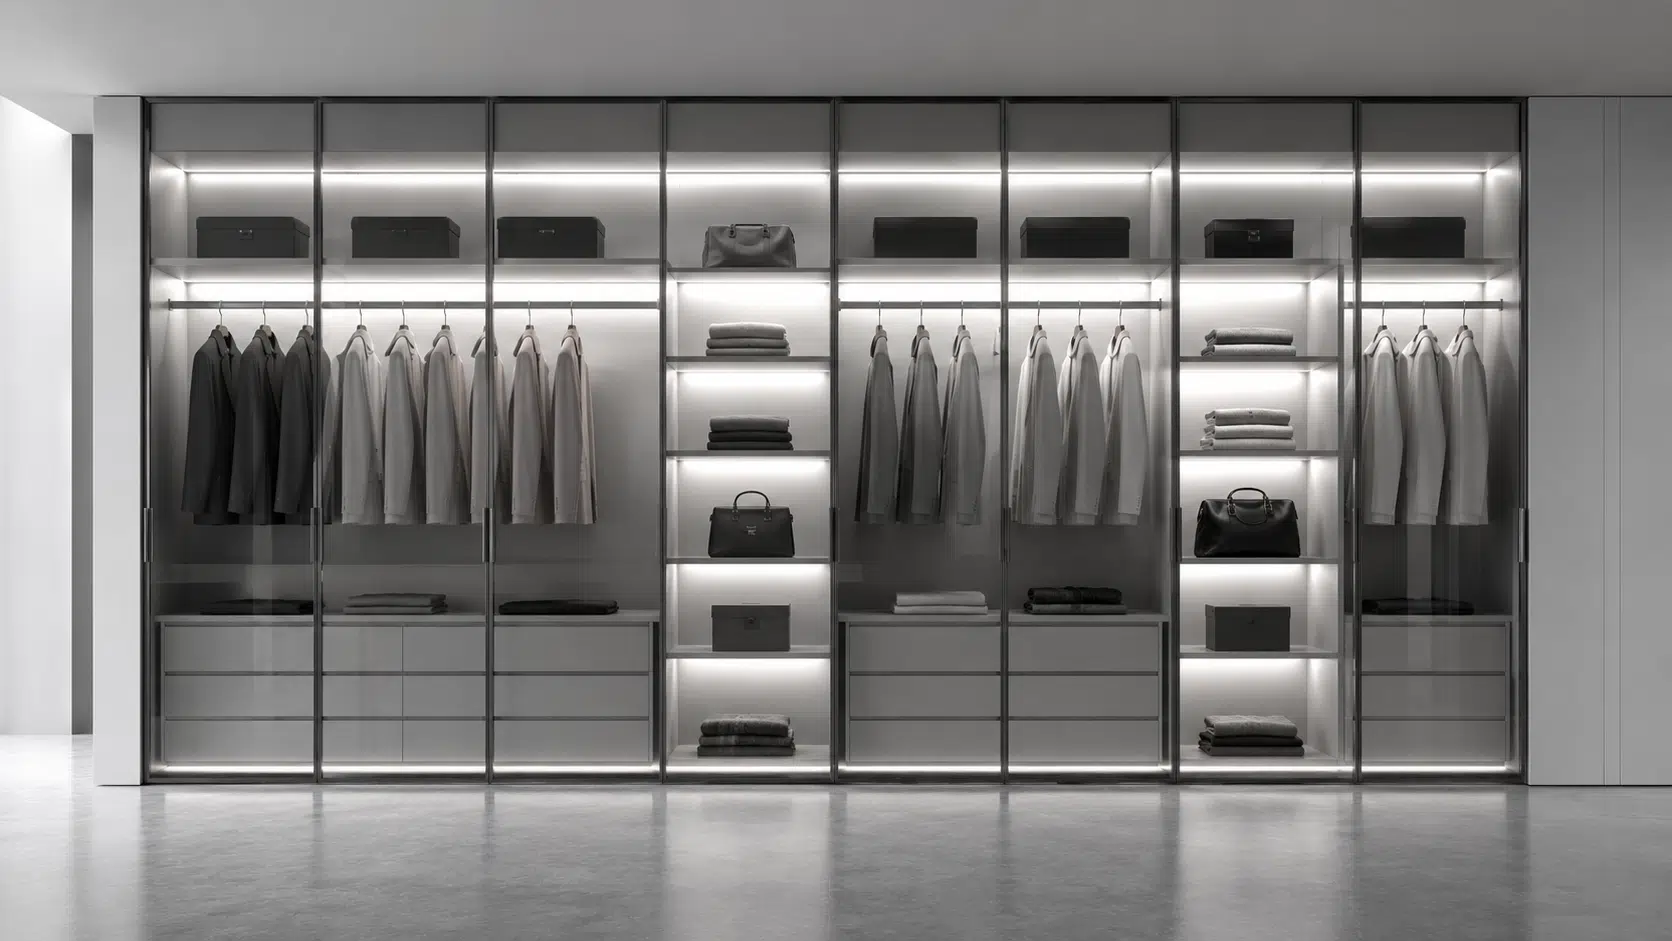
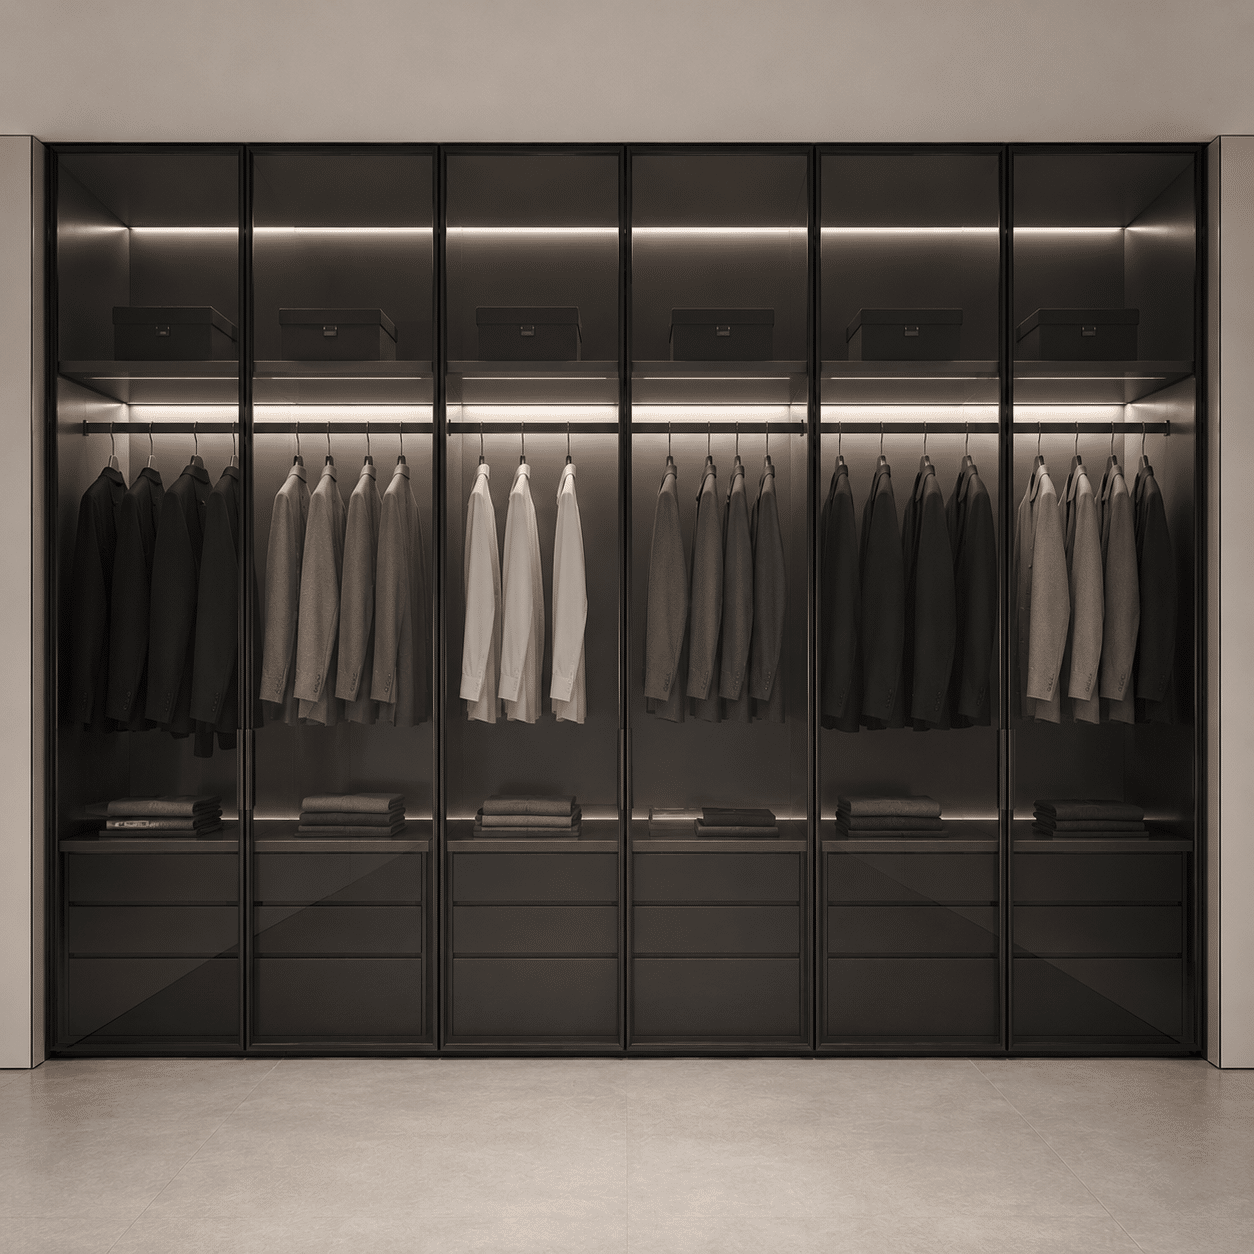
Tinted Glass & Micro-Aluminum Wardrobe Systems

Formulated to achieve geometric transparency. Features micro-shadowline anodized aluminum profiles, floor-to-ceiling ultra-clear tinted glass facades, completely concealed soft-close pivot hinges, and flush horizontal linear LED diffuser corridors.

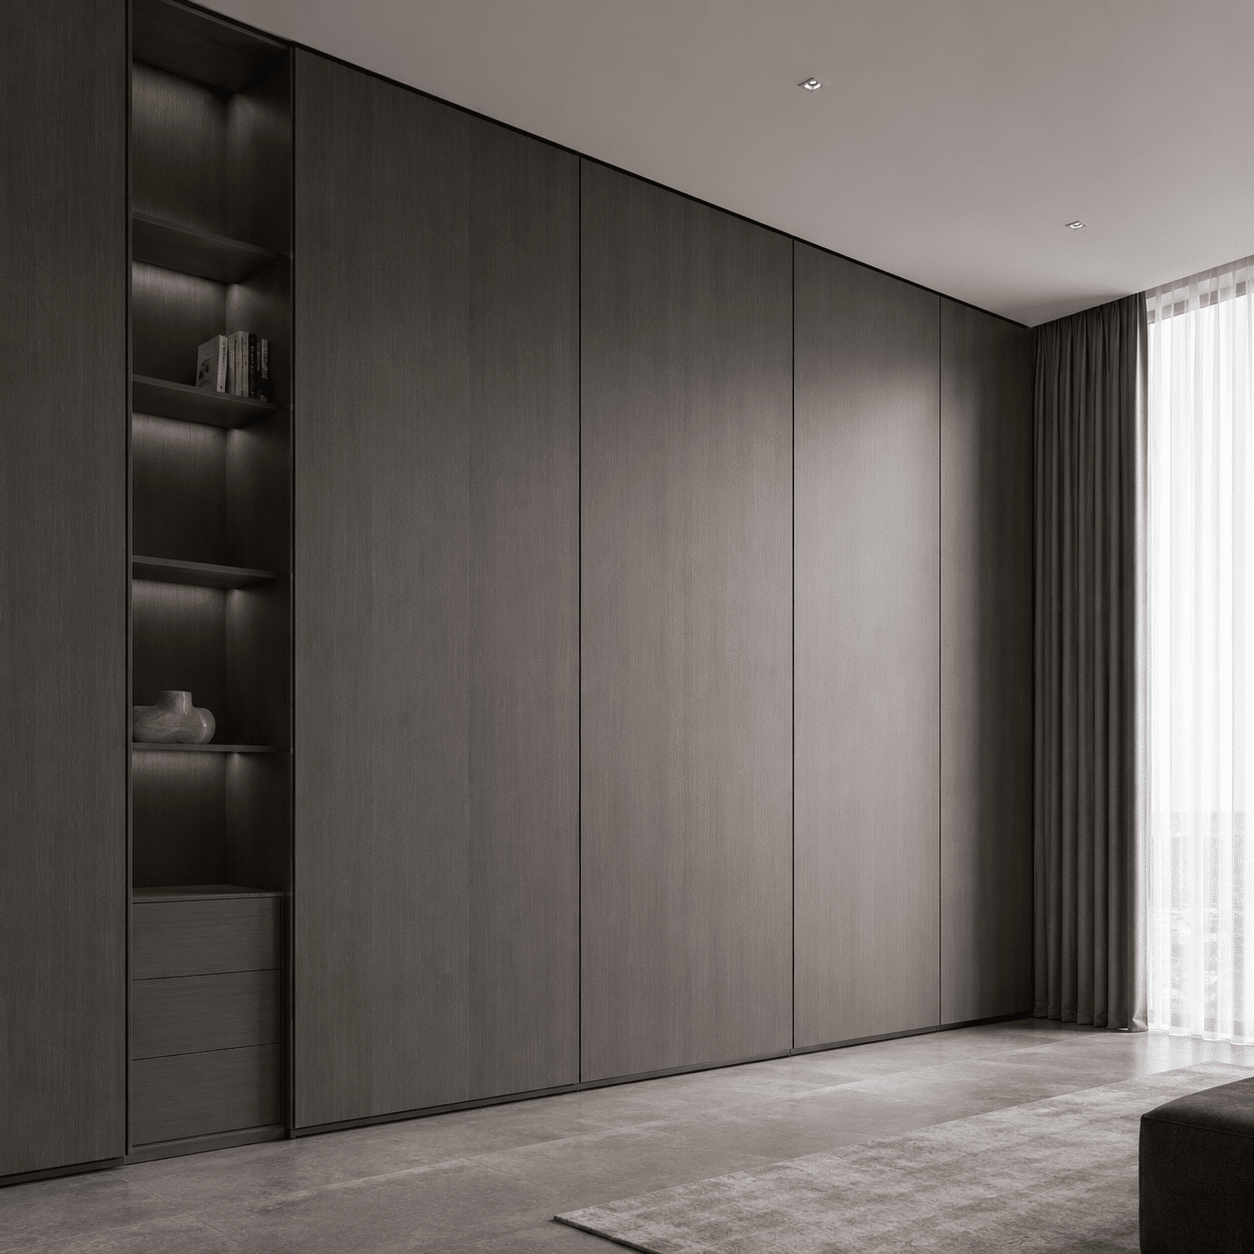
Monolithic Handleless Fitted Wardrobes

Designed for absolute flat-surface integration. Encompasses floor-to-ceiling sliding or hinged configurations with 45-degree mitered touch-latches or integrated Gola profiles, creating a continuous, seamless wall effect across the master suites.

The Structural Anatomy of High-End Wardrobe Engineering

Our high-end architectural bespoke wardrobe matrices successfully bridge aesthetic haute couture with relentless industrial resilience. By engineering structural balance directly into the modular carcass and deploying synchronized precision multi-layer bonding, we deliver monumental panel stabilization, severe defense against moisture, and long-term linear integrity compliant with international interior codes.

To permanently eliminate structural warping, bowing, or volumetric expansion of oversized floor-to-ceiling doors under extreme seasonal fluctuations, our raw timber substrates undergo automated computer-monitored kiln-drying protocols. The moisture content of the inner core and the multi-layer reinforcing sheets is stabilized strictly within an 8% to 11% equilibrium moisture threshold. This scientific climate calibration neutralizes natural hygroscopic wood fiber stresses, locking rigid geometric tolerances within $\pm0.5\text{mm}$ for decades.

To secure a completely harmonized aesthetic across sprawling open-plan master suites, the premium veneers utilized for wardrobe facades, adjacent end-panels, and unified wall claddings are sliced from the exact same timber log batch. This rigid material sorting management ensures flawless book-matched grain continuity and uniform reflection levels. Combined with our industrial 4.5mm shadowline recessed alignments, the entire cabinetry cluster functions as a fluid architectural extension.

To eliminate panel delamination, edge swelling, or adhesive yellowing under high-ambient humidity shifts, we exclusively deploy heavy-duty PUR (Polyurethane) reactive edge-banding systems. Unlike standard EVA glues that degrade over time under thermal shifts, this automated thermal fusion method creates a permanent, zero-joint microscopic chemical bond. This creates an impenetrable water-resistant shield across all internal carcass edges and structural shelves.

To guarantee an error-free, millimetric turnkey fit during global B2B installation, our factory production center utilizes multi-axis CNC processing lines to pre-bore all functional matrices. Every hinge plate pocket, soft-close runner track, smart LED wiring pathway, and cam-lock track is pre-drilled according to exact digital templates, ensuring perfect structural loading capacities exceeding 50kg to 70kg per modular cell.

Bespoke wardrobe technical diagram detailing engineered cabinetry cores and concealed hardware alignment

EMC Stabilization

All core panel substrates undergo multi-stage kiln-drying to lock internal equilibrium moisture content strictly between 8% to 11%, permanently preventing wardrobe door bowing or carcass deformation.

Anti-Warping Defense

Oversized floor-to-ceiling wardrobe door panels are integrated with heavy-duty concealed tension straighteners to control linear structural tolerance within a millimeter.

Dynamic Load Rating

Constructed using high-density substrates joined with precision cam-lock matrices, engineered with premium runners to sustain continuous dynamic drawer loads exceeding 40kg to 70kg.

Emission Compliance

Every engineered timber core and protective lacquer strictly adheres to E0, CARB Phase 2, and EPA TSCA Title VI international low-formaldehyde emission standards.

PRODUCTION SCALE & QUALITY AUDITING

Automated Precision at Scale

Spanning over customized high-capacity manufacturing lines, our smart facility integrates heavy-duty European CNC machining centers and automated cabinetry assembly ecosystems. This specialized automation controls multi-axis boring, geometric grooving, and laser edge-banding down to millimeter-level factory tolerances, ensuring that every joinery sequence and cabinet structural chassis achieves absolute stability before global dispatch

production check for wall panel
STRATEGIC SUPPLY CHAIN

Integrated with World-Class Hardware Components

TECHNICAL COLLOQUY & CONSULTATION

Frequently Asked Structural Queries

A: We implement a dual-stabilization protocol to eliminate panel distortion. First, all timber substrates undergo multi-stage kiln-drying to stabilize equilibrium moisture content strictly between 8% to 11%. Second, we pre-rout and embed industrial-grade concealed tension straighteners into the back of every floor-to-ceiling door, allowing micro-adjustments to permanently counteract ambient structural tension caused by seasonal climate shifts..

A: Flawless electrical integration is our factory standard. Utilizing multi-axis industrial CNC machining centers, we pre-rout hidden 12V/24V low-voltage wiring pathways, flush linear LED diffuser slots, and concealed magnetic proximity sensors directly into the carcass panels prior to finishing. This ensures a clean look with zero exposed line cables or messy wires.

A: Yes, we enforce a rigid log-batch tracing protocol. The premium natural wood veneers applied across all wardrobe doors, adjacent decorative wall claddings, and interior drawer fronts are sliced from the exact same timber log batch. This meticulous material sorting guarantees flawless book-matched grain continuity and keeps surface reflection variance within a strict 3% tolerance.

A: To provide maximum layout flexibility for luxury configurations, we deploy the international System 32 boring matrix via automated CNC multi-spindle drilling lines. This incorporates high-precision 5mm system holes spaced exactly 32mm apart, allowing clients to effortlessly adjust solid shelves, internal drawer stacks, and pull-out shoe racks with millimetric accuracy.

A: Our custom wardrobe chassis are built using high-density, moisture-resistant substrates joined with precision solid dowels and heavy-duty cam-lock matrices. For internal wardrobe hanging rails and structural glass shelves, the mechanical support brackets and concealed undermount runners are calculated to sustain continuous dynamic loads exceeding 40kg to 70kg without sagging or structural fatigue.

A:Absolutely. We prioritize environmental safety and global project compliance. All engineered multi-layer cores and solid timber panels strictly adhere to E0, CARB Phase 2, and EPA TSCA Title VI low-formaldehyde emission standards. All surface finishes are completed using premium, low-VOC protective coatings that emit no harmful gasses.

A: We manufacture ultra-slim, anodized aluminum alloy micro-profiles finished in matte black, charcoal gray, or brushed bronze. For the door leaf panels, we offer a high-end selection of 4mm to 6mm tempered glass, including ultra-clear low-iron glass, smoky tinted bronze, frosted satin glass, and wired safety glass, all equipped with soft-close pivot dampening.s.

A: We execute a rigorous technical design sign-off workflow. Our in-house drafting department translates your architectural schematics into highly detailed 2D shop drawings and 3D BIM models. We map out every ceiling shadowline gap, baseboard intersection, filler profile, and out-of-plumb wall adjustment tolerance prior to automated factory production.

A: WOur automated, dust-free spray-finishing lines utilize premium, eco-friendly protective coatings. These multi-layer matte lacquers and UV-cured topcoats provide excellent scratch resistance, high surface hardness, and superior UV stability, ensuring that premium timber surfaces or painted panels will not yellow, chalk, or fade under direct sunlight.

GLOBAL STANDARDS

Validated by Rigorous Global Frameworks

Our architectural systems are precision-engineered and independently tested to meet mandatory structural, thermal, and acoustic codes across global destination markets.