
External Entrance Systems
Metal Entrance Doors for Residential & Commercial Projects
Coordinate hinged, pivot, armored and decorative metal entrance doors around the opening, frame, threshold, exposure, hardware, finish and project-specific documentation.

System Families
Select the Entrance Type by Opening and Project Brief
The proposed system should reflect the opening size, operation, exposure, access requirements, aesthetic direction and supporting documentation.

Architectural Pivot Doors
Coordinate panel size, pivot position, structure, clearances, threshold and operating hardware.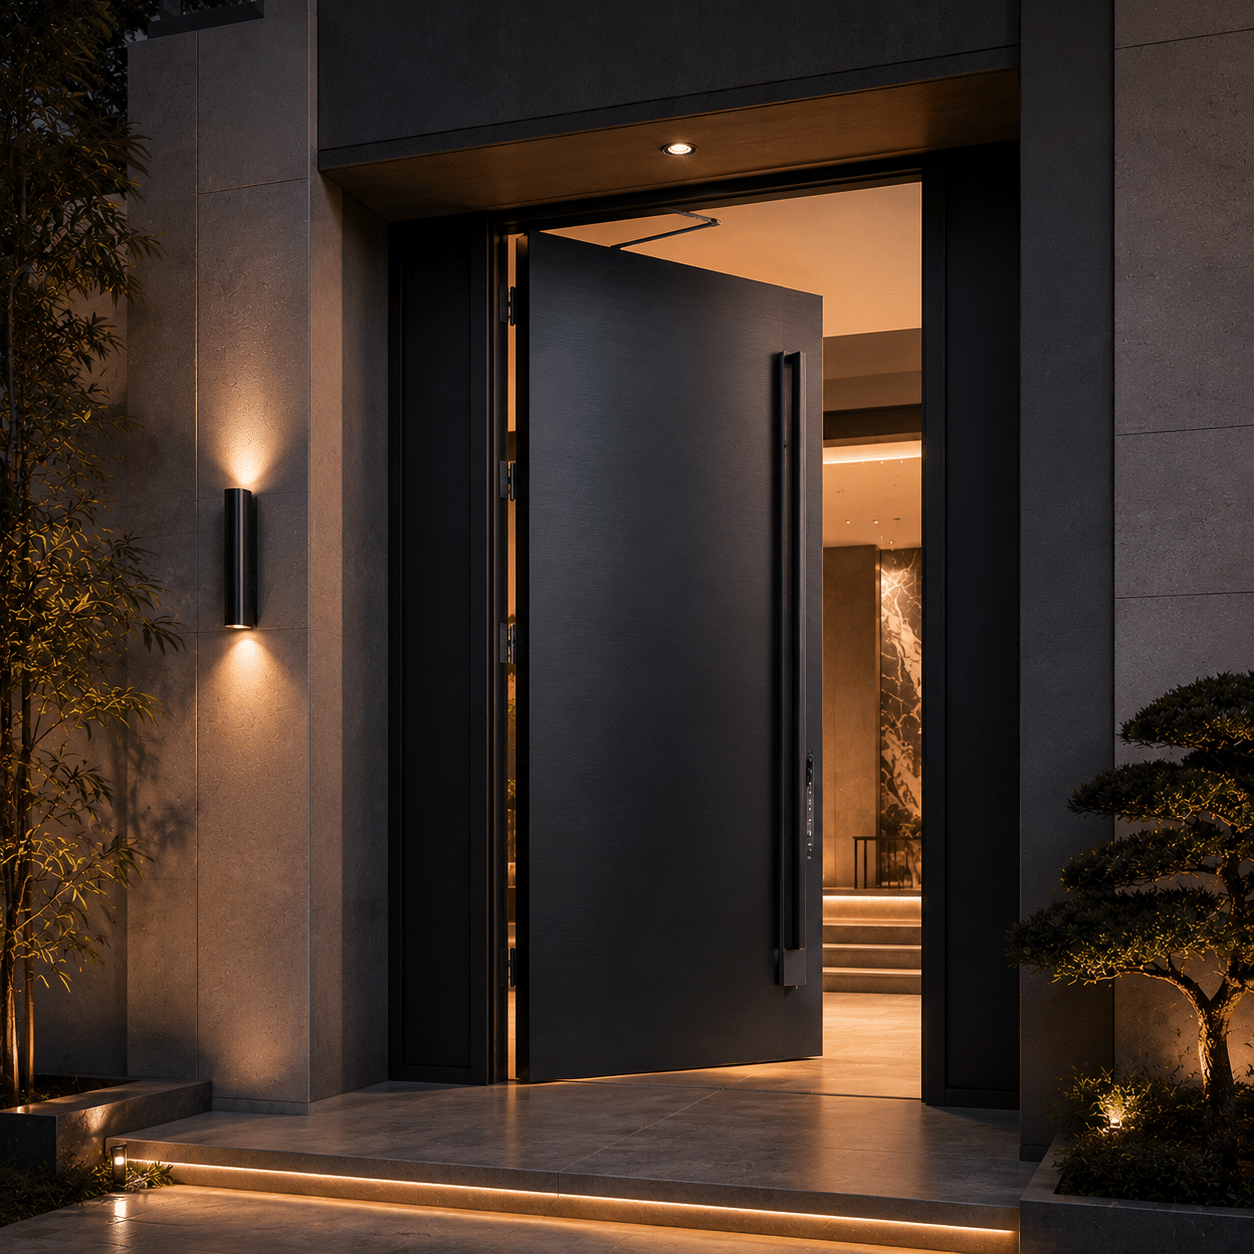
Armored Entrance Doors
Review frame, internal reinforcement, lock preparation and verified security requirements by model.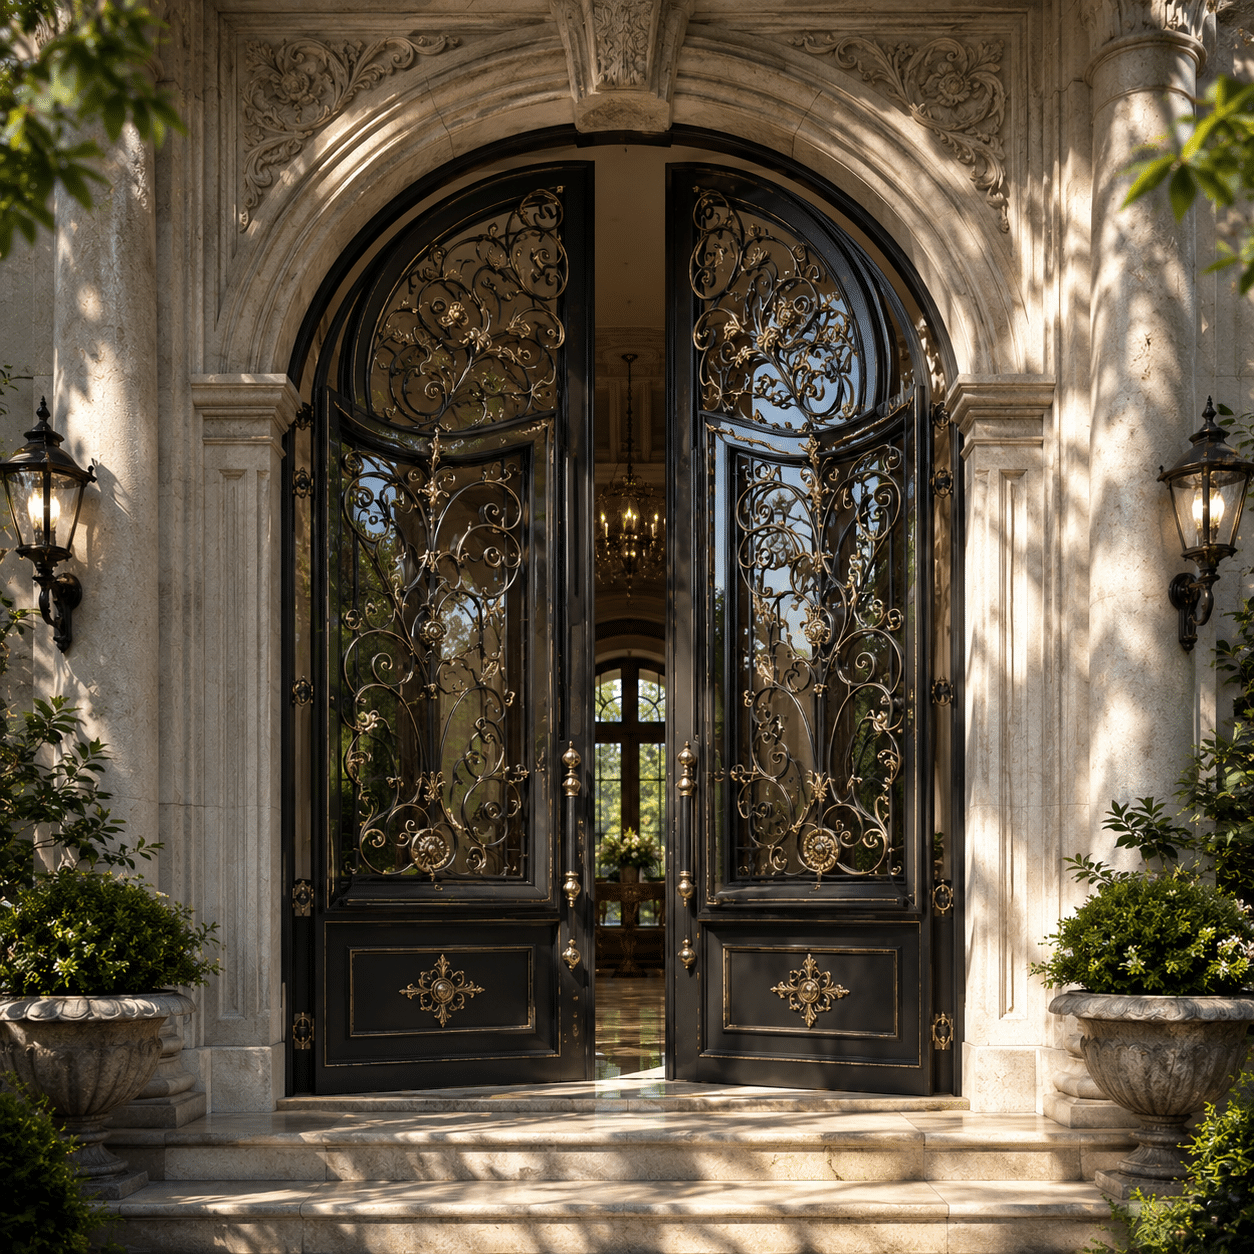
Wrought Iron & Glazed Doors
Coordinate decorative metalwork, glass, opening panels, finish and surrounding architecture.Schedule Inputs
Define the Entrance Before Selecting the System
Record the geometry, operation, exposure and interface responsibilities for every entrance mark.
Opening Geometry
Width, height, wall build-up, head and jamb conditions.
Operation
Hinged, pivot, pair, fixed side panel or transom arrangement.
Exposure
Covered or exposed location, climate and drainage conditions.
Access Brief
Mechanical lock, smart-lock preparation or access-control interface.

Structural Coordination
Resolve the Frame, Pivot and Threshold Conditions
Large or heavy entrance systems require project-specific structural review. Published dimensions and capacities should not be generalized across models.
- Structural opening and fixing substrate
- Frame depth, jamb detail and façade interface
- Hinge or pivot position and service access
- Finished floor level and threshold recess
- Drainage and weather-seal interfaces
- Required movement and installation clearances
Hardware Coordination
Coordinate Locks and Access Control Before Fabrication
Hardware compatibility depends on the exact door construction, backset, power supply, wiring, reader position and project access strategy.
Lock Case
Confirm dimensions, backset, strike and reinforcement.
Operating Hardware
Handles, pulls, pivots, hinges, closers and stops.
Smart-Lock Preparation
Coordinate compatible pockets, wiring routes and power requirements.
Access Interfaces
Review readers, contacts and project-side control responsibilities.
Finish Selection
Match the Finish System to Location and Exposure
Material, preparation and coating options should be reviewed for the selected substrate, color, texture, maintenance plan and site conditions.
- Steel, aluminum, iron or combined construction
- Paint, powder-coated, plated or decorative finish direction
- External exposure and coastal requirements
- Color, texture, sheen and control sample
- Visible edges, welds and hardware finish
- Care and maintenance information when available
Approval Information
Verify Performance Against the Exact Door Assembly
Security, wind, water, thermal, fire or corrosion claims should only be used when the tested model and conditions match the proposed entrance.
System Drawings
Frame, leaf, reinforcement, threshold, hardware and fixing details.
Product Documents
Datasheets, installation information, finish references and maintenance notes.
Applicable Evidence
Reports and certificates matched to holder, model, size, construction and validity.
Project Workflow
From Entrance Brief to Coordinated Shipment
Keep the system, opening, hardware and finish decisions connected to one approved revision.
Review
Organize openings, types and missing information.
Select
Compare suitable systems and finish directions.
Coordinate
Resolve frames, thresholds, hardware and interfaces.
Approve
Track drawings, samples and documents.
Produce
Follow the released configuration.
Inspect
Check references, labels and protective packing.

Pre-Shipment Review
Check the Approved Configuration Before Packing
- Opening mark, system, quantity and handing
- Frame, leaf, threshold and visible finish
- Accessible locks, pivots, hinges and accessories
- Basic operation appropriate to the assembled product
- Protective packaging, labels and loose-item references
Frequently Asked Questions
Metal Entrance Door Coordination
Final suitability depends on the opening, selected system, site exposure and verified project requirements.
What information is needed for a metal entrance door quotation?
What entrance door types can be reviewed?
How is a pivot door coordinated?
Can smart locks or access control be prepared?
How should exterior finishes be selected?
Do all metal entrance doors have the same security or weather rating?
What is checked before shipment?
How are large entrance doors packed?
Start the Review
Send Your Entrance Opening and Door References
Share plans, opening dimensions, preferred operation, frame and threshold conditions, finish direction, hardware requirements and project location.