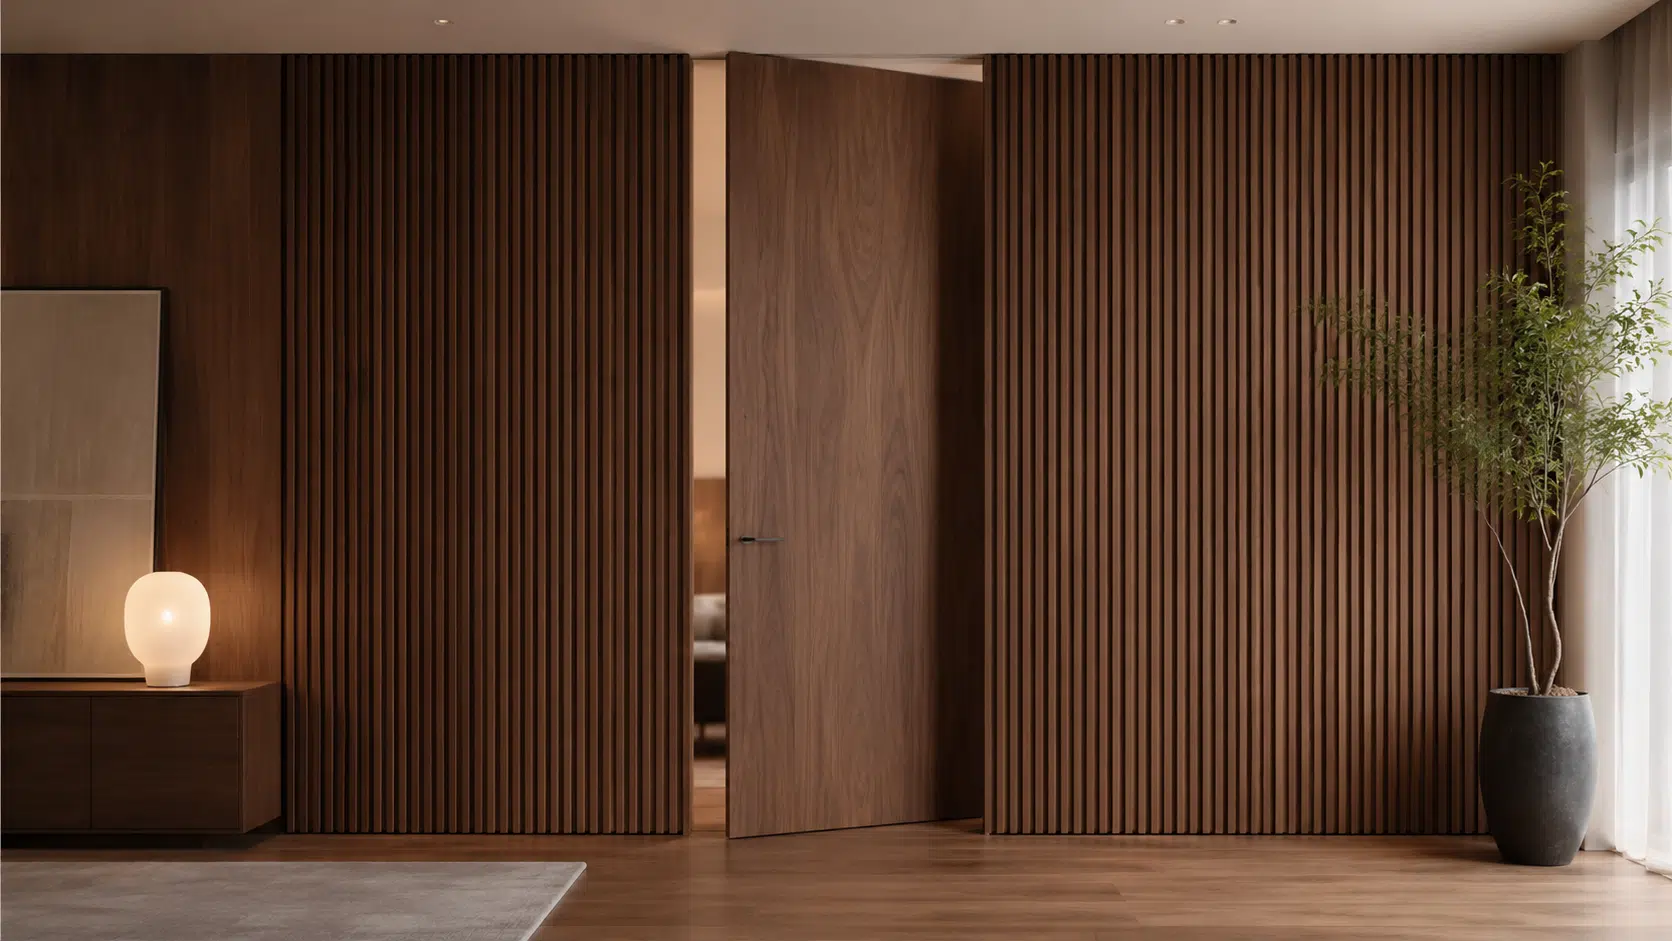
Interior Door Systems
Wooden Door Systems for Commercial Building Projects
Coordinate flush, solid-core, concealed and project-specific wooden doors around the room schedule, opening dimensions, frame details, finishes, hardware and approval requirements.
System Families
Select Wooden Doors by Room Function and Detail
Each type should be developed from the door schedule and matched to its opening, frame, finish, hardware and required documentation.
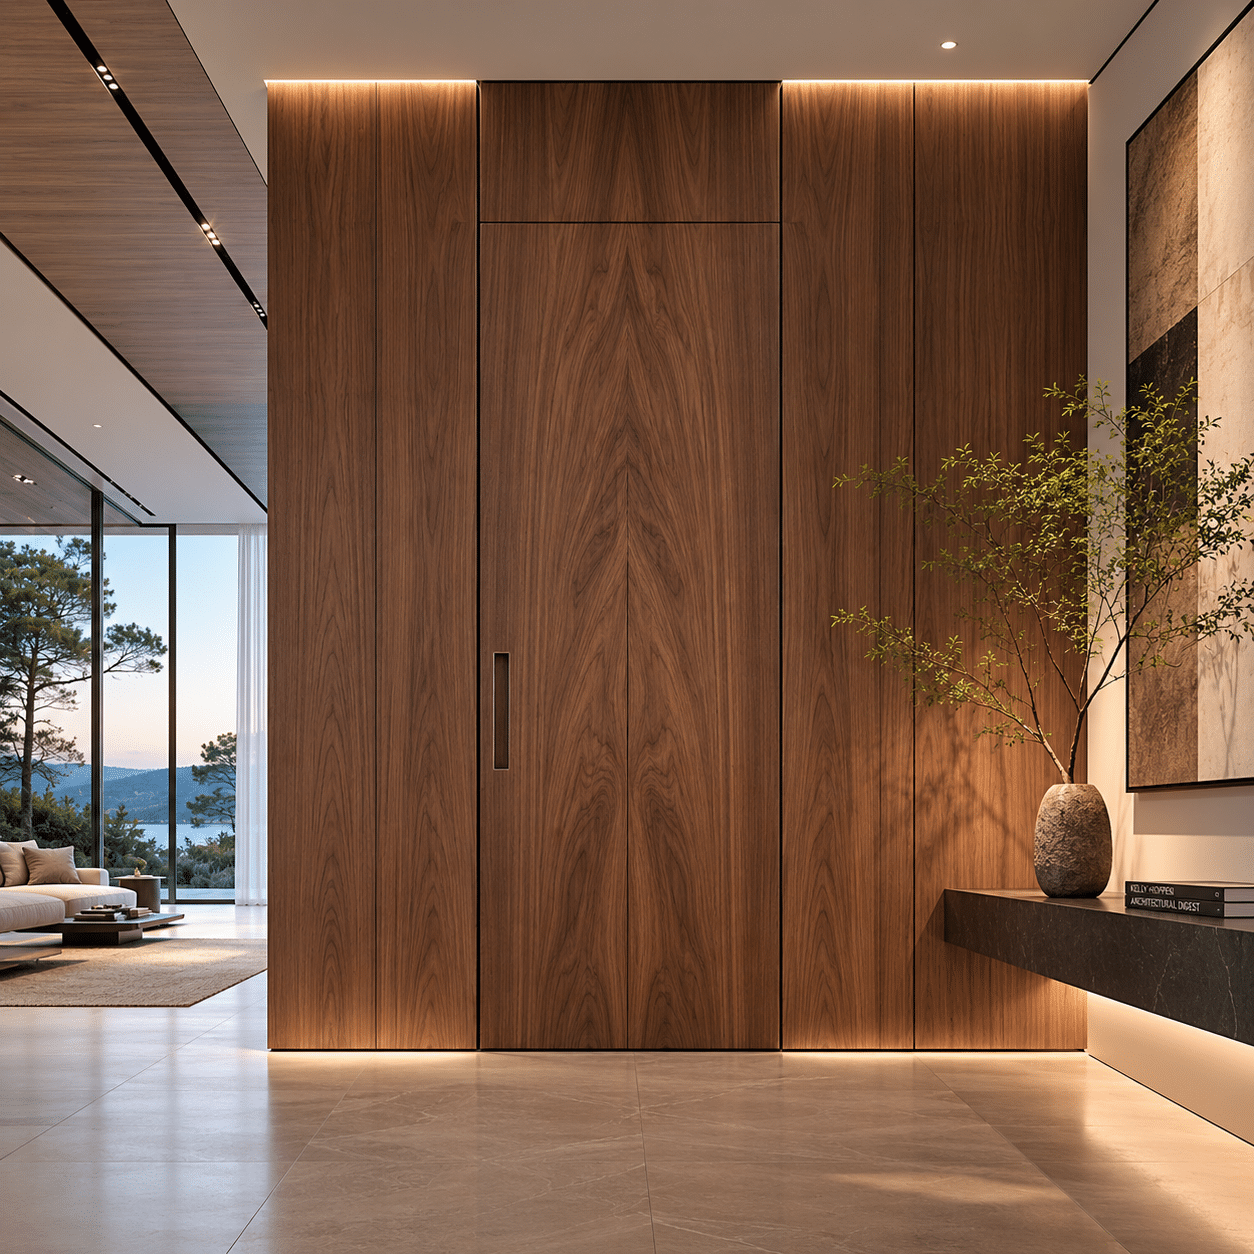
Concealed & Wall-Aligned Doors
Coordinate the leaf, frame, shadow gap and adjacent panel layout as one elevation.
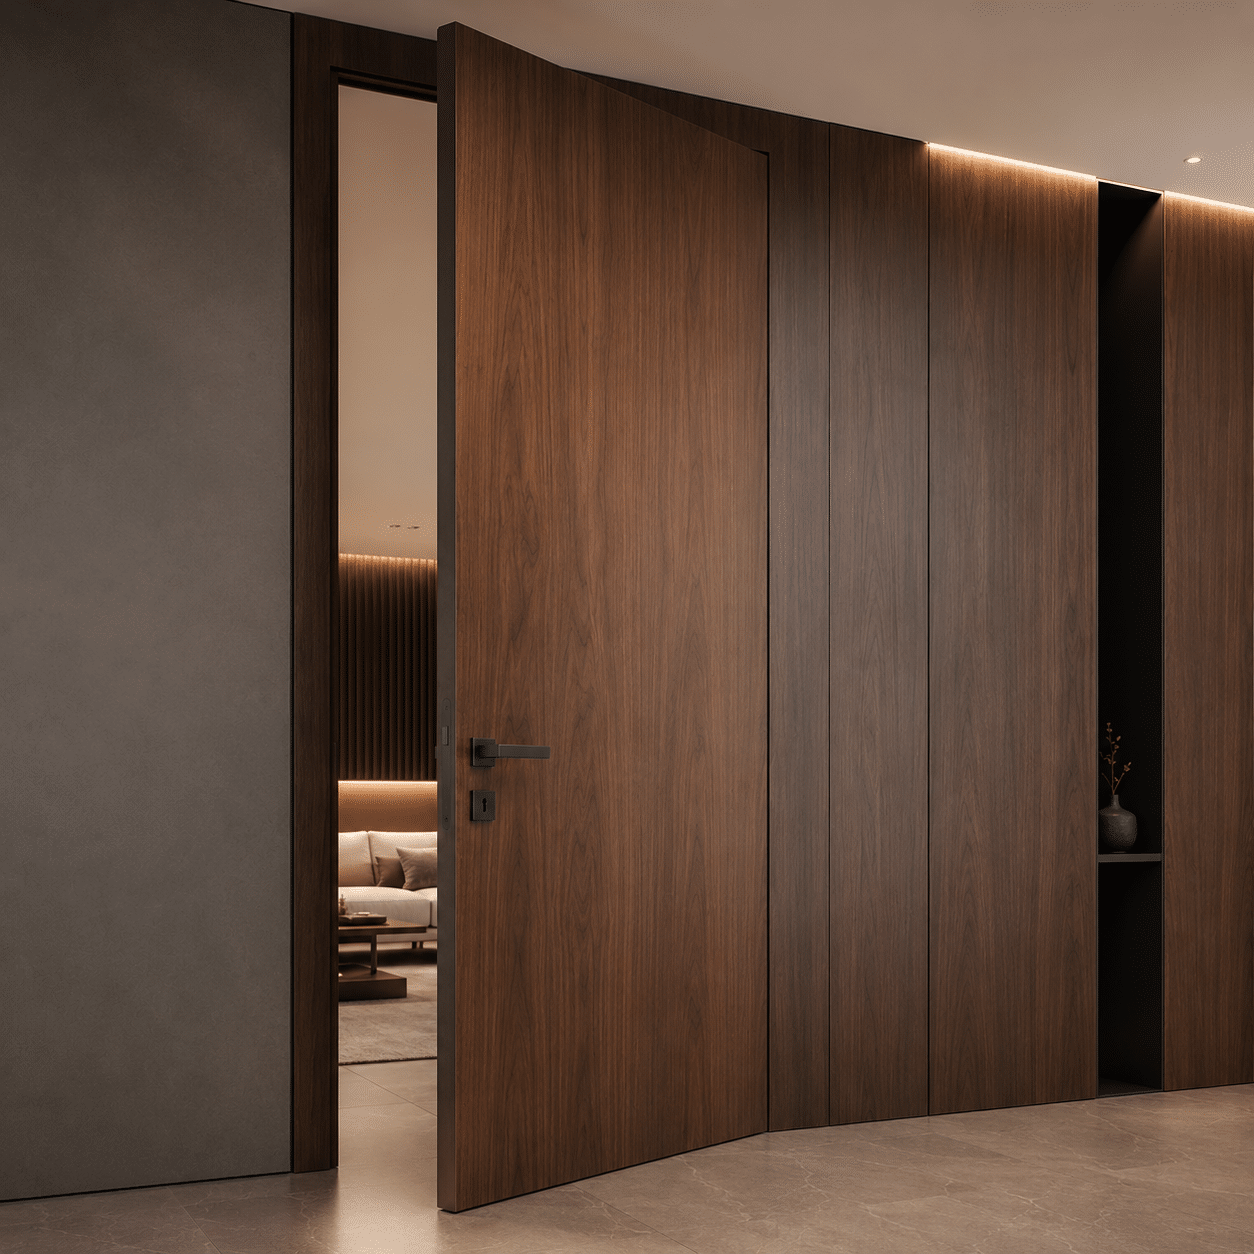
Solid-Core Room Doors
Review leaf construction, facing, frame, edge detail and operational hardware by use.
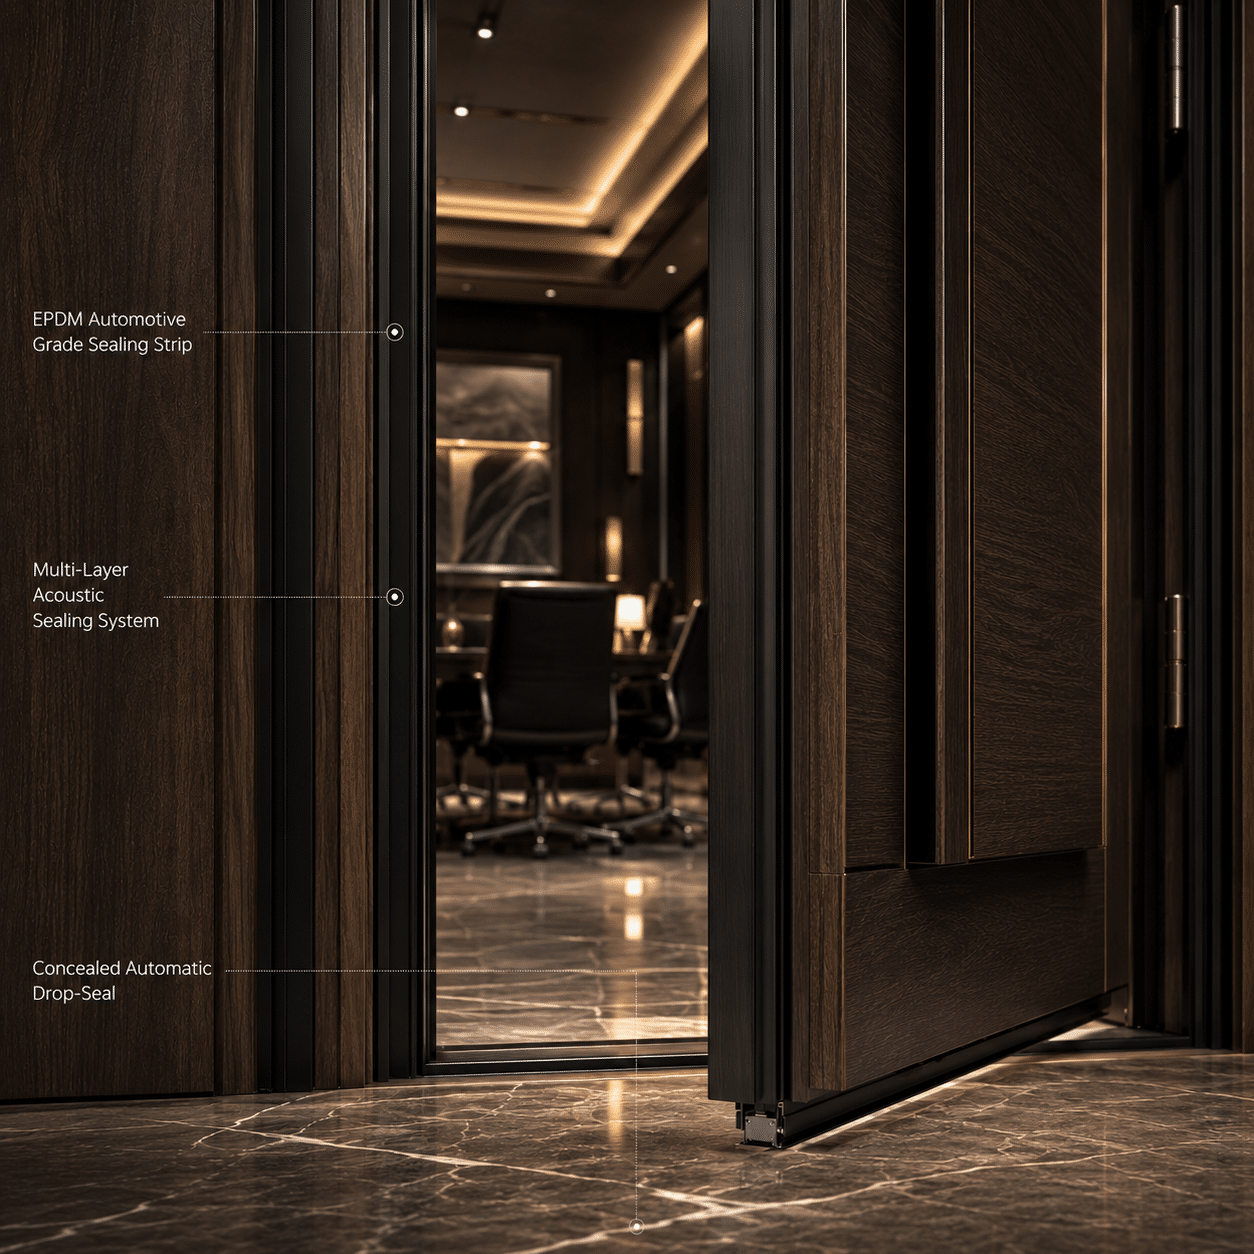
Acoustic or Rated Door Sets
Use only assemblies whose exact construction, size, frame, seals and hardware match supporting documents.Schedule Inputs
Define Every Wooden Door Before Product Selection
A complete schedule reduces ambiguity between room requirements, aesthetic intent and manufacturing information.
Door Mark
Floor, room, location, quantity and revision.
Operation
Single, pair, concealed, sliding or other approved type.
Construction
Leaf, core, facing, frame and edge requirements.
Hardware Set
Hinges, locks, handles, closers, seals and accessories.
Construction Review
Specify the Leaf as a Complete Assembly
Core, facing, lippings, reinforcement and finish should be reviewed together instead of relying on a generic door description.
- Overall leaf thickness and construction
- Core type and intended room use
- Facing substrate and visible finish
- Edge/lipping detail and exposed sides
- Hardware reinforcement locations
- Vision panel, grille or special cut-out requirements
Interface Coordination
Match the Frame to the Finished Opening
Confirm the wall build-up, frame profile and floor condition before approving production dimensions.
Opening Size
Separate structural opening, frame size and leaf size.
Wall Build-Up
Coordinate finished thickness, lining, architrave or flush reveal.
Floor Level
Confirm finished floor, undercut, threshold and seal clearance.
Adjacent Finish
Align veneer, paint, paneling and shadow-gap references.
Finish Approval
Control Veneer Direction, Color and Sheen With Samples
Natural materials vary. Use approved samples and elevation references to define acceptable appearance rather than promising a perfectly identical grain.
- Veneer species or finish system
- Grain direction and panel sequence
- Color, stain and sheen reference
- Frame, architrave and edge finish
- Adjacent wall-panel relationship
- Approved control sample and revision
Approval Information
Coordinate Hardware and Model-Specific Documents
Any acoustic, fire, smoke or durability statement must apply to the complete selected door set and its installation conditions.
Hardware Schedule
Link hinges, locks, handles, closers, seals and accessories to each mark.
Door-Set Drawings
Record leaf, frame, clearances, hardware positions and interface details.
Applicable Evidence
Use reports or certificates only when the tested assembly matches the proposal.
Project Workflow
From Room Schedule to Production Release
Keep every decision tied to the current door mark and approved revision.
Review
Organize marks, quantities and missing inputs.
Select
Compare suitable leaf, frame and finish options.
Coordinate
Resolve openings, handing and hardware.
Approve
Track drawings, samples and documents.
Produce
Follow released door-set information.
Inspect
Check references, labels and packing.
Pre-Shipment Review
Inspect, Protect and Label by Door Mark
- Mark, quantity, dimensions and handing
- Visible finish, edges and frame components
- Accessible hardware and basic operation
- Loose accessories and installation references
- Protective wrapping, corners and package labels
Frequently Asked Questions
Wooden Door Project Coordination
Selections depend on the room schedule, opening, finish intent and applicable project requirements.
What information is needed for a wooden door quotation?
What wooden door types can be reviewed?
How should rough openings be recorded?
Can wooden doors align with wall panels?
Can hardware be supplied with the doors?
Do all wooden doors have the same acoustic or fire rating?
How are finishes approved?
What is checked before shipment?
Start the Review
Send Your Wooden Door Schedule and Finish References
Share the door marks, quantities, opening dimensions, wall details, preferred constructions, veneer or finish direction and hardware requirements.