Architectural Bespoke Staircases & Heavy Structural Joinery

Contract-grade, high-end floating and curved staircase matrices engineered for monumental interior architecture. Synchronizing heavy-gauge concealed steel chassis with master-level log-batch timber wrapping to permanently eliminate visual deflection and geometric errors. We translate complex architectural schematics into rigid, millimetric structural layout realities for global premier landmarks.

PRODUCT PORTFOLIO

B2B Engineering: Three Elite Architectural Staircase Matrices

Explore our contract-grade heavy structural staircase systems custom-calibrated for premier interior architecture. Merging state-of-the-art multi-axis CNC shaping technologies with master-level log-batch timber wrapping, our engineering matrices deliver impeccable deflection-free structural integrity, rigid load-bearing compliance, and long-term geometric stability across global upscale hospitality and luxury residential developments.

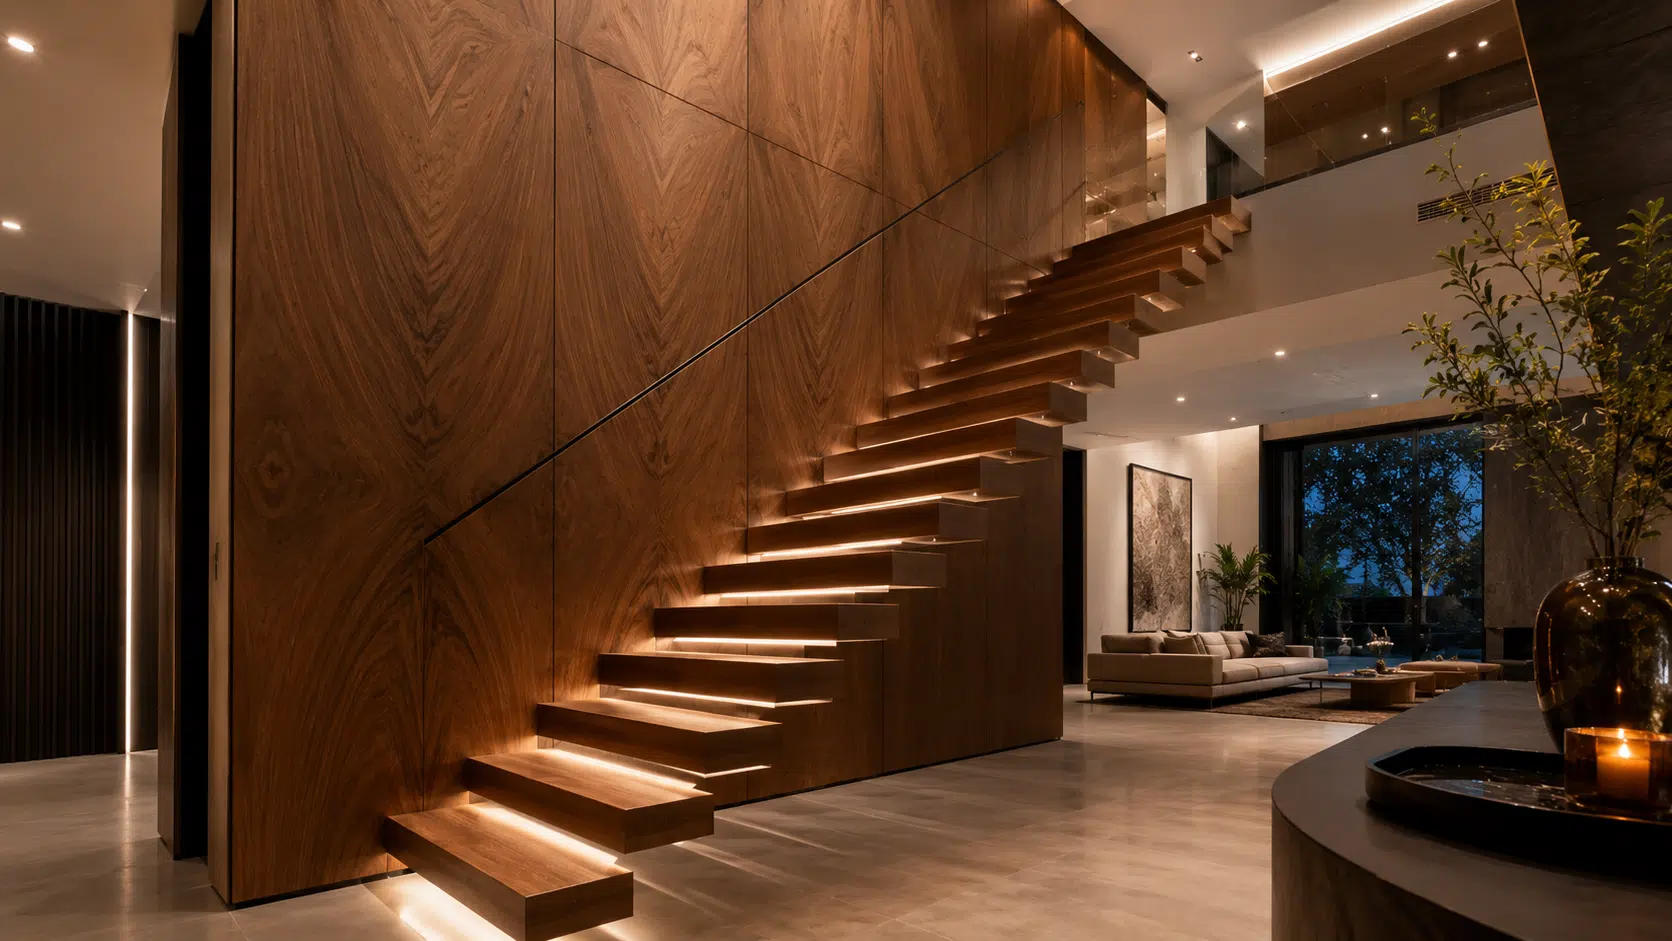
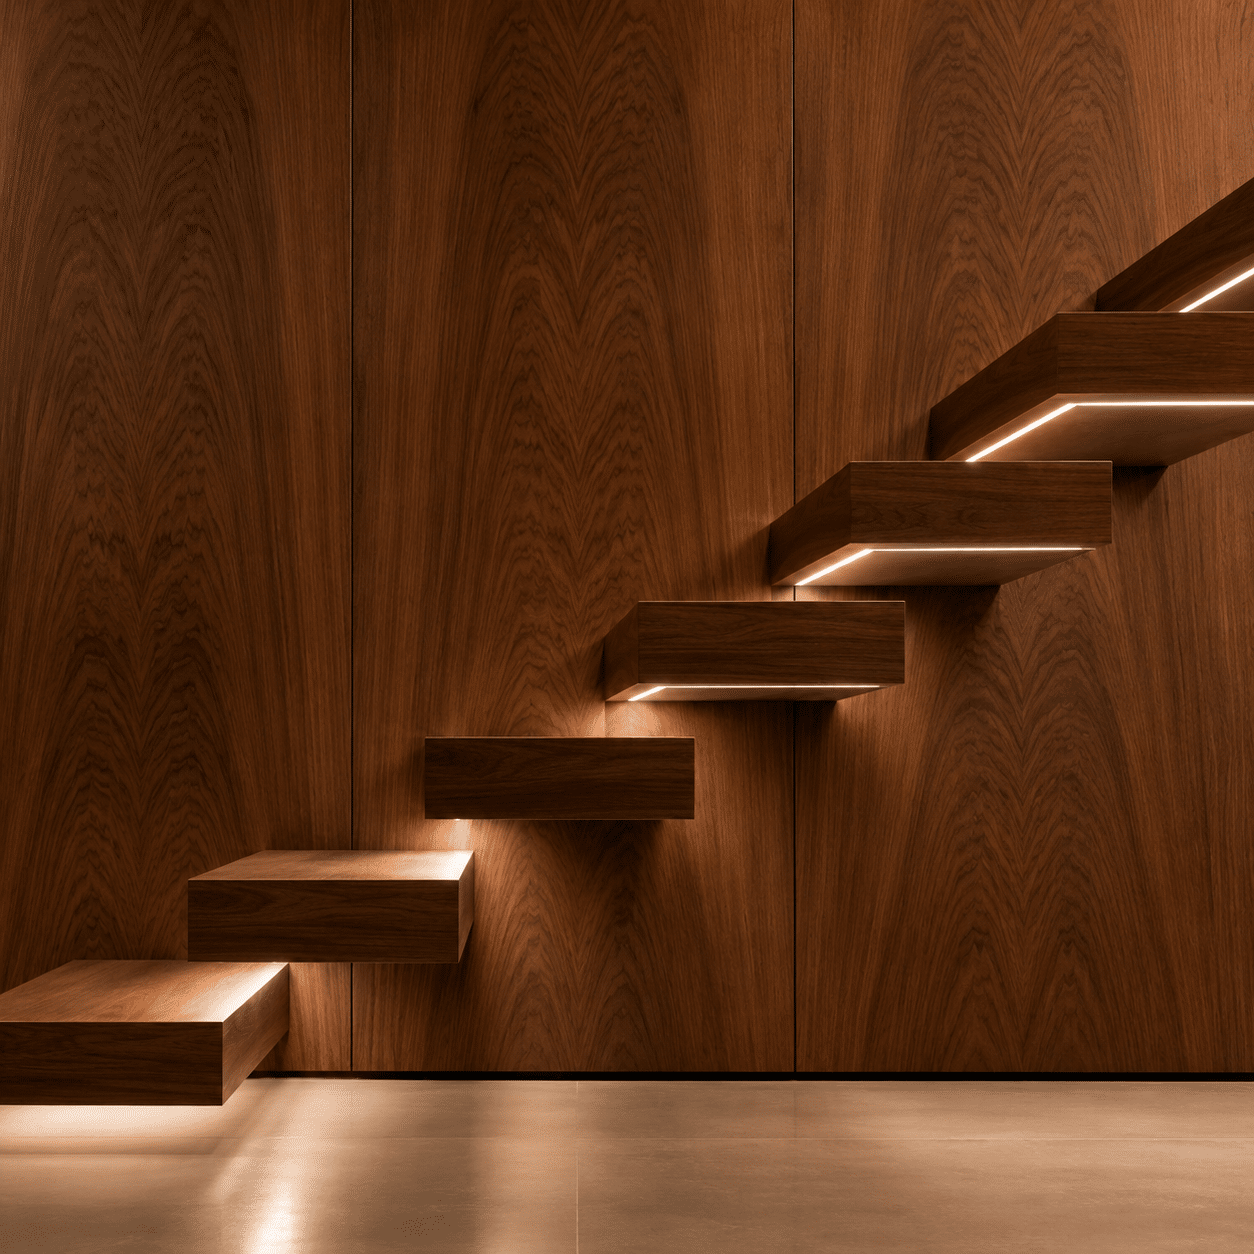
Bespoke architectural staircase showcasing cantilevered floating timber treads with concealed wall anchors

Precision Cantilevered Floating Staircases

Engineered to deliver an illusion of pure weightlessness. Each individual tread is anchored into a heavy-wall structural steel channel concealed inside the drywall, wrapped in premium solid timber blocks. This rigid infrastructure guarantees a completely deflection-free, bounce-free linear walking path.

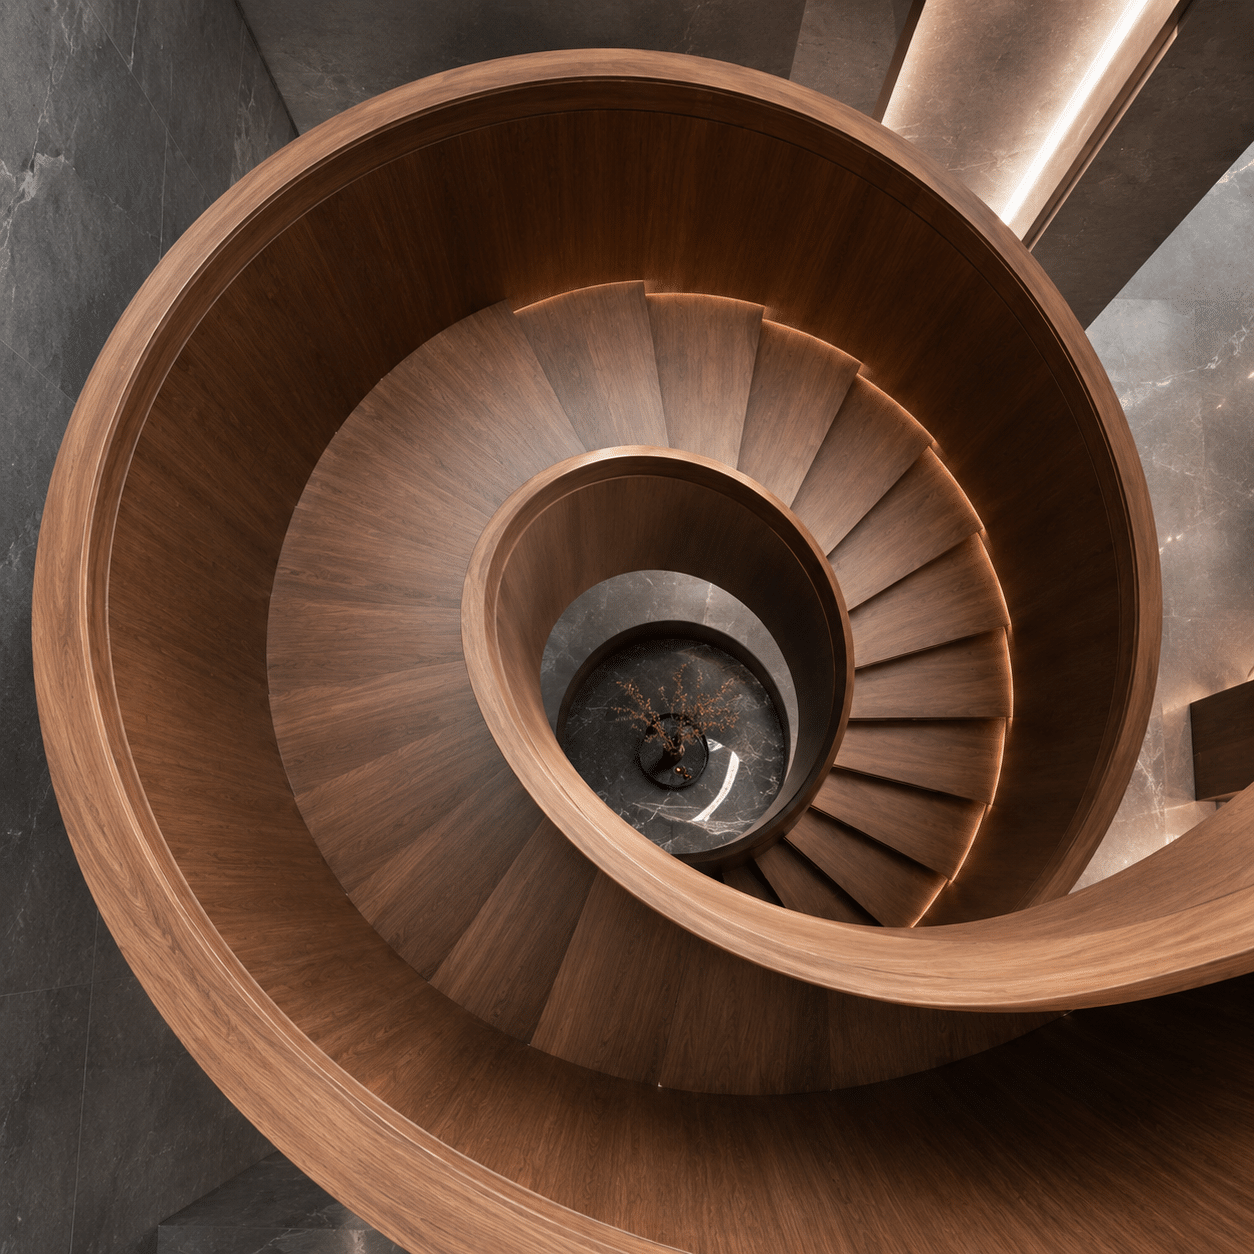
Fluid Helical & Sweeping Curved Staircases

The pinnacle of architectural joinery execution. Utilizing advanced multi-axis CNC routers to shape massive, multi-layered curved timber stringers and handrails. Every sweeping radius is executed with mathematical precision, ensuring smooth grain transitions and flawless geometric curves.
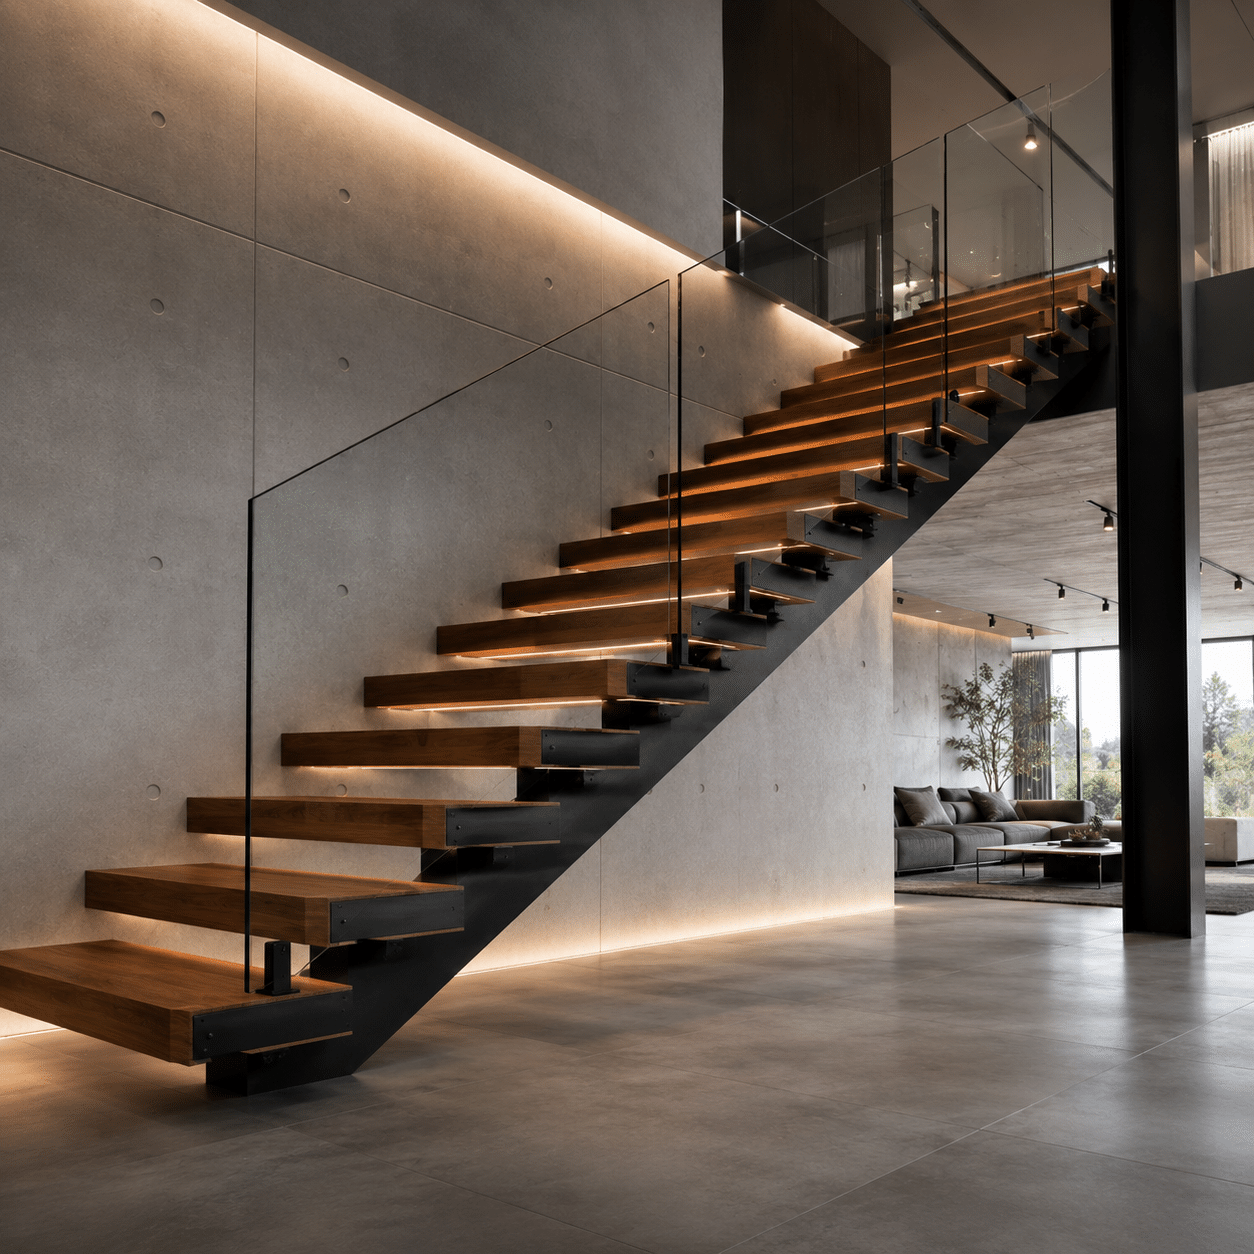
Bespoke architectural staircase featuring a heavy structural steel mono stringer and thick solid timber treads

Mono-Stringer & Double-Beam Open-Riser Systems

Formulated for airy, light-filled ultra-modern spaces. Features a visible architectural steel mono-stringer coated in tech-cold gray or textured matte black, supporting thick solid wood treads. Blends high structural load capacity with sharp industrial minimalism.

The Structural Anatomy of Architectural Staircase Engineering

Our contract-grade architectural staircase systems successfully bridge bold engineering aesthetics with flawless linear rigidity. By calculating complex torsional load distributions directly into the concealed internal steel chassis and enforcing rigorous 1:1 factory pre-assembly protocols, we deliver a completely bounce-free walking experience, millimetric installation alignment, and exceptional long-term geometric integrity compliant with global building safety codes.

To permanently eliminate structural bounce, vertical deflection, or vibrational feedback under dynamic loads, each individual floating tread is engineered around a heavy-gauge, concealed structural steel chassis. This internal metal skeleton is anchored into a heavy-wall steel channel embedded within the substrate wall, calculated to easily sustain rigorous static loads exceeding 300kg to 400kg per tread, far surpassing international safety codes.

To secure a completely harmonized aesthetic across upscale interiors, the thick solid wood or face veneers wrapped around our steel inner frameworks are derived from the exact same timber log batch as your adjacent wall paneling and flooring. This rigid material sorting management ensures flawless book-matched grain continuity and uniform sheen values across every single riser and tread surface.

To combat severe indoor climate fluctuations caused by seasonal changes or underfloor heating configurations, all thick timber cladding blocks pass through multi-stage automated kiln-drying processes. We stabilize the timber's organic cell structures to lock the equilibrium moisture content (EMC) strictly between 8% to 11%, permanently preventing geometric warping, surface splitting, or seam separation for decades.

To guarantee an error-free, millimetric turnkey fit on-site, our drafting department translates architectural layout schematics into exhaustive 2D shop drawings and 3D BIM models. Prior to factory release and global dispatch, we execute a full-scale 1:1 physical shop pre-assembly test to verify absolute geometry curves, precise riser-to-tread heights, and the exact coordination of hidden LED lighting pathways.

Technical CAD cross section rendering of bespoke cantilevered staircase detailing concealed steel framework and timber tread anchor points

Moisture Balance

All thick timber tread blocks undergo automated computer-monitored kiln-drying, stabilizing internal cell moisture strictly between 8% to 11% to permanently prevent structural warping, bowing, or splitting under severe climate shifts.

Veneer Continuity

Deploying rigid log-batch management to secure absolute book-matched veneer pattern continuity across custom stair treads, risers, and handrails, matching seamlessly with adjacent architectural wall panels.

Deflection Control

Every hidden heavy-gauge steel chassis is calculated to withstand severe torsional forces, ensuring a completely bounce-free walking experience and maintaining zero structural deflection under maximum dynamic loads.

Structural Compliance

Finished with premium low-VOC AkzoNobel anti-scratch coatings and structurally cross-referenced against global life-safety frameworks to align perfectly with ASTM, international building codes, and static load safety ratings.

The Cases of Our Architectural Staircase Customized

TECHNICAL COLLOQUY & CONSULTATION

Frequently Asked Architectural Structural Queries

A: Every floating cantilevered staircase relies on a concealed, heavy-gauge structural steel chassis fully embedded into the structural wall substrate. This internal metal spine absorbs all gravimetric and torsional forces, which is then seamlessly jacketed by premium timber to eliminate any bouncy or vibrational walking feedback.

A: We execute strict log-batch tracing management. The thick solid wood or face veneers selected for your staircase treads, risers, and stringers are derived from the exact same timber log batch as your adjacent wall paneling and doors, securing 100% color consistency and unified, book-matched grain patterns.

A: Yes, through comprehensive 3D BIM coordination. Our engineering department translates your architectural layout into millimetric shop drawings, factoring in rough-opening variances, structural wall tolerances, and material intersection details, pre-calibrating anchor plate slots before factory fabrication.

A: All custom timber components pass through dust-free finishing lines applying premium AkzoNobel or PPG anti-scratch protective baked coatings. These formulations provide maximum surface hardness and high impact resistance while preserving the organic, natural touch and low-gloss elegance of the timber.

A: Our pre-engineered cantilevered floating staircases are structurally calculated to easily support static point loads exceeding 300kg to 400kg per individual tread, vastly surpassing international residential and commercial building safety code requirements.

A: We deploy industrial multi-axis CNC woodworking routers alongside heavy-duty custom vacuum-press forming matrices. This setup allows multi-layered premium timber substrates to be accurately bent and carved into continuous, seamless fluid geometries without visual joints or structural weak spots.

A: Yes. To completely eliminate on-site alignment errors, we perform a mandatory 1:1 physical shop pre-assembly test for all complex helical, curved, and floating staircases. We verify all wall-anchor positioning, precise riser-to-tread heights, and railing connections before crating and global dispatch.

A: Absolutely. Our CNC centers can precision-rout hidden wiring channels and flush linear LED diffusers underneath or along the sides of each tread. This provides continuous safety illumination while keeping all electrical wiring paths completely invisible within the timber framework.

A: To combat severe indoor climate fluctuations caused by seasonal changes or radiant heating, all raw wood blocks pass through multi-stage automated kiln-drying. We stabilize the timber's cell structures to lock the equilibrium moisture content (EMC) strictly between 8% to 11%, permanently locking in geometric integrity.

GLOBAL STANDARDS

Validated by Rigorous Global Frameworks

Our architectural systems are precision-engineered and independently tested to meet mandatory structural, thermal, and acoustic codes across global destination markets.