Engineered Wooden Flooring Architecture

Engineered for high-traffic commercial projects, multi-family high-rises, and luxury hospitality fit-outs. Our engineered wooden flooring platforms unify rare species aesthetics with severe structural calibration. Formulated on cross-ply dimensional stability matrixes, armored with multi-layer anti-scratch protective minerals, and synchronized with rapid click-joint mechanics, we deliver monolithic ground architectures that survive heavy footprints and continuous thermal fluctuations.

PRODUCT PORTFOLIO

Three Technical Frameworks: Engineered Wooden Flooring Typologies

Select our engineered floor typologies calibrated to survive distinct contract project traffic demands. Each collection undergoes computerized acoustic dampening and moisture-equilibrium balancing to ensure flatness and absolute structural defense.

Multi-Ply Structural Wide Plank Matrix

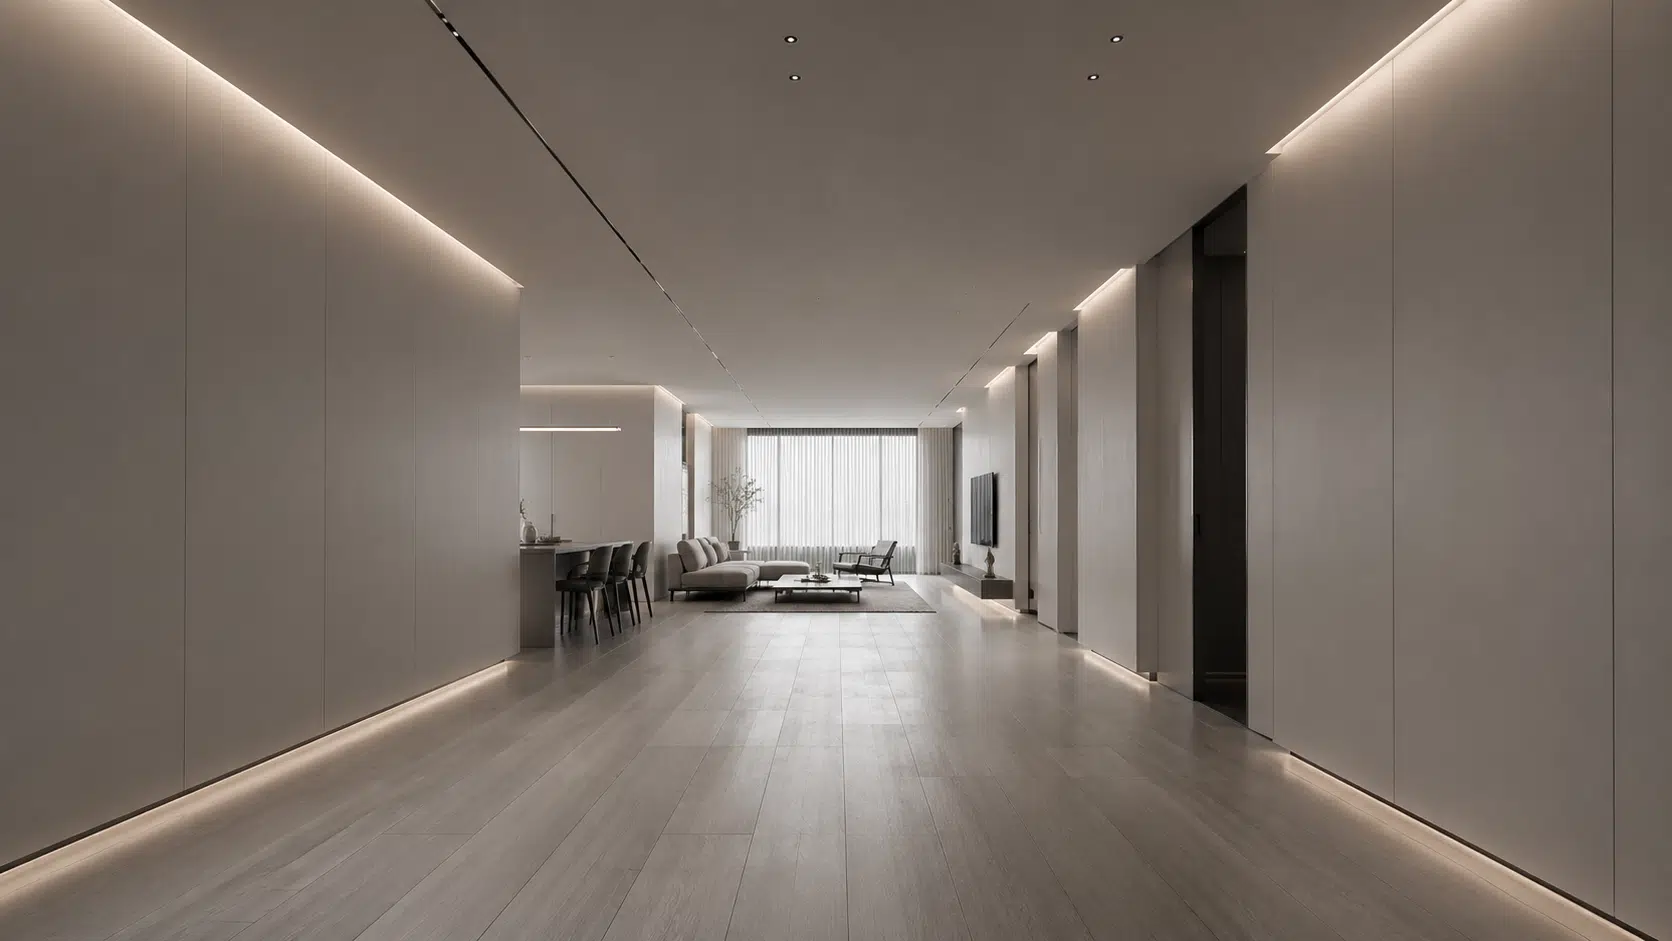
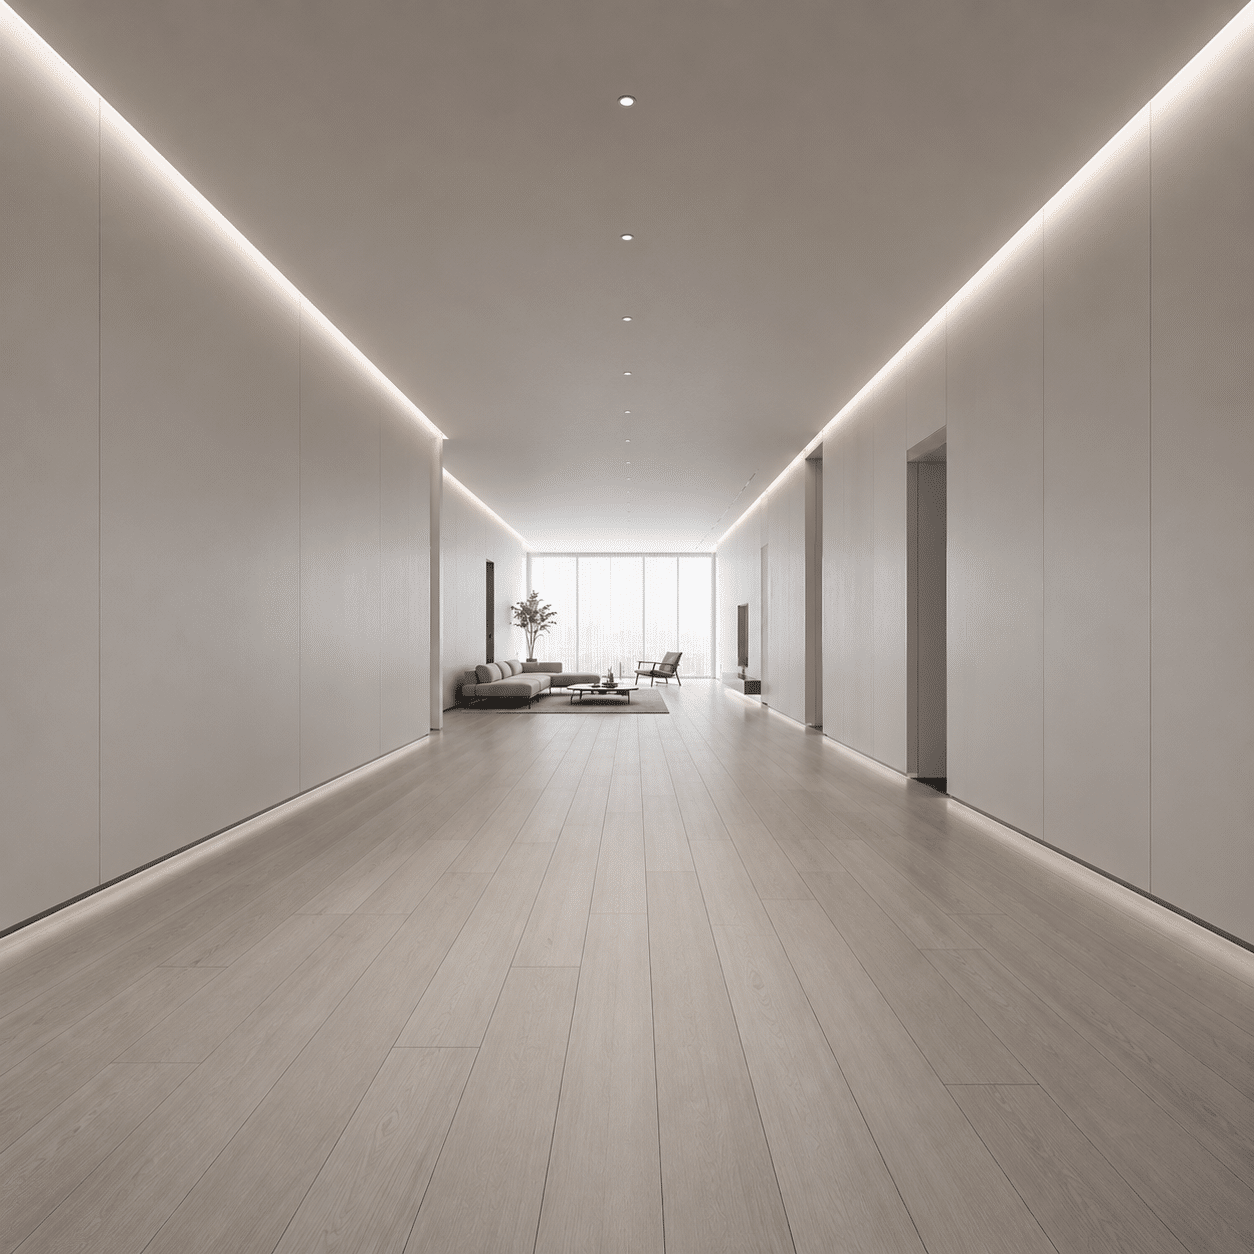
Engineered via perpendicular cross-grain multi-ply base structures to neutralize natural fiber internal tension. Offers thick timber wear layer suitable for multi-family residential frameworks. Perfectly balanced to tolerate continuous underground radiant heating without volumetric bowing.
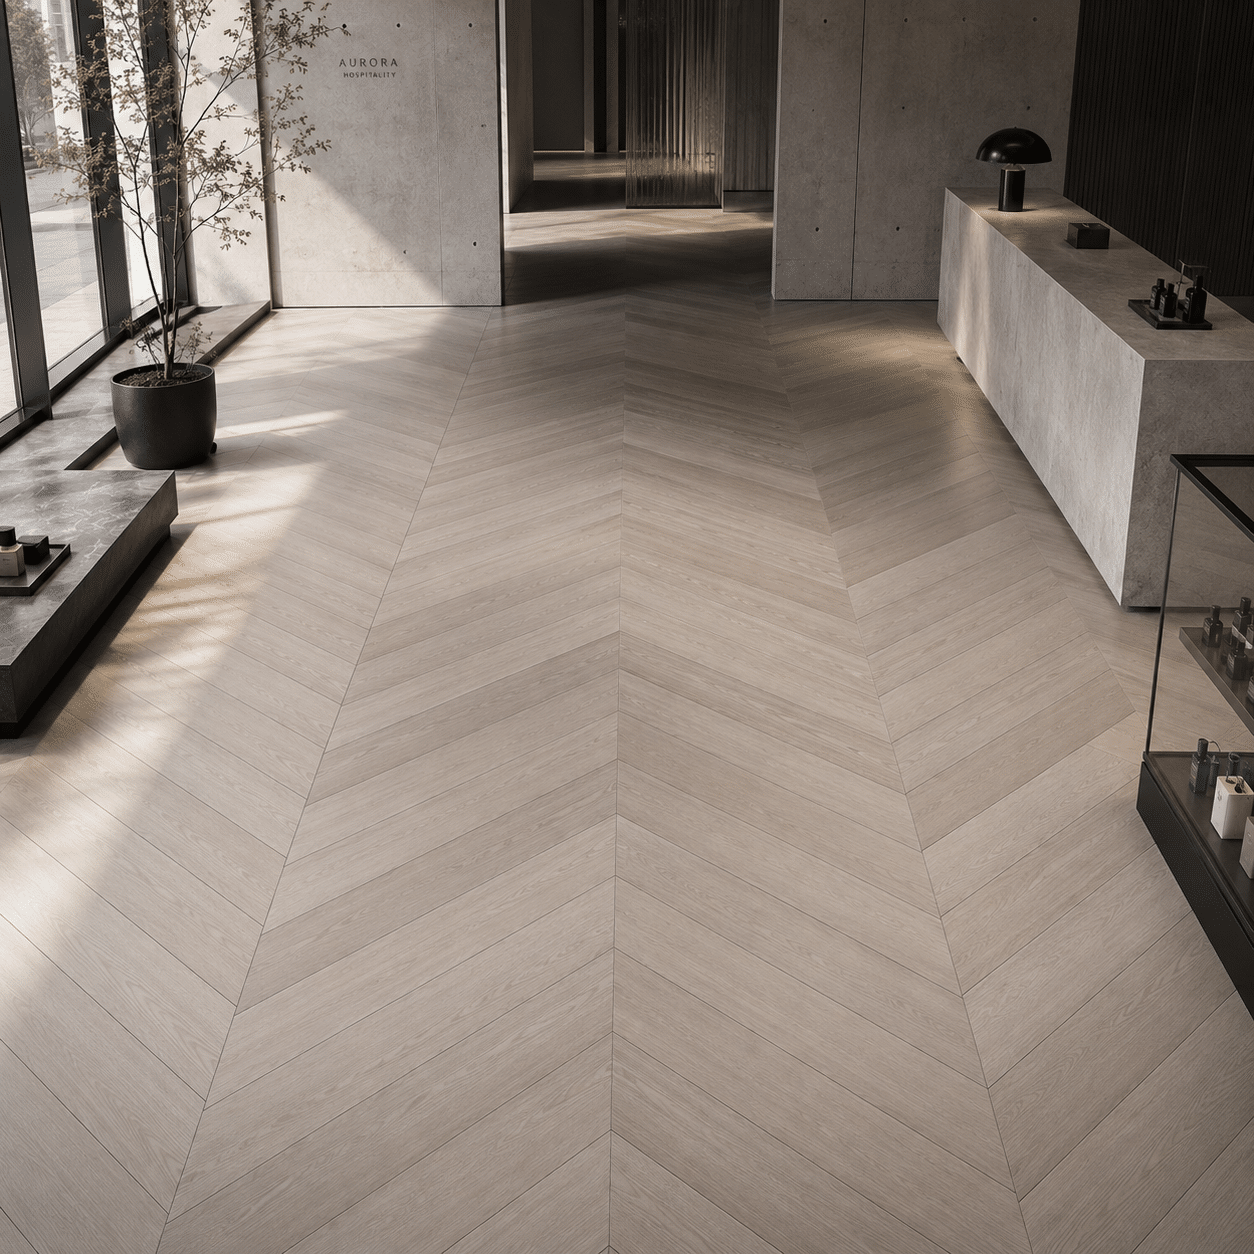
Elegant herringbone engineered wooden flooring layout for high traffic commercial spaces

High-Traffic Geometric Parquet Configurations

Crafted for high-end hospitality lobbies and luxury retail zones. Delivers geometric perfection in Herringbone and Chevron formats. Features ultra-precise CNC click profiling on all four sides to minimize installation down-time and secure zero-gap alignment.
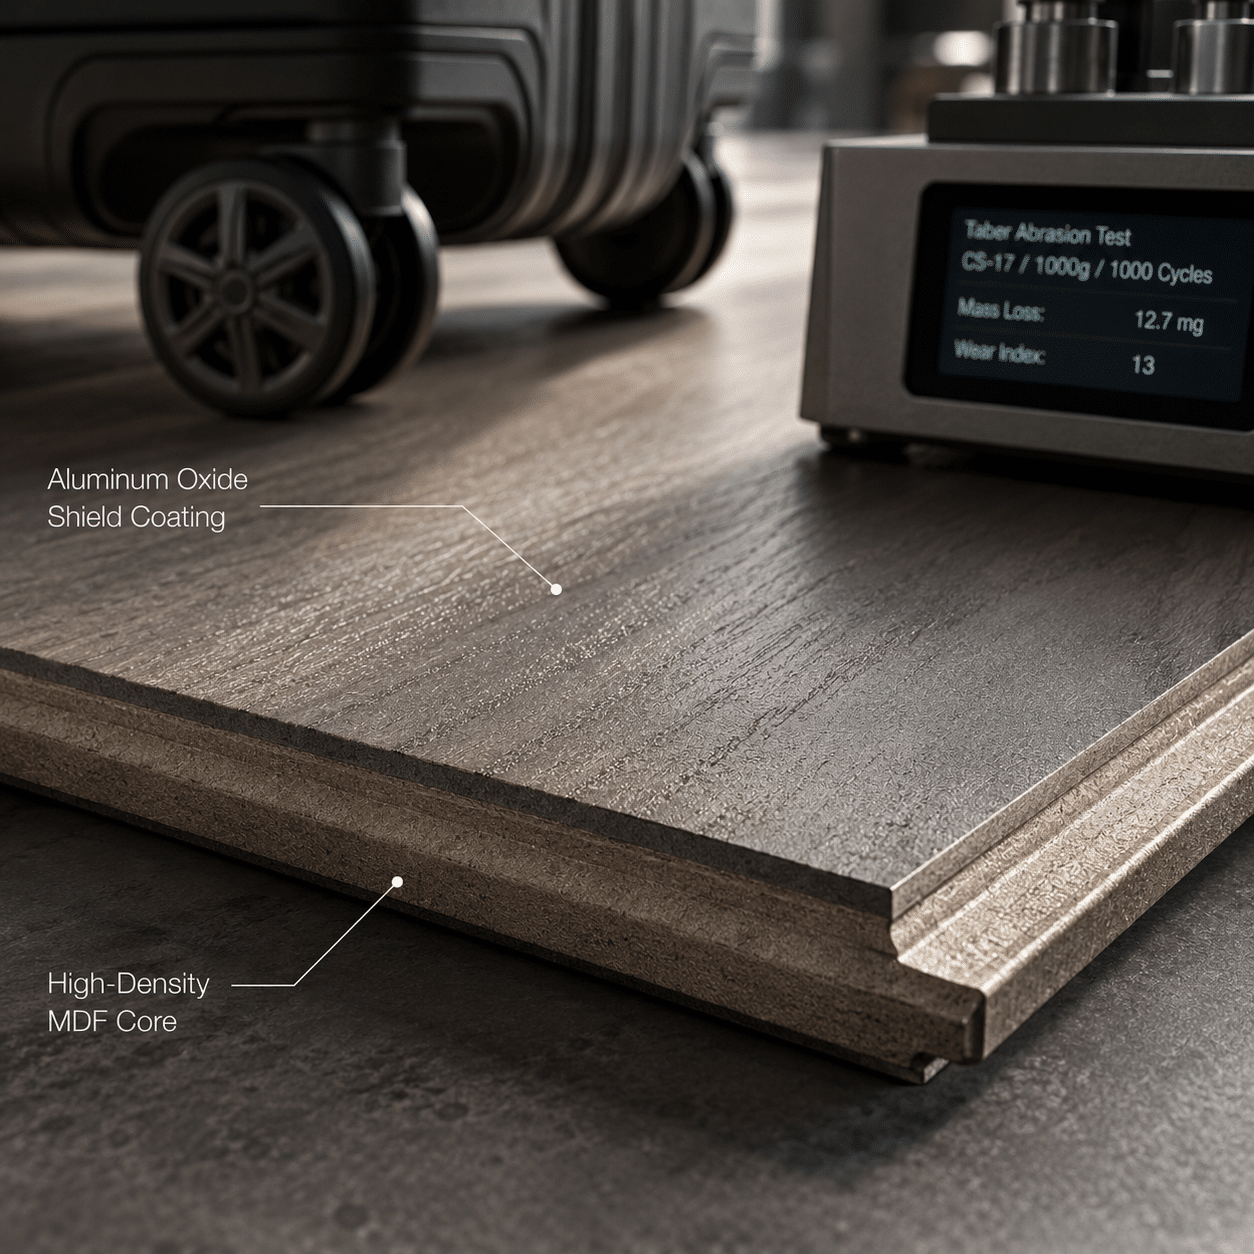
Heavy duty engineered wooden flooring with matte scratch resistant protection

Heavy-Duty Shield Anti-Scratch Platform

Infused with multiple coats of UV-cured acrylic lacquers fortified with microscopic aluminum oxide minerals. Engineered to score elite ratings under the Taber abrasion test, providing permanent defense against high-heel indentation, pet claws, and commercial rolling loads.

The Structural Anatomy of Multi-Layer Flooring Engineering

Our contract-grade engineered wooden flooring matrices successfully bridge organic forest aesthetics with severe industrial resilience. By engineering cross-ply structural balancing directly into the counter-layered timber core and deploying multi-shield mineral curing coatings, we deliver monumental plank stabilization, complete resistance to radiant heat fluctuations, and long-term linear integrity compliant with international building codes.

To permanently eliminate horizontal bowing, cupping, or volumetric expansion under underground hydronic radiant heating systems, our raw timber substrates undergo computerized kiln-drying protocols. The moisture content of each composite layer is stabilized strictly within an 8% to 10% equilibrium moisture threshold. This cross-ply cross-grain lamination matrix neutralizes natural wood fiber hygroscopic stresses, locking rigid geometric flatness tolerances within ±0.2mm across deep seasonal climate shifts.

To survive heavy footprints, commercial rolling loads, and severe abrasive wear in high-traffic contract projects, the timber surface is armored via automated multi-pass precision coating lines. We deploy seven layers of UV-cured acrylic polyurethane resin deeply infused with industrial-grade aluminum oxide micro-minerals. This forms an unyielding microscopic shell that scores elite resistance ratings under standardized Taber abrasion tests, preventing premature wear-through or gloss degradation.

To guarantee a perfectly flush surface and zero-gap visual continuity across expansive layouts, our plank profiles are milled by German-engineered multi-axis CNC molding cutters. The high-tensile drop-lock click-joint interlocking system allows rapid glueless installation while providing powerful mechanical retention force. This ultra-low joint tolerance permanently bars topical water ingress, protecting the sensitive panel edges from moisture absorption and localized swelling.

To comply with strict international multi-family residential building codes regarding multi-story impact noise insulation, our flooring platforms can be integrated with a high-density, closed-cell acoustic backing matrix. This responsive underlayment dampens impact sound transmission and airborne noise dissipation, significantly reducing the Decibel (dB) ratings of footfalls while accommodating minor concrete subfloor irregularities without compromising click-joint mechanics.

Engineered wooden flooring technical diagram detailing cross ply core structure and scratch resistant coatings

Aluminum Oxide Shield

The flooring surface is armoring via advanced automated line-coating systems. Multiple micro-layers of UV-cured polyurethane resin, heavily infused with industrial-grade aluminum oxide minerals, form an invisible, high-tensile protective film that neutralizes micro-abrasions and deep scratches.

Continuous Timber Wear Face

Sourced from sustainable global timber stocks, our top wear layers feature authentic premium species including European Oak and American Walnut. Each leaf is selected for uniform cell density and grain consistency, delivering unparalleled authentic wood warmth underfoot.

Cross-Ply Core Balance

To permanently neutralize natural wood fiber expansion under seasonal humidity shifts or hydronic floor heat, our core consists of multiple layers of premium timber strips glued at 90-degree angles. This structural offset blocks kinetic movement, holding flat tolerances within fractions of a millimeter.

Drop-Lock Seamless Jointing

Engineered with high-tensile precision drop-lock click joint profiles milled by German-made multi-axis molding cutters. This system creates a glueless, heavy-duty mechanical interlocking connection that bars water ingress and maintains a permanently tight shadowline seam.

STRATEGIC SUPPLY CHAIN

Integrated with World-Class Raw Material Components

TECHNICAL COLLOQUY & CONSULTATION

Frequently Asked Structural Queries

A: Solid wood expands and contracts violently along its natural grain direction, leading to severe warping or cupping under floor heat. Our engineered wooden flooring features a multi-ply cross-grained configuration where adjacent timber layers are bonded perpendicularly. This structural offset completely neutralizes internal fiber expansion and contraction forces. Combined with a strict 8% to 10% factory kiln-drying moisture equilibrium control, our floor platforms withstand constant thermal cycles from hydronic systems without structural gaps or deflection.

A: Our contract-grade wear faces are armored via multiple layers of UV-cured acrylic formulations heavily infused with industrial-grade aluminum oxide micro-minerals. Under the standardized Taber Abrasion Test (using CS-10 wheels), our heavy-duty finishes demonstrate an elite resistance score, showing zero premature wear-through after thousands of abrasive cycles. This high-density mineral shell prevents severe indentation from rolling equipment, heavy contract furniture, and sharp point-loads typical in public architectures.

A: Our plank profiles are milled by German-engineered multi-axis CNC molding cutters to create high-tensile drop-lock click-joint interlocking systems. This system creates a glueless, heavy-duty mechanical connection that provides powerful lateral and vertical retention force. To protect against accidental spills, the precise joint tolerances are reinforced with factory-applied microscopic wax sealing along the tongue-and-groove profiles, forming an absolute water barrier that bars topical moisture ingress for extended periods.

A: Our premium engineered wooden flooring portfolios offer diverse timber wear layer face thicknesses ranging from 0.6mm (for maximum thermal efficiency) up to 4.0mm of authentic European Oak or American Walnut. For commercial spaces requiring decades of building lifecycle performance, our 3mm and 4mm wear face platforms can comfortably tolerate 2 to 3 professional dustless sand-and-refinish cycles, allowing properties to completely refresh their interior aesthetics without executing a full structural floor tear-out.

A: To easily satisfy and exceed strict international multi-family residential building codes for multi-story impact noise insulation, our flooring platforms can be synchronized with an integrated high-density, closed-cell IXPE or structural cork acoustic backing matrix. This responsive underlayment absorbs the kinetic energy of footfalls and minimizes airborne noise dissipation, significantly reducing the Decibel (dB) ratings of impact sounds while simultaneously accommodating minor concrete subfloor irregularities without compromising click-joint mechanics.

A:Protecting indoor air quality and satisfying strict building codes are core manufacturing standards of our group. Our flooring matrices undergo rigorous third-party laboratory audits, successfully satisfying CARB Phase 2, EPA TSCA Title VI, and FloorScore standards for ultra-low formaldehyde and VOC emissions. For commercial fire-safety protocols, our heavy-duty technical specifications satisfy the elite Class Bfl-s1 or Cfl-s1 ratings under EN 13501-1 standards, qualifying them directly for commercial exits, hotel corridors, and high-density public infrastructures.

A: We execute a rigorous log-batch tracing protocol tailored for high-end architectural millwork. The natural wood veneers sliced for our engineered wooden flooring are sourced from the exact same timber log batches for specific project schedules. Automated optical sorting lines segment the raw planks into strict ABCD grading matrices based on grain density and knot characteristics. This advanced calibration minimizes natural luster and reflection variance within an unnoticeable 5% tolerance across vast continuous layouts.

A: As an established export-focused B2B supply chain group, our manufacturing facility is optimized for large-scale real estate developments, commercial complexes, and hospitality fit-outs. We accept custom parameter engineering, including bespoke plank widths up to 300mm, specialized lengths, and targeted gloss calibrations. For confirmed commercial construction contracts, our engineering center provides complete technical submittal sample boxes and can manufacture a complete 1:1 scale structural mock-up unit to verify click tolerances and coating performance before mass factory production.

A: We enforce a rigid engineering sign-off framework to eliminate field alignment failures. Our in-house design department reviews your architectural floor plans and translates them into detailed 2D CAD installation junction profiles and 3D BIM models, calibrating every millimeter of anchor positioning and recess clearances before factory execution.

GLOBAL STANDARDS

Validated by Rigorous Global Frameworks

Our architectural systems are precision-engineered and independently tested to meet mandatory structural, thermal, and acoustic codes across global destination markets.