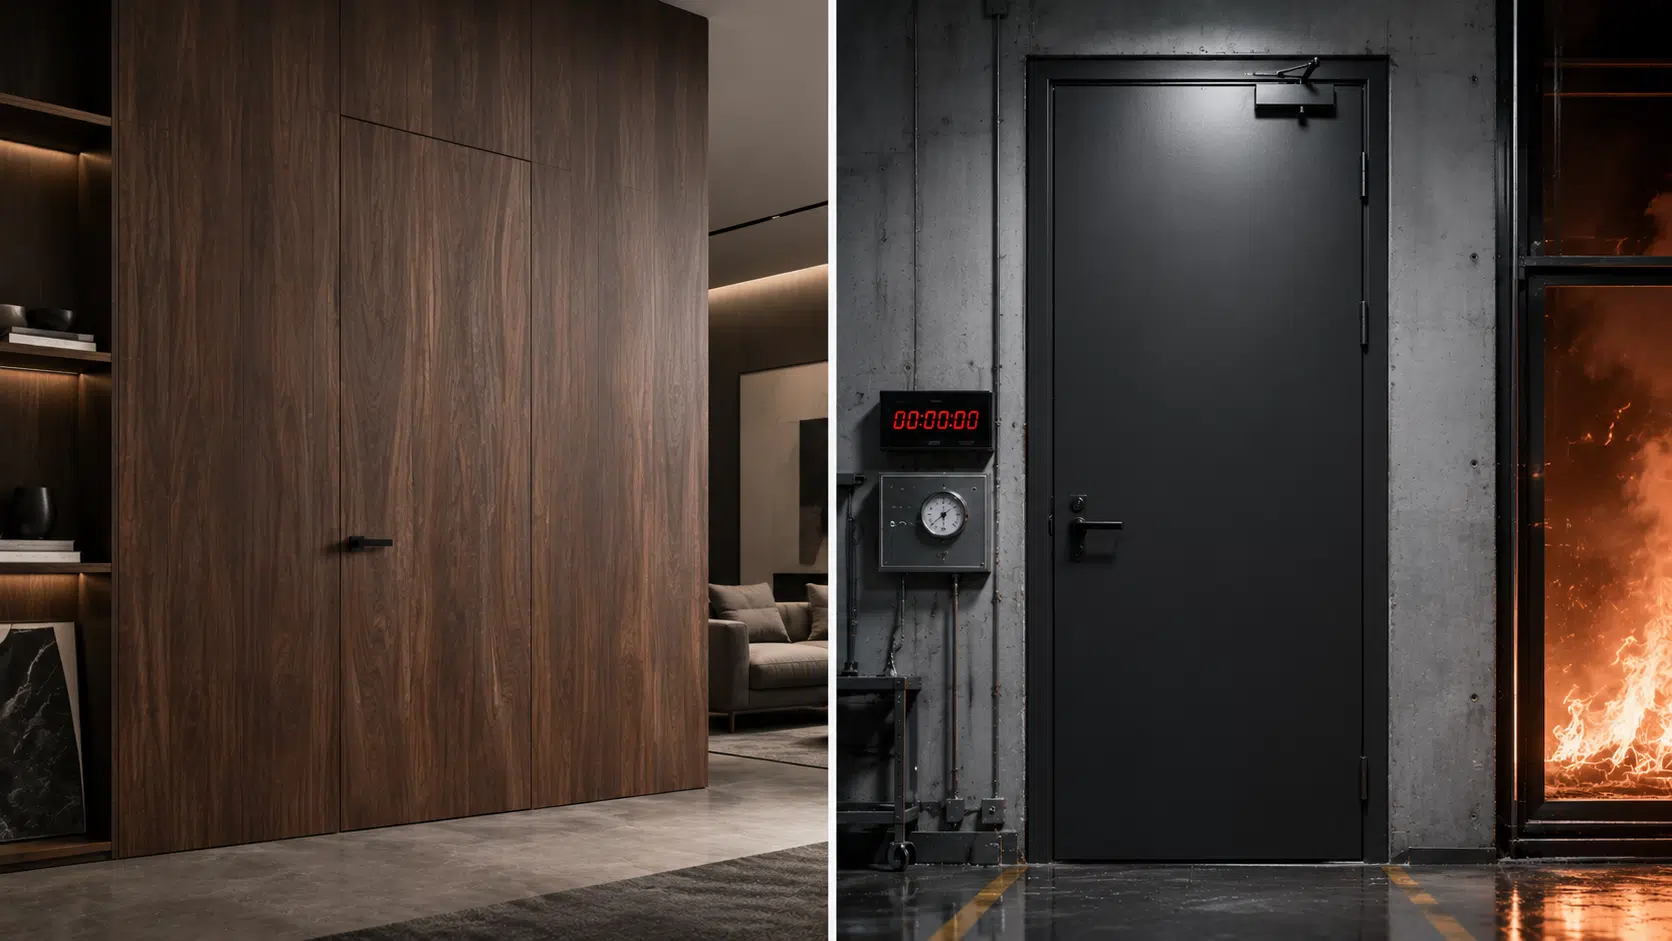
Architectural Wooden & Metal Door Systems
Contract-grade wooden and metal door matrices engineered for structural endurance, acoustic isolation, and international fire-rated compliance. Tailored engineering integration designed to cross-reference with global hotel, commercial, and high-end residential schedules.
- Home
- Architectural Openings
- Wooden & Metal Doors
LUXURY ARCHITECTURE
Premium Timber & Flush Invisible Series
An elite interior millwork collection spanning high-capacity solid cores, concealed invisible doors, and coordinated wall paneling. Utilizing computer-controlled kiln-drying chambers to stabilize the raw substrate's moisture content strictly between 8% to 12%, we eliminate structural warping while achieving flawless, book-matched veneer grain continuity across your entire project blueprint.
- Moisture Controlled
- Concealed Hinges
HIGH-RISE & MONUMENTAL
Architectural Pivots & Armored Entryways
A grand structural statement engineered for premier residential and commercial front entryways. Utilizing heavy-duty galvanized steel frameworks and advanced armored cores, these systems flawlessly support monumental pivot configurations up to 4.0 meters tall. Features integrated heavy-duty pivot hinges, multi-point biometric locking matrices, and severe impact defense.
- Smart Lock Ready
- Max Height: 4.0M
DOOR MILLWORK SCALE
Bespoke Joinery & Certified Timber Engineering
Spanning over customized high-capacity joinery manufacturing lines, our facility integrates heavy-duty cold/hot pressing systems, multi-axis CNC routing centers, and automated dust-free lacquering ecosystems. This ensures every architectural interior door and fire-rated steel entrance achieve millimeter-level tolerance, absolute structural stability, and cohesive veneer matching before global dispatch.
STRATEGIC SUPPLY CHAIN
Integrated with World-Class Hardware Components
Explore Our Complete Wooden & Metal Door Matrix
From minimal flush interior invisible doors with continuous grain-matching to monumental 4.0-meter armored pivot entrance systems. Browse through our extensive global project gallery and structural design portfolio engineered to comply with international architectural standards and fire safety codes.
TECHNICAL COLLOQUY
Frequently Asked Structural Queries
A: Our custom engineering catalog features premier interior solid-core wood doors, flush invisible doors with coordinated wall cladding, and heavy-duty armored metal entrance doors including monumental pivot systems. Every unit is tailored to cross-reference with your specific architectural schedules, ensuring severe structural integrity and aesthetic alignment.
A: To eliminate long-term warping, all raw timber substrates undergo automated kiln-drying processes inside climate-controlled stabilization chambers. We strictly stabilize the internal moisture content between 8% to 12%, which neutralizes natural wood fiber stresses. This scientific moisture threshold ensures maximum geometric stability even when installed across fluctuating seasonal climates.
A: Yes, master-level millwork continuity is our specialty. Our artisan team hand-selects natural architectural veneers from the exact same log batch. By executing precise book-matched sequencing and grain-jointing protocols, we guarantee an unbroken, fluid texture transition across your concealed flush doors and coordinating wall cladding arrays.
A: Our acoustic wood series abandons hollow-core frameworks. Instead, we implement high-density solid composite timber cores or specialized multi-layer particleboard structures. When paired with continuous automotive-grade perimeter perimeter perimeter EPDM gaskets and automated heavy-duty drop-seals that deploy mechanically upon closing, our doors achieve a superb Sound Transmission Class (STC) rating up to 40 dB.
A: Our heavy-duty armored metal entrance doors are engineered for monumental spatial expressions. Utilizing reinforced structural steel sub-frames and specialized low-friction bottom pivot hinges, our systems can flawlessly support oversized entrance panels weighing up to 600kg and reaching heights up to 4.0 meters, ensuring fluid, effortless manual operation.
A: Because exterior entryways face aggressive climate conditions, our metal door plates utilize heavy-gauge hot-dip galvanized steel or premium cast aluminum alloys. The surfaces are treated with automated dust-free lacquering lines utilizing AkzoNobel or PPG fluorocarbon (PVDF) coatings, delivering severe anti-corrosive, scratch-resistant, and UV-stable defense for over 15 to 20 years.
A: Absolutely. Our manufacturing center utilizes multi-axis CNC routing centers to pre-mill high-precision hardware pockets for world-class digital locks. We can cleanly integrate biometric fingerprint scanners, facial recognition facial hubs, keypad arrays, and motorized multi-point smart-locking matrices, concealing all electrical wiring channels safely inside the hollow cavities of the steel frame.
A: Yes. Our life-safety contract production lines specialize in manufacturing certified fireproof barriers. Depending on your local building regulations, we deliver wood and metal assemblies with verified fire-resistance ratings spanning 30, 60, 90, to 120 minutes. These are fully integrated with certified panic-exit hardware and automated intumescent fire-seals that expand under heat to block smoke.
A: To prevent any job-site alignment failures, we provide a strict engineering sign-off framework. Our in-house design department will review your architectural opening schedules and translate them into detailed 2D CAD installation junction profiles and 3D BIM models. We calibrate every millimeter of anchor positioning and threshold recess before releasing the shop drawings for factory manufacturing.
GLOBAL STANDARDS
Validated by Rigorous Global Frameworks
Our architectural systems are precision-engineered and independently tested to meet mandatory structural, thermal, and acoustic codes across global destination markets.