
Send Your BOQ / Get a Quote

Aluminum Door Systems

Aluminum Door Systems for Building Projects

Coordinate entrance, pivot, sliding, lift-slide and folding door systems around the opening schedule, panel configuration, threshold, glazing, hardware, finishes and project-specific documentation.
Opening schedules
Panel and track layouts
Threshold and hardware review
Product-specific documentation
Aluminum door system installed in a contemporary building project

Door Configurations

Choose the Door Movement Before the Frame Series

The opening method affects clear passage, panel parking, floor tracks, drainage, operating hardware and surrounding finishes. Final feasibility depends on the selected system and project dimensions.
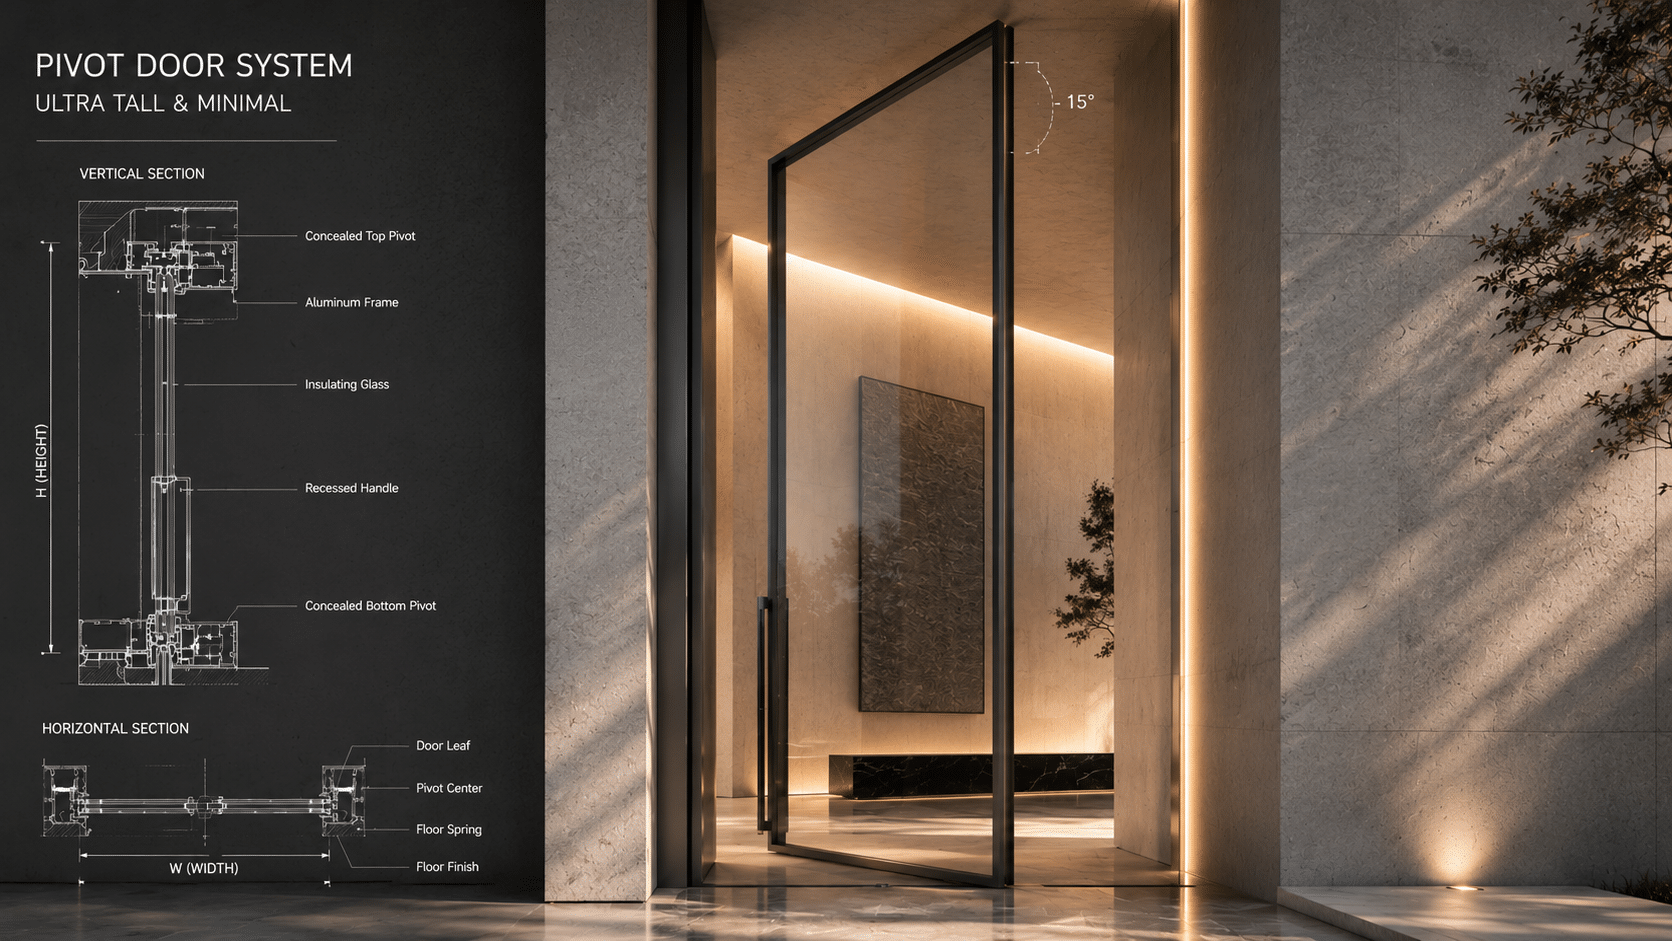
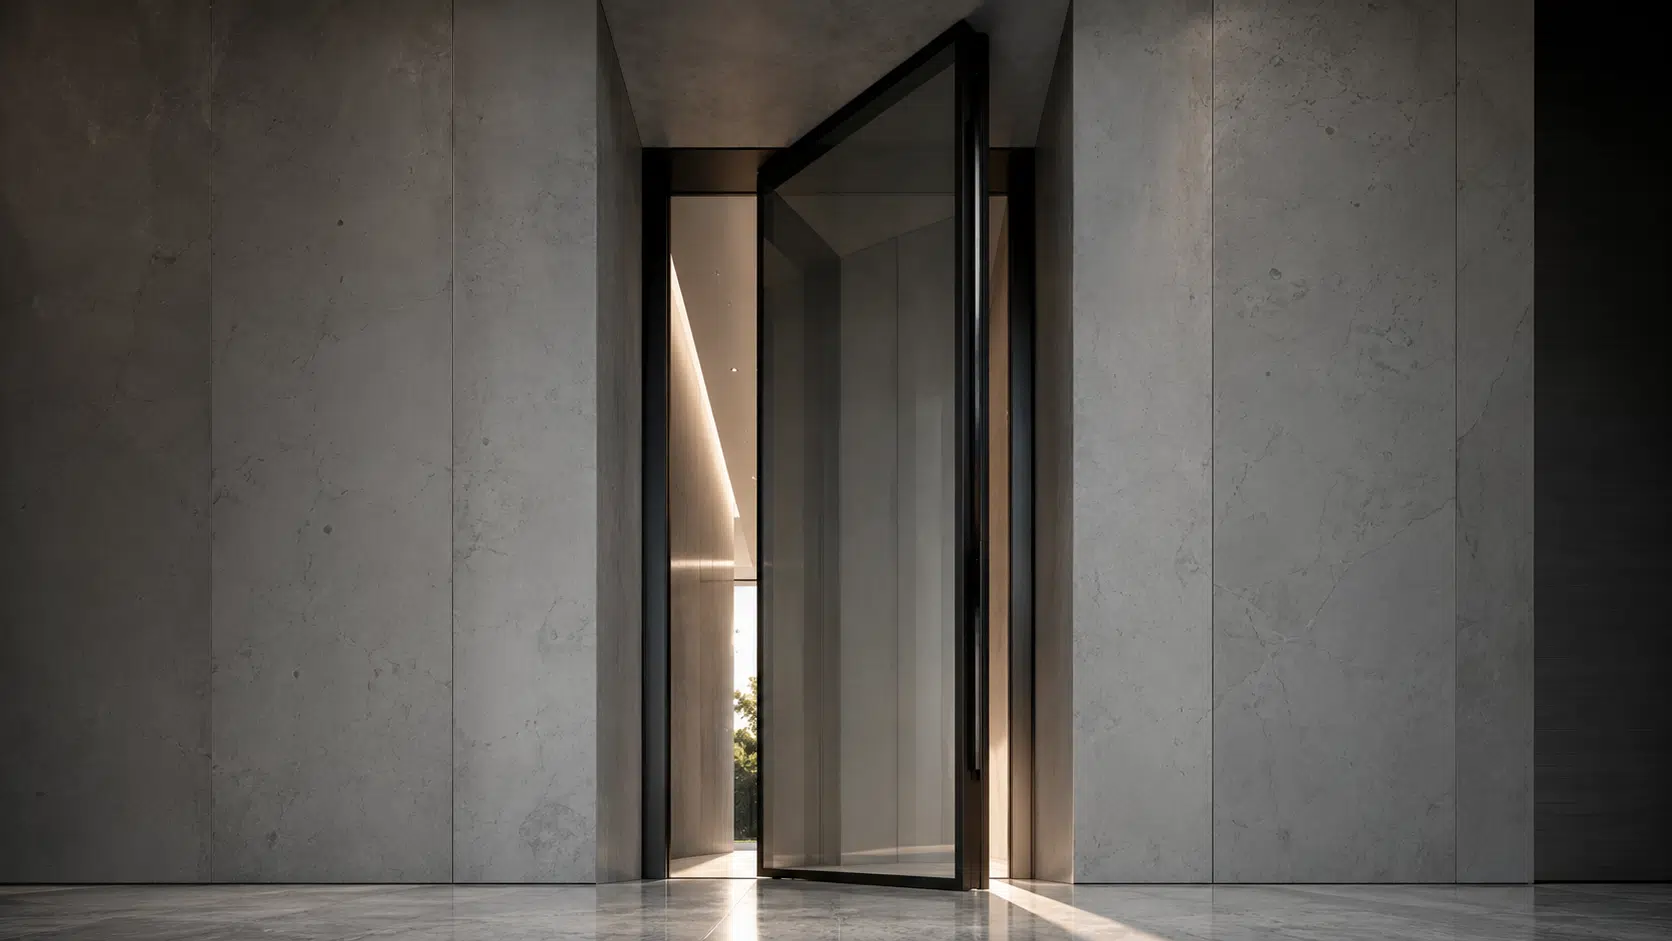
Architectural aluminum pivot entrance door system

Entrance

Pivot & Hinged Doors

Review swing path, clear opening, floor and head support, closer position, locking, weather seals and adjacent finishes.

Large glazed aluminum sliding door system

Linear Opening

Sliding & Lift-Slide Doors

Coordinate panel direction, track count, interlocks, handle clearance, threshold, drainage, screens and maintenance access.

Multi-panel aluminum folding door system

Wide Opening

Folding Door Systems

Confirm panel quantity, folding direction, stacking area, traffic door position, floor support, seals and operating sequence.

Selection Criteria

Define the Opening Conditions Before Comparing Systems

A useful comparison begins with project information, not a generic catalogue. Record how each opening will be used, exposed and installed.

01

Application & Access

Identify entrance, terrace, balcony, internal divider or service opening, together with the required clear passage.

02

Opening Geometry

Provide structural opening sizes, floor build-up, head and jamb conditions, panel divisions and available stacking space.

03

Exposure & Drainage

Record external exposure, covered or uncovered position, drainage route and interfaces with waterproofing and finished floors.

04

Operation & Security

Clarify operating frequency, user access, locking expectations, closer or automation needs and maintenance access.

Threshold Coordination

Connect Access, Drainage and Floor Build-Up

A low or recessed threshold should be reviewed as part of the complete floor interface. The selected detail must account for exposure, drainage, waterproofing, accessibility requirements and installation tolerances.

  • Finished floor levels on both sides of the opening
  • Threshold profile and track recess dimensions
  • External falls, drainage channels and discharge route
  • Waterproofing termination and adjacent material interfaces
  • Required clear passage and accessibility criteria
  • Cleaning, inspection and future maintenance access
Pivot door hardware and aluminum frame coordination detail

System Coordination

Review the Door as One Connected Assembly

Frame, panel, glass, hardware, seals and supporting construction should be checked together. Product-specific limits and compatible components must be confirmed for the proposed configuration.

  • Frame and sash series with panel layout
  • Glass build-up, infill or cladding selection
  • Hinges, rollers, pivots, handles and locking
  • Seals, brushes, gaskets and drainage components
  • Finish code, texture, sheen and approved sample
  • Substrate, anchors and installation interface

Door Schedule

Turn Every Opening Into a Reviewable Door Reference

Use one door mark across schedules, drawings, quotations, approvals, production records, packing labels and site coordination.

01

Door Mark & Location

Reference the plan, elevation, room or façade zone and confirm whether the opening is internal or external.

02

Size & Configuration

Record structural opening, overall unit size, panel divisions, operating direction and required clear opening.

03

Threshold & Interface

Coordinate floor levels, sill or track type, drainage, waterproofing and head and jamb interfaces.

04

Glass & Finish

Define glass or panel infill, coating reference, colour, texture and sample approval status.

05

Hardware & Access

List handles, locks, closers, restrictors, automation interfaces and any access-control coordination.

06

Revision & Approval

Track comments, revised information, approved references and production-release status for each mark.

Approval Information

Match Documentation to the Selected Door System

A certificate, test report or performance value should only be referenced when its holder, model, dimensions, glass, hardware, seals, installation condition, standard and validity apply to the proposed door configuration.

  • Door schedule and coordinated opening drawings
  • Product datasheets and proposed system configuration
  • Glass, finish and hardware sample references
  • Applicable test or certification documents, when available
  • Threshold, drainage and installation details
  • Approval comments, revisions and production release

Production to Site

Keep Door Marks Connected Through Packing and Installation

Inspection and packing references should follow the approved door schedule so panels, frames, glass and hardware can be identified at delivery.

01

Pre-Shipment Review

Check visible dimensions, operation, finish reference, hardware scope, labels and agreed inspection points against approved information.

02

Packing & Identification

Coordinate protection, package references, door marks, accessory boxes and delivery sequence for the project.

03

Site Interface Review

Confirm opening readiness, levels, supports, fixing zones, waterproofing interfaces and installation information before site work.

Frequently Asked Questions

Planning Aluminum Doors for a Building Project

These answers describe the coordination process. Final product capability and documentation must be confirmed for the selected system and project configuration.

Which aluminum door configurations can be reviewed?
Entrance, hinged, pivot, sliding, lift-slide and folding configurations can be reviewed according to the opening schedule, dimensions, use, exposure and required interfaces.
What information is needed for an initial quotation?
Share the door schedule or opening list, drawings, quantities, dimensions, opening directions, glass or panel preferences, finish references, project location and target delivery information currently available.
Can an aluminum door use a low or recessed threshold?
It may be possible for selected systems, but the detail must be reviewed with floor levels, exposure, drainage, waterproofing, accessibility criteria and maintenance access before approval.
How are large panels or wide openings assessed?
Feasibility depends on the proposed system, panel dimensions, glass or infill weight, hardware capacity, structural support, wind conditions, operating frequency and installation constraints.
Can access control, smart locks or automation be coordinated?
Compatible components may be reviewed once the access-control function, wiring, power, lock type, interface requirements and selected door system are defined. Compatibility should be confirmed before production.
Do all aluminum doors carry the same performance values or certifications?
No. Performance and certification apply only to the products and tested configurations identified in the relevant report. The model, dimensions, glass, seals, hardware, installation condition and standard must match the proposed system.
How are colours and finishes approved?
Record the finish type, colour reference, texture and sheen, then confirm an approved sample or documented reference before production release.
How are door units identified for delivery?
Door marks from the approved schedule can be carried through drawings, production records, package labels and accessory references to support delivery and site coordination.

Start the Review

Send Your Aluminum Door Schedule

Share plans, elevations, door marks, dimensions, opening preferences, threshold details, finish references and any stated performance requirements. The available information can be reviewed before the next quotation step.

Submit Project Details